Leave a Message

Thank you for your message. We will be in touch with you shortly.

12004 KAJETAN LN
12004 KAJETAN LN
12004 KAJETAN LN
12004 KAJETAN LN
12004 KAJETAN LN
12004 KAJETAN LN
12004 KAJETAN LN
12004 KAJETAN LN
12004 KAJETAN LN
12004 KAJETAN LN
12004 KAJETAN LN
12004 KAJETAN LN
12004 KAJETAN LN
12004 KAJETAN LN
12004 KAJETAN LN
12004 KAJETAN LN
12004 KAJETAN LN
12004 KAJETAN LN
12004 KAJETAN LN
12004 KAJETAN LN
12004 KAJETAN LN
12004 KAJETAN LN
12004 KAJETAN LN
12004 KAJETAN LN
12004 KAJETAN LN
12004 KAJETAN LN
12004 KAJETAN LN
12004 KAJETAN LN
12004 KAJETAN LN
12004 KAJETAN LN
12004 KAJETAN LN
12004 KAJETAN LN
12004 KAJETAN LN
12004 KAJETAN LN
12004 KAJETAN LN
12004 KAJETAN LN
12004 KAJETAN LN
12004 KAJETAN LN
12004 KAJETAN LN
12004 KAJETAN LN
12004 KAJETAN LN
12004 KAJETAN LN
12004 KAJETAN LN
12004 KAJETAN LN
12004 KAJETAN LN
12004 KAJETAN LN
12004 KAJETAN LN
12004 KAJETAN LN
12004 KAJETAN LN
12004 KAJETAN LN
12004 KAJETAN LN
12004 KAJETAN LN
12004 KAJETAN LN
12004 KAJETAN LN
12004 KAJETAN LN
12004 KAJETAN LN
12004 KAJETAN LN
12004 KAJETAN LN
12004 KAJETAN LN
12004 KAJETAN LN
12004 KAJETAN LN
12004 KAJETAN LN
12004 KAJETAN LN
12004 KAJETAN LN
12004 KAJETAN LN
12004 KAJETAN LN
12004 KAJETAN LN
12004 KAJETAN LN
12004 KAJETAN LN
12004 KAJETAN LN
12004 KAJETAN LN
12004 KAJETAN LN
12004 KAJETAN LN
12004 KAJETAN LN
12004 KAJETAN LN
12004 KAJETAN LN
12004 KAJETAN LN
12004 KAJETAN LN
12004 KAJETAN LN
12004 KAJETAN LN
12004 KAJETAN LN
12004 KAJETAN LN
12004 KAJETAN LN
12004 KAJETAN LN
12004 KAJETAN LN
12004 KAJETAN LN
12004 KAJETAN LN
12004 KAJETAN LN
12004 KAJETAN LN
12004 KAJETAN LN
12004 KAJETAN LN
12004 KAJETAN LN
12004 KAJETAN LN
12004 KAJETAN LN
12004 KAJETAN LN
12004 KAJETAN LN
12004 KAJETAN LN
VIEW PHOTOS
Courtesy of BETTER HOMES & GARDENS LIFESTYLES REALTY, Dana Hall-Bradley  Listing Contact: 904-853-6386 
$475,000

12004 KAJETAN LN

2 Beds 2 Baths 1,680 Sq.Ft. 7,151 Sq.Ft.

Description

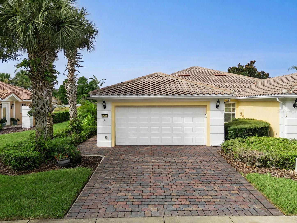
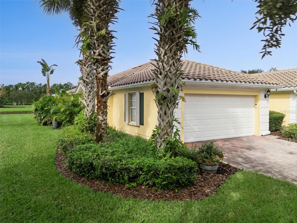
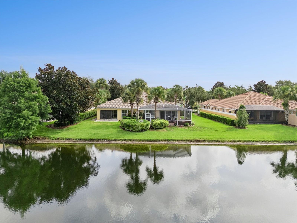
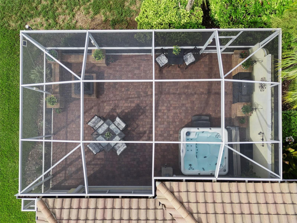
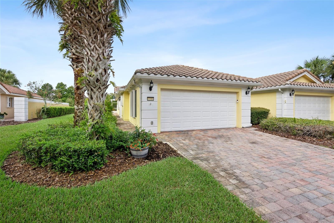
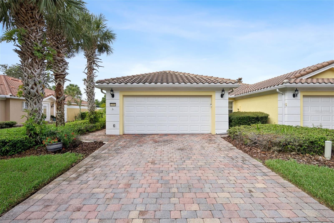
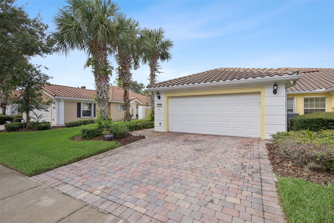
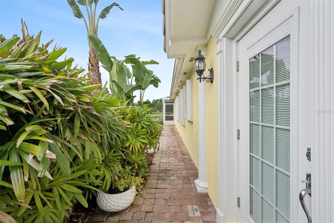
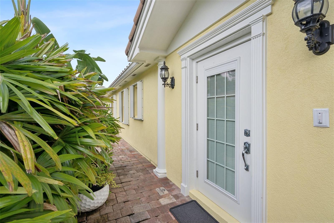
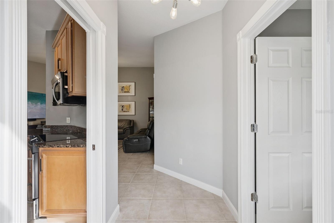
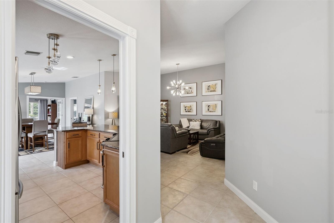
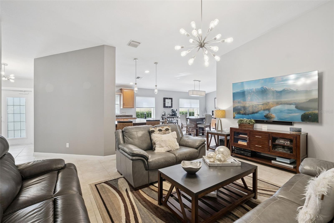
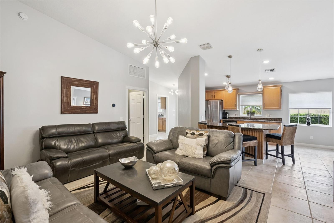
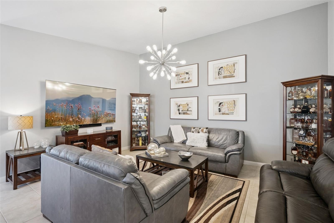
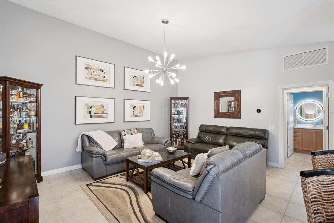
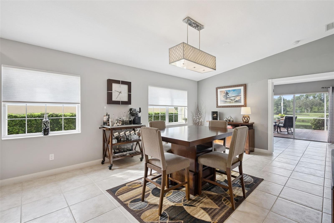
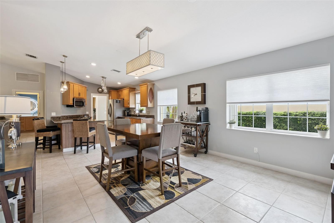
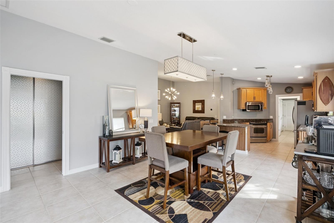
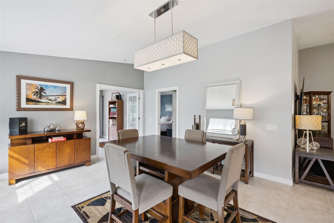
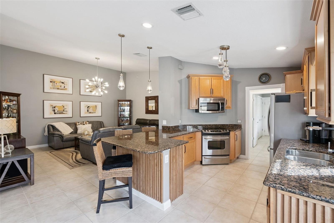
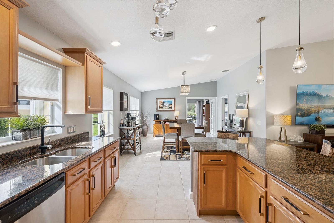
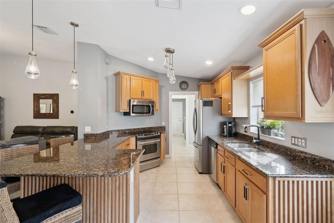
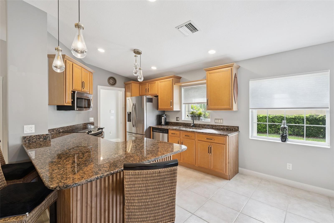
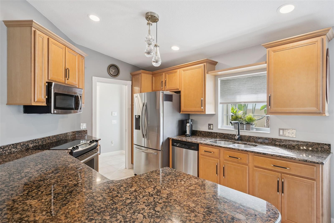
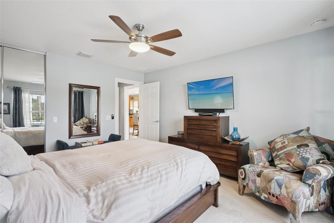
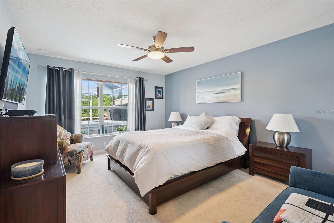
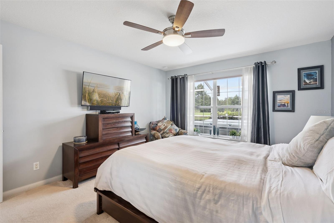
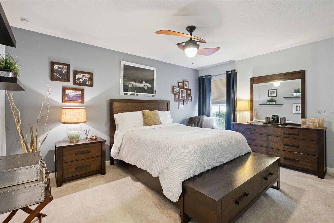
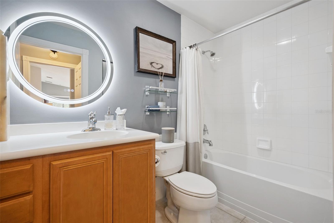
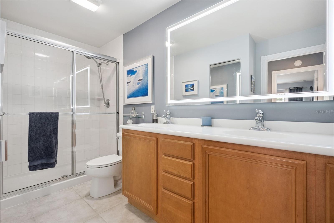
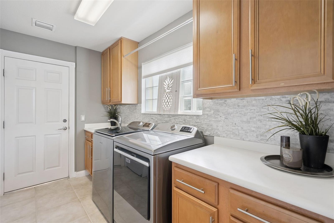
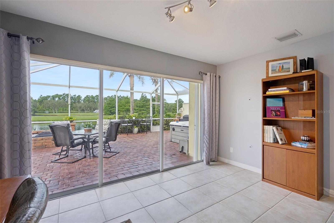
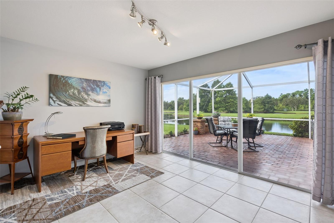
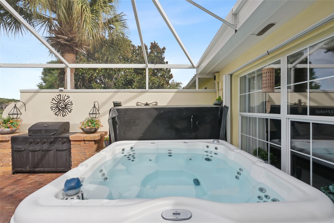
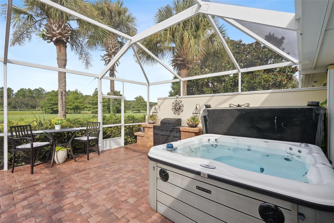
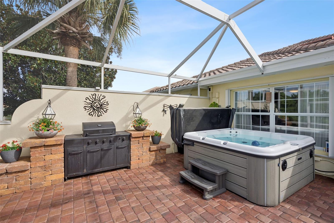
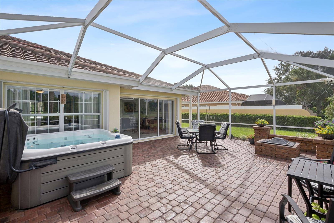
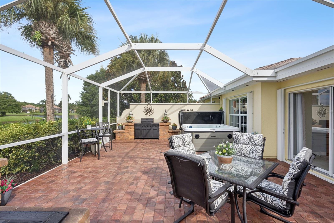
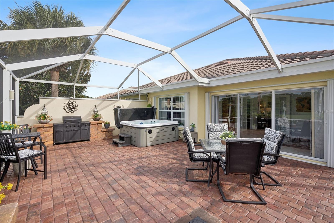
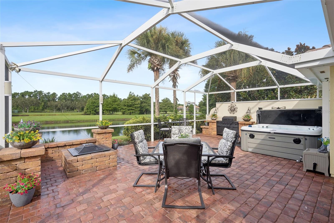
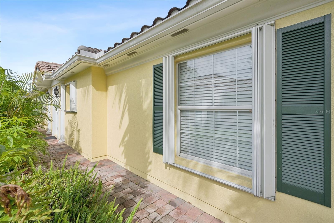
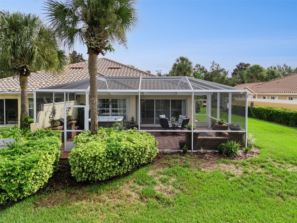
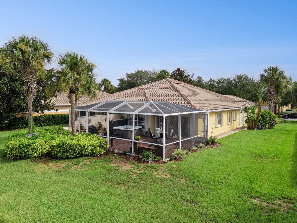
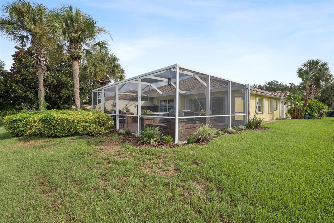
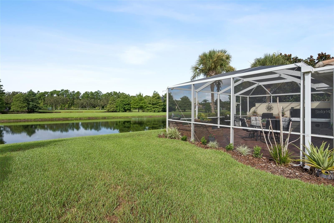
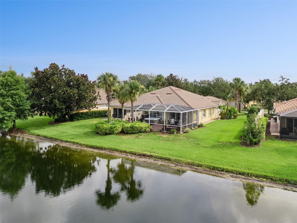
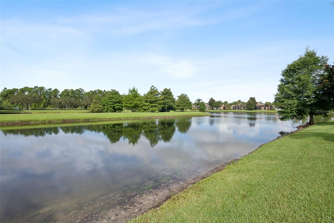
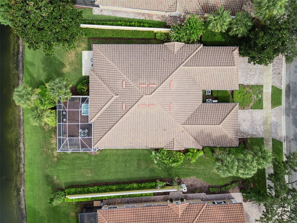
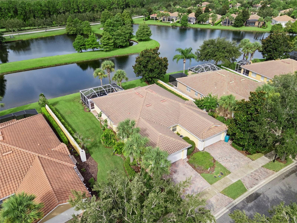
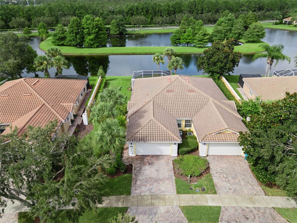
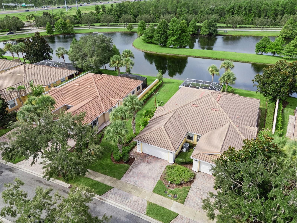
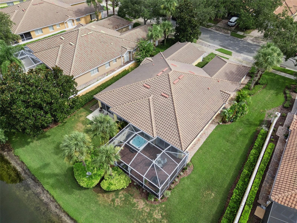
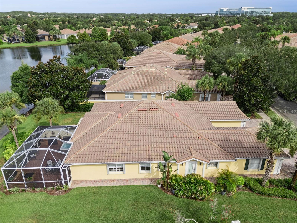
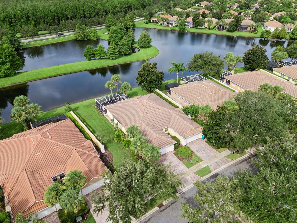
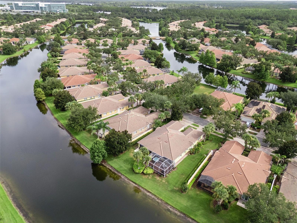
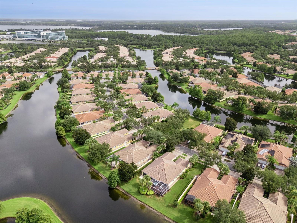
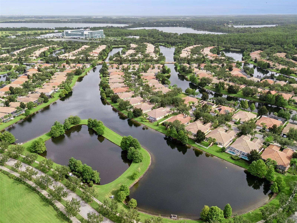
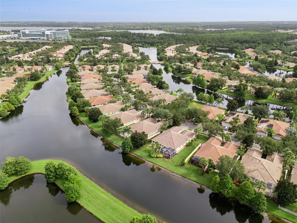
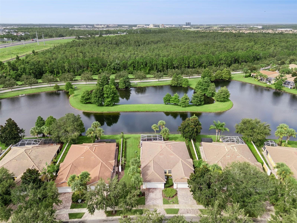
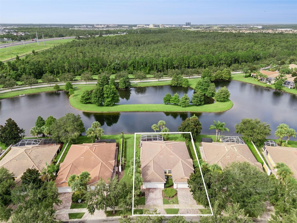
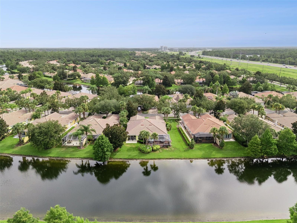
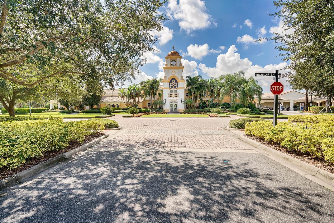
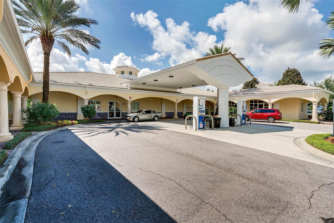
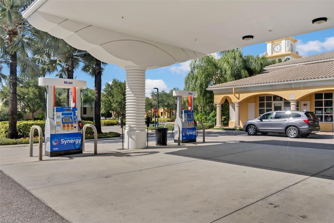
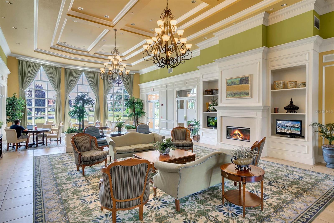
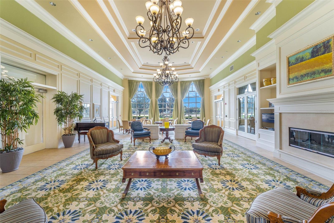
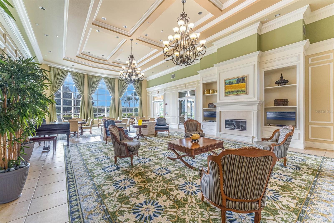
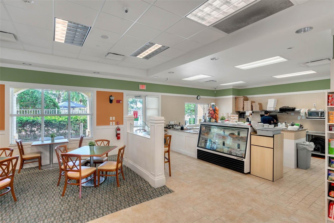
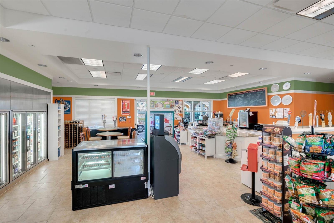
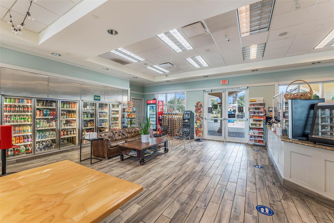
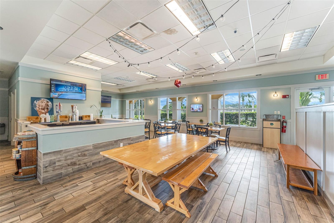
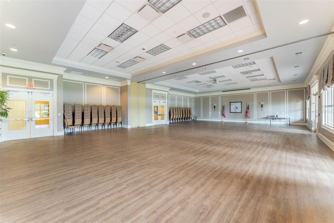
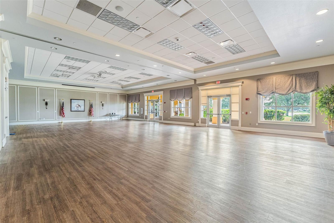
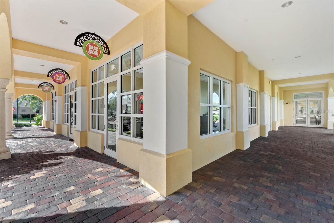
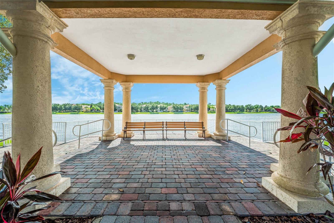
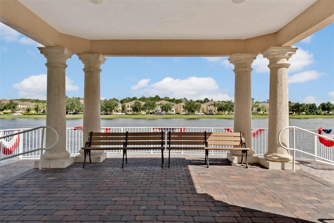
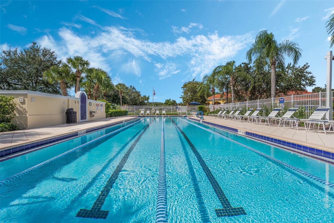
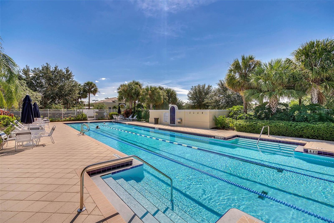
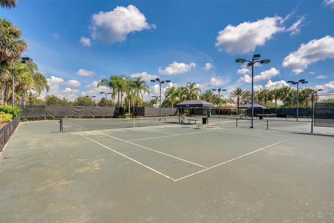
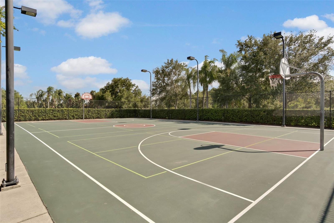
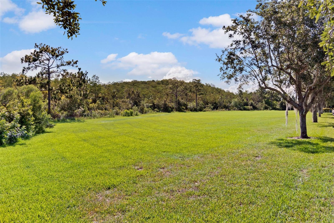
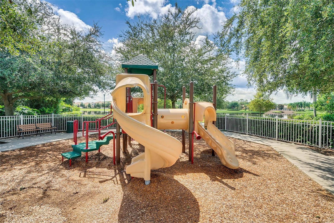
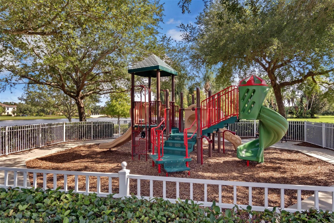
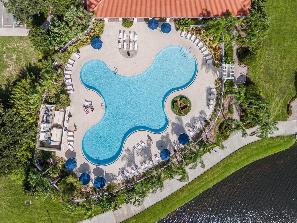
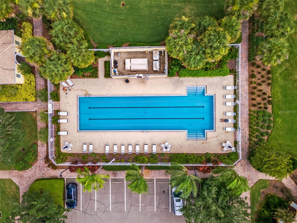
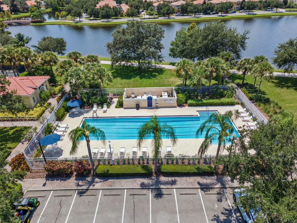
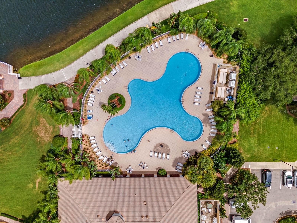
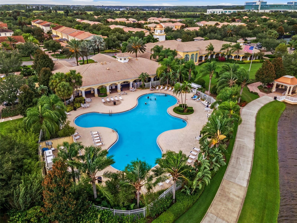
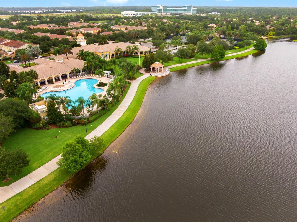
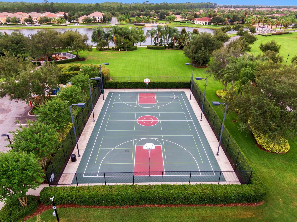
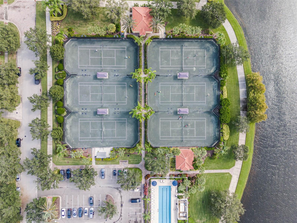
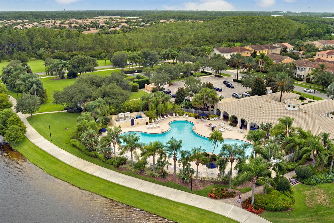
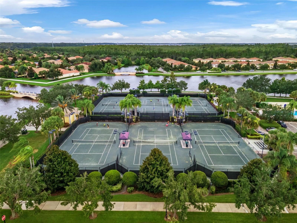
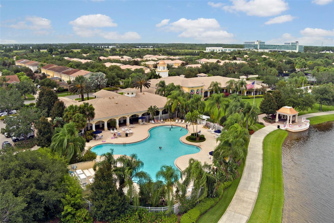
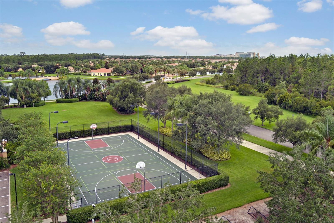
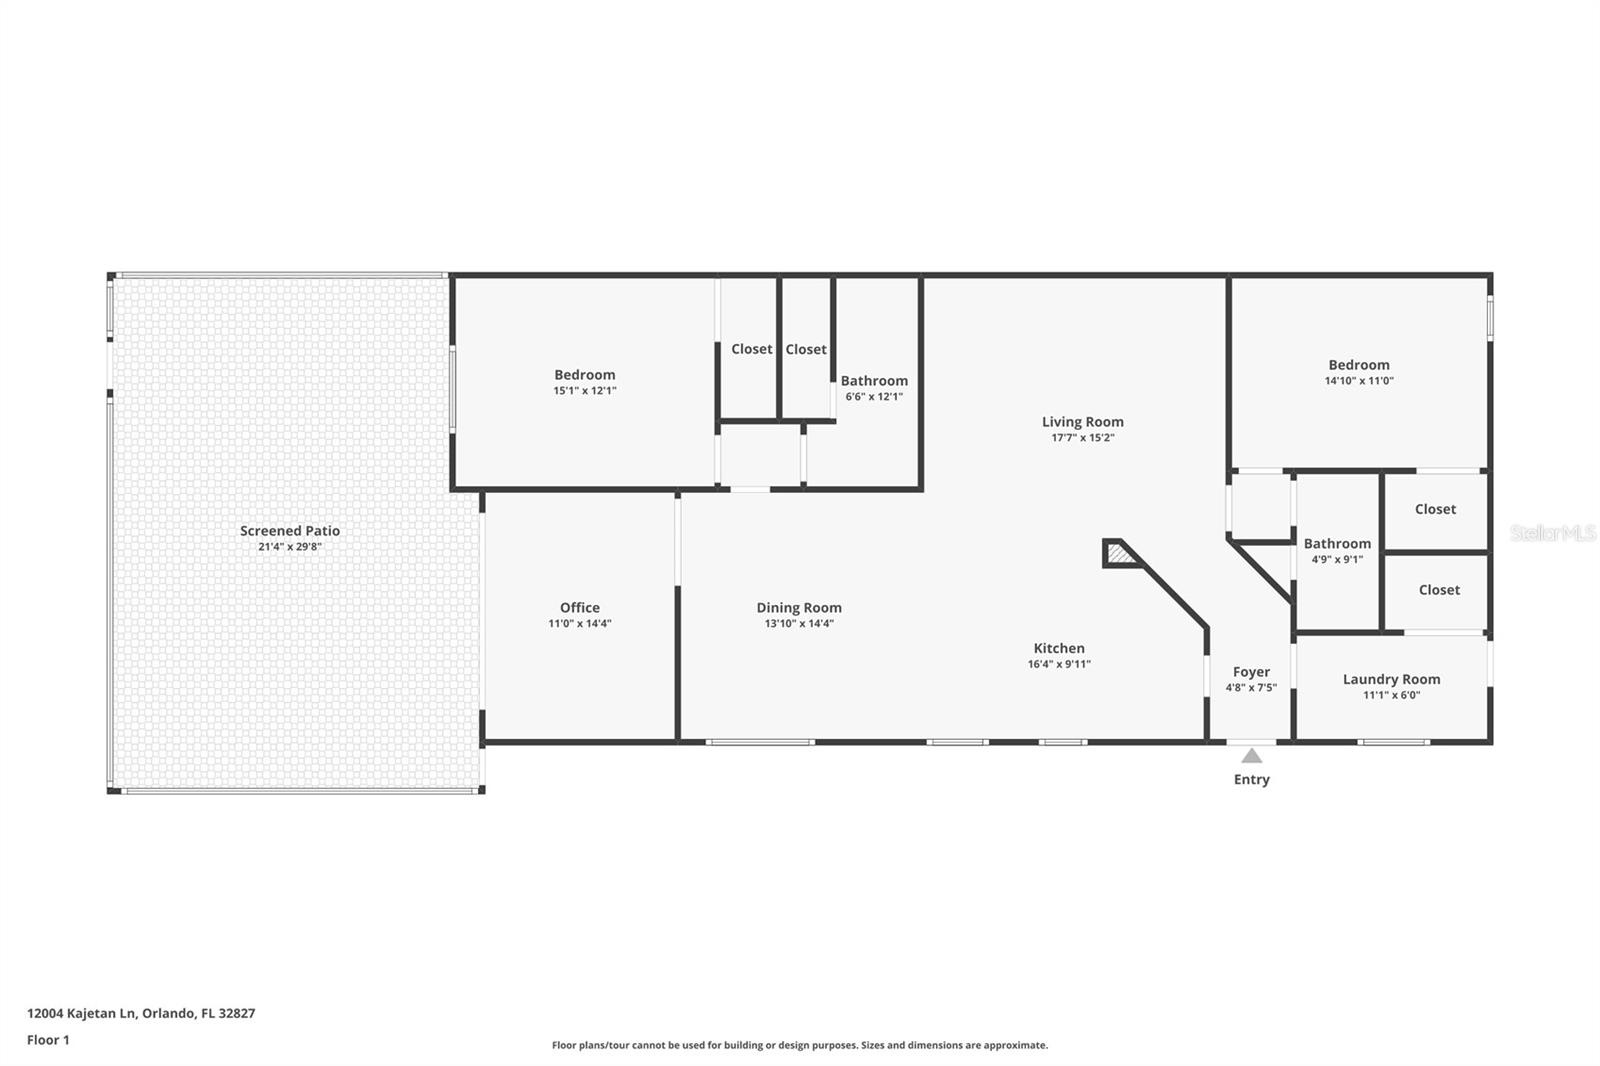
Discover this one-of-a-kind Capri II floor plan in Village Walk at Lake Nona! This beautifully maintained home offers 2 bedrooms, 2 bathrooms, and a versatile den/office, all finished in neutral tones. The kitchen has been modified to flow into the living room, creating a bright and inviting space ideal for everyday living and entertaining. Kitchen features include stainless steel appliances, granite countertops, and tile flooring extending into the dining area. The desirable split-bedroom layout provides privacy, with each bedroom offering its own bathroom and upgraded closets. Upgraded lighting can be found throughout the home. Step outside to a truly unique and private waterfront retreat featuring brick pavers, a hot tub, built-in fire pit, and a full-screen enclosure--all overlooking a peaceful water view. This exceptional outdoor setting is a must-see! Additional highlights include a walk-in laundry room leading to the two-car "air conditioned" garage, where the built-in storage cabinets will remain with the home. Village Walk is a guard-gated community offering resort-style amenities, including a heated community pool, fitness center, tennis courts, and much more. Lawn care is included for convenient, low-maintenance living. Ideally located near Medical City, restaurants, shopping, major roadways, and everything Lake Nona has to offer!

Share Property

Location

12004 KAJETAN LN, ORLANDO, FL 32827

Status

For Sale
Dana Hall-Bradley

Dana Hall-Bradley

TITLE

REALTOR®

Property Amenities

Interior
Laundry room Inside, Laundry Room
Appliances Dishwasher, Disposal, Dryer, Electric Water Heater, Microwave, Range, Refrigerator, Washer
Flooring Carpet, Tile
Total Bedrooms: 2
Full Bathrooms: 2
Other Interior Features Ceiling Fans(s), Eat-in Kitchen, Kitchen/Family Room Combo, Primary Bedroom Main Floor, Solid Surface Counters, Solid Wood Cabinets, Split Bedroom, Thermostat, Walk-In Closet(s)
Area & Lot
Total area 2,142 Sq.Ft.
Lot Area 7,151 Sq.Ft.
Living area 1,680 Sq.Ft.
MLS® ID S5155337
Year Built 2008
High School Lake Nona High
Middle School Lake Nona Middle School
Elementary School Village Park Elementary
Water Frontage Canal - Freshwater
View Description Water
Type Multi-Family
Status For Sale
Exterior
Stories 1
Air conditioning Central Air, Mini-Split Unit(s)
Heat type Central
Water Source Public
Garage Space 2.0
Sewer Public Sewer
Other Exterior Features Hurricane Shutters, Sidewalk
Parking Garage Door Opener, Parking Pad
Lot Features City Limits, Sidewalk, Paved
Roof Shingle
Utilities Cable Connected, Electricity Connected, Public, Sewer Connected, Underground Utilities
Finance
Sales Price $475,000
HOA Fees $420 monthly
Real Estate Tax $8,190 yearly

360 Virtual Tour

Take a tour of this property

Mortgage Calculator

Estimate your monthly mortgage payment, including the principal and interest, property taxes, and HOA. Adjust the values to generate a more accurate rate.

All estimates are provided for informational purposes only. Actual amounts may vary.
$0,000 Your Payment 20 15 65
$0,000 Your Payment
image

Schedule a Showing

I would love to show you this beautiful property. Please select your preferred date and time below. An agent will be in touch shortly to confirm your appointment.

Schedule a Showing

I would love to show you this beautiful property. Please select your preferred date and time below. An agent will be in touch shortly to confirm your appointment.

Thank you for your interest in 12004 KAJETAN LN, ORLANDO, FL 32827. We are reviewing your request and will be in touch shortly!

Work With Dana

I joyfully help my customers find their dream home or sell their house with ease. I believe in offering professionalism, expertise, and integrity to everyone I serve. My goal is to be #1 in customer satisfaction. I know that when my clients are happy, I am happy!