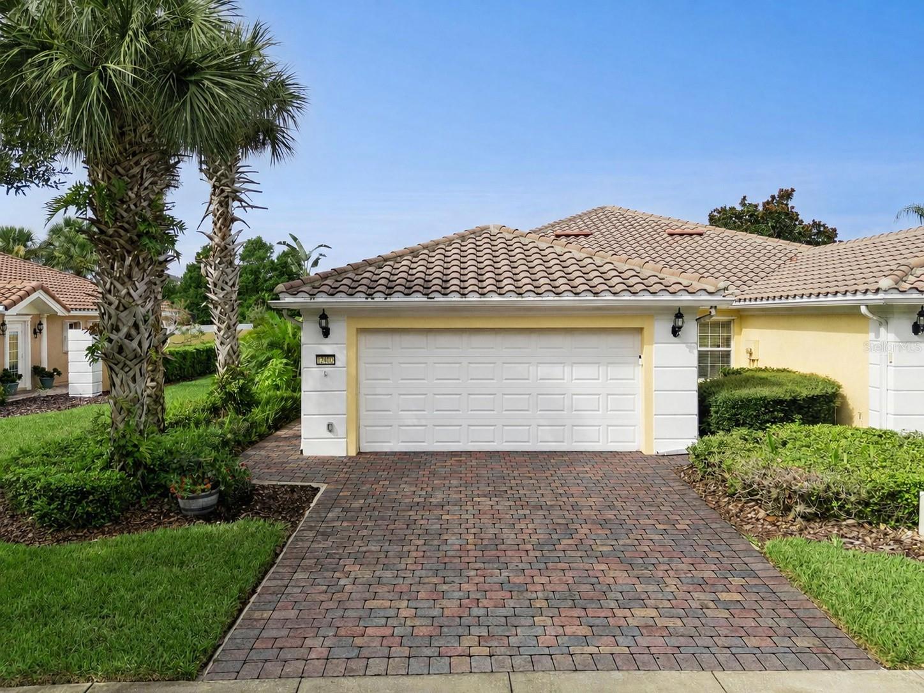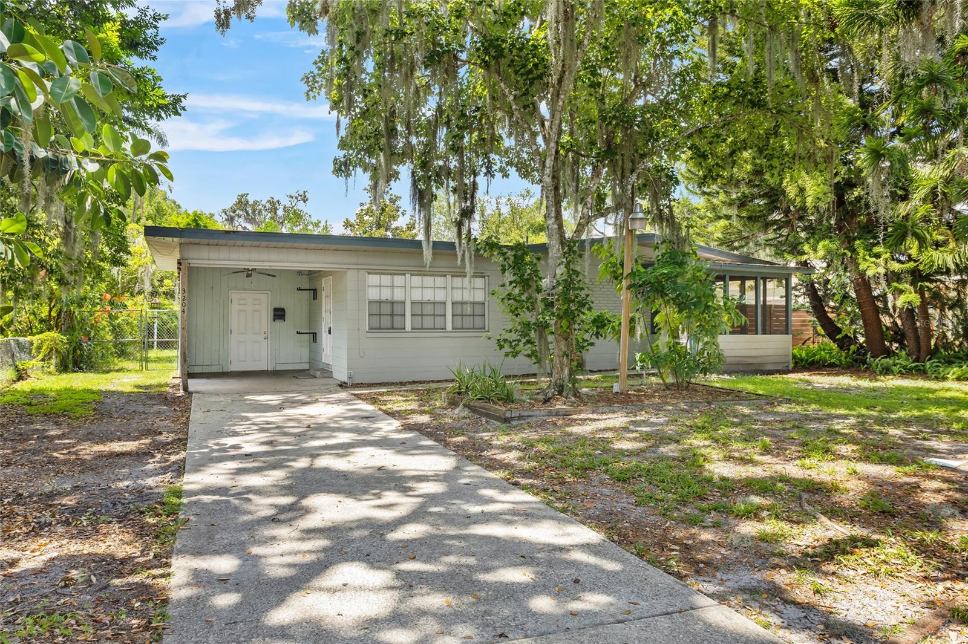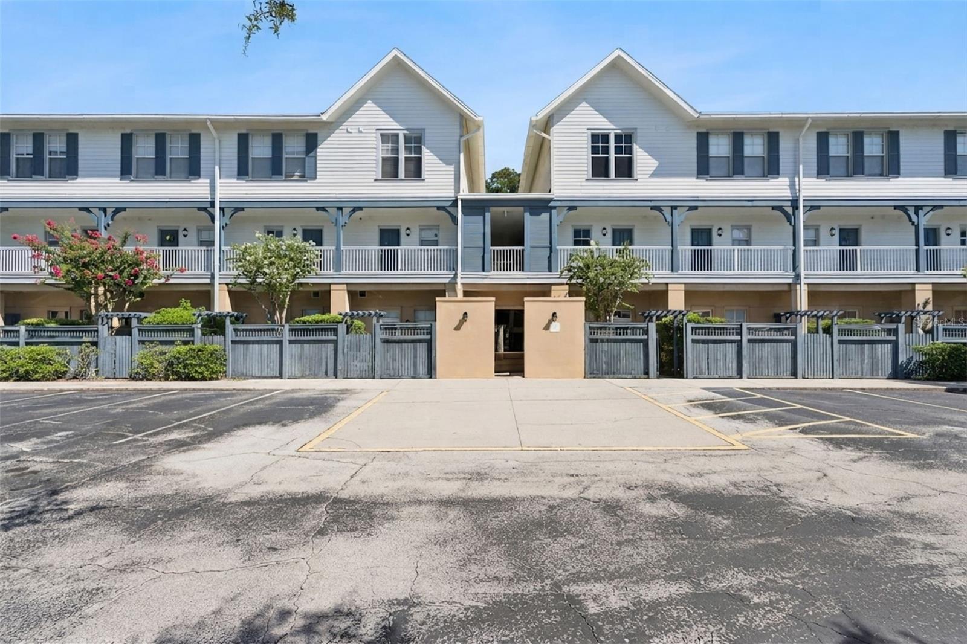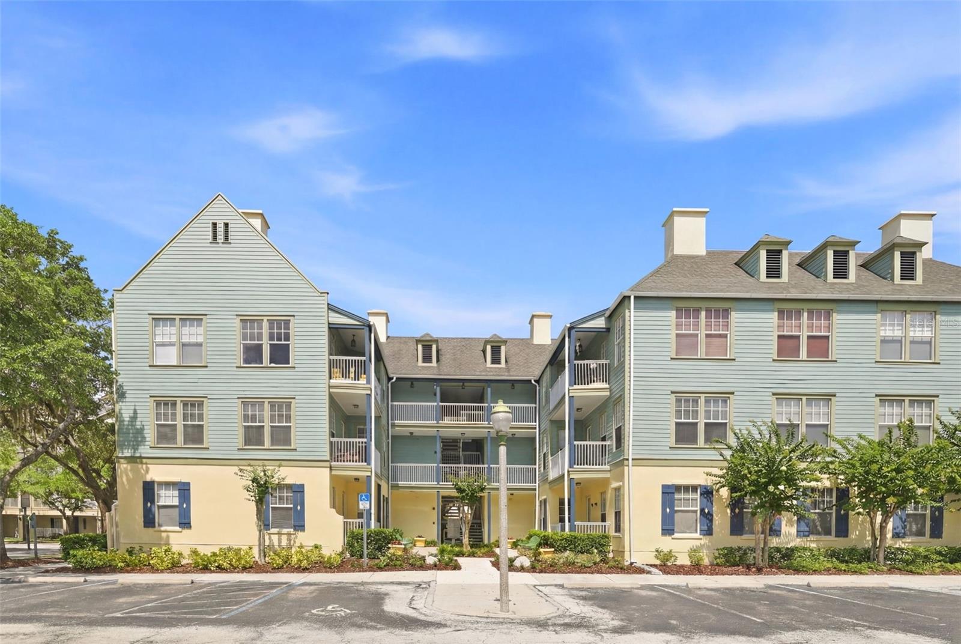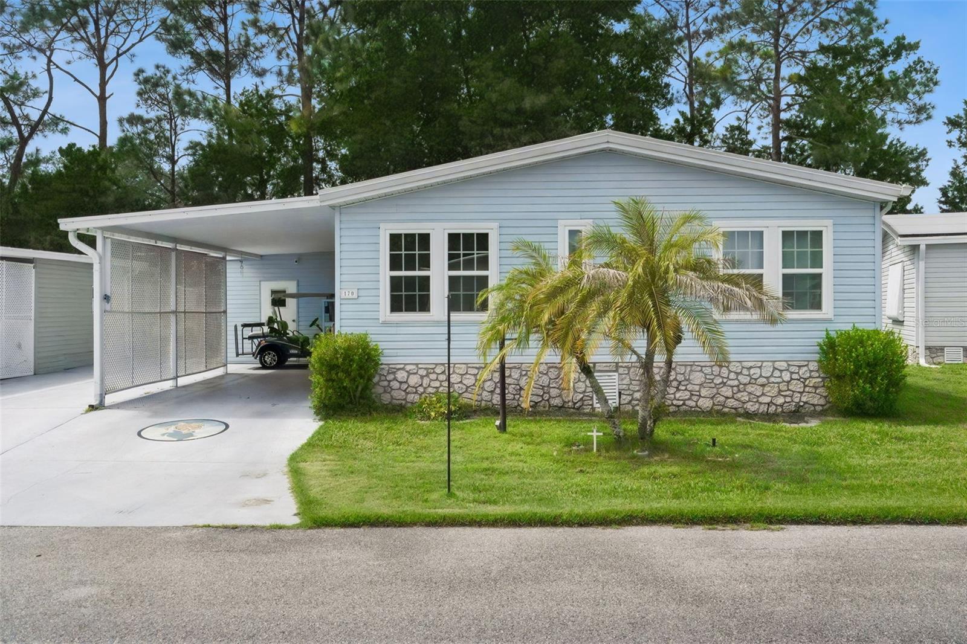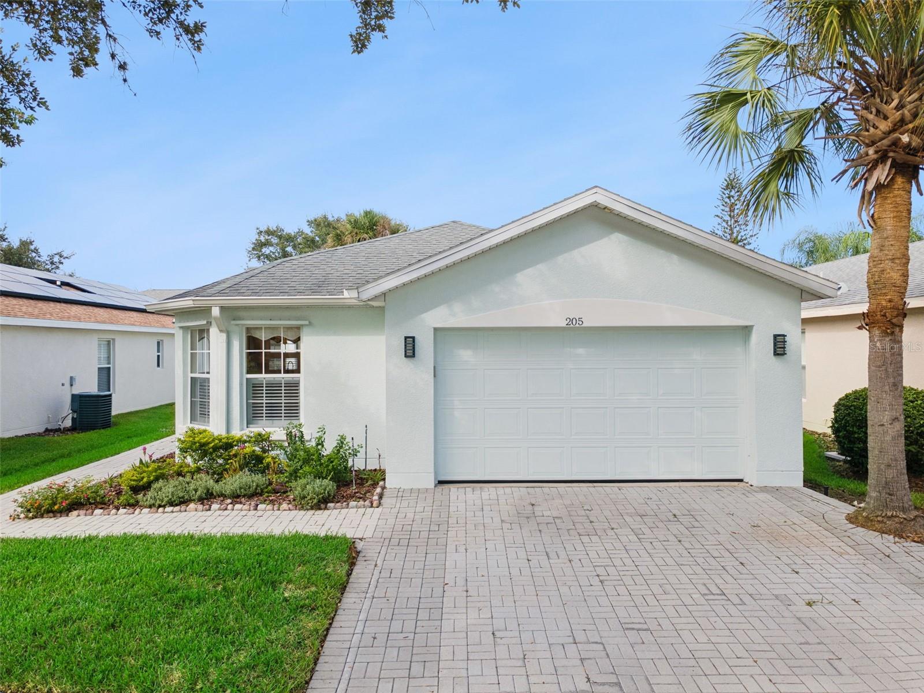
Single-story stucco home with a double garage, paver driveway, landscaped garden, and palm tree.
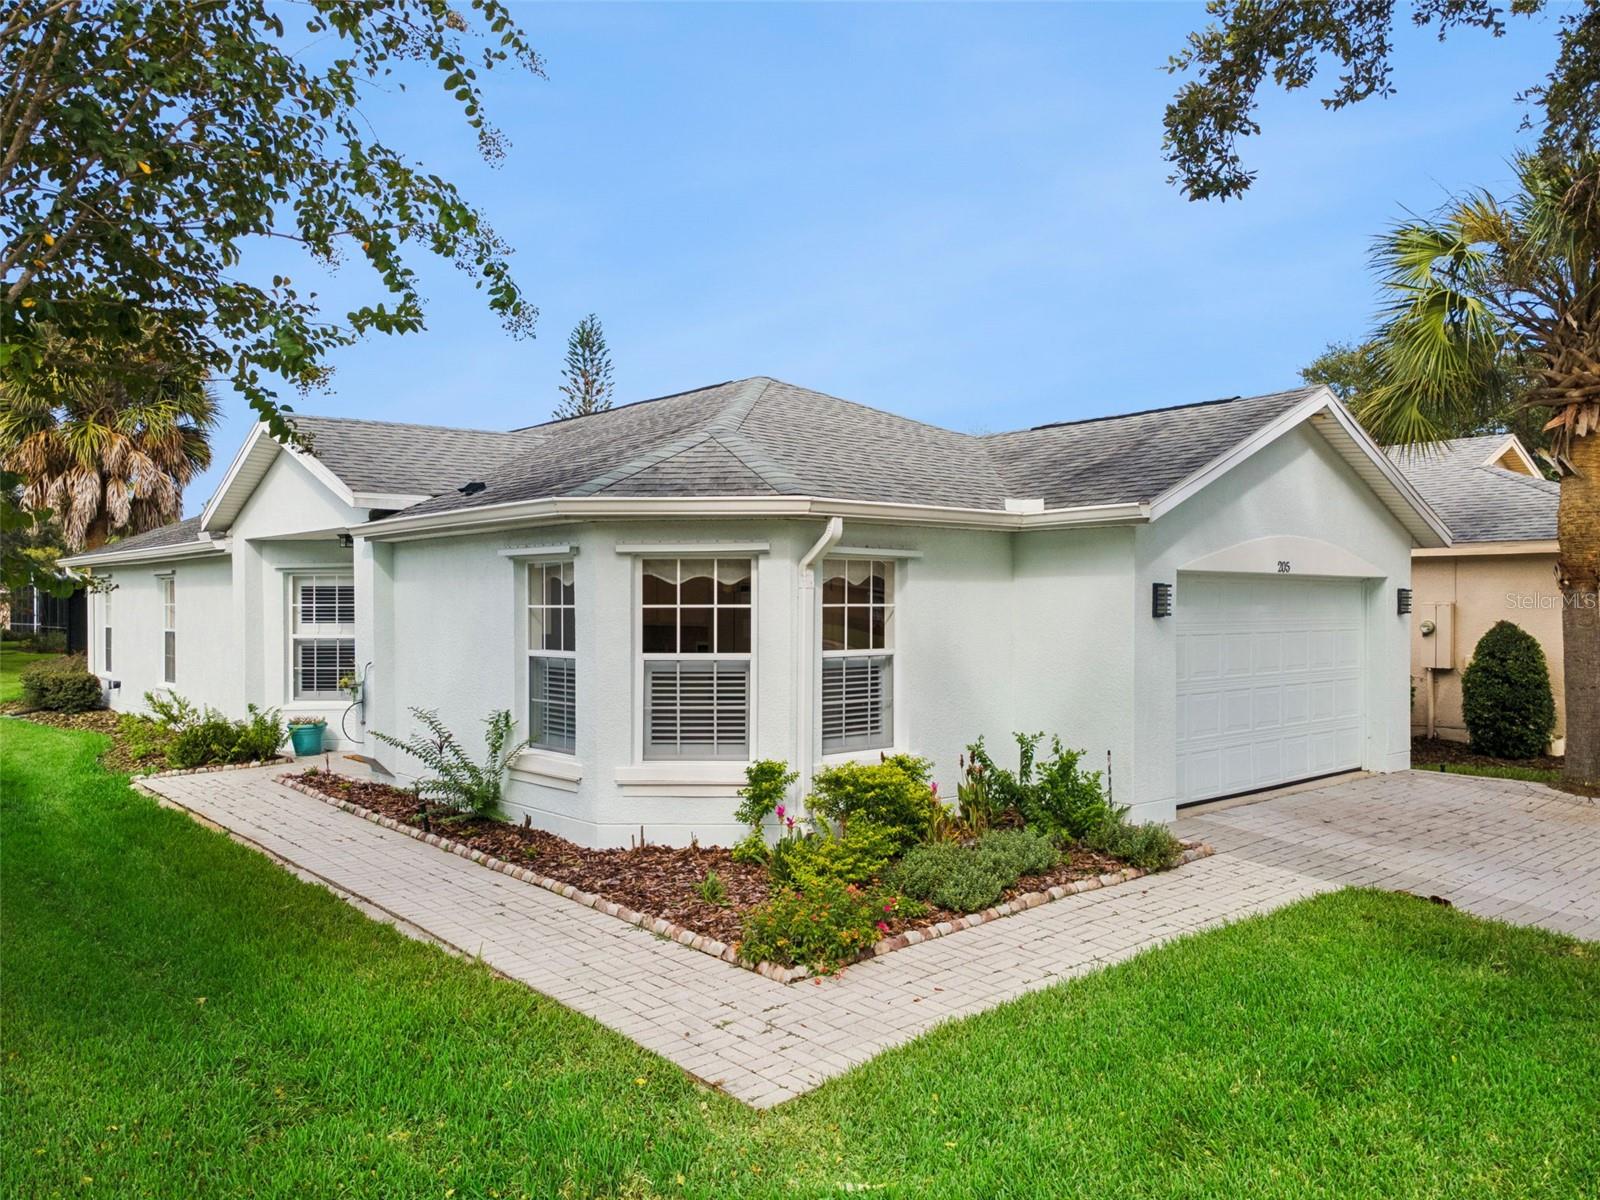
Pale green single-story home with a gray shingle roof, attached garage, and landscaped paver driveway.
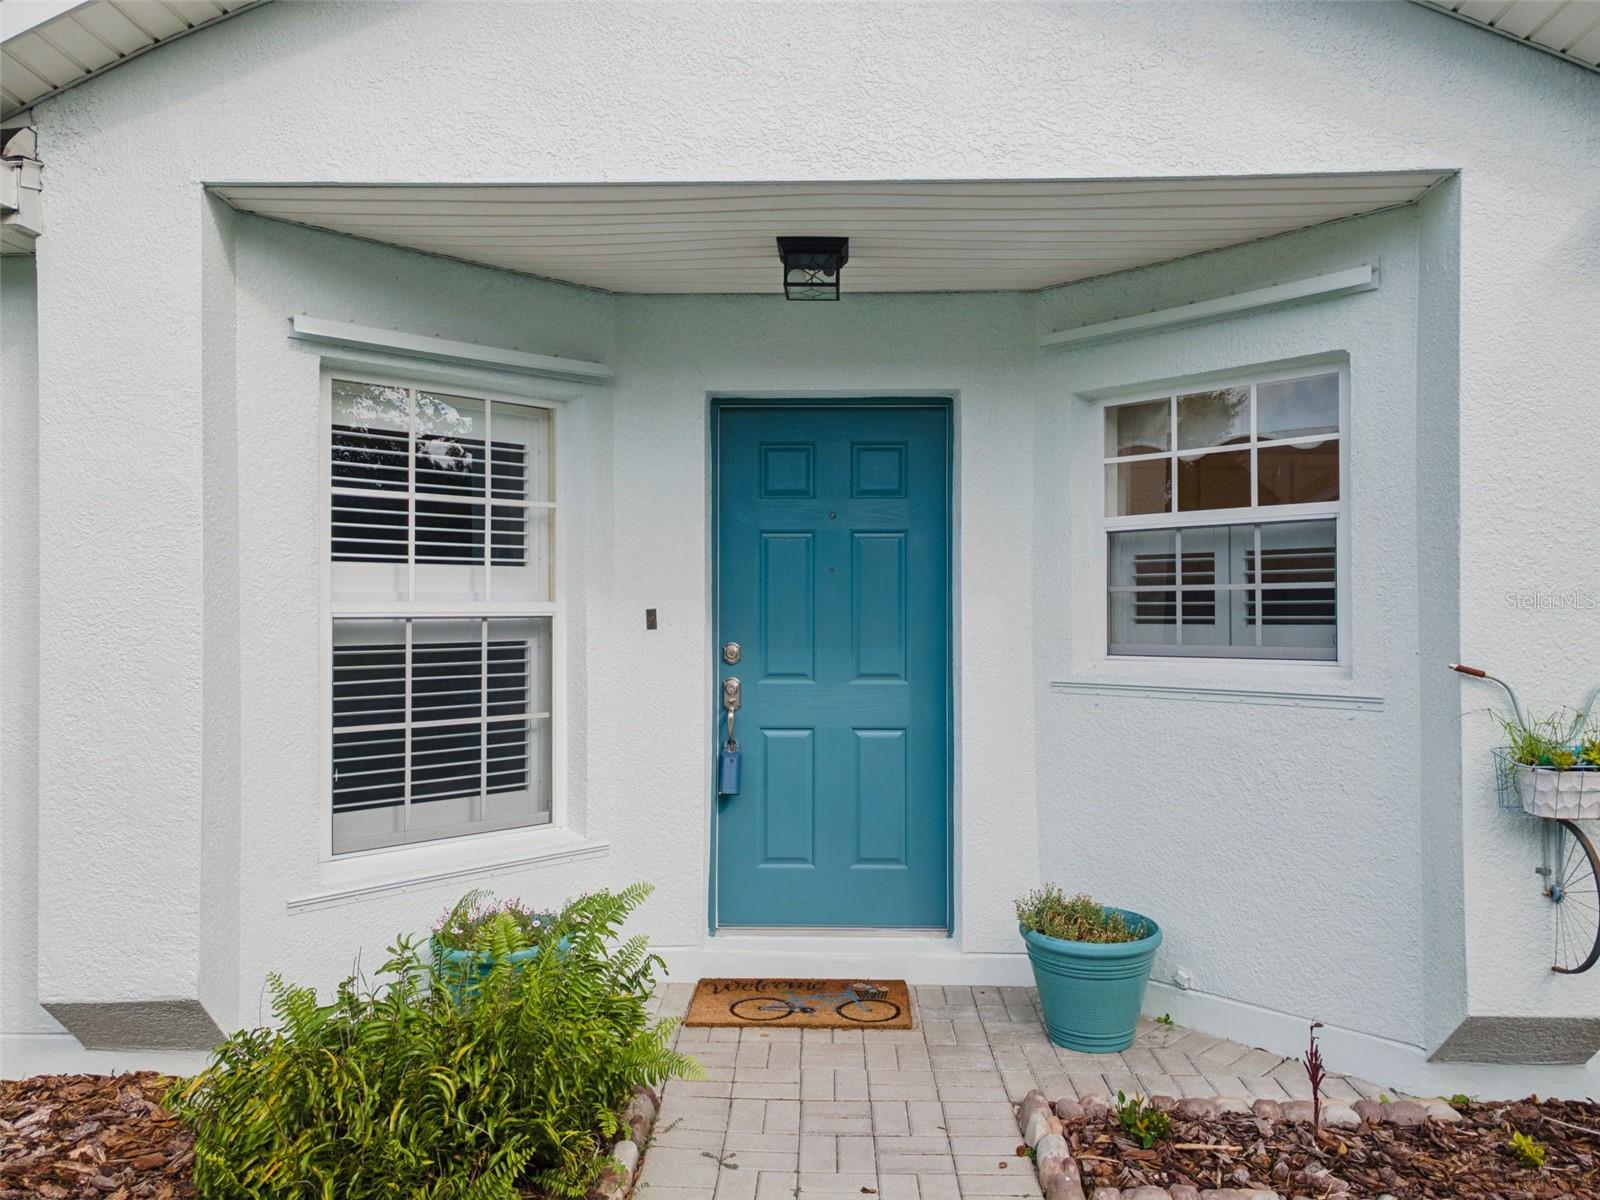
White stucco home entrance with a bright teal front door and paver walkway.
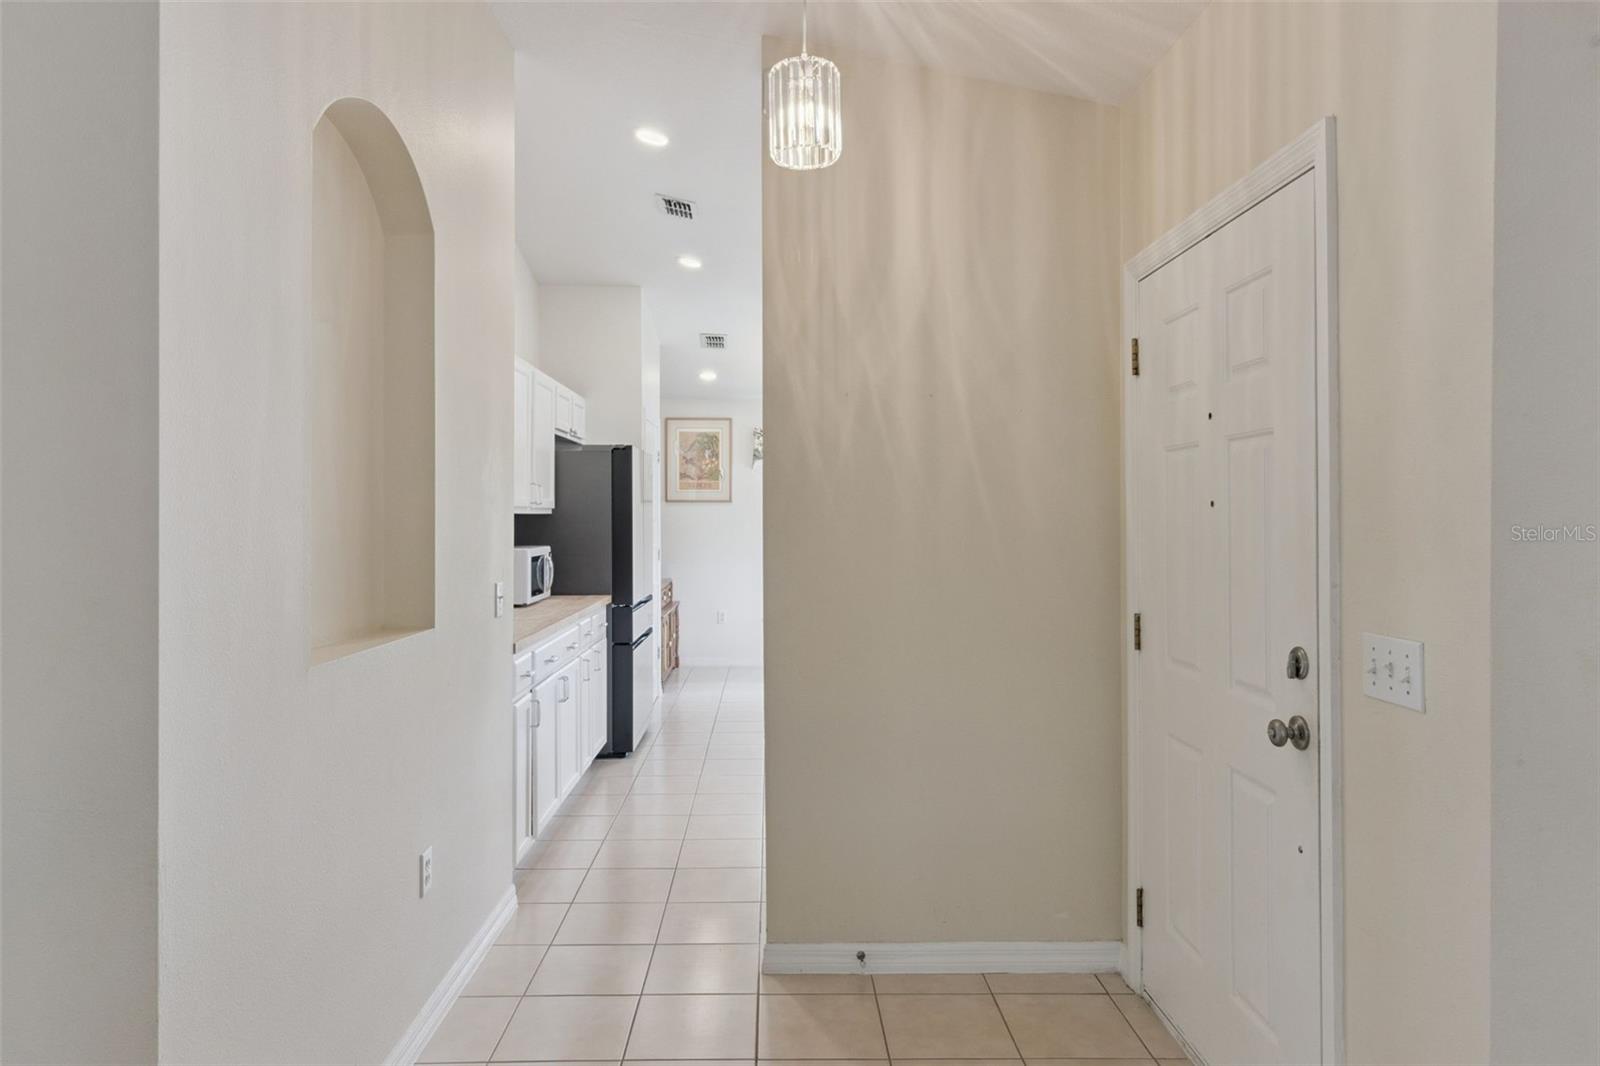
Tiled entry foyer with a white front door and arched opening to the kitchen.
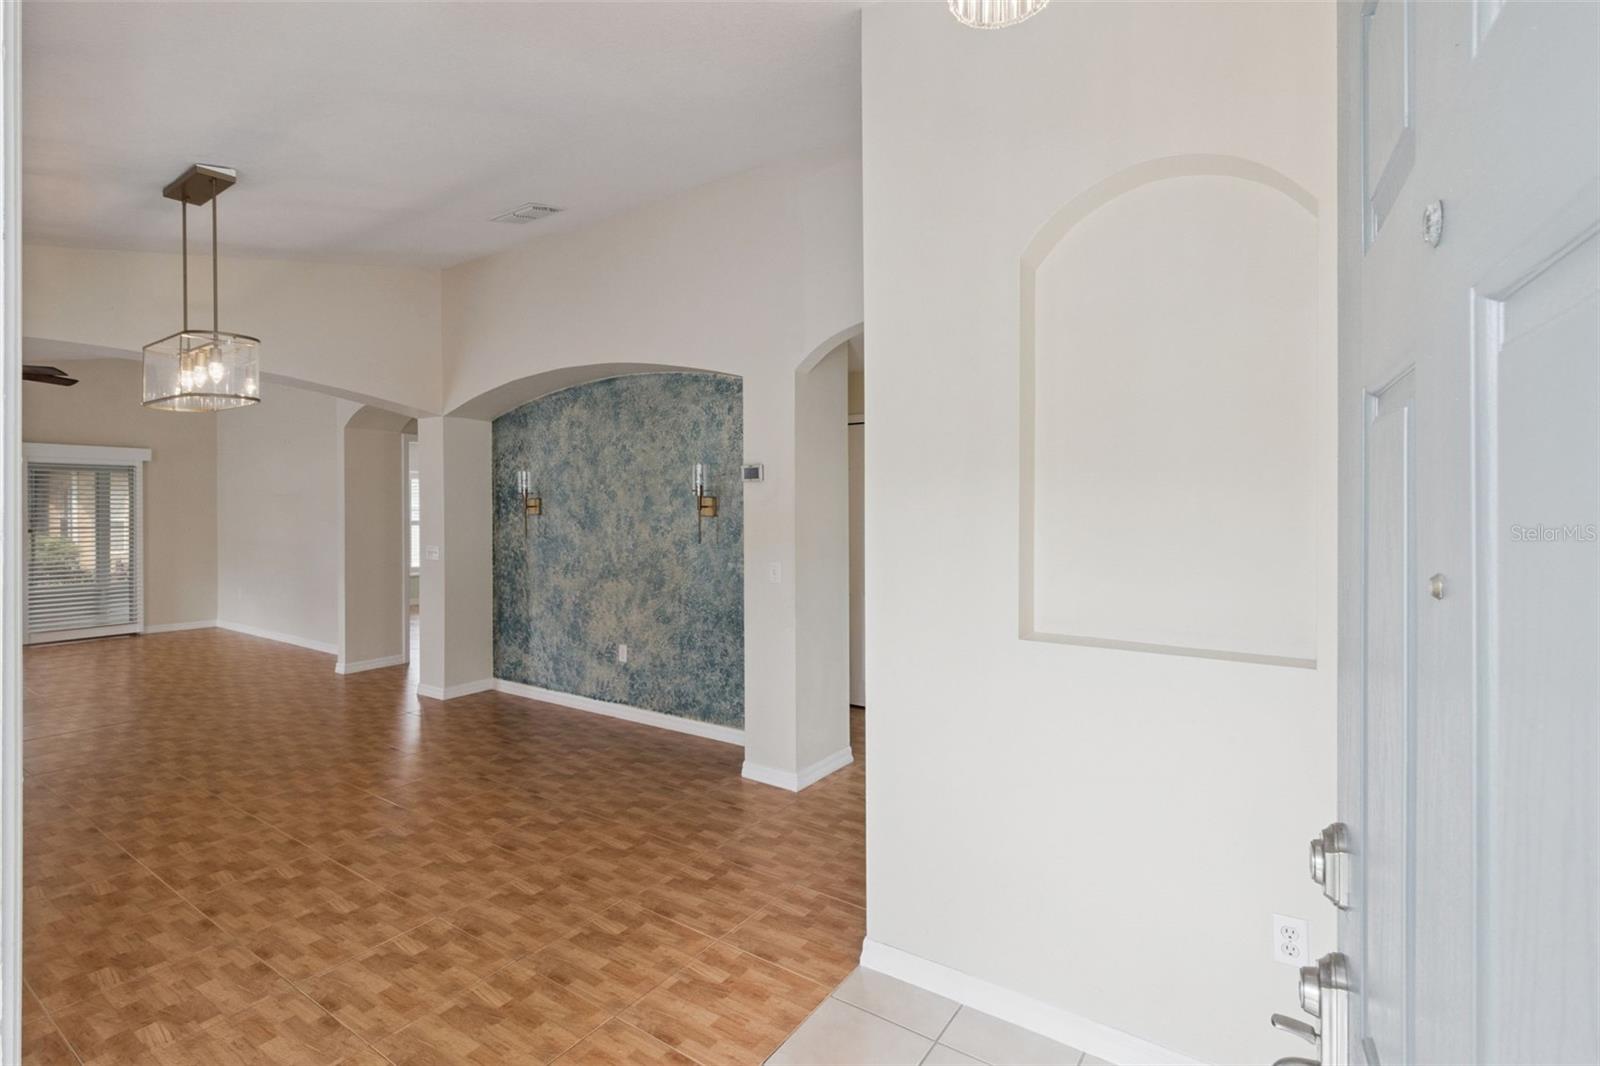
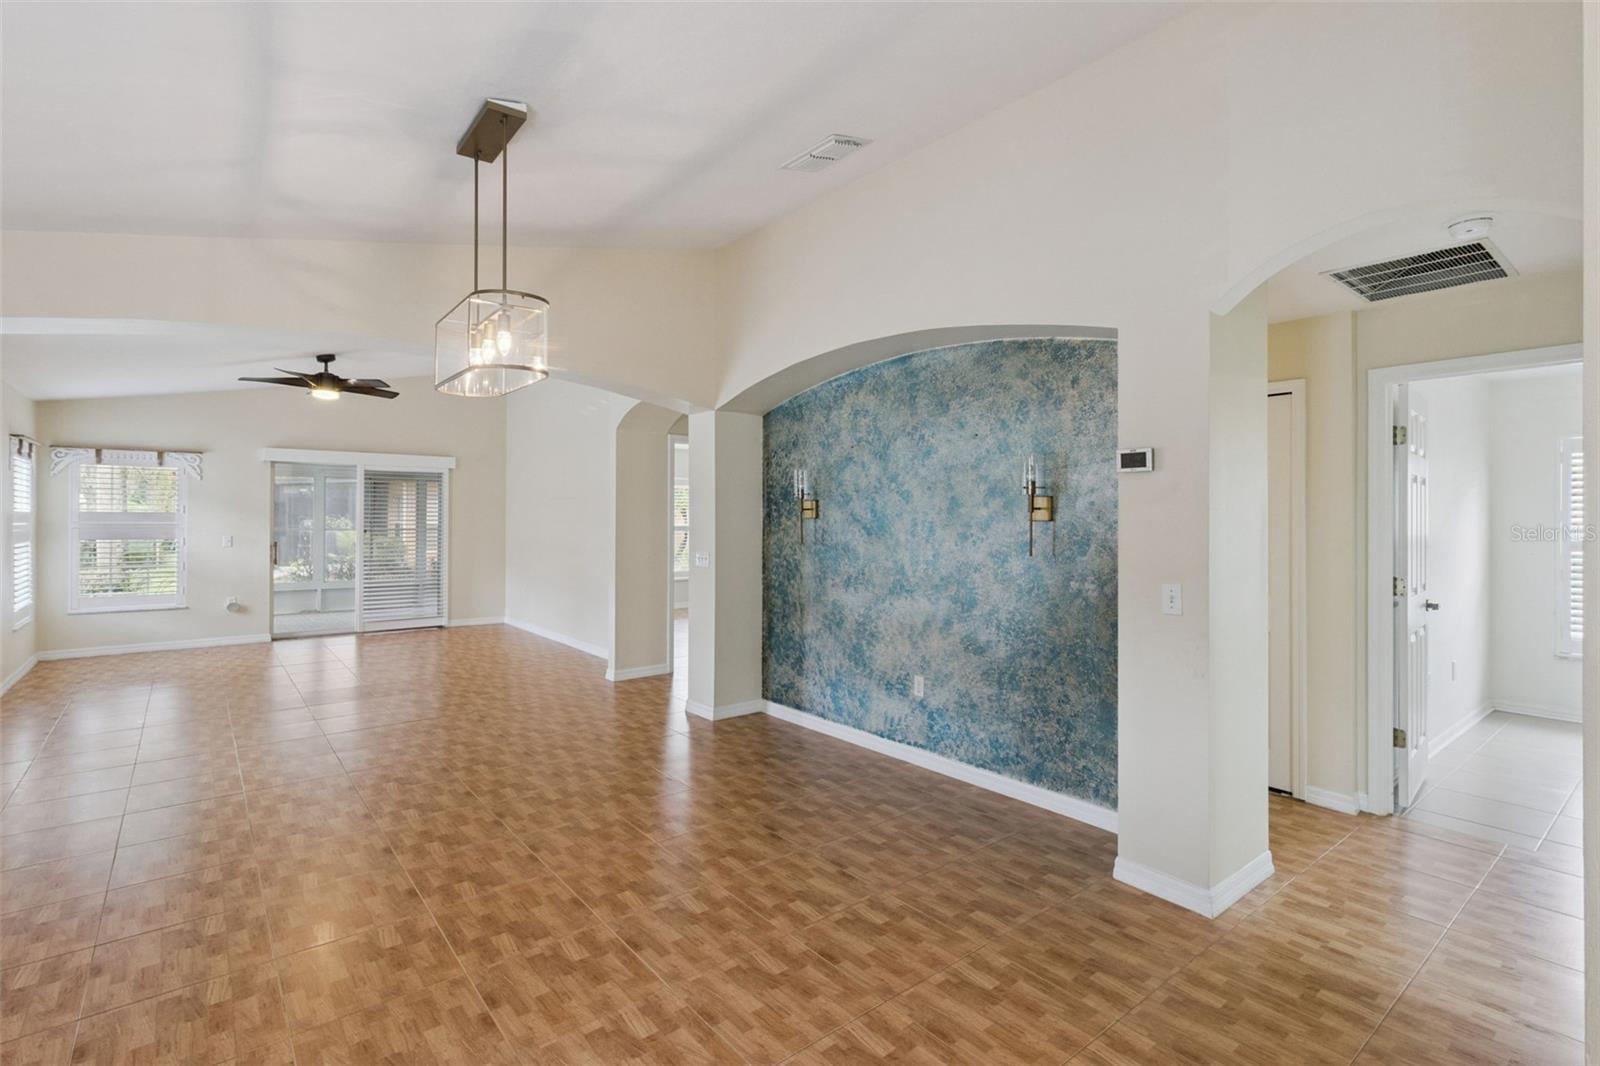
Entryway opening to an unfurnished living area with parquet flooring and a blue accent wall.
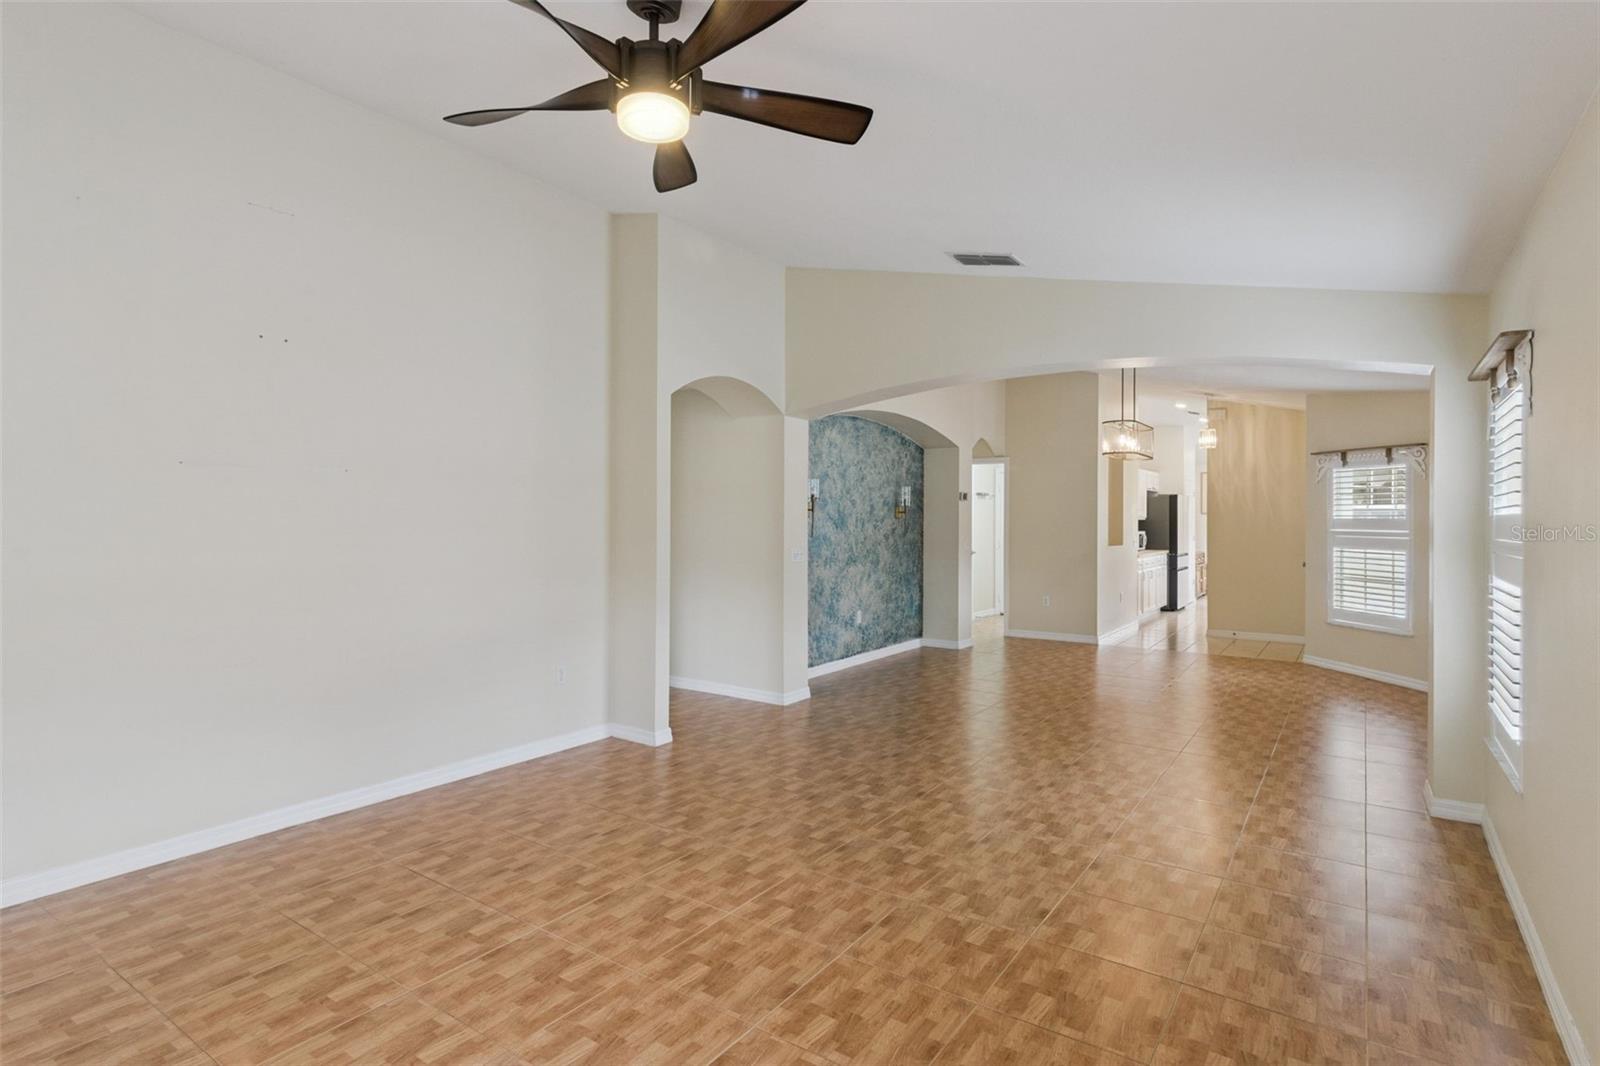
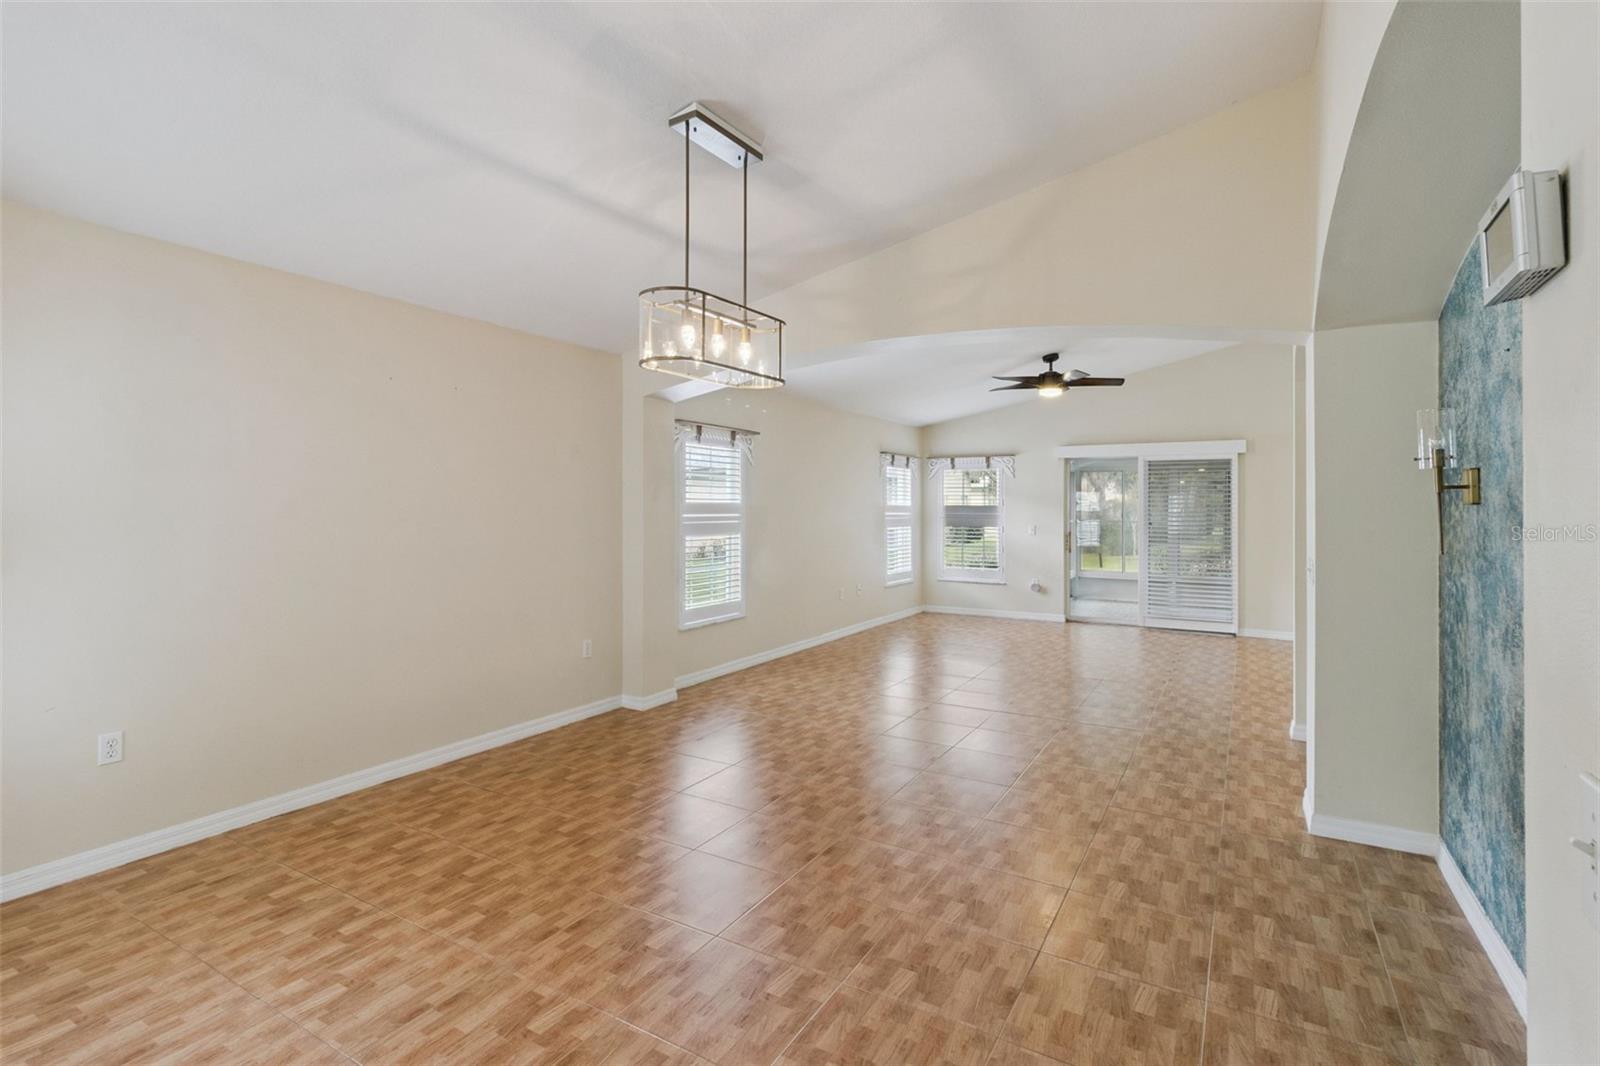
Empty living and dining area with wood-look tile, a ceiling fan, and arched openings to the kitchen.
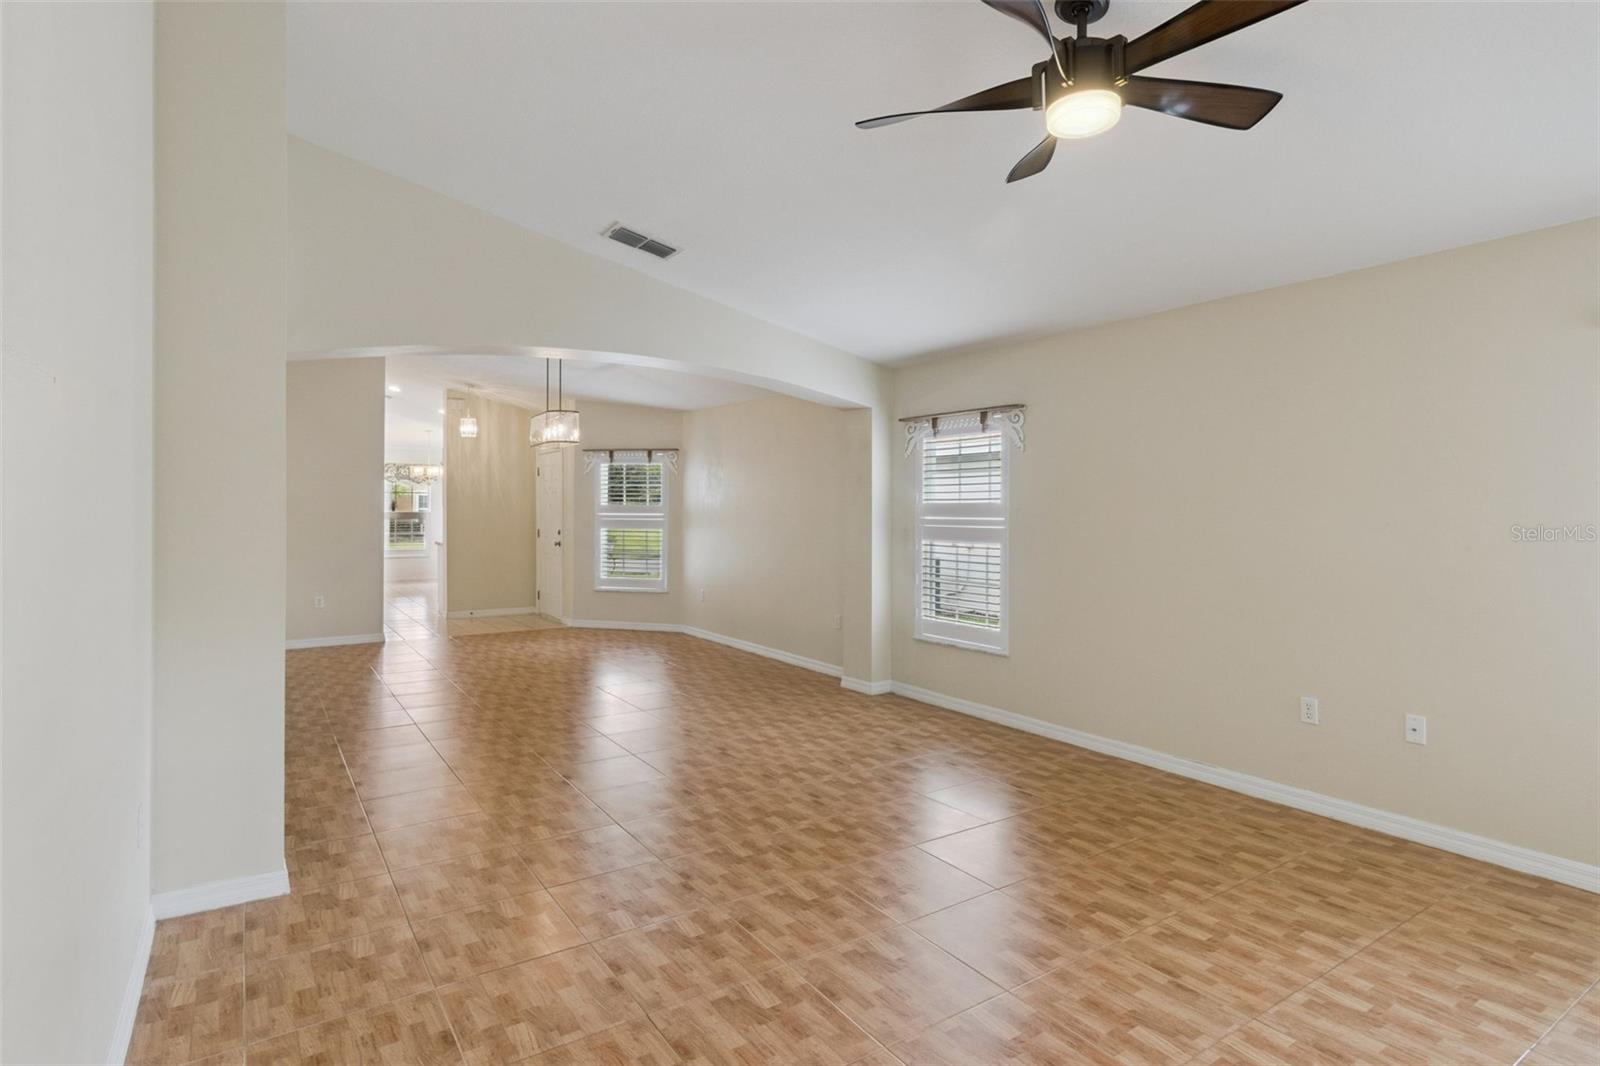
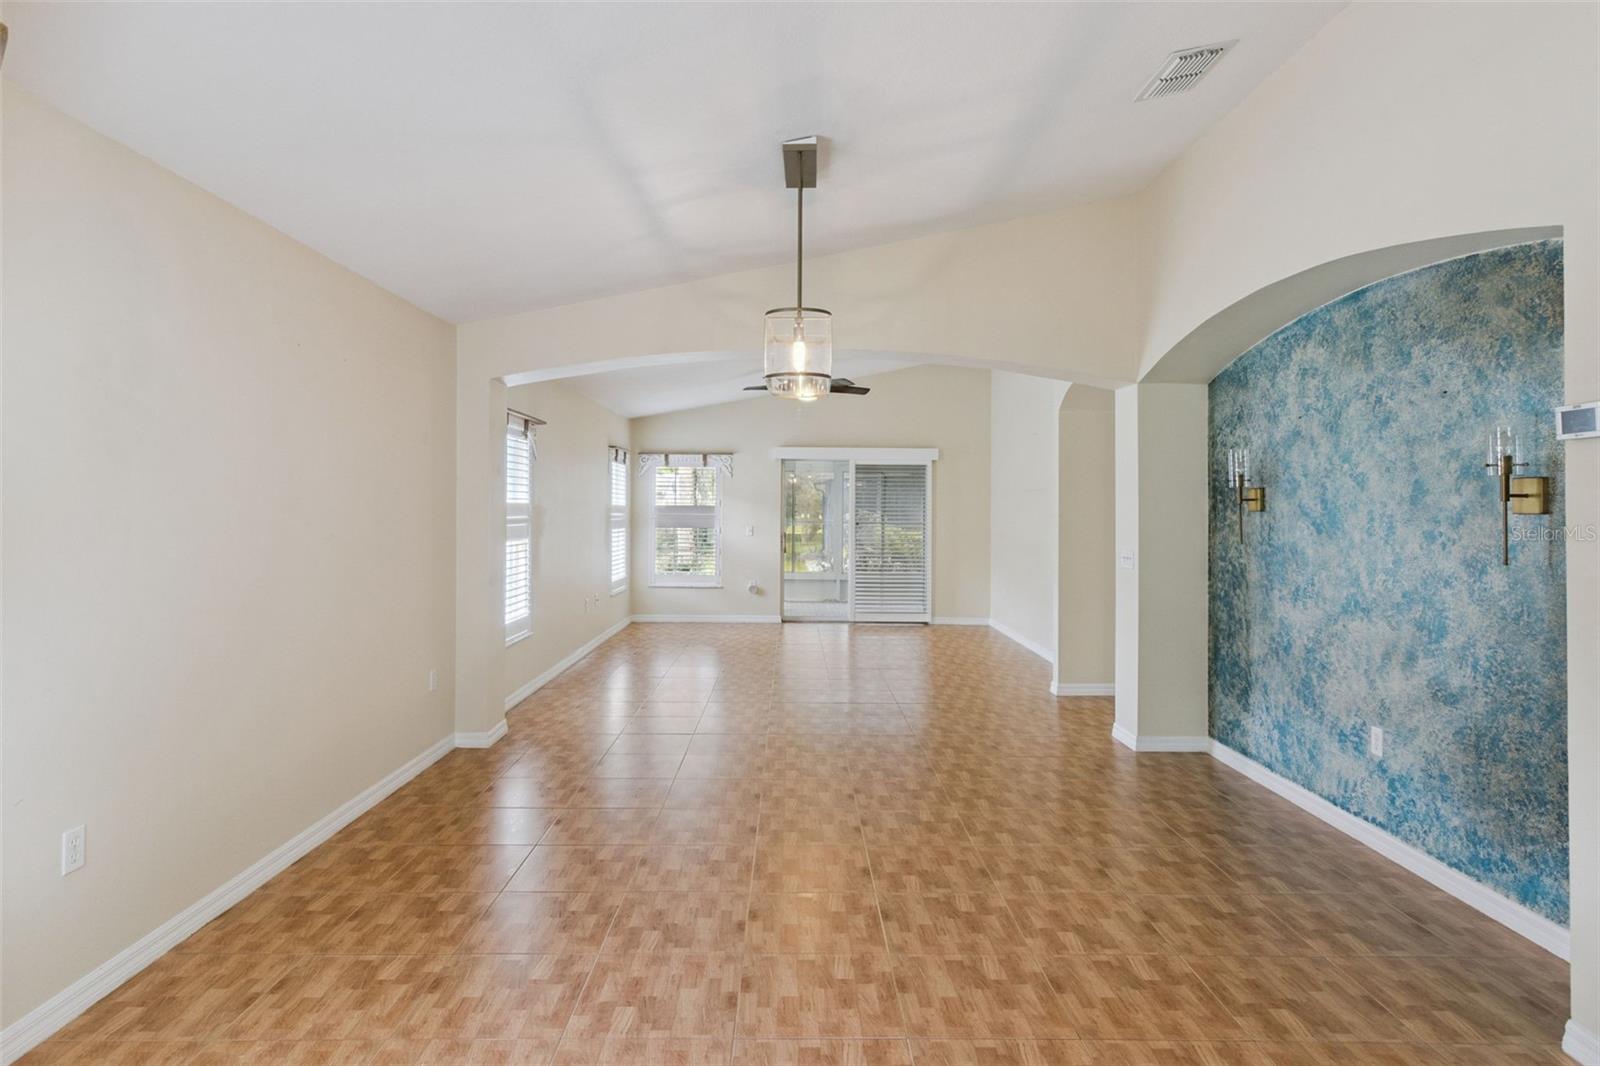
Vacant living and dining area with patterned tile floors, vaulted ceiling, and ceiling fan.
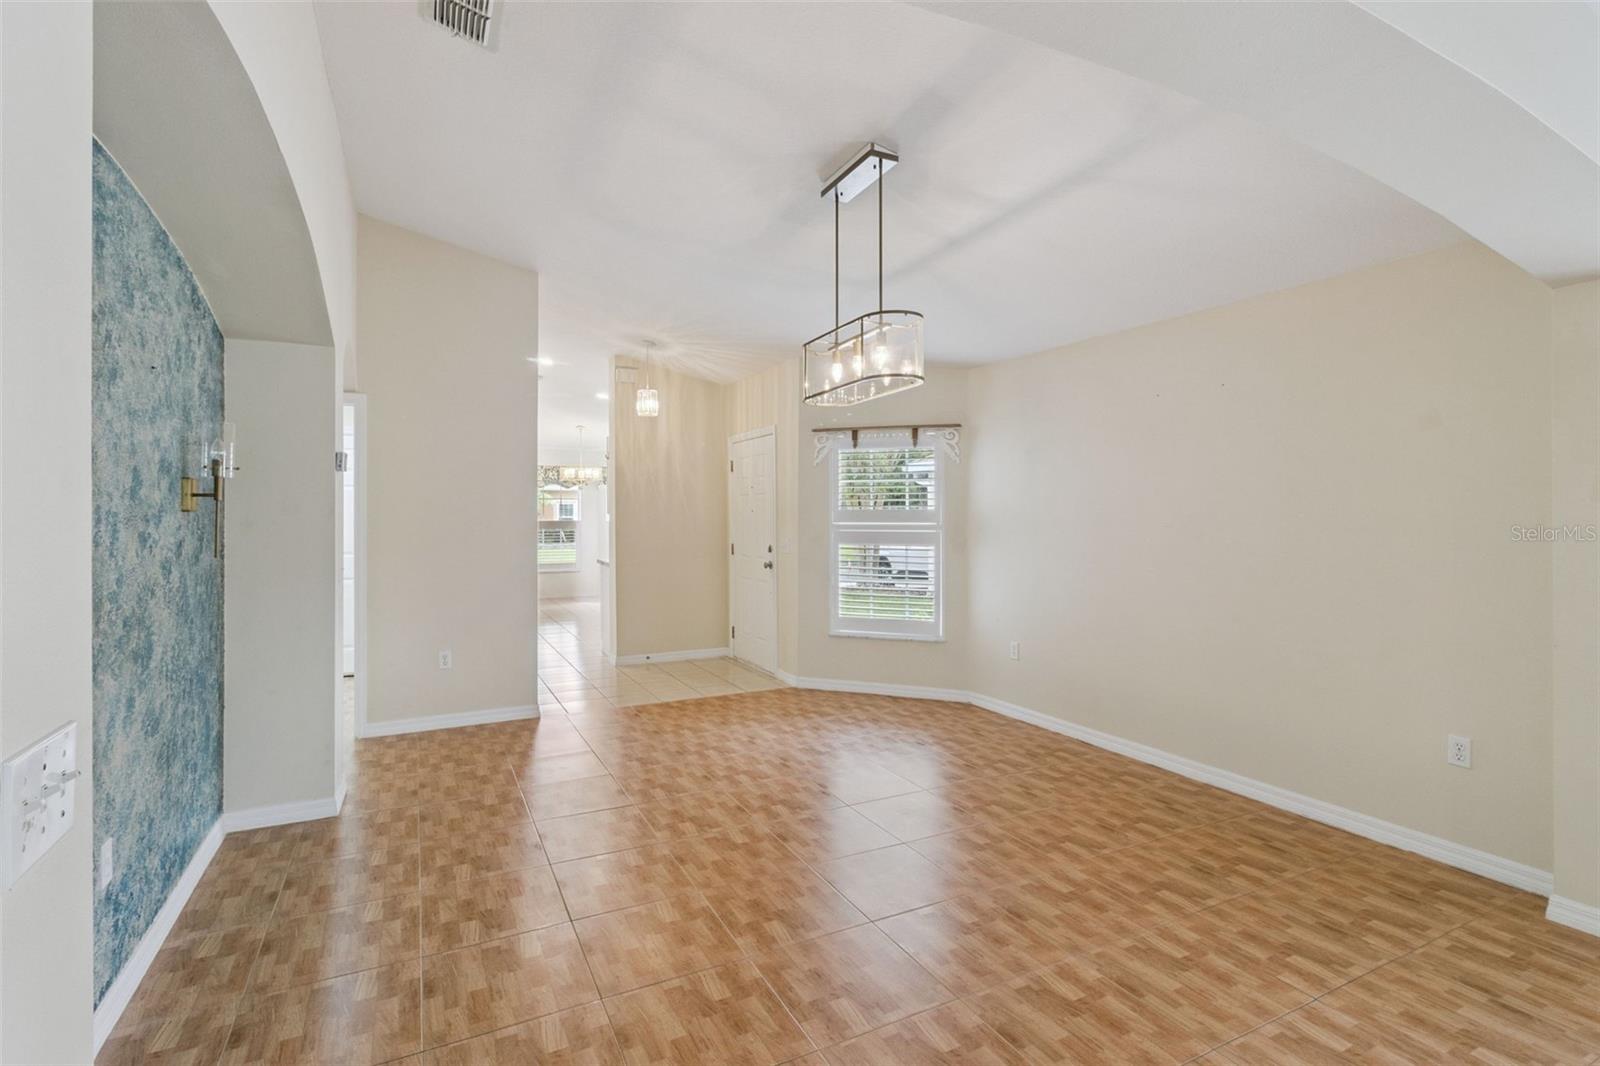
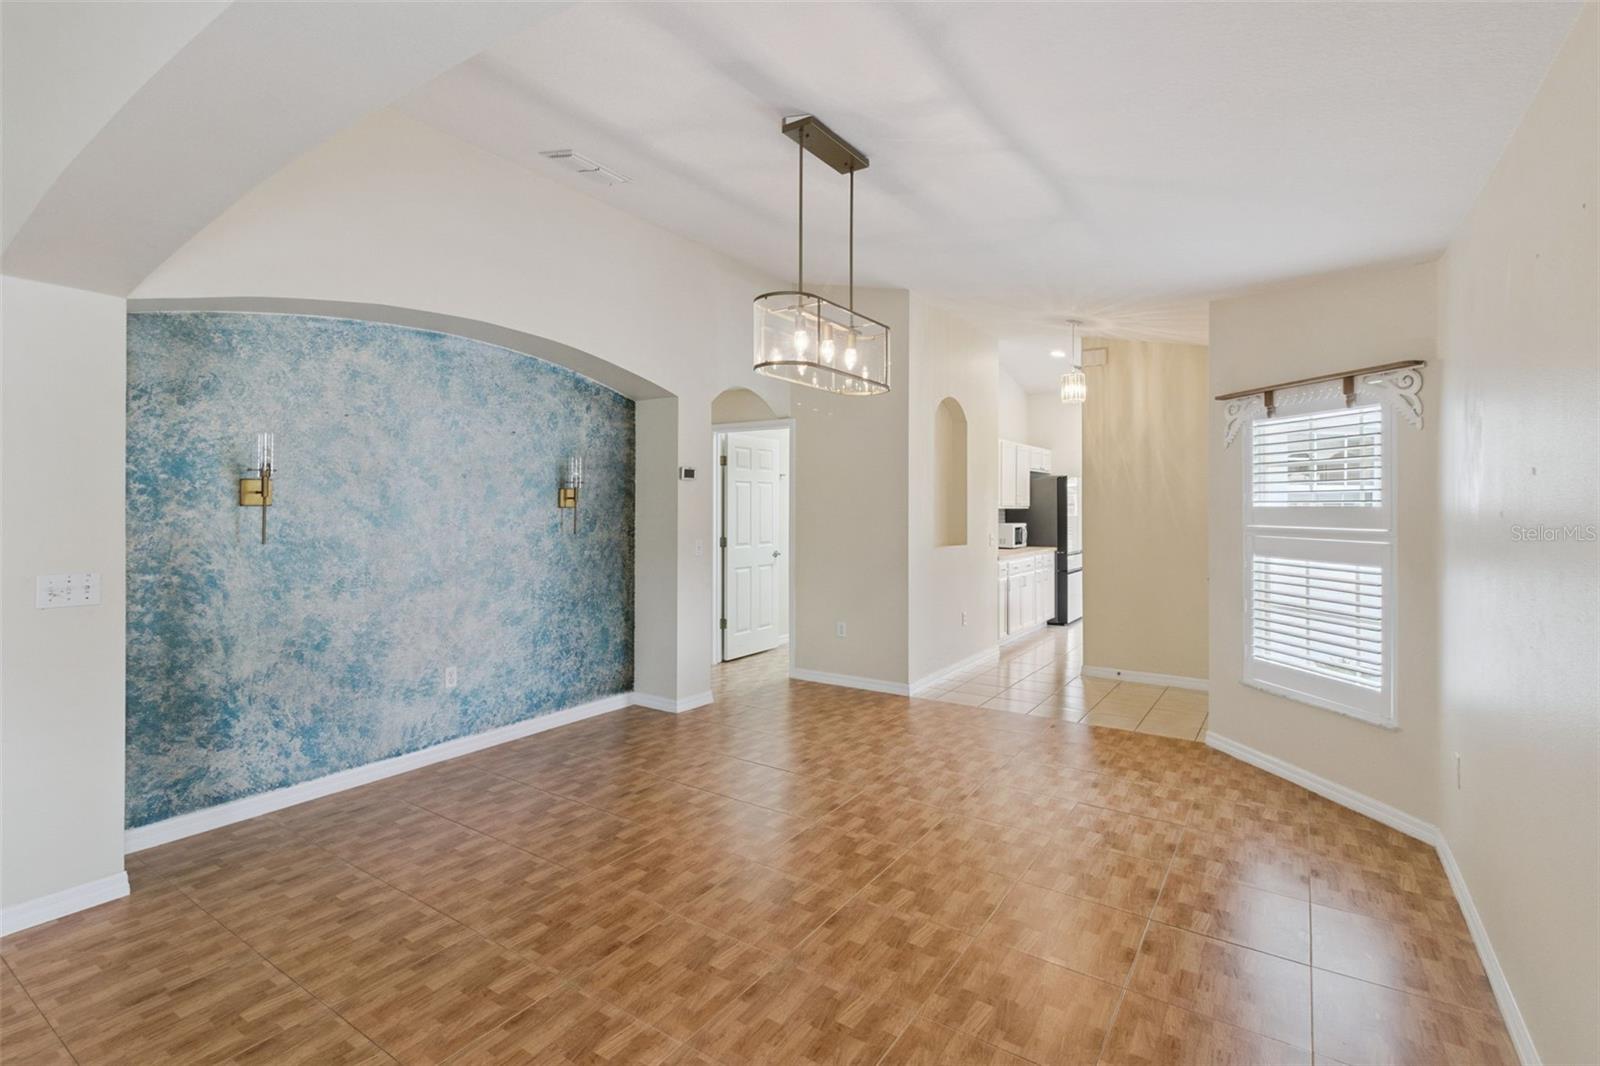
Unfurnished dining room with a pendant chandelier, patterned tile floor, and blue textured accent wall.
Empty living and dining area with wood-look tile floors, a chandelier, and sliding glass doors.
Open living and dining area with wood-look tile floors and a blue accent wall.
Vacant living and dining area with wood-look tile floors and a blue accent wall.
Open living and dining room with a vaulted ceiling, blue accent wall, and wood-look tile flooring.
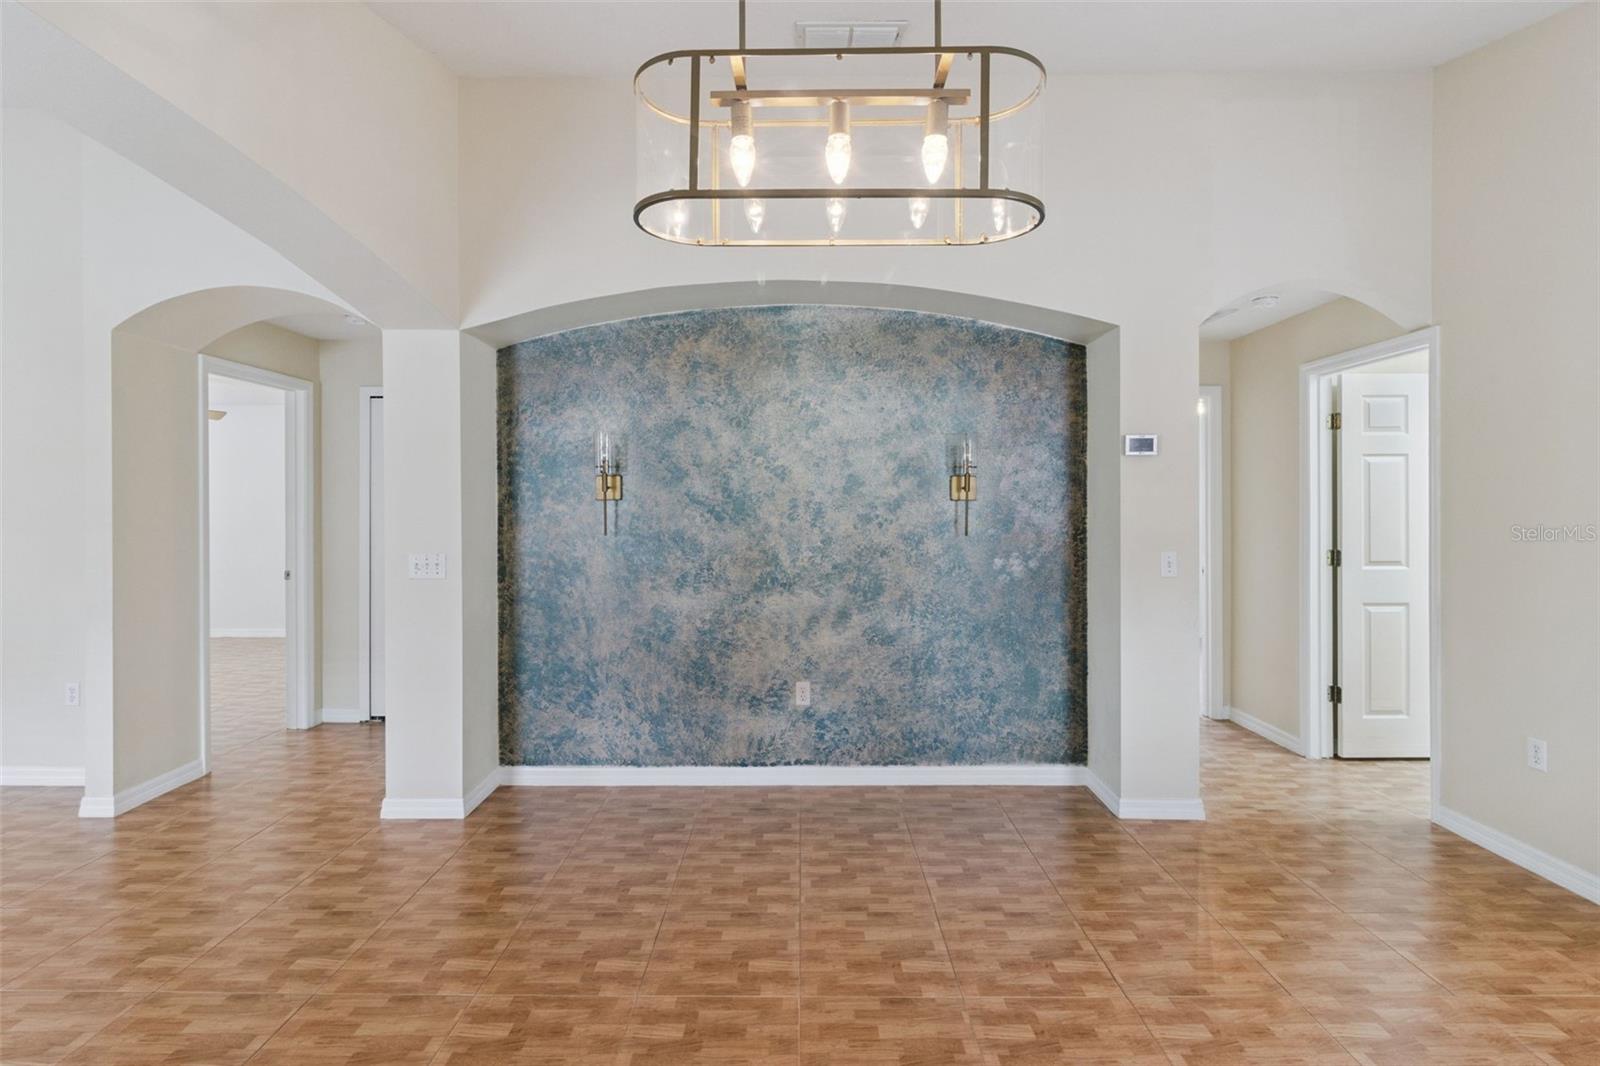
Empty dining area with a textured blue-gray accent wall, tan tile floor, and modern chandelier.
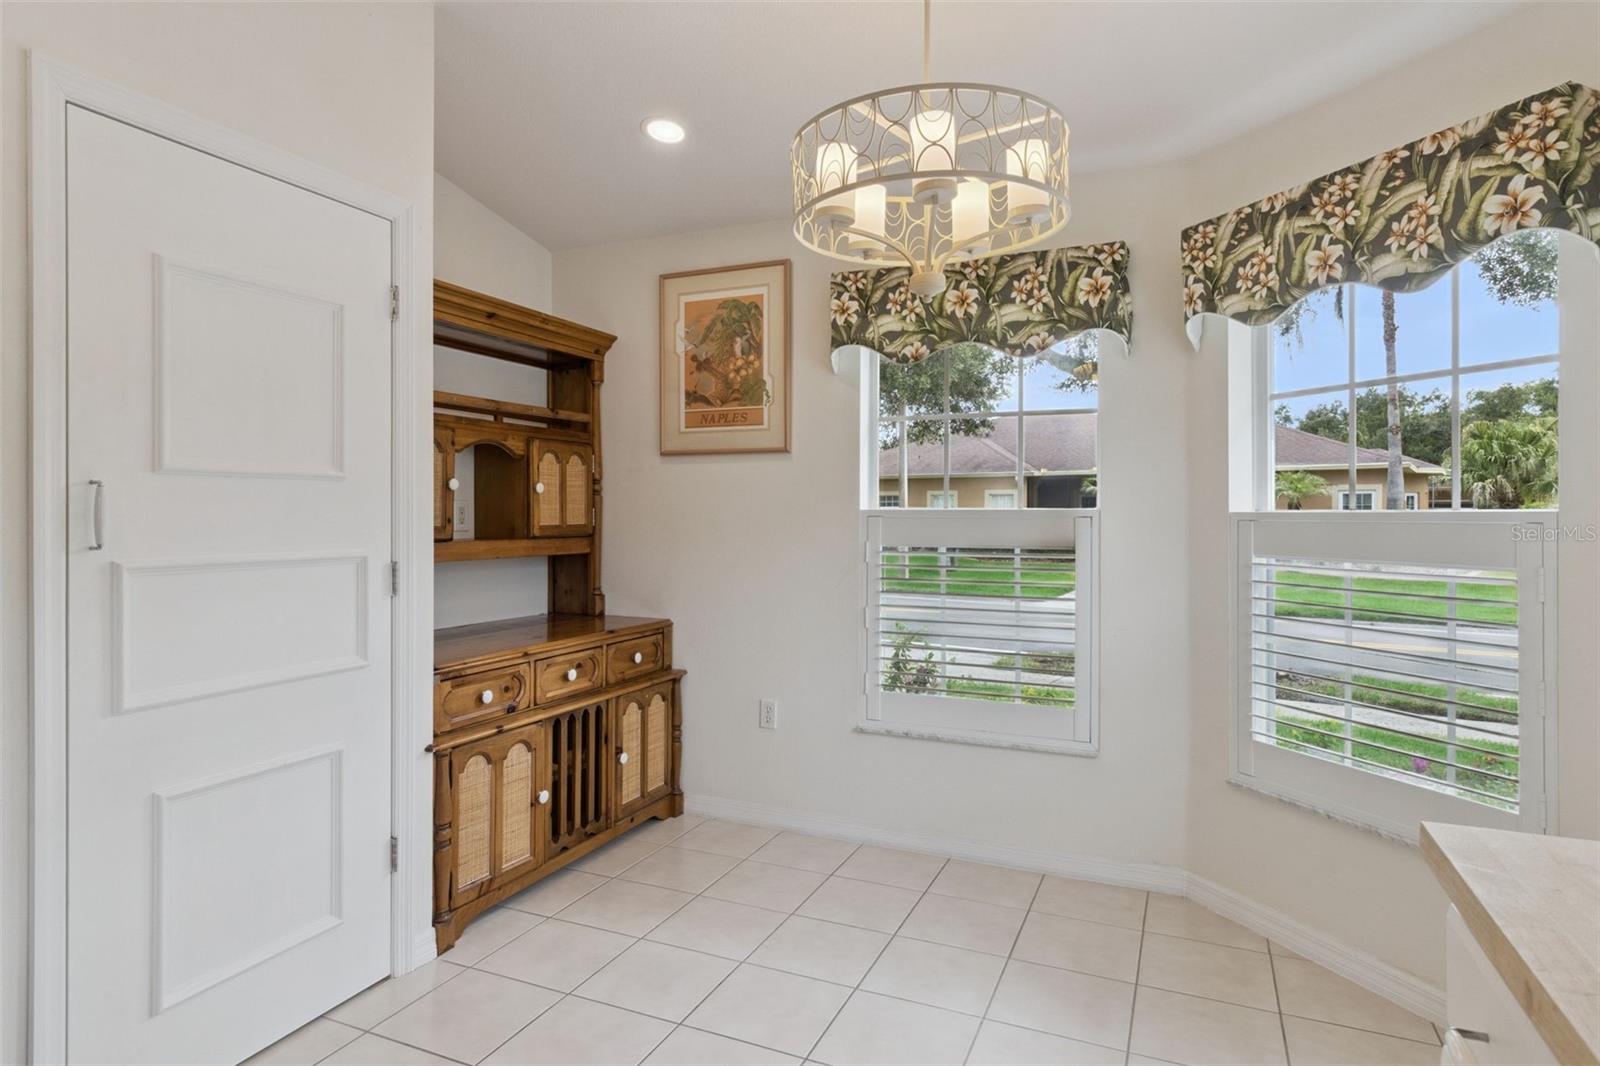
Dining area with a built-in wooden hutch, tiled floor, and two windows with floral valances.
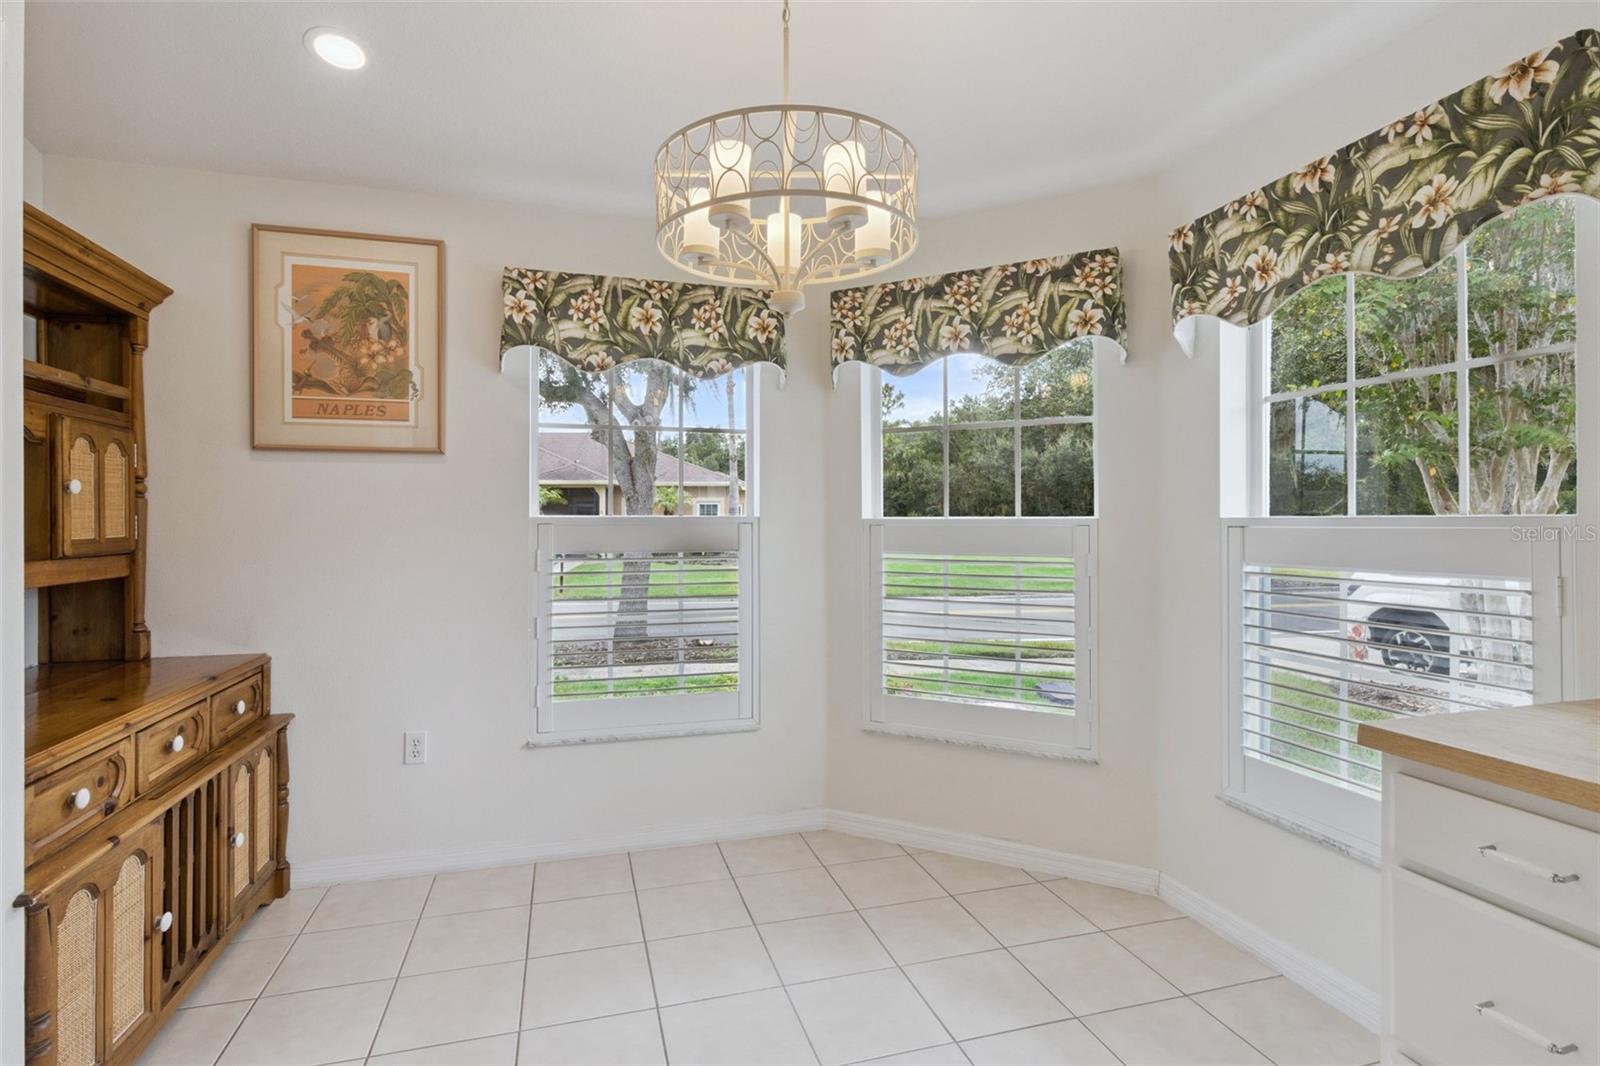
Dining area with tiled floor, built-in wooden hutch, floral valances, and three shuttered windows.
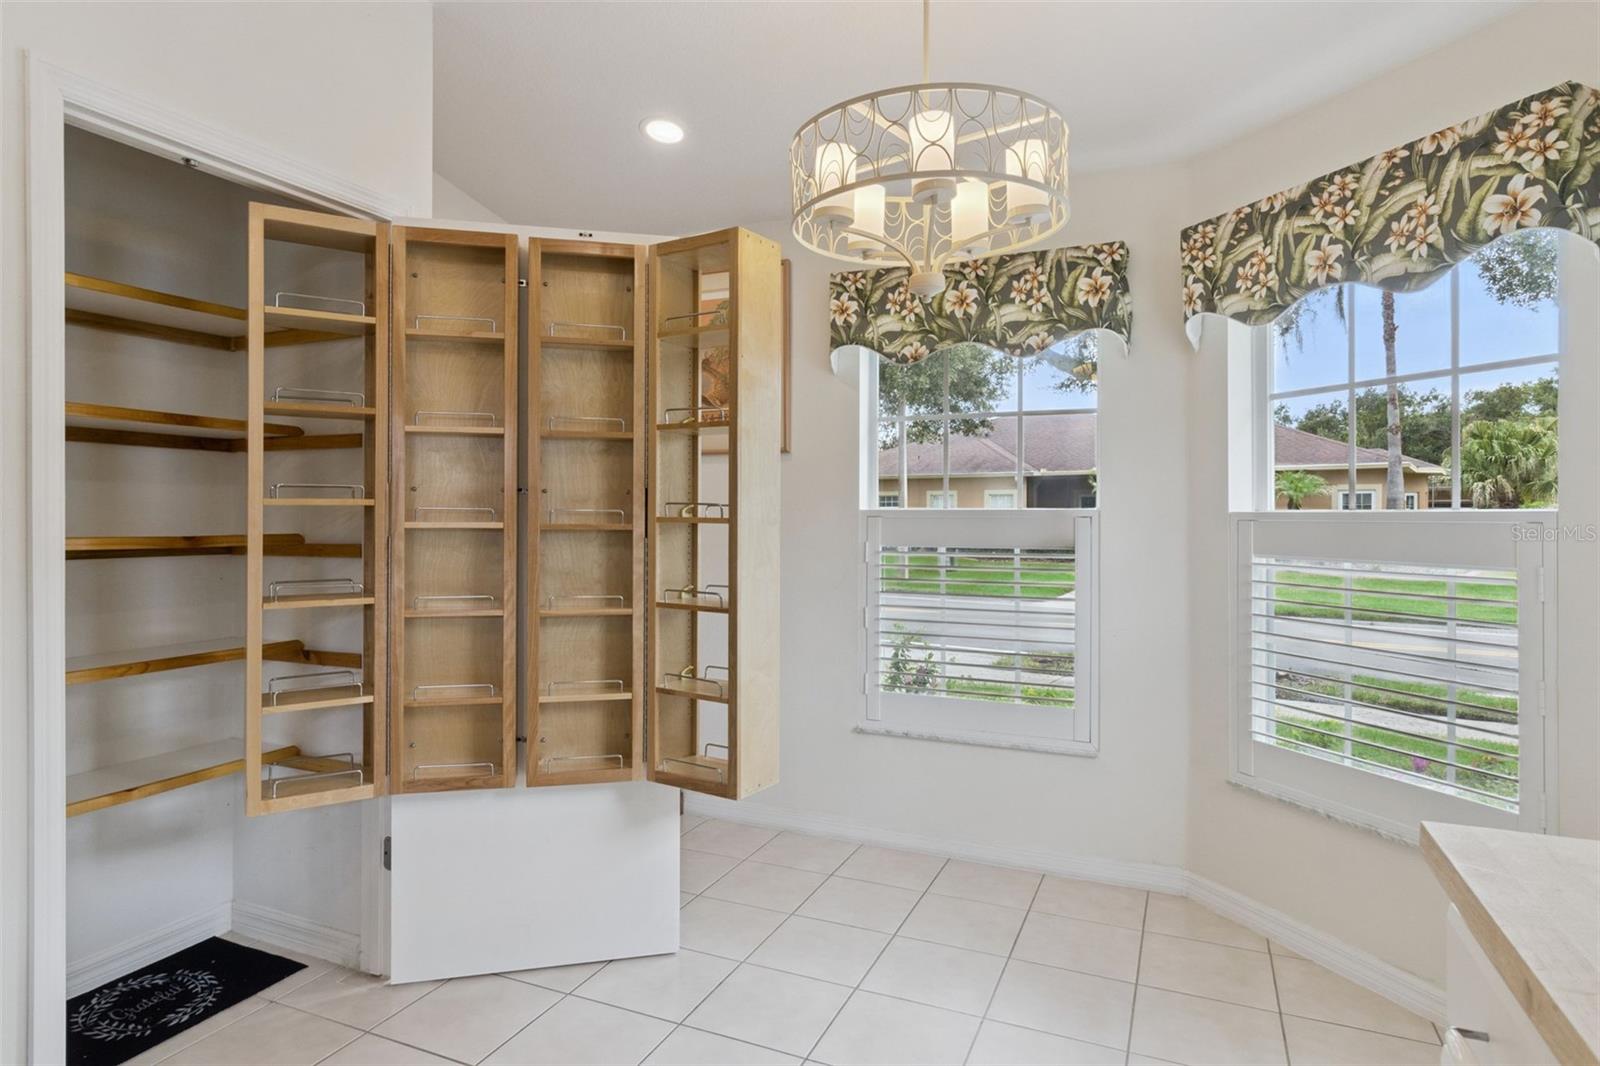
Pantry with open wood pull-out shelving, tile floor, and two shuttered windows.
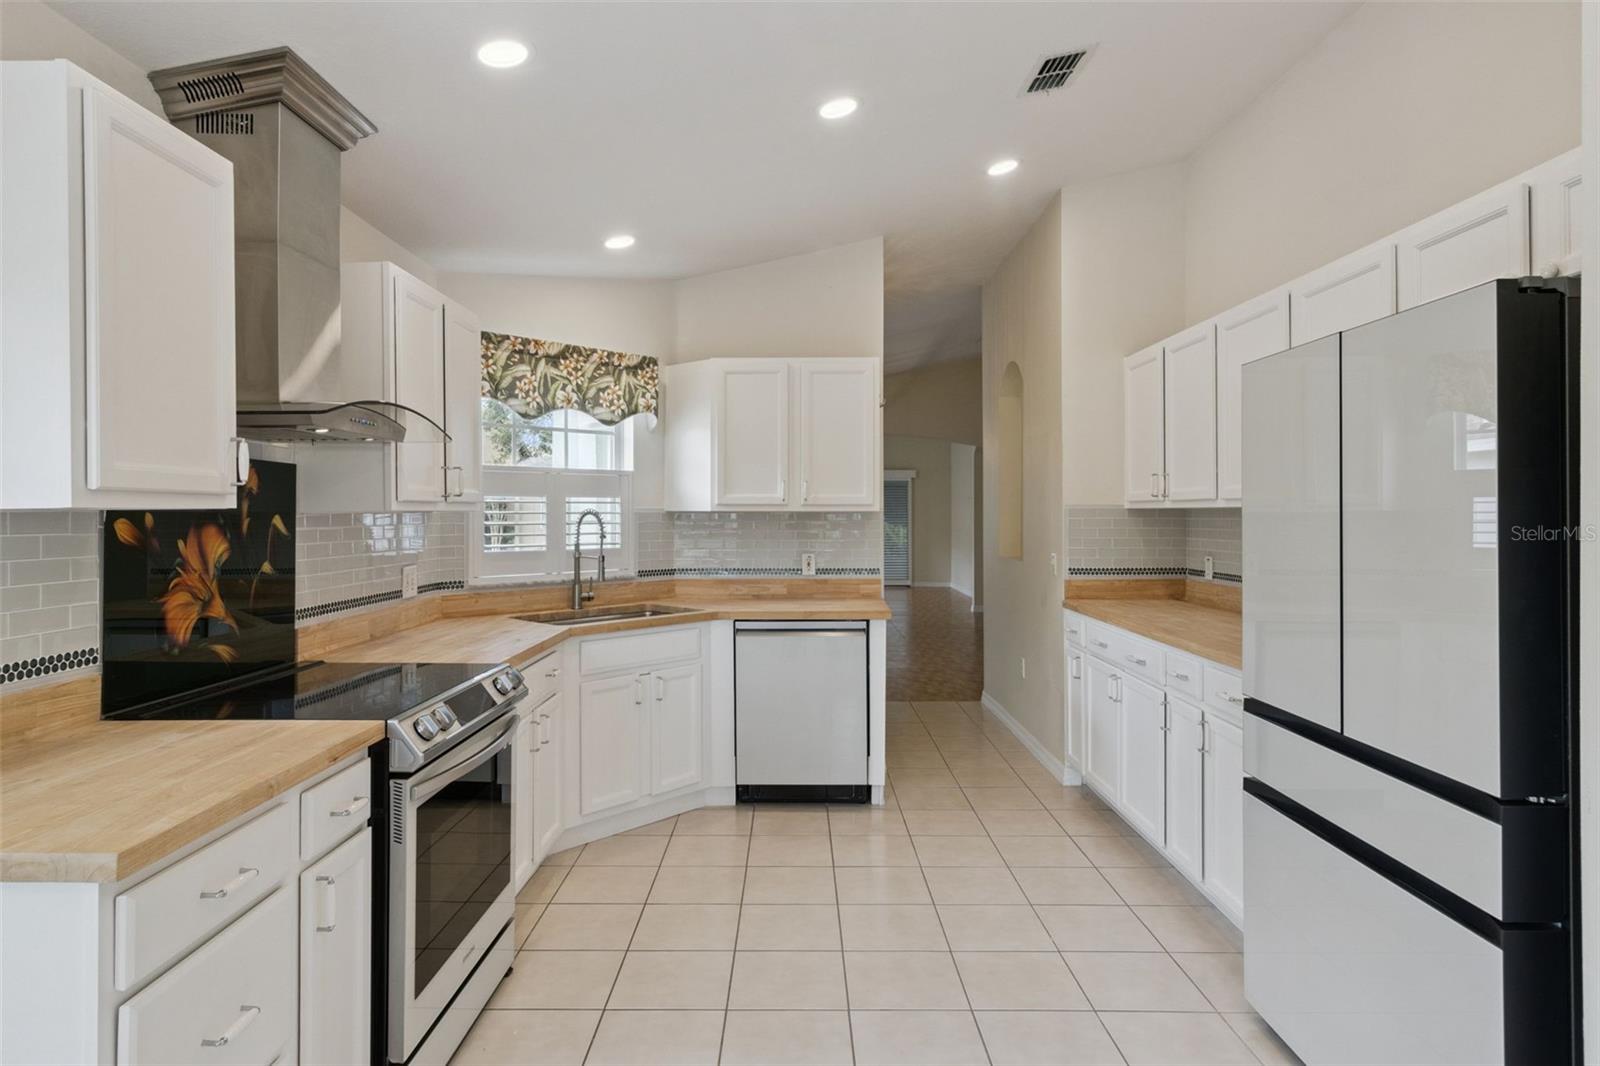
Kitchen with white cabinetry, light wood countertops, stainless-steel appliances, and a central sink.
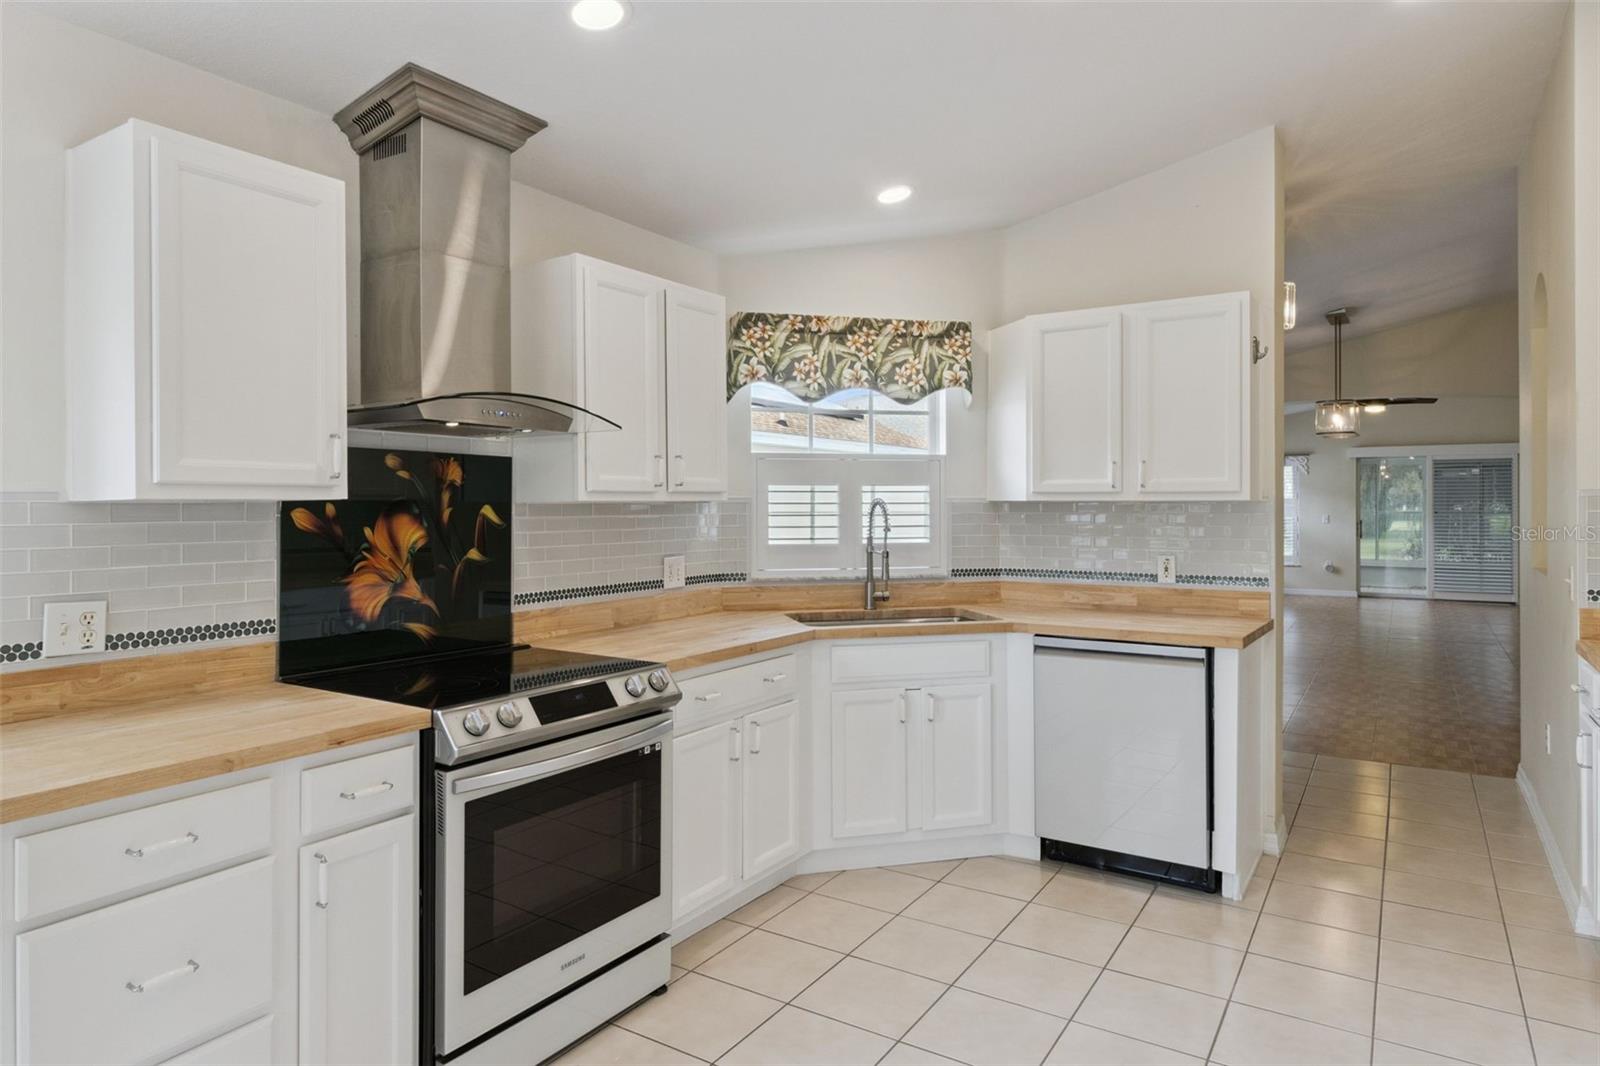
Kitchen with white cabinets, butcher-block counters, stainless steel range, and floral accent backsplash.
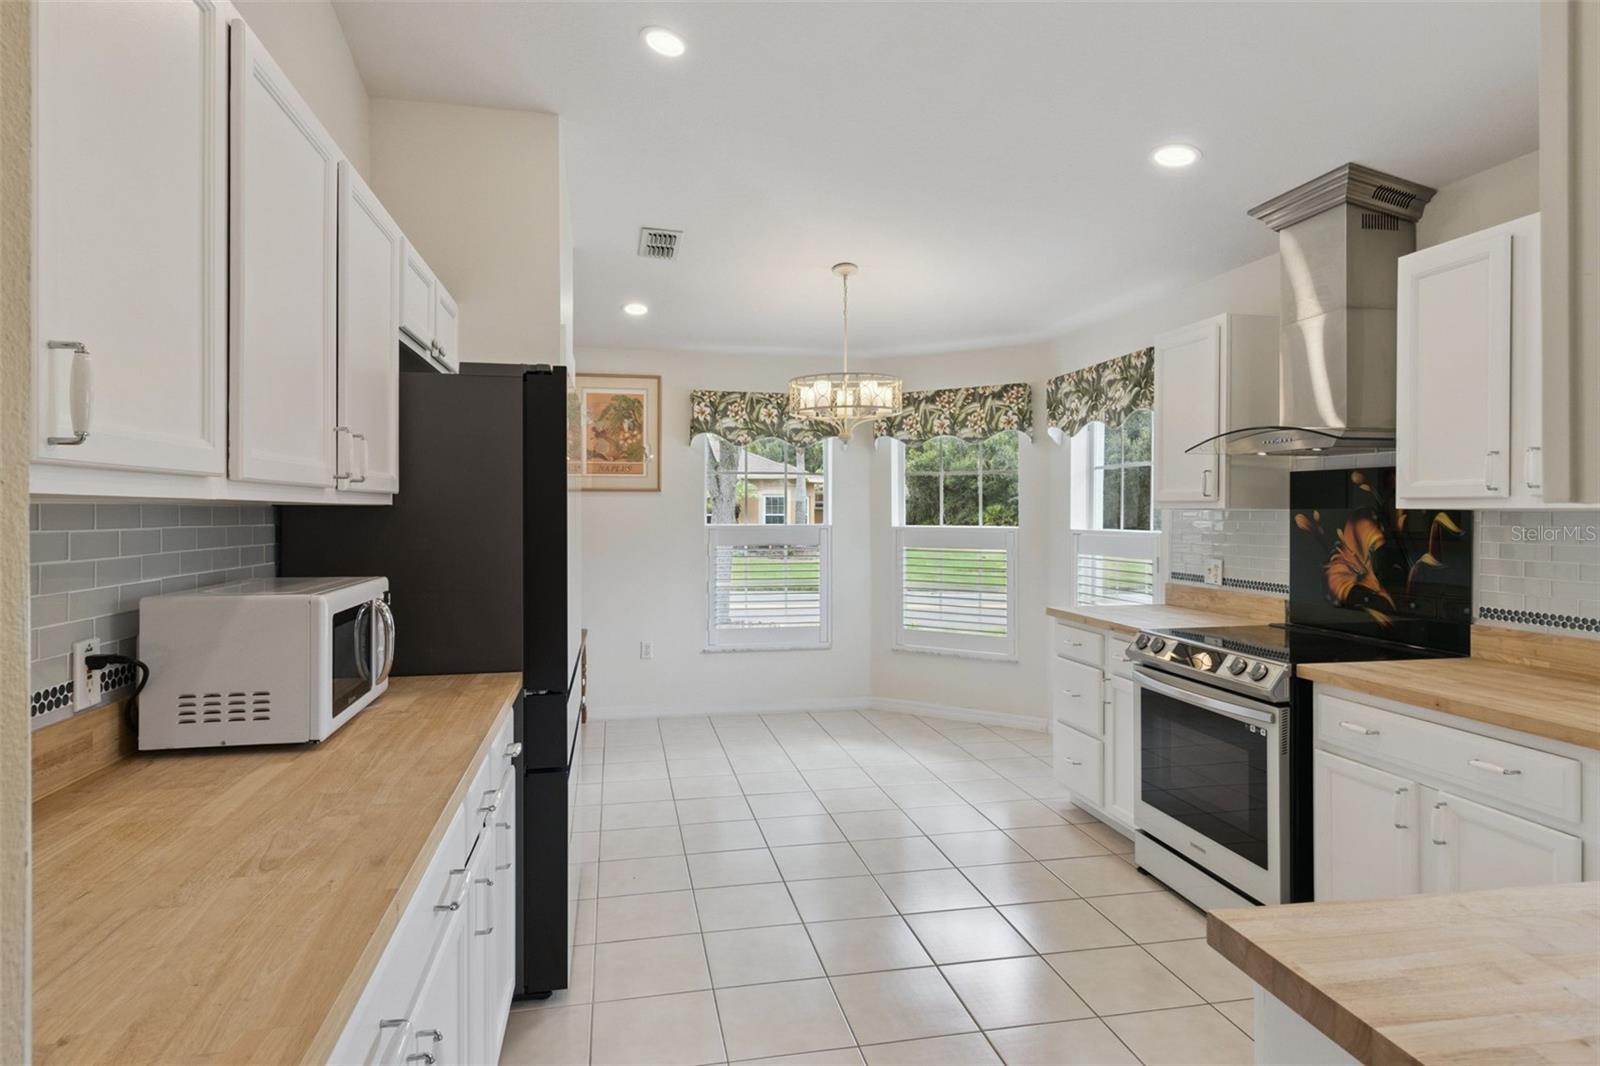
Kitchen with white cabinets, wood countertops, bay windows, and a stainless range beneath a decorative hood.
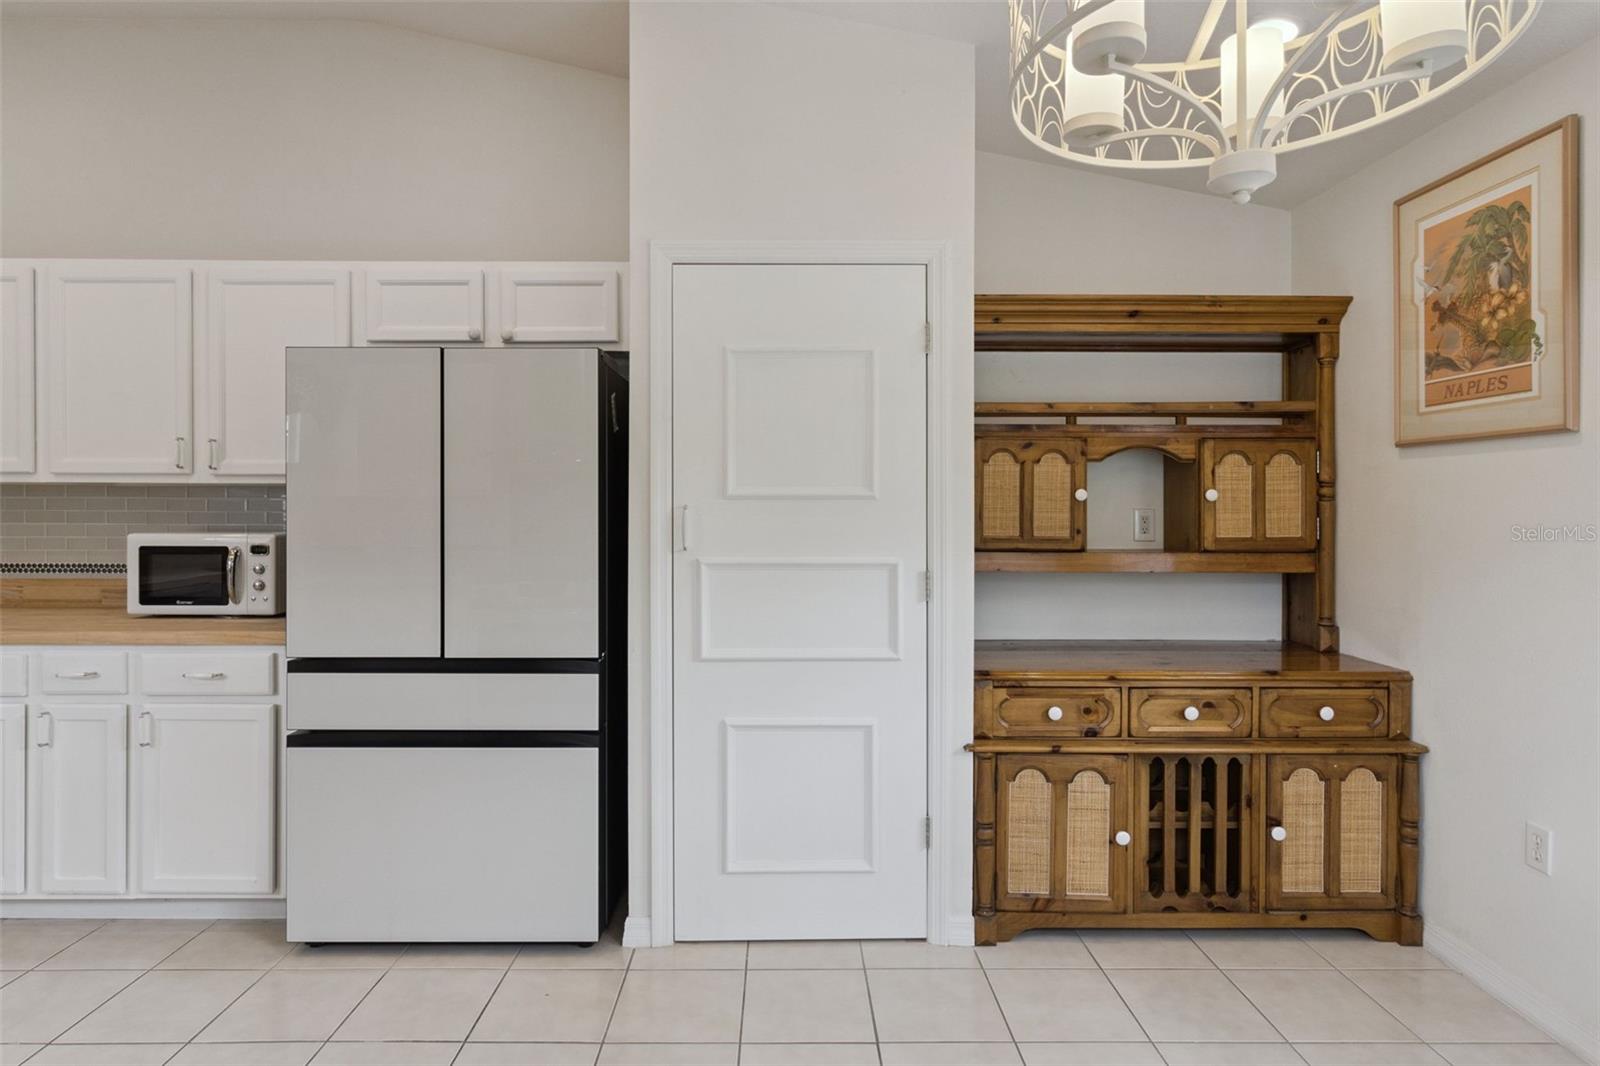
Kitchen with white cabinetry, a stainless-steel refrigerator, and a large wooden hutch.
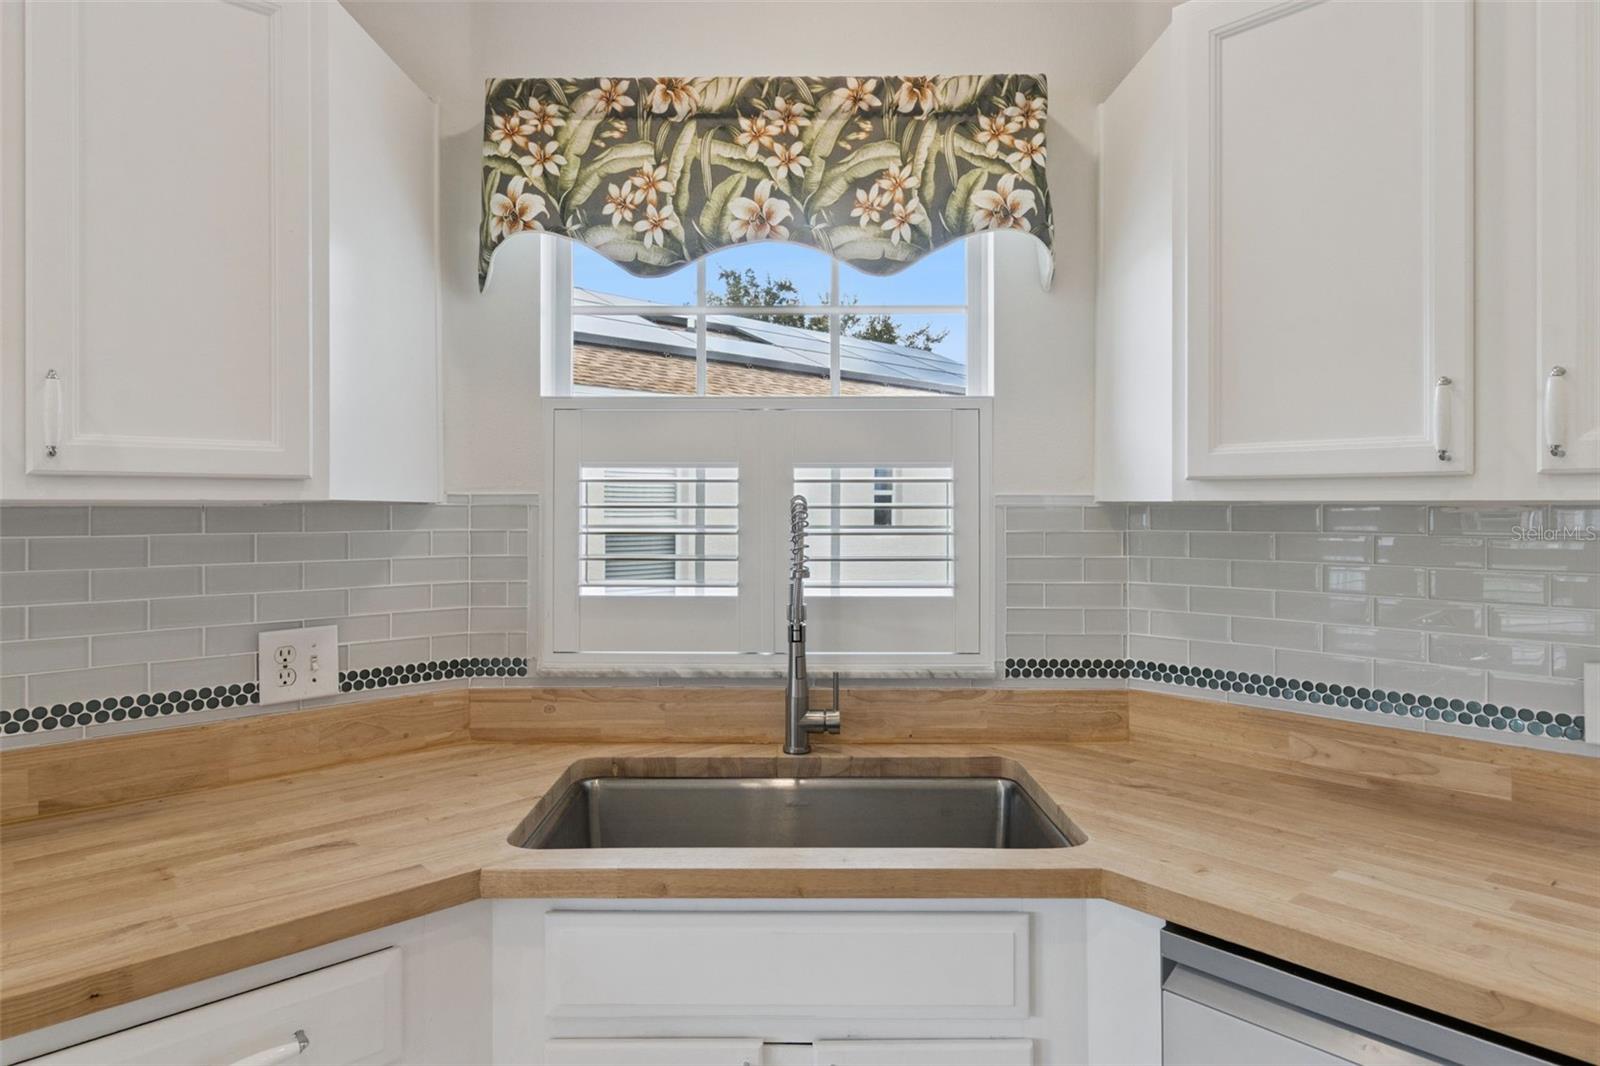
Kitchen sink in a light wood countertop beneath a window with a floral valance.
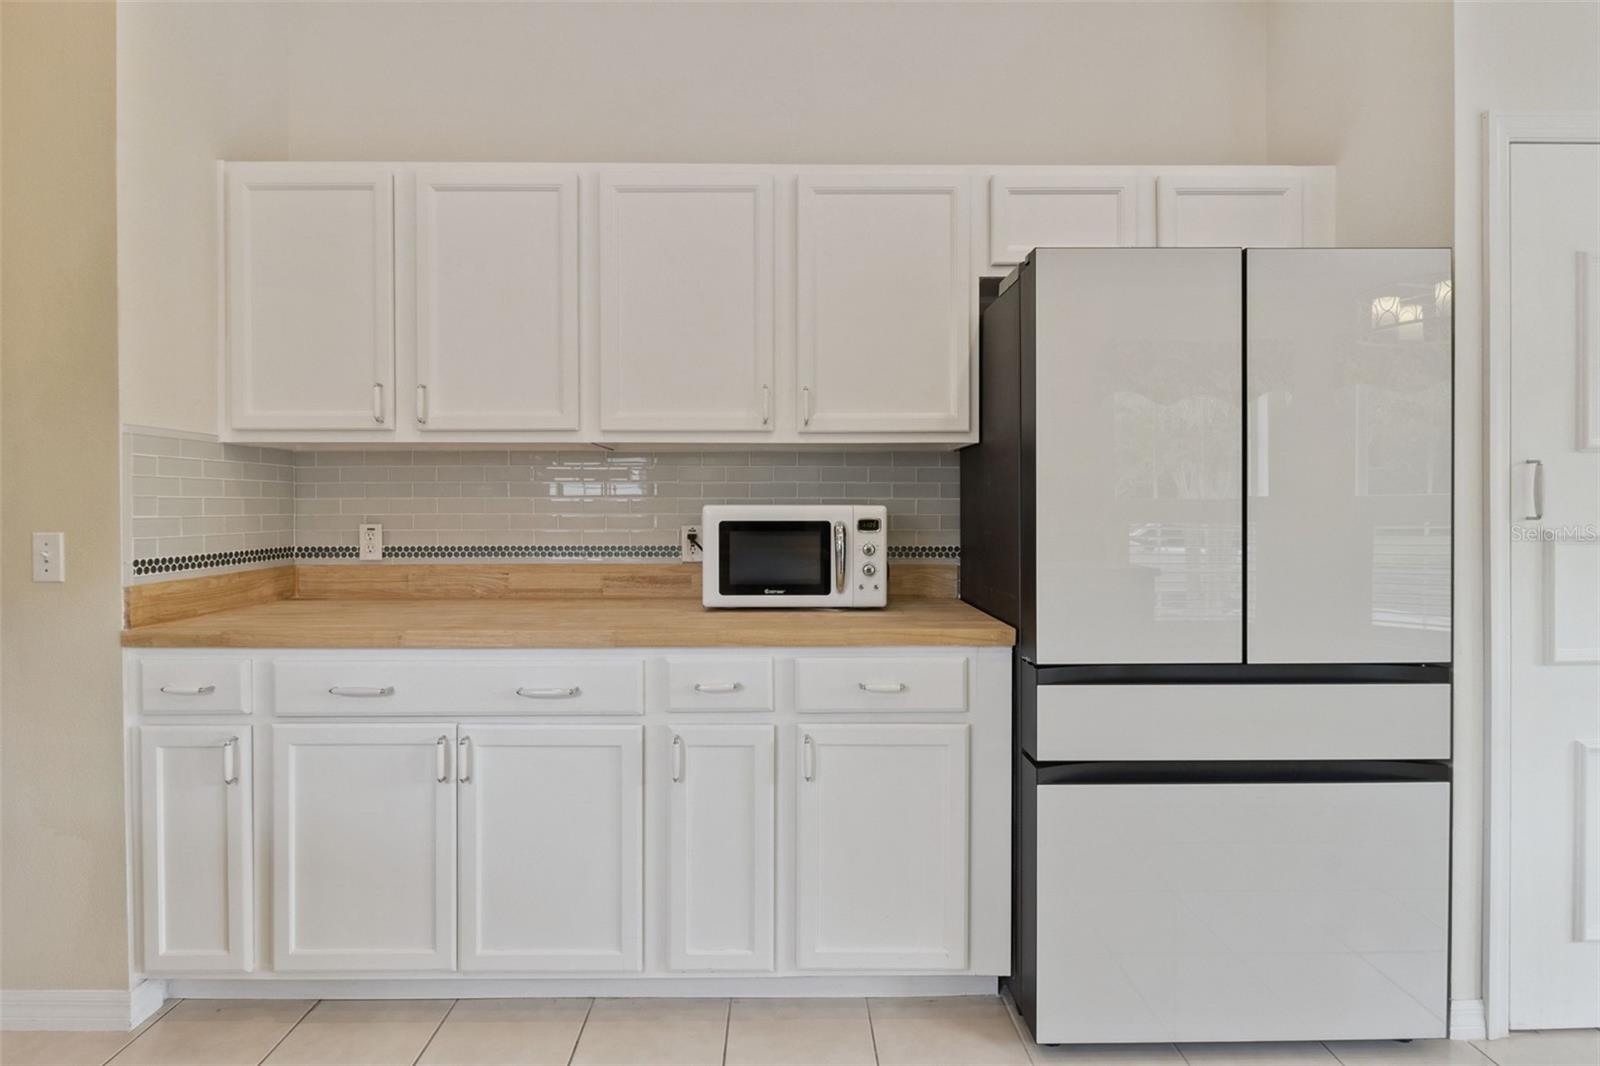
Kitchen with white cabinets, light wood countertops, and a large stainless-steel refrigerator.
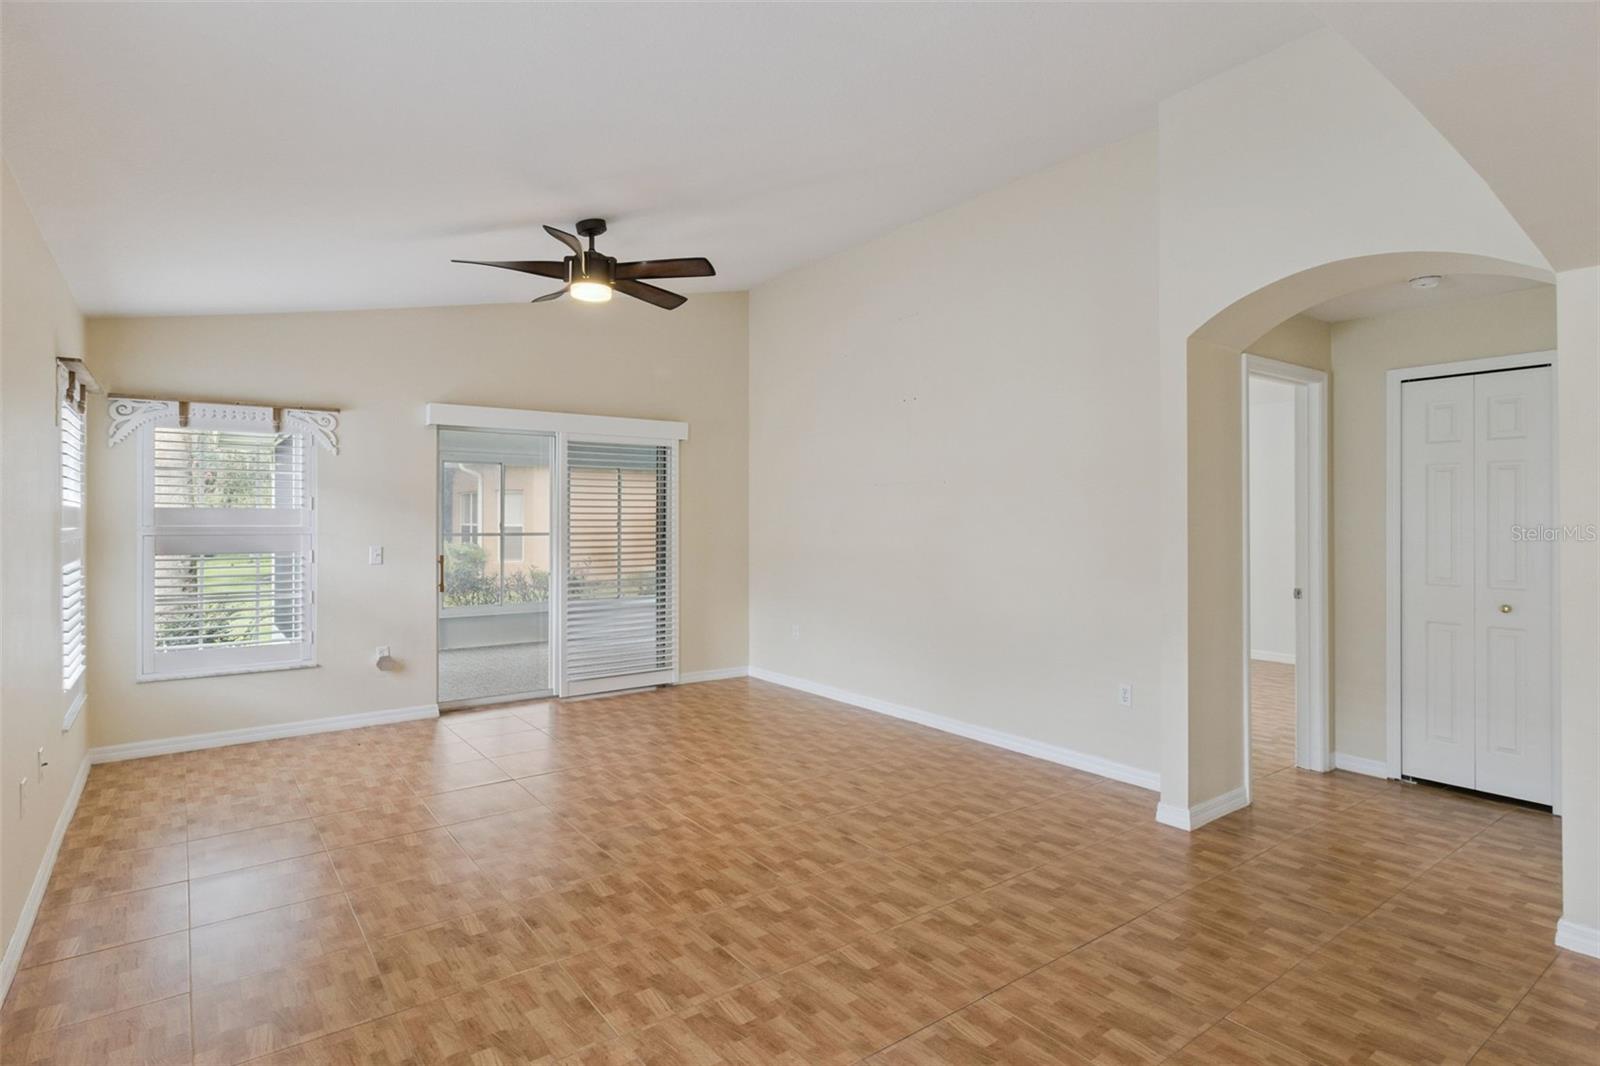
Empty living room with patterned tile floors, shuttered windows, and a sliding door to the patio.
Empty living room with wood-look tile floors, shuttered windows, and a sliding glass door to an enclosed porch.
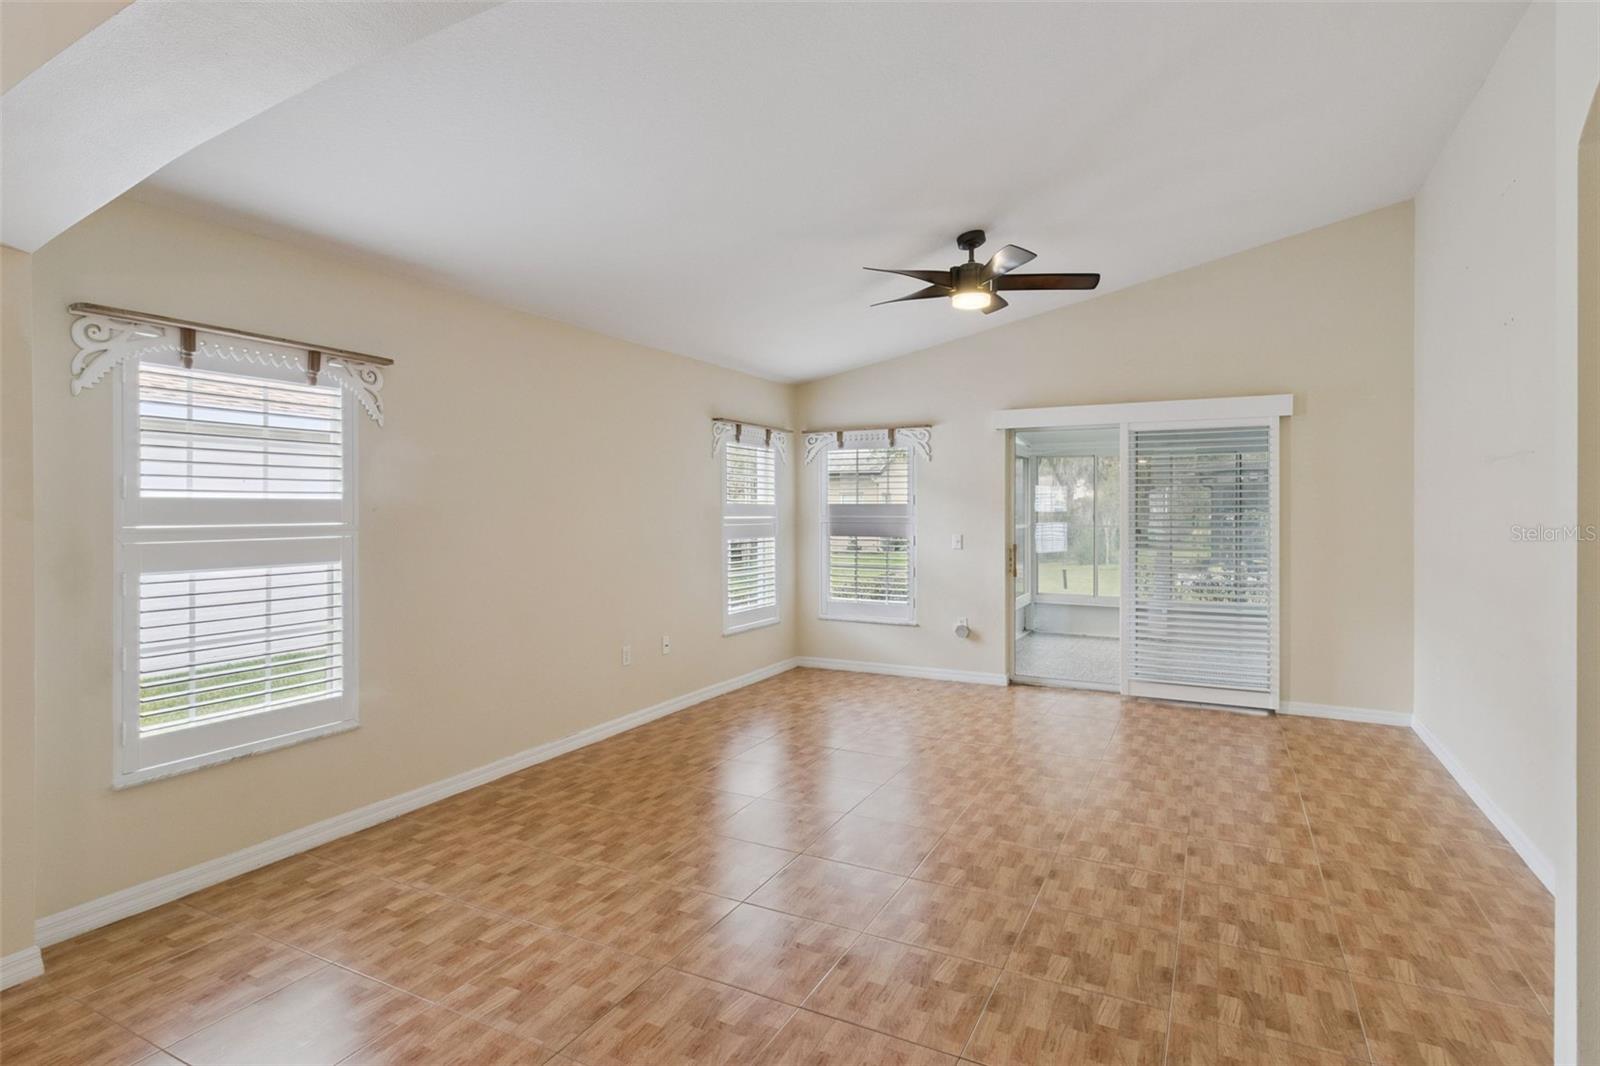
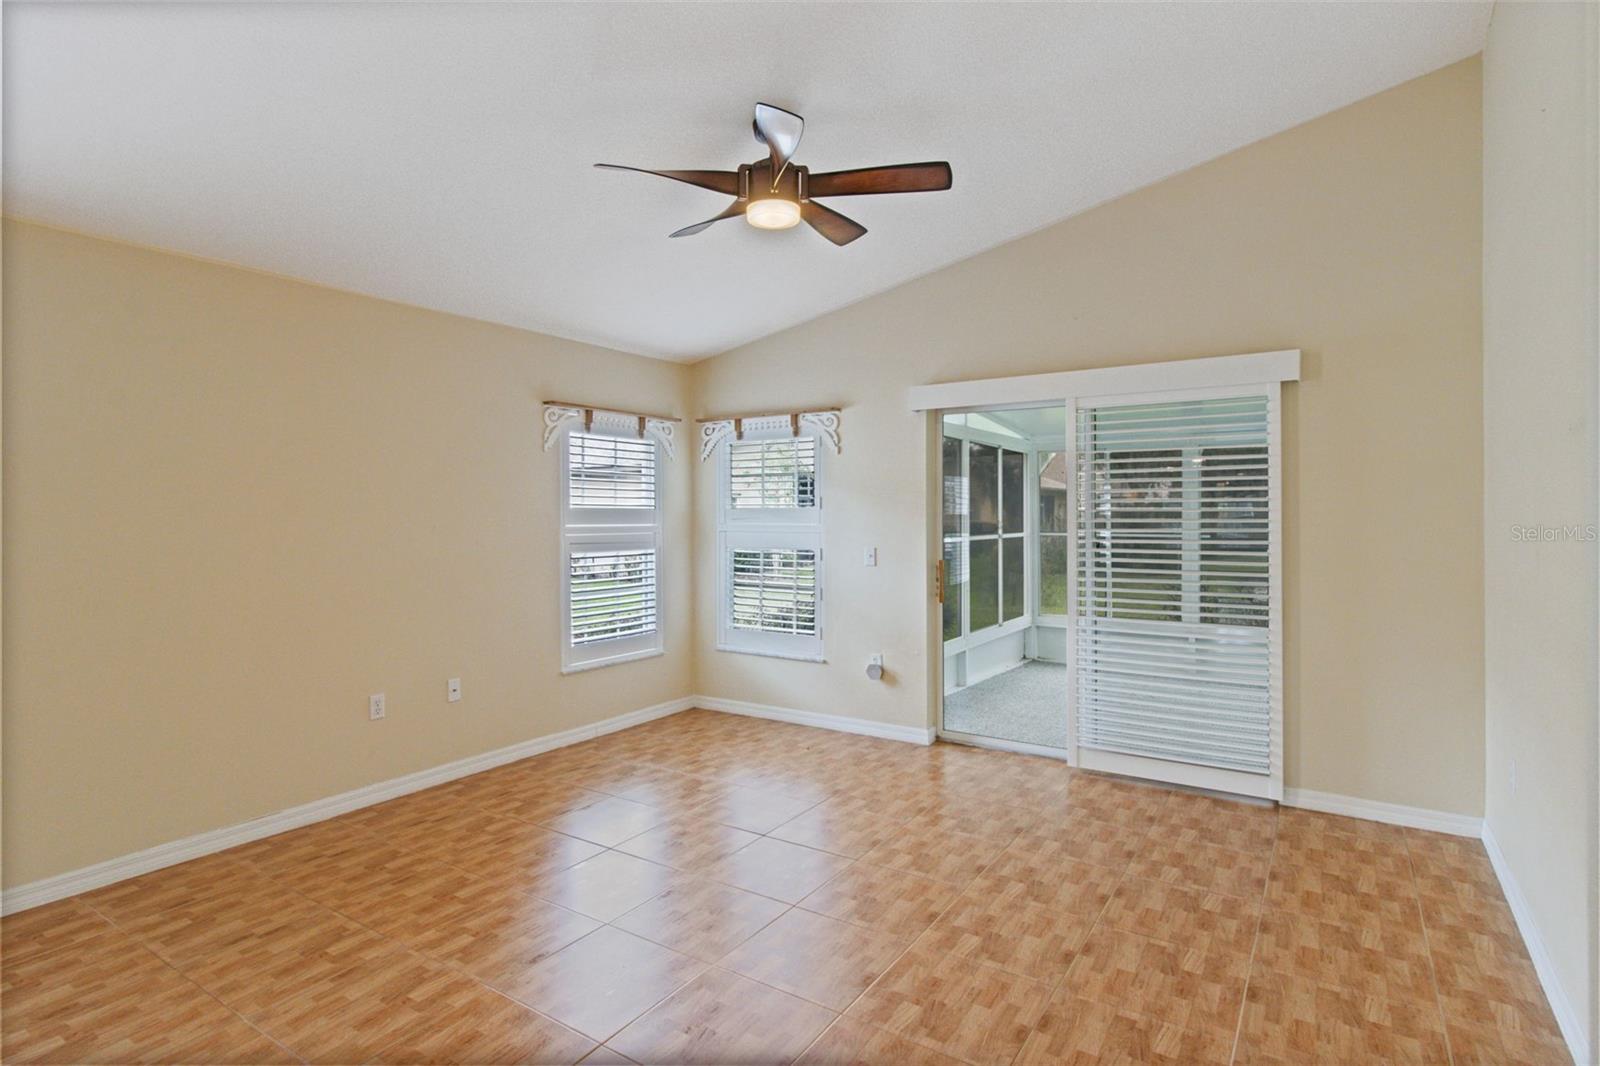
Empty room with wood-look tile flooring, shuttered windows, ceiling fan, and sliding doors to a screened porch.
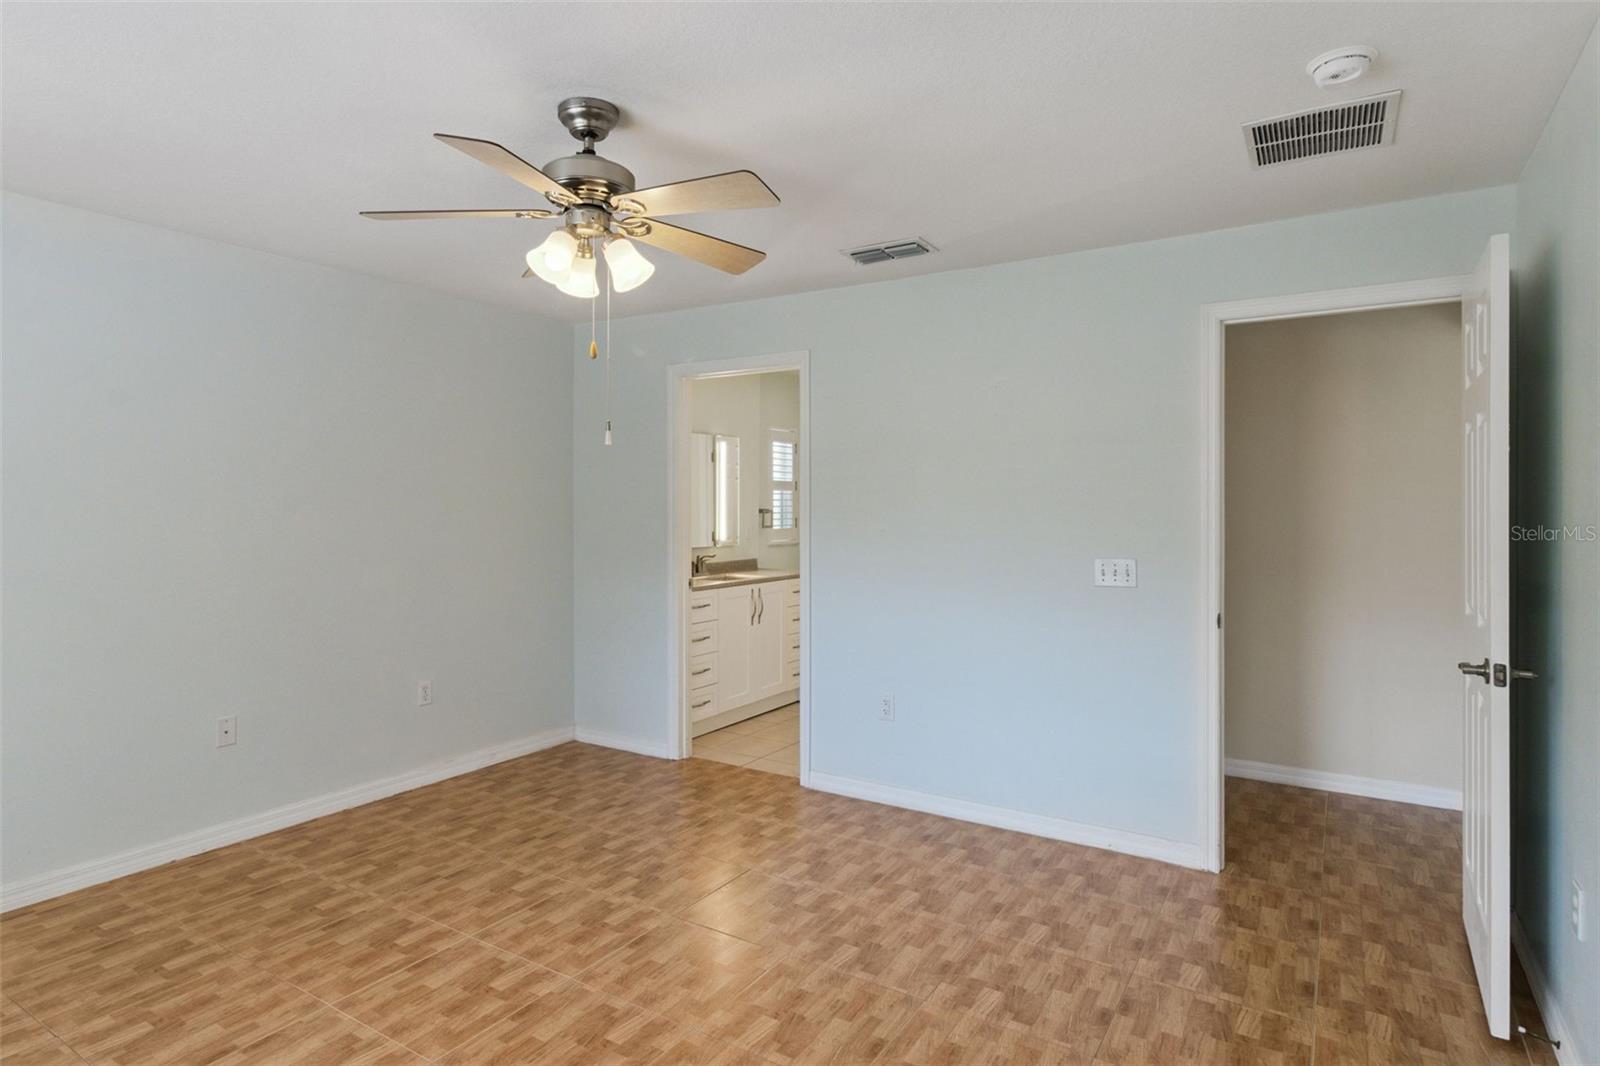
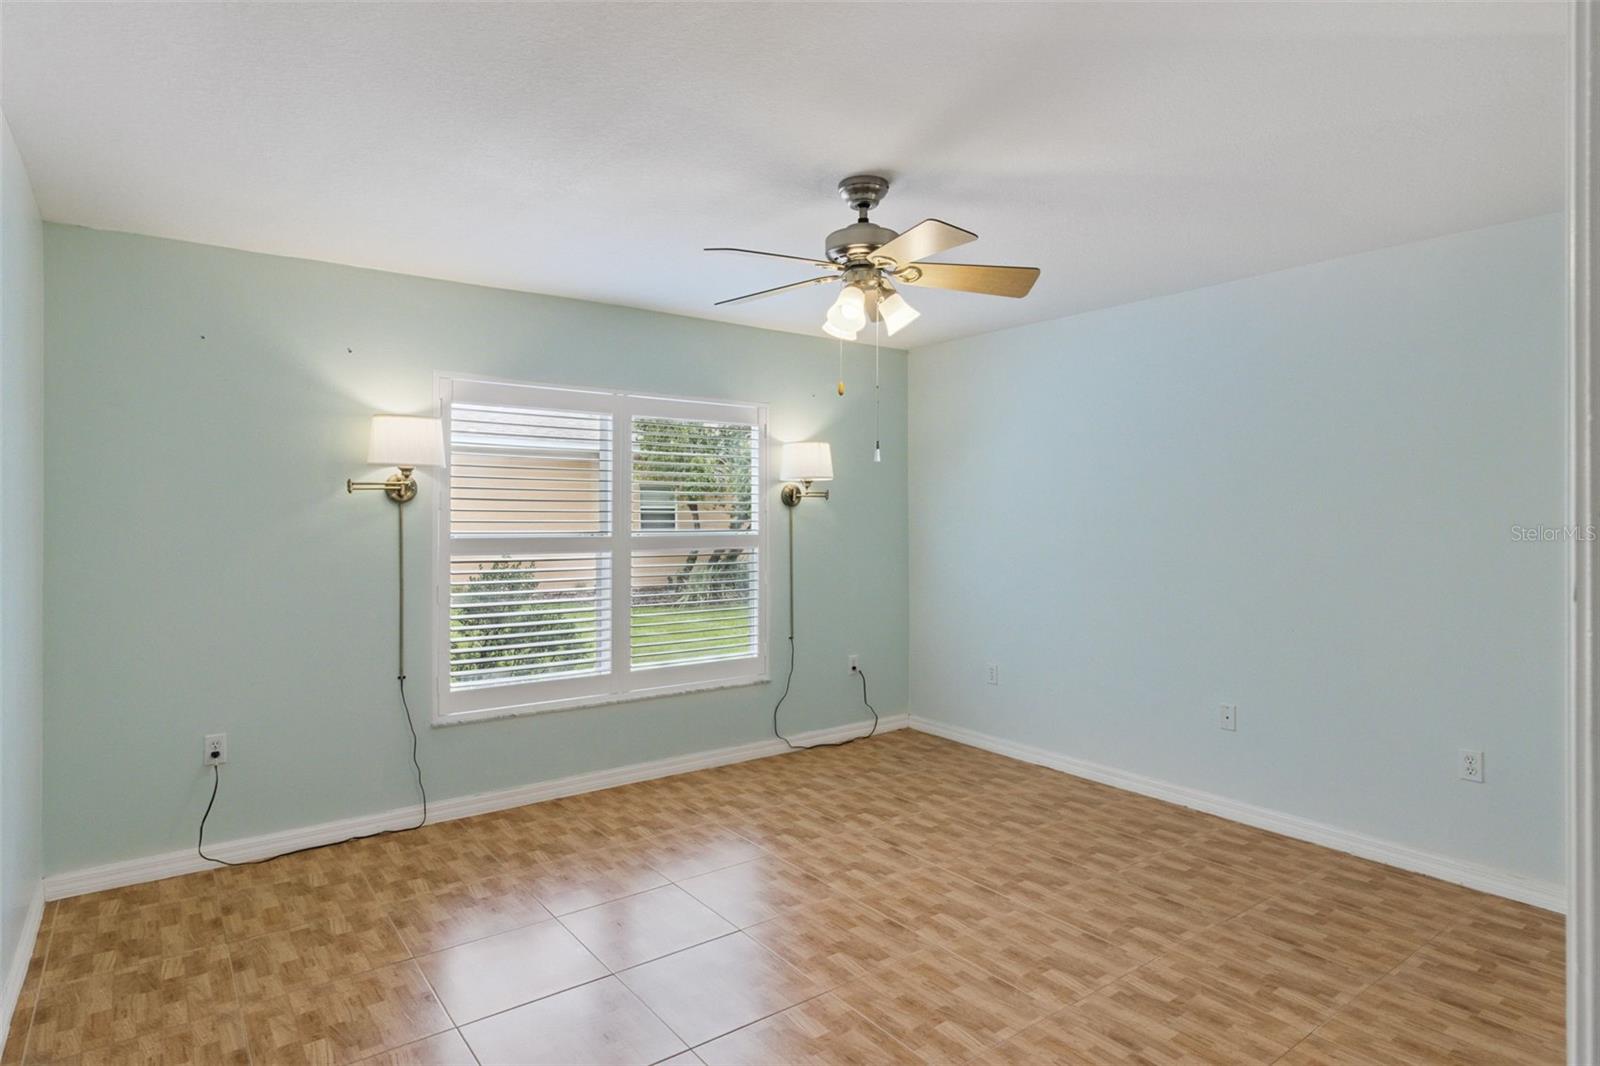
Empty bedroom with pale blue walls, patterned tile flooring, and a ceiling fan with lights.
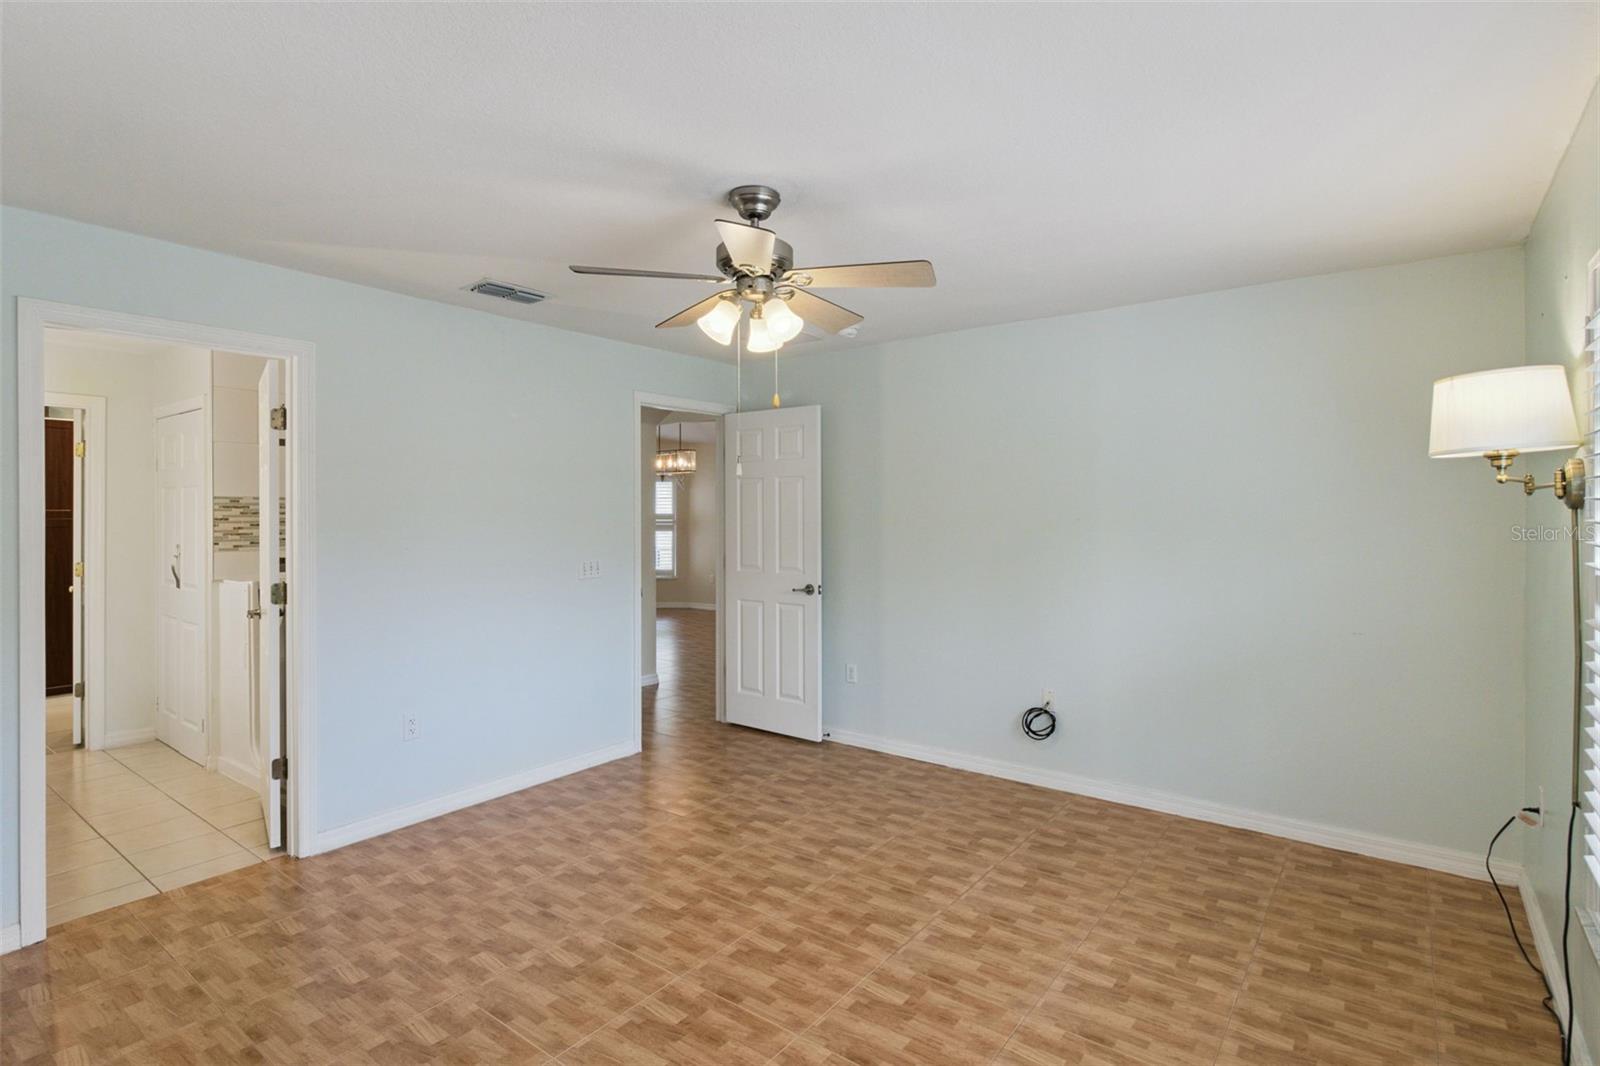
Empty room with wood-look flooring and ceiling fan, with a bathroom vanity visible through the doorway.
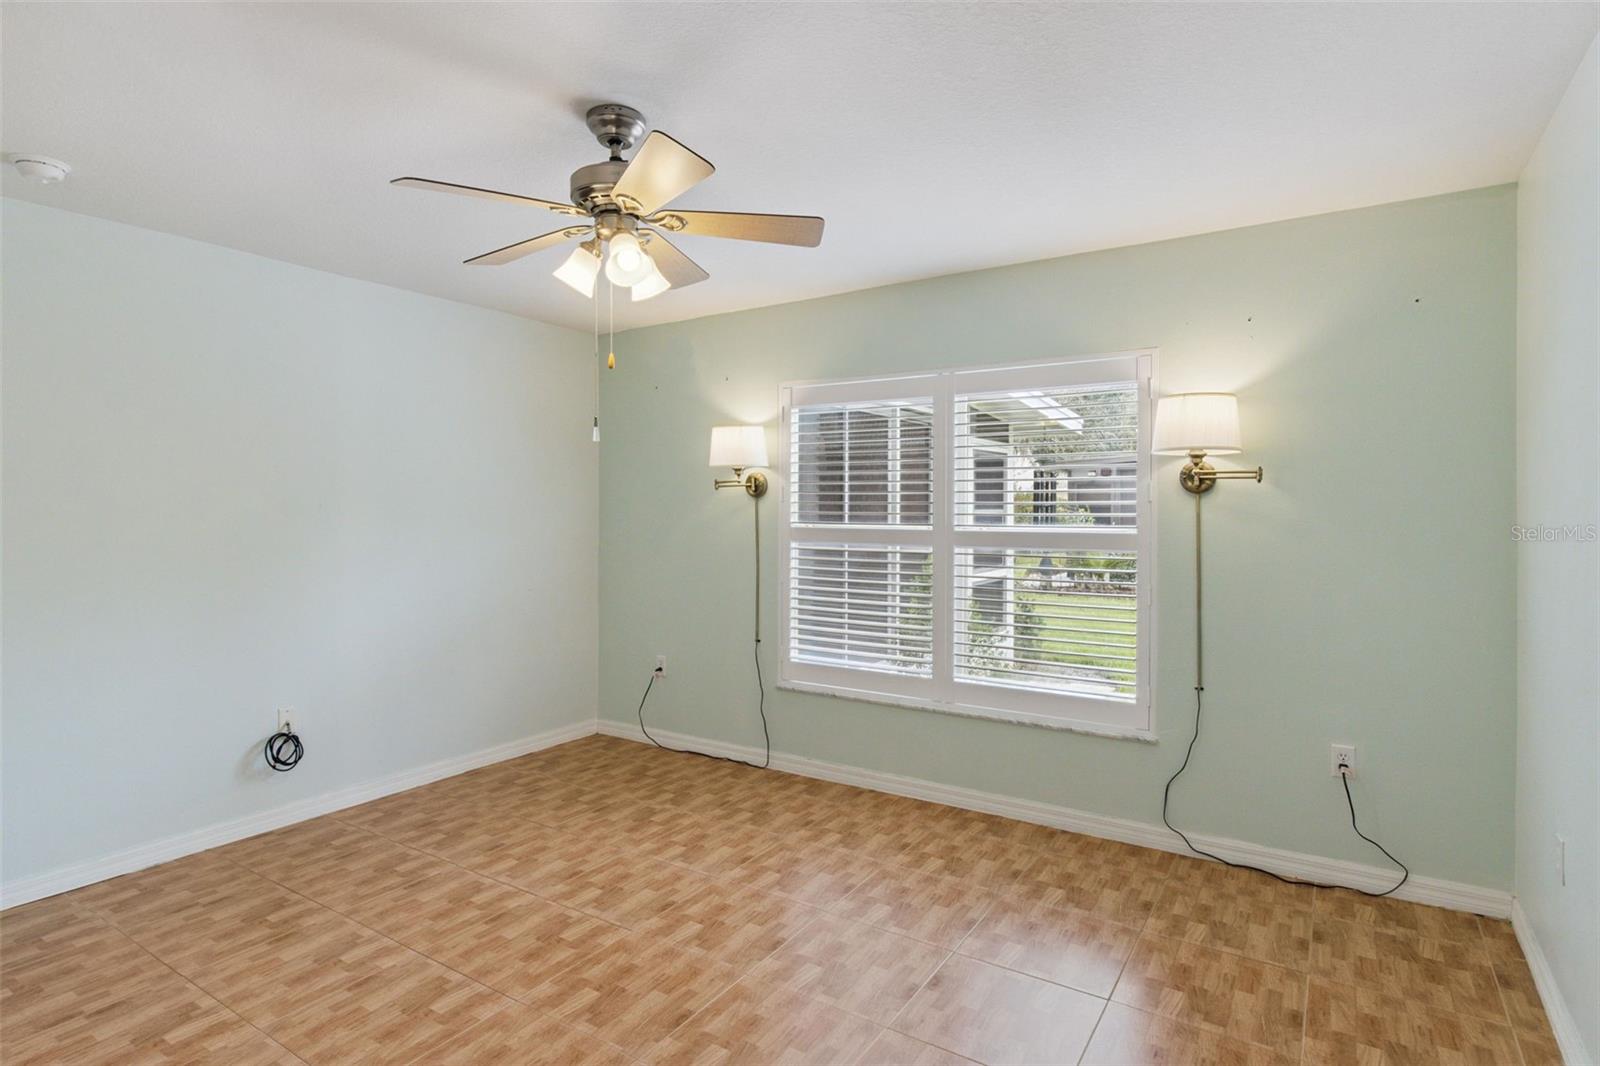
Empty bedroom with wood-look tile flooring, a ceiling fan, and a window with white blinds.
Empty bedroom with plantation shutters, parquet-pattern flooring, and a ceiling fan with lights.
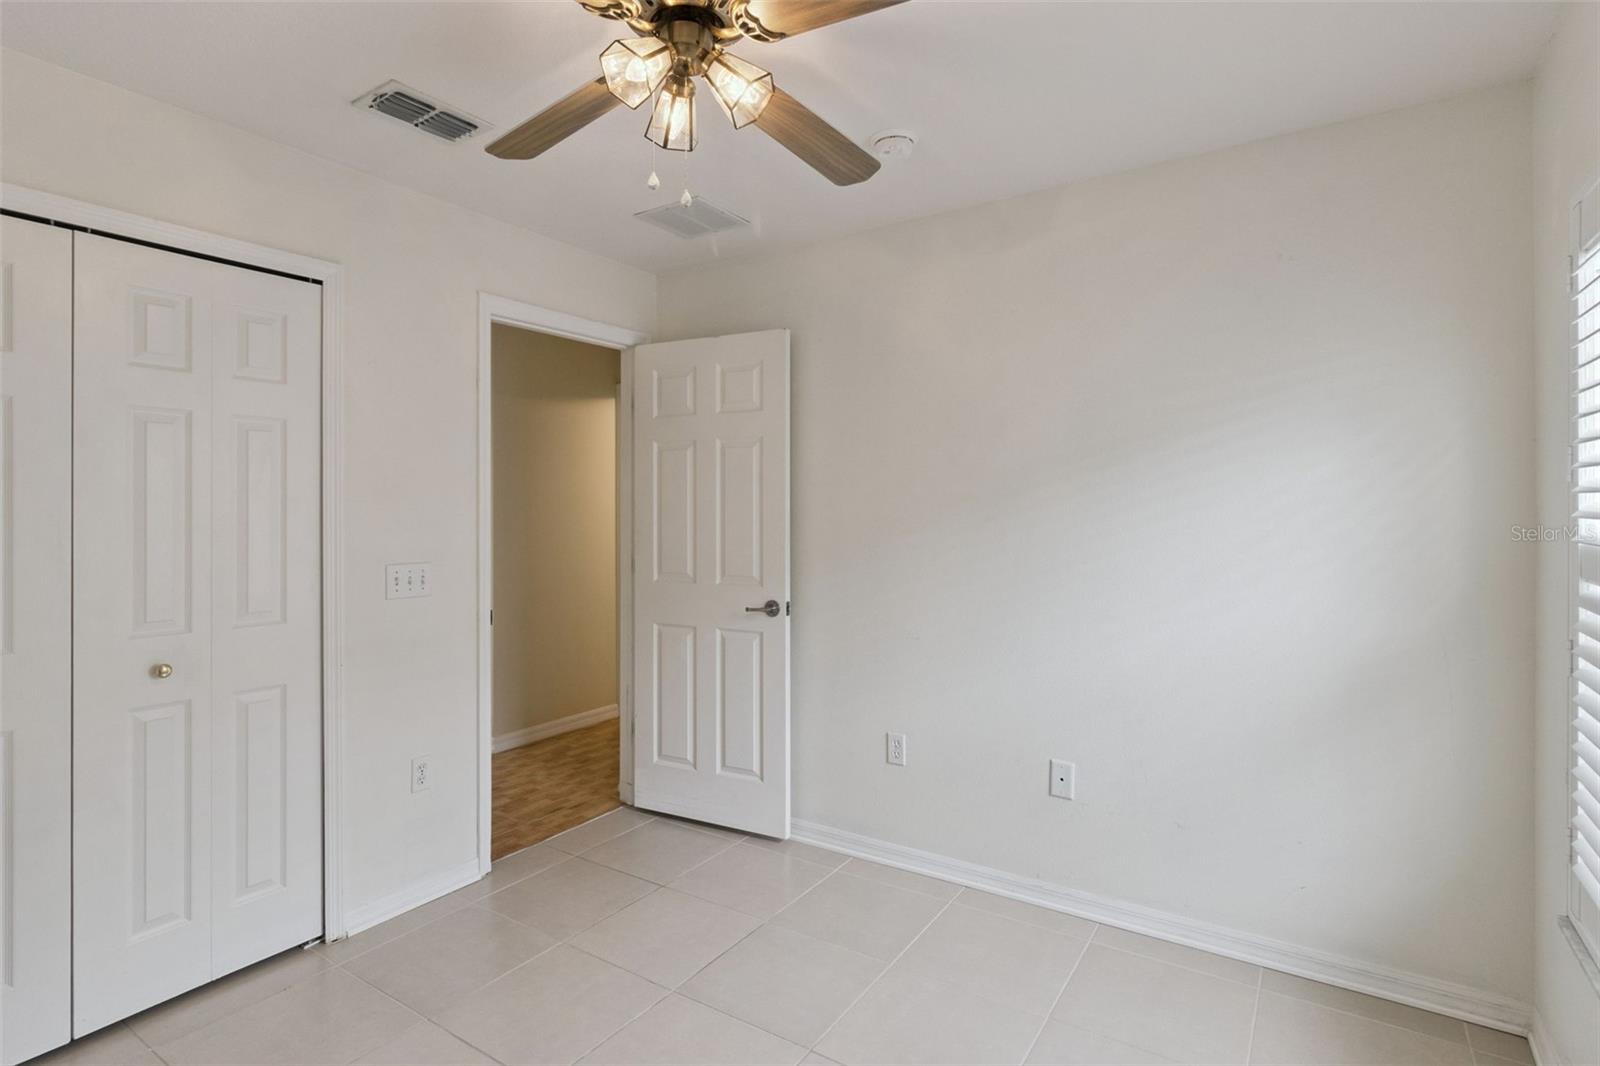
Empty room with tile floors, a ceiling fan, closet doors, and plantation shutters.
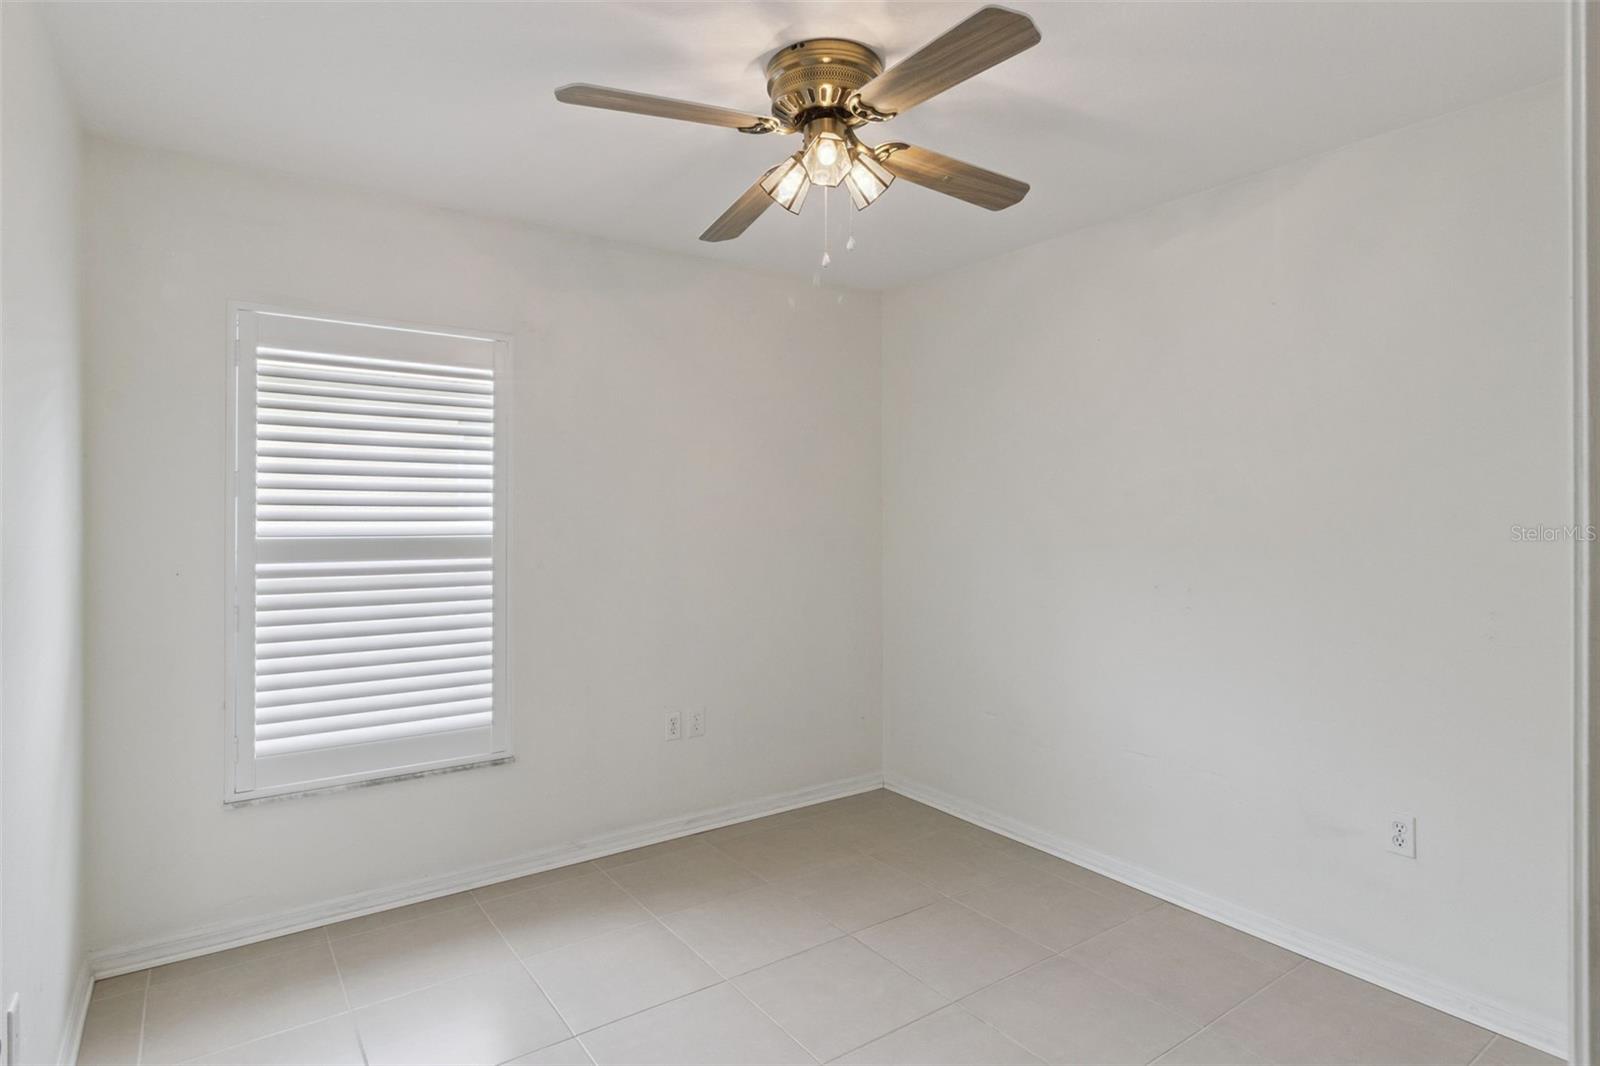
Empty room with tile flooring, a ceiling fan, and a shuttered window.
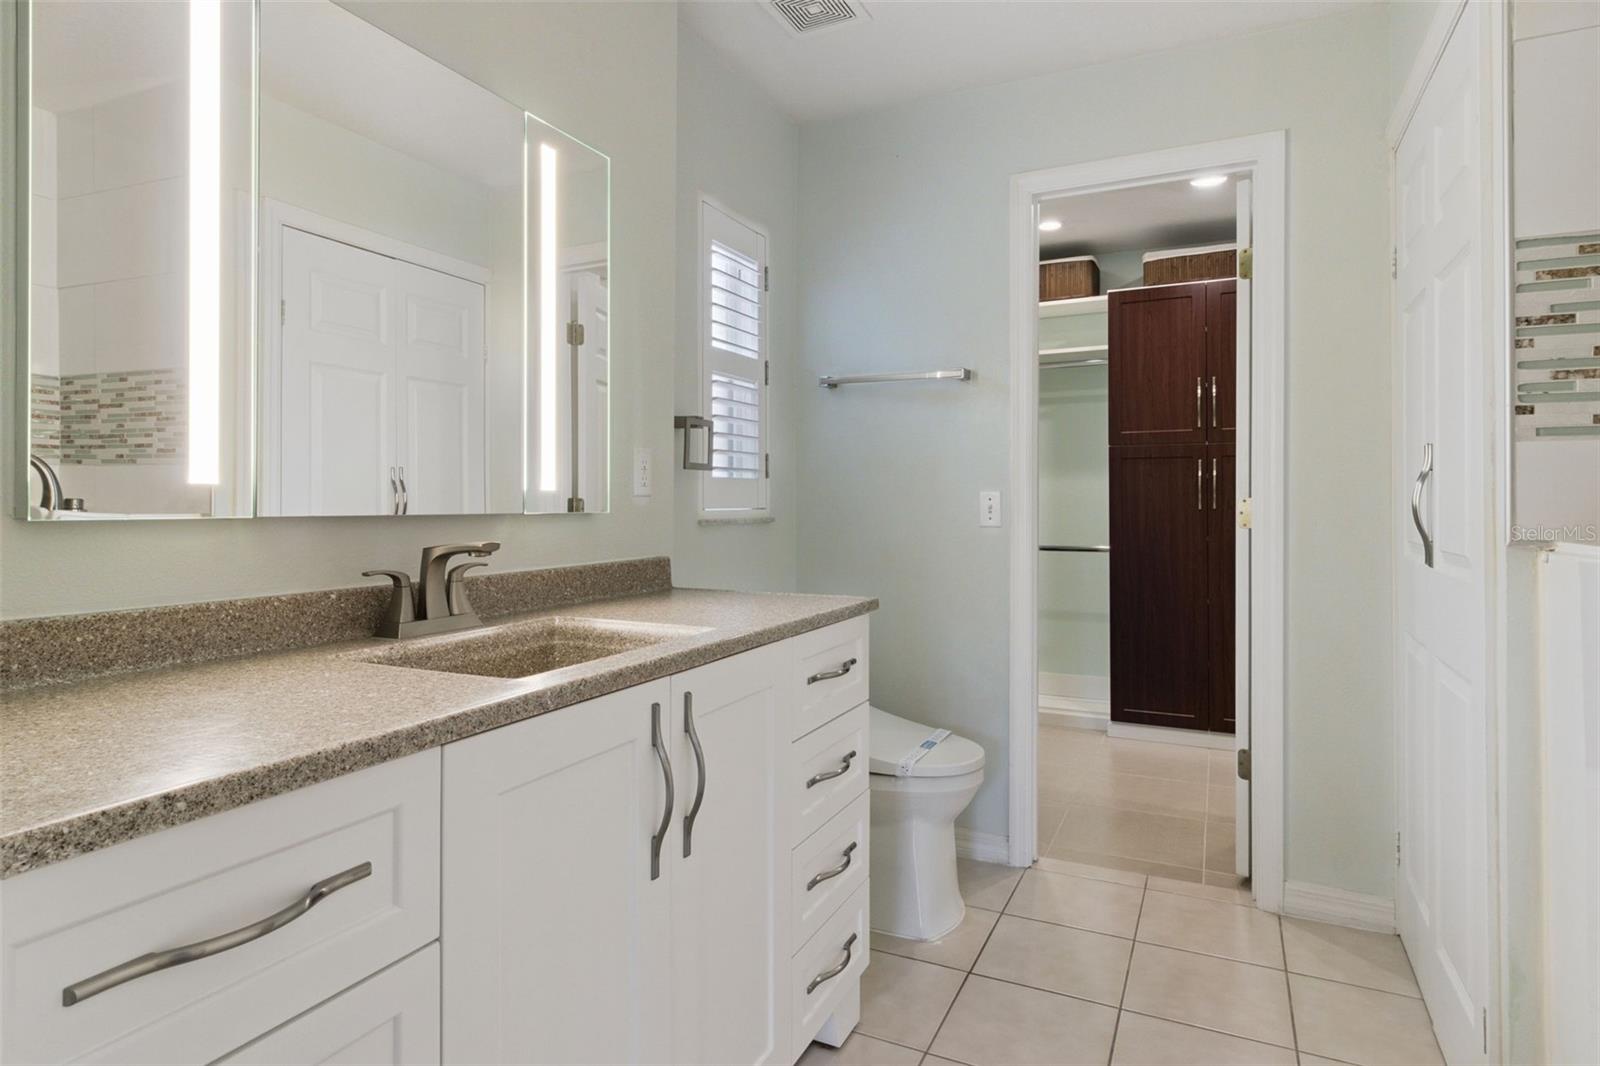
Bathroom with a wide double-sink vanity and an open doorway to a walk-in closet.
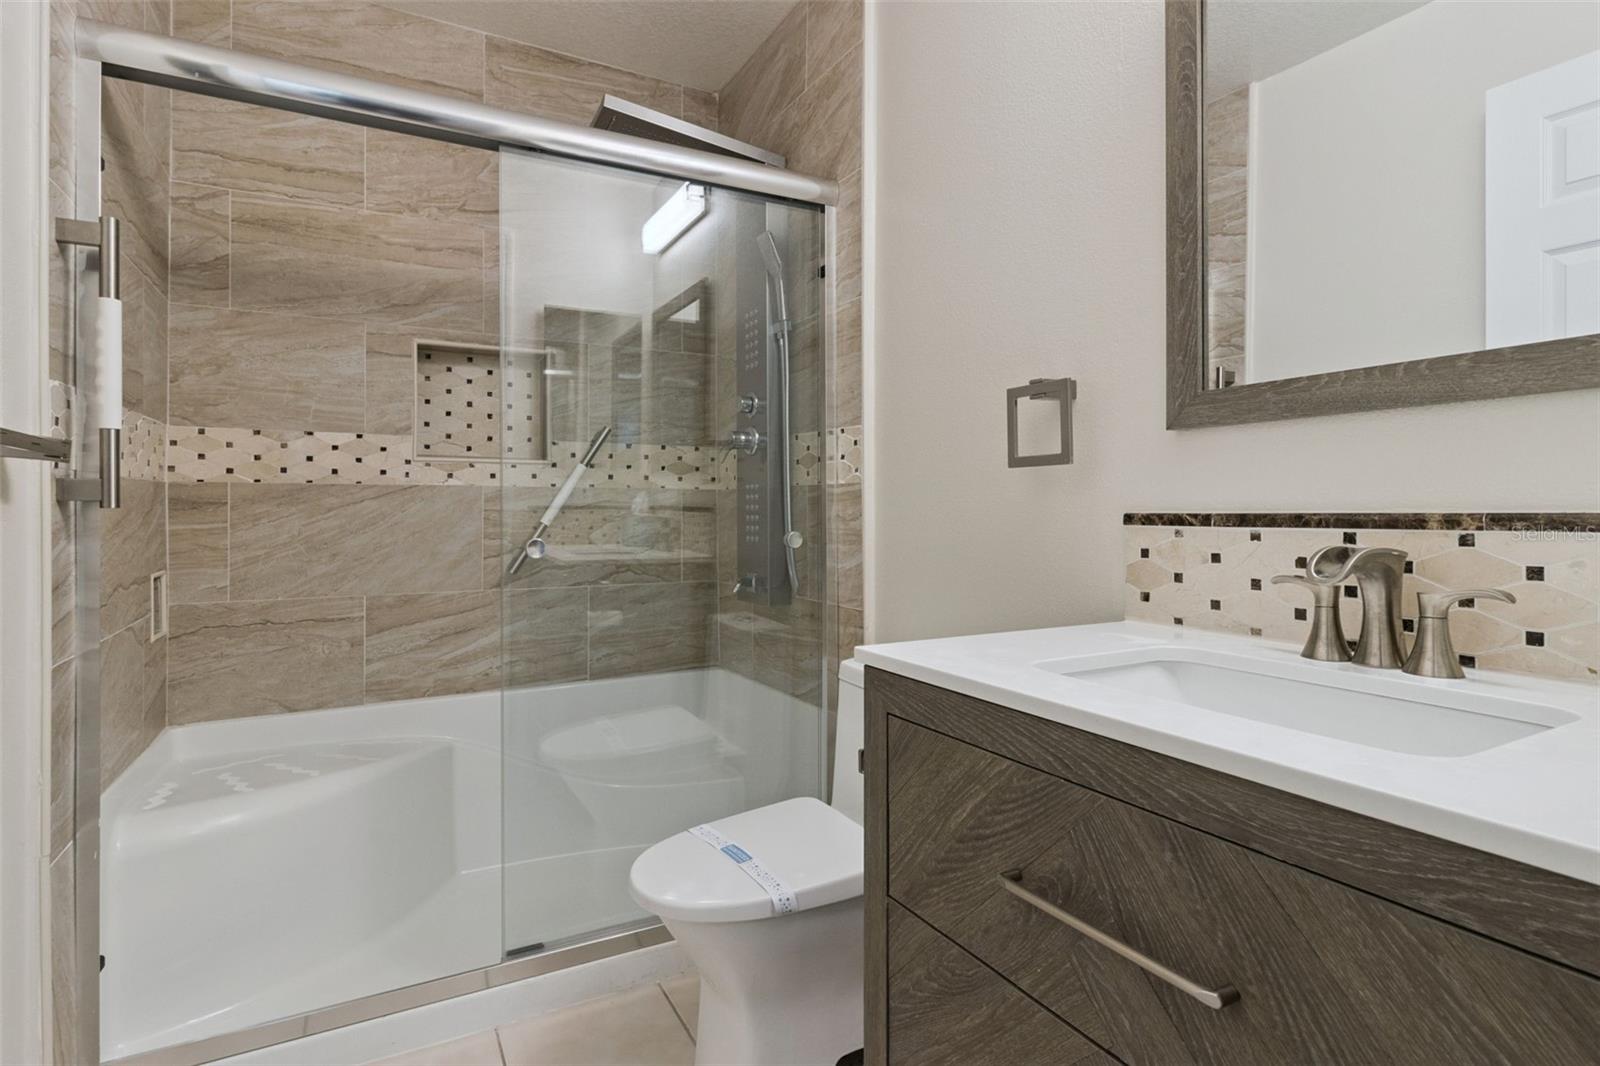
Bathroom with a glass-enclosed tub and shower, mosaic tile accents, and a dark wood vanity.
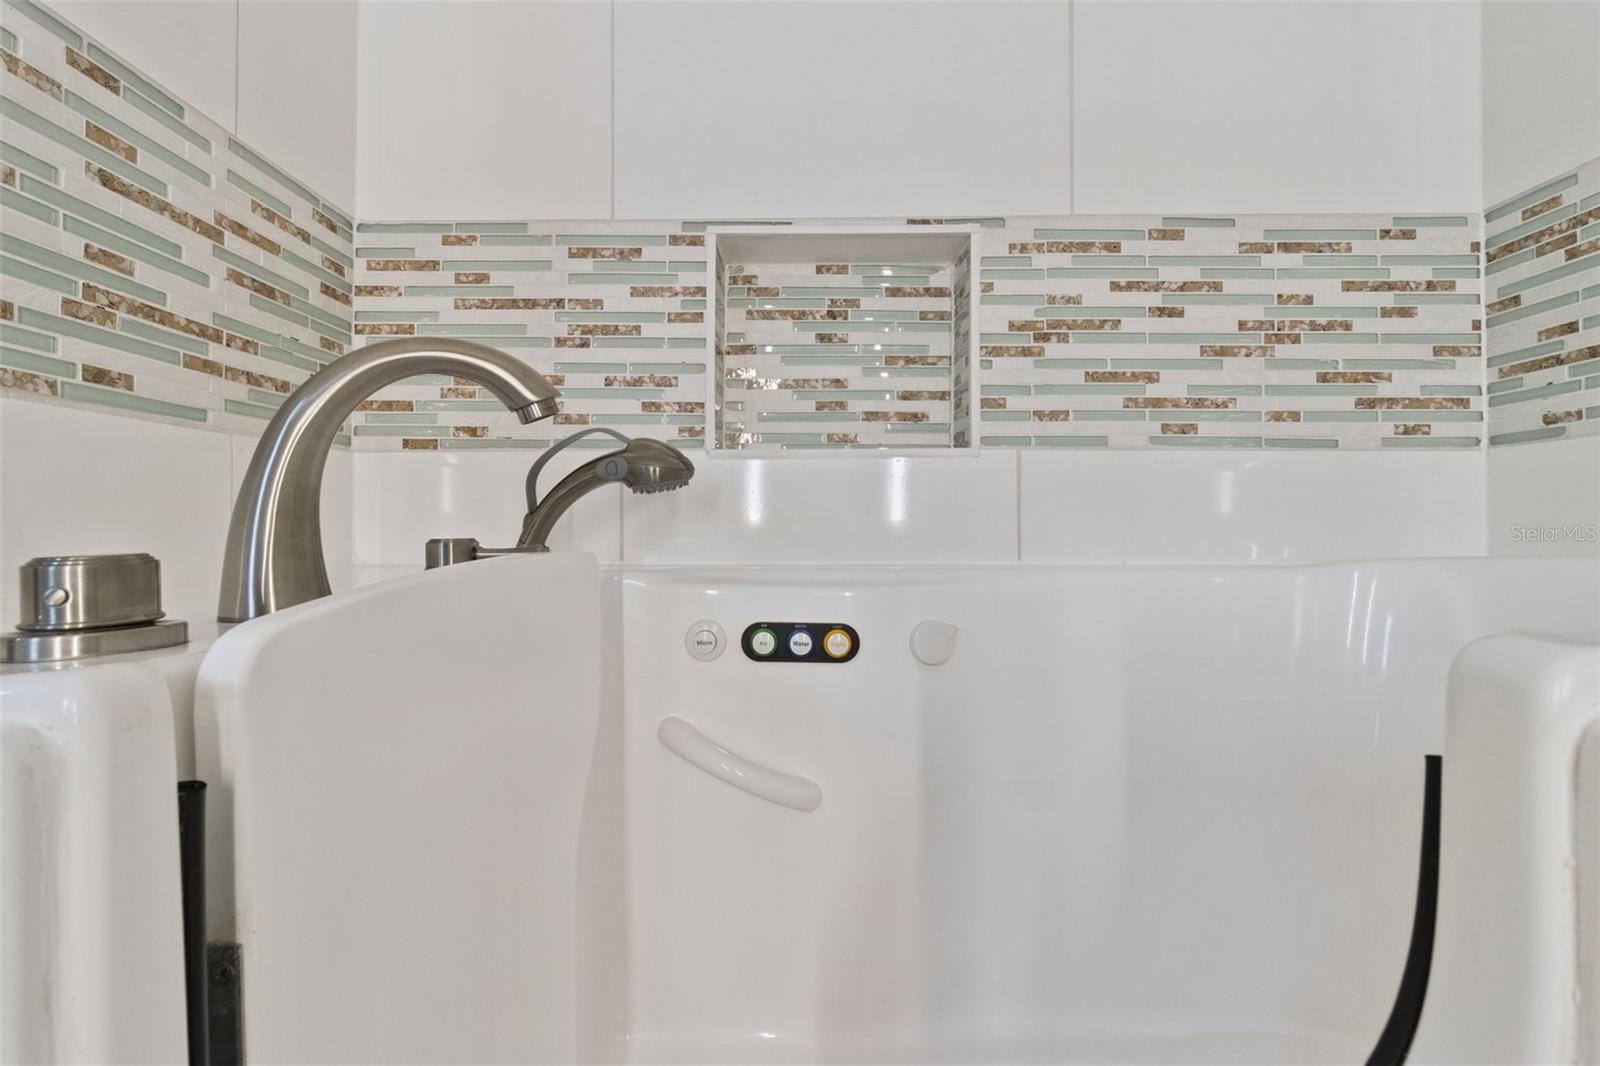
White walk-in bathtub with built-in seat, controls, and a green-and-brown mosaic tile accent band.
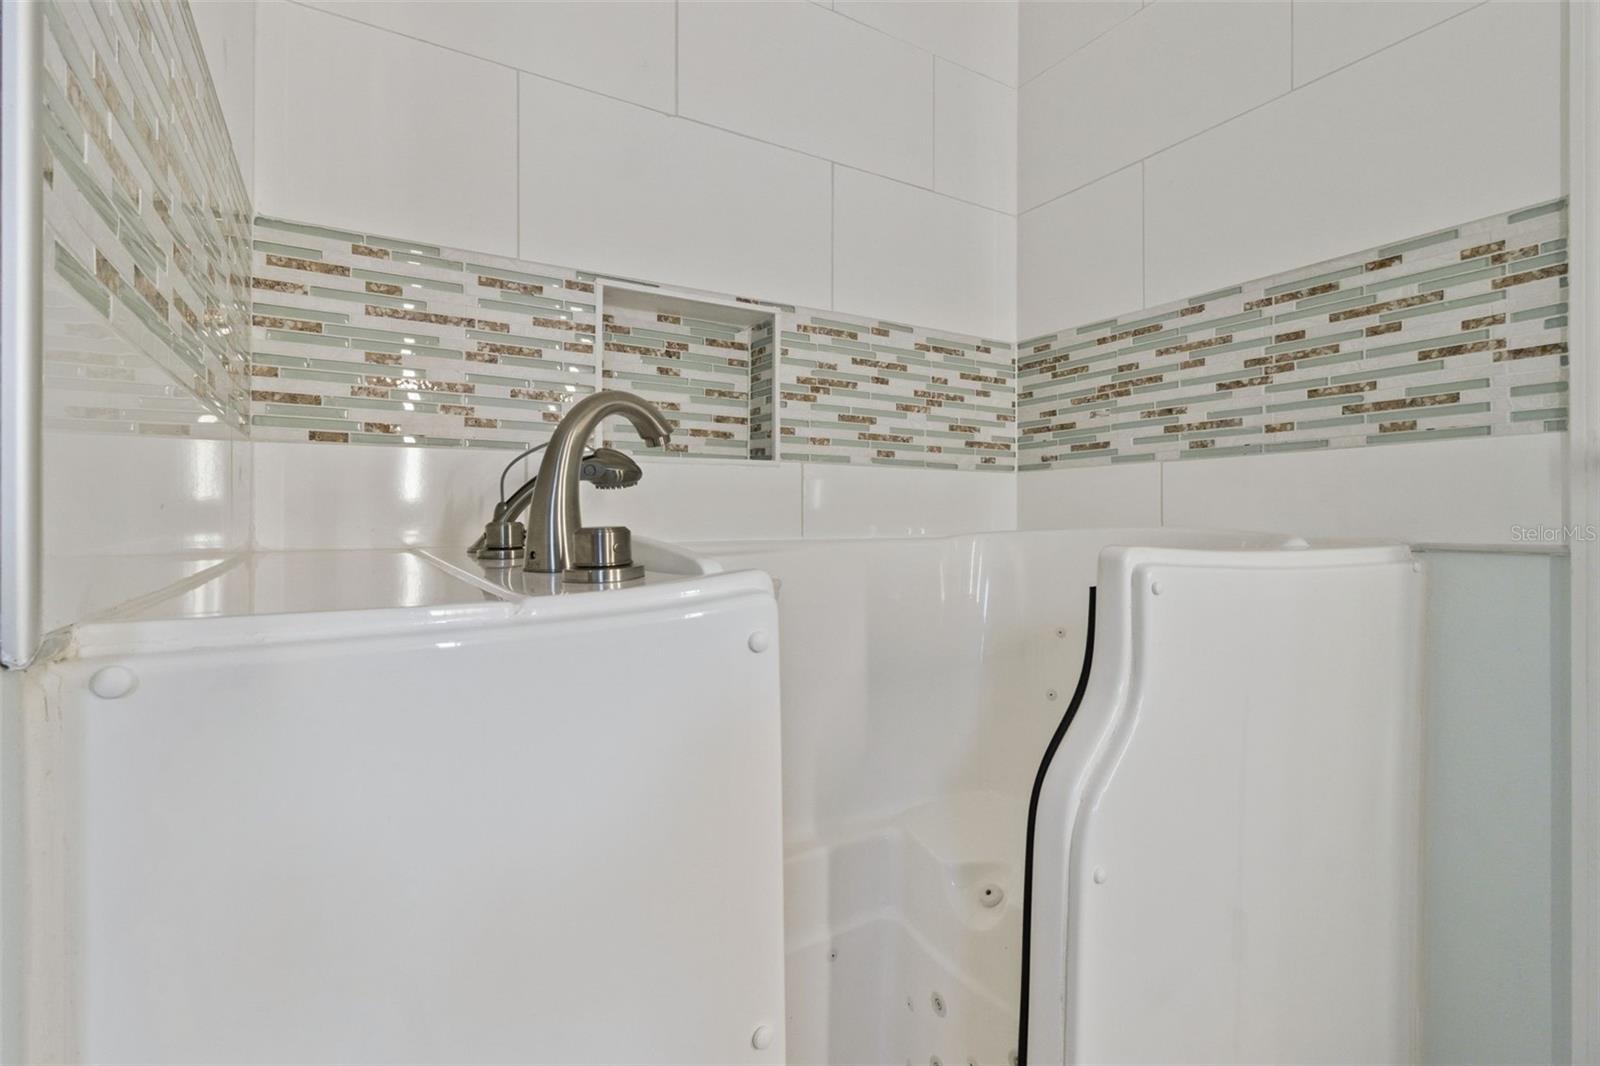
White walk-in bathtub with curved faucet and green-and-brown mosaic tile accent.
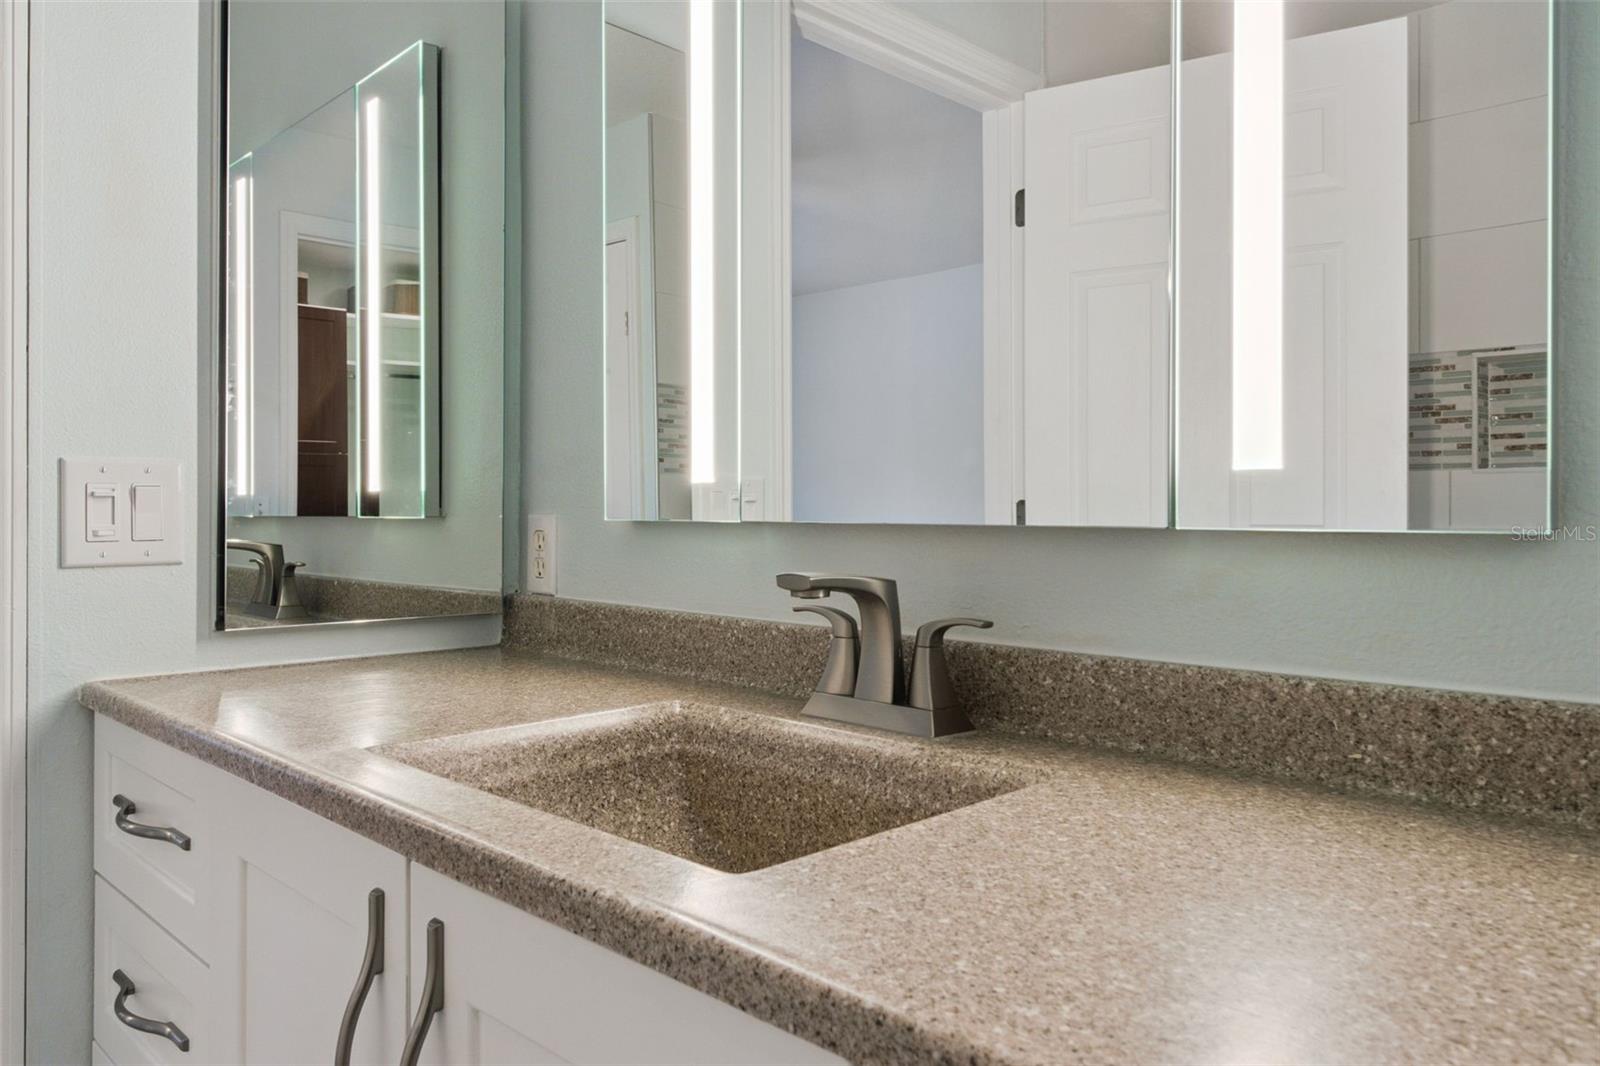
Bathroom vanity with a speckled countertop, integrated sink, brushed-nickel faucet, and mirrored medicine cabinet.
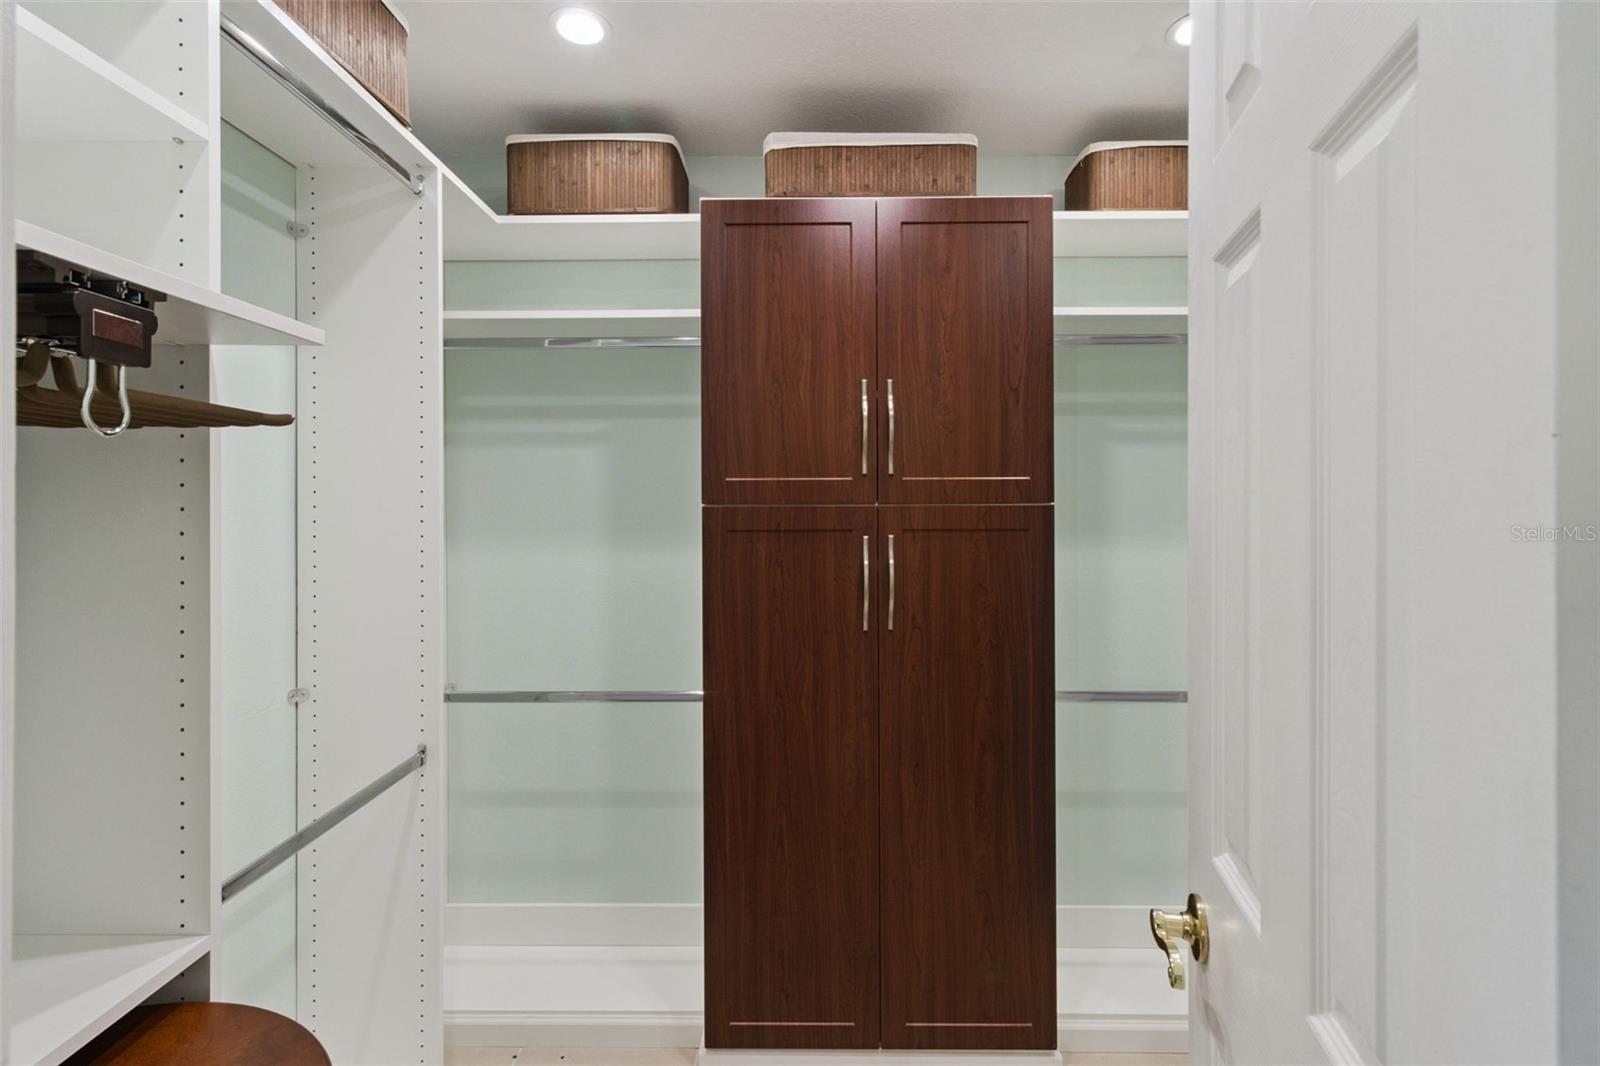
Walk-in closet with a central dark wood cabinet, white shelving, hanging rails, and woven baskets.
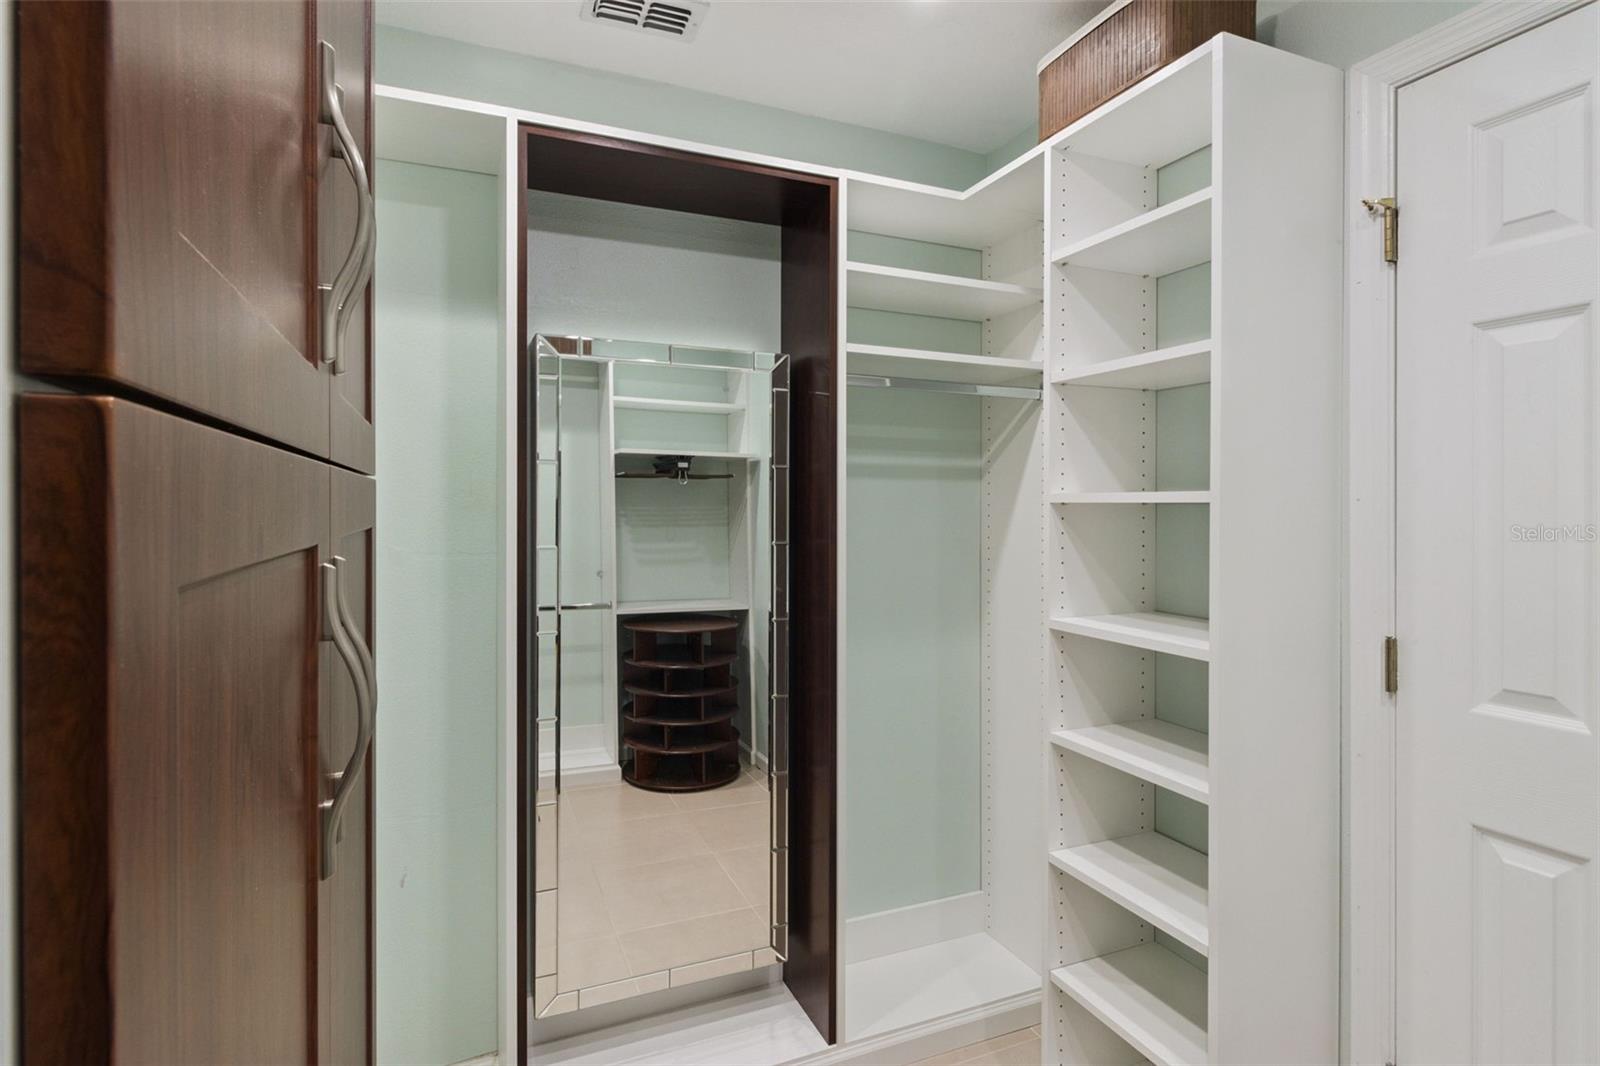
Walk-in closet with built-in shelving, dark wood cabinetry, and a tall mirrored panel.
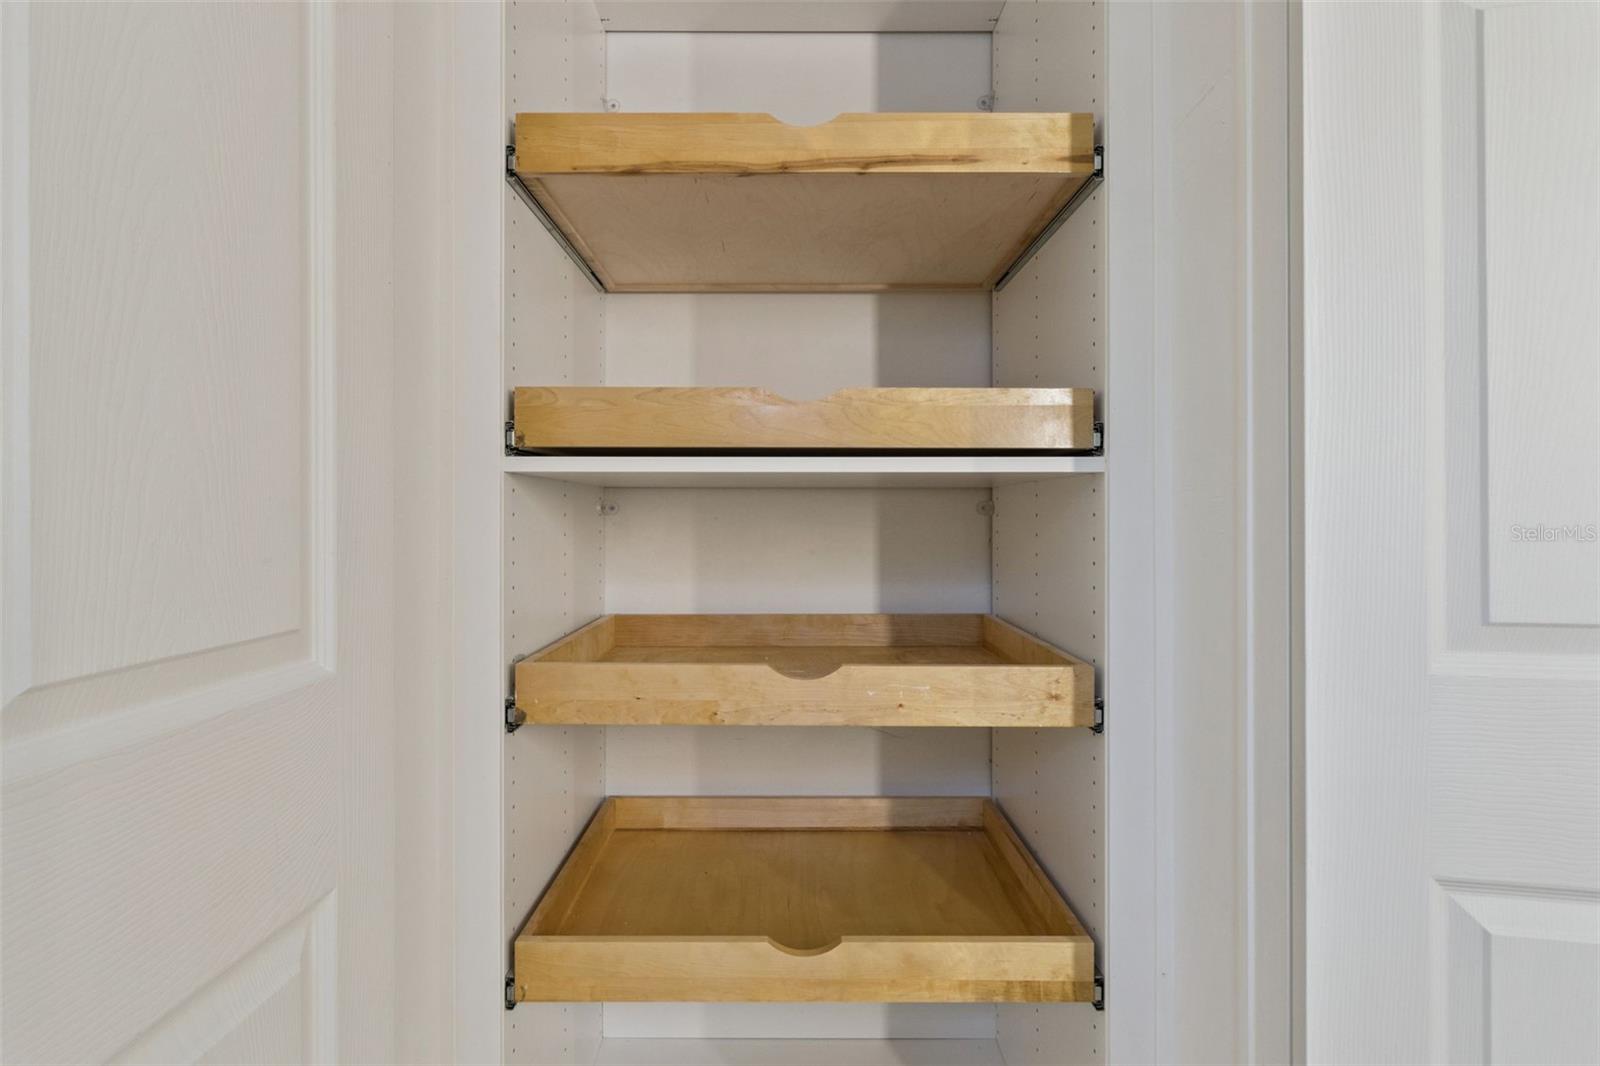
Built-in closet with four empty wooden pull-out drawers.
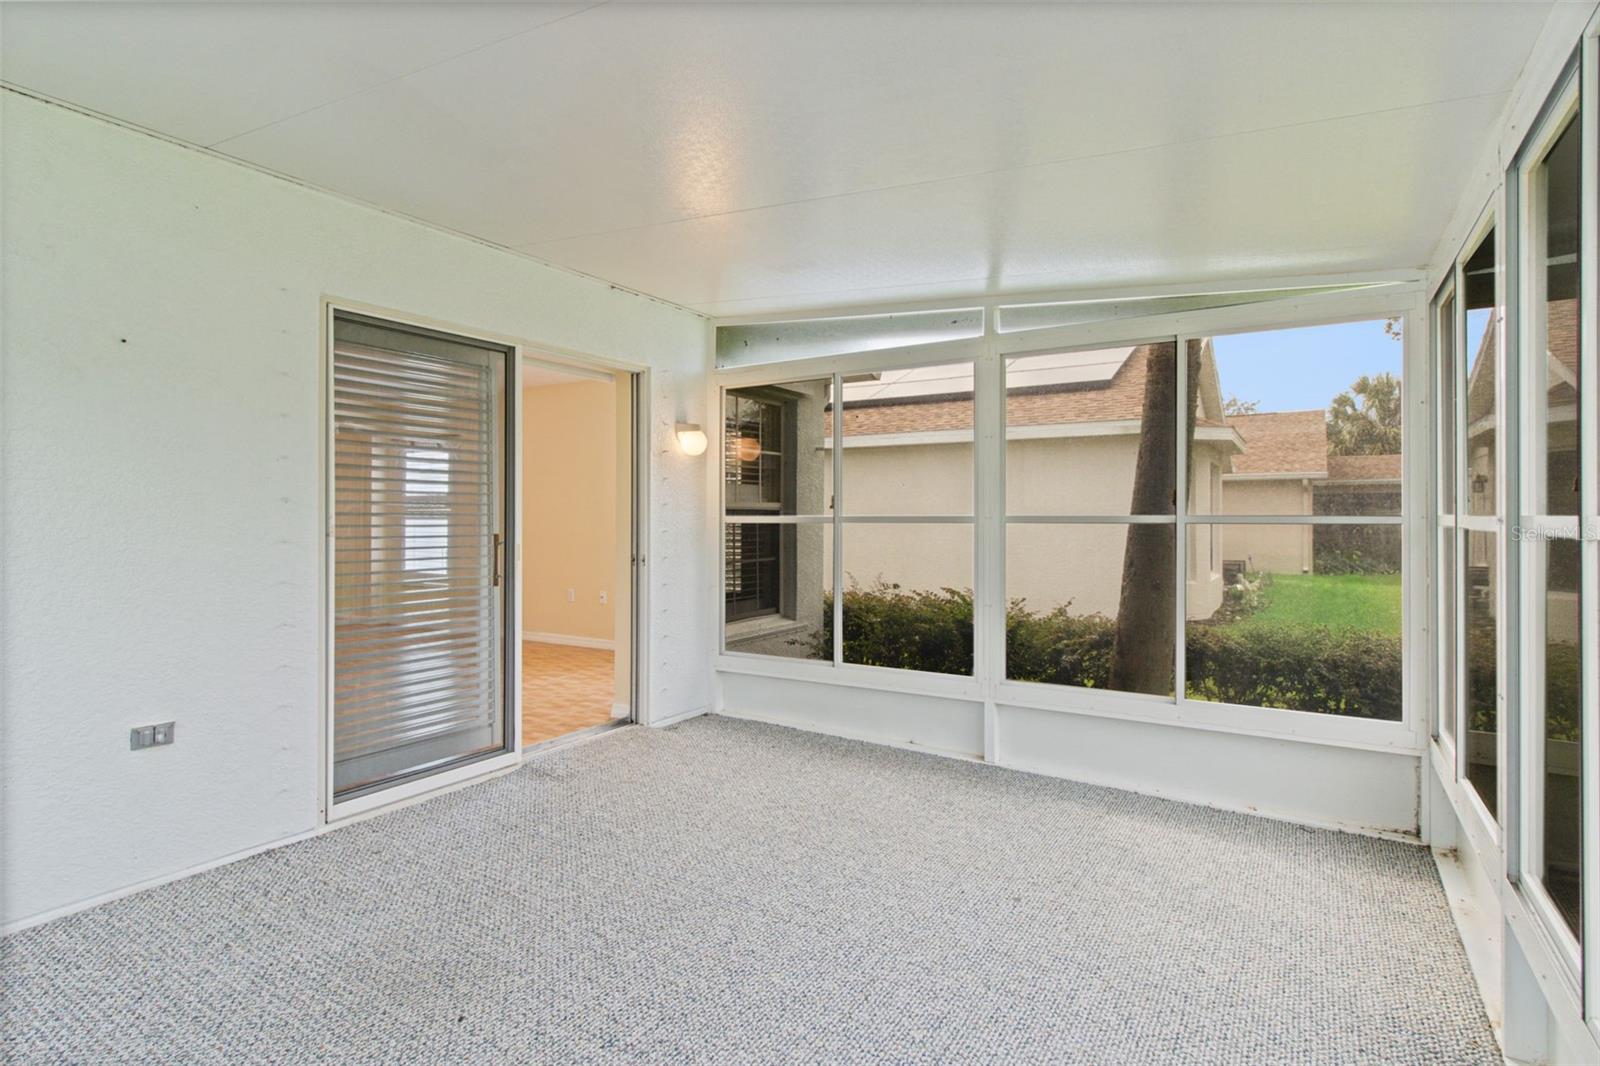
Empty carpeted lanai with large screened windows overlooking the yard.
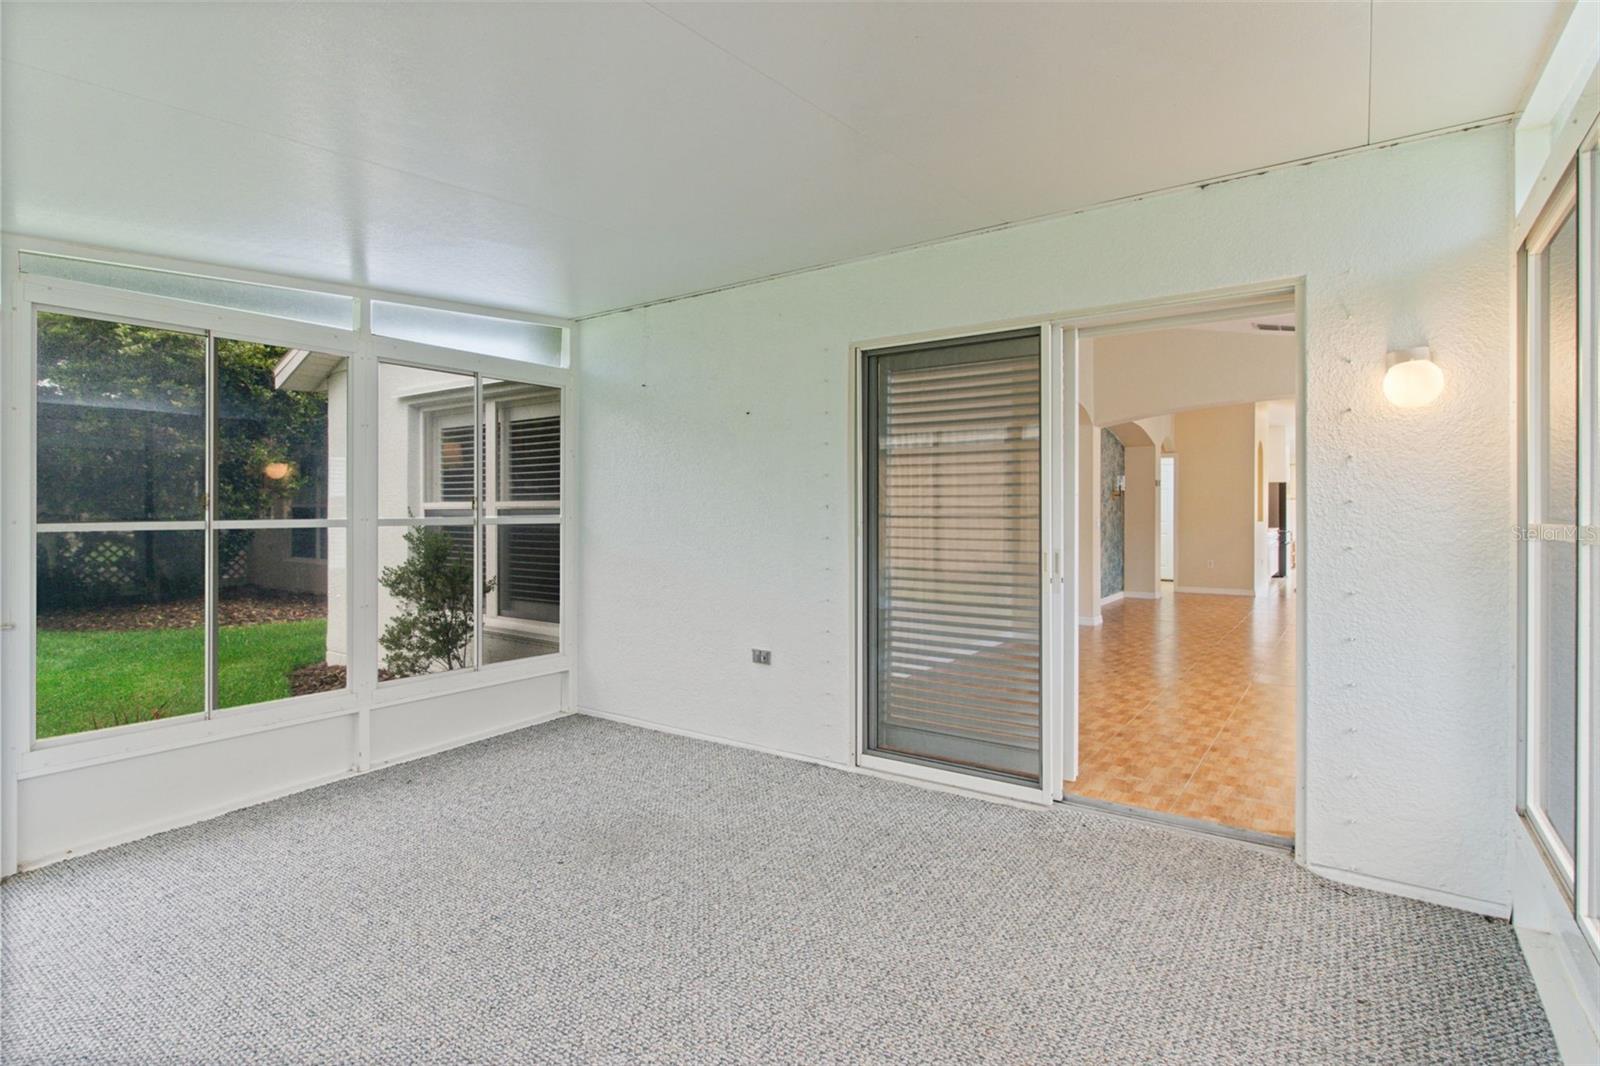
Enclosed sunroom with gray carpet, broad windows overlooking the lawn, and a sliding door to the home.
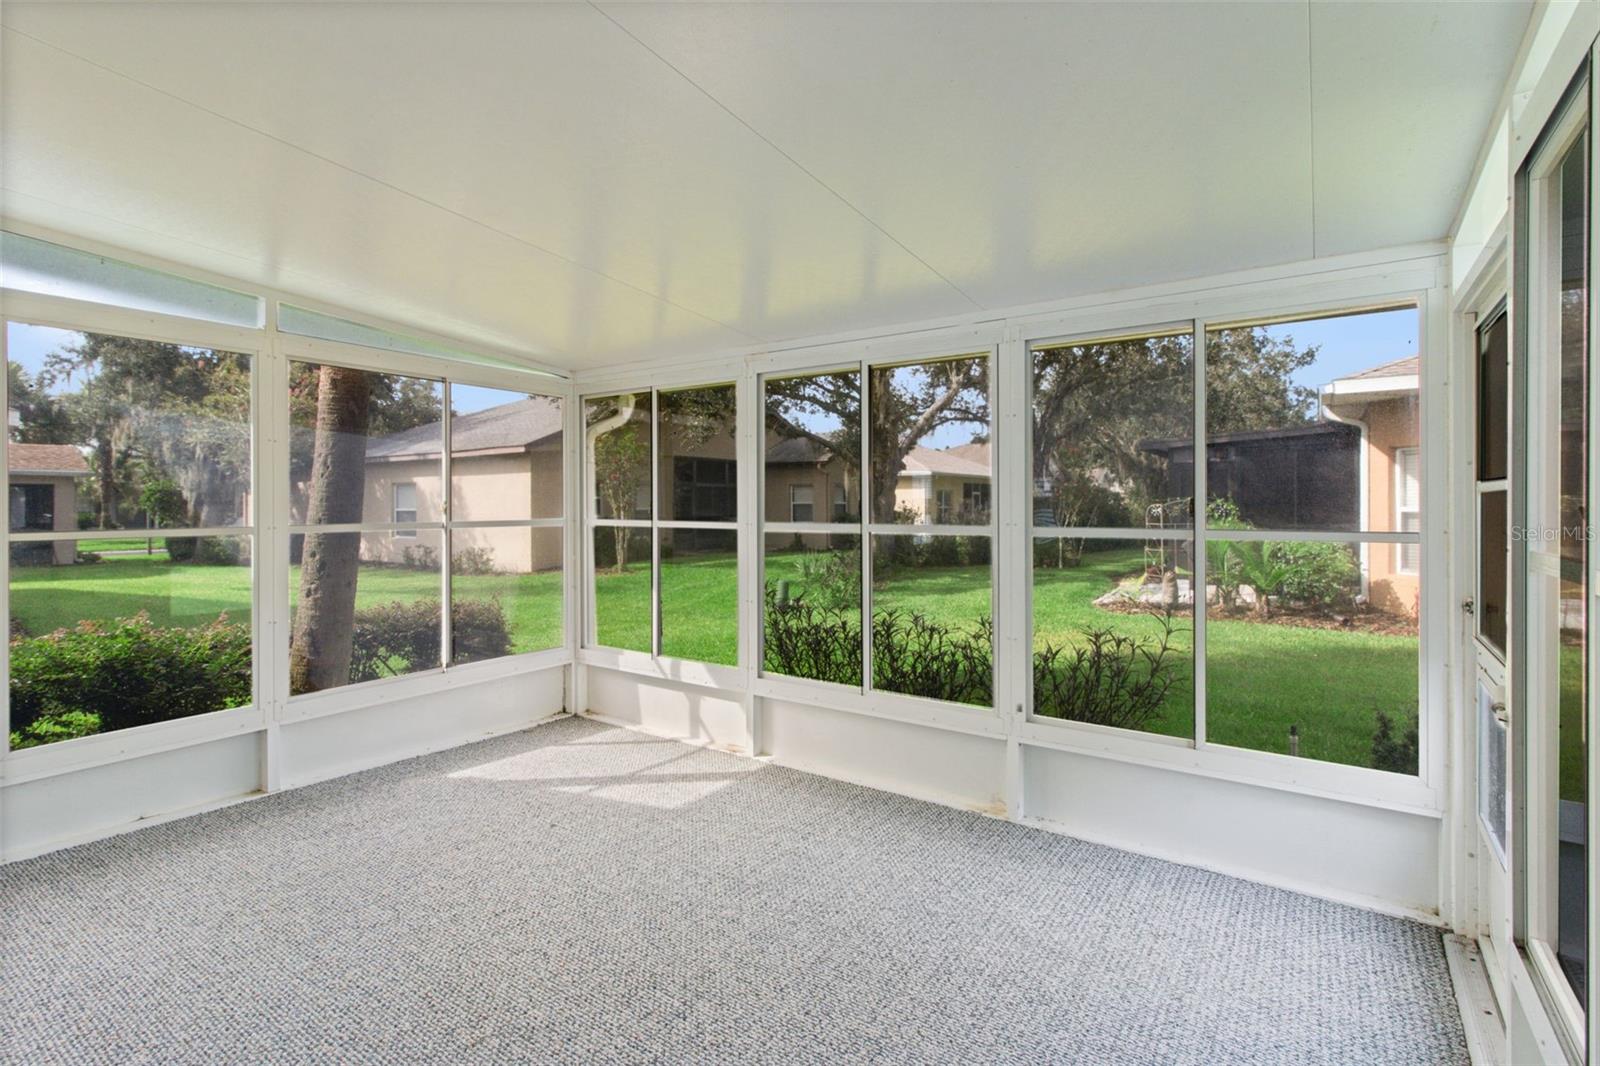
Enclosed sunroom with screened windows overlooking a green lawn and neighboring homes.
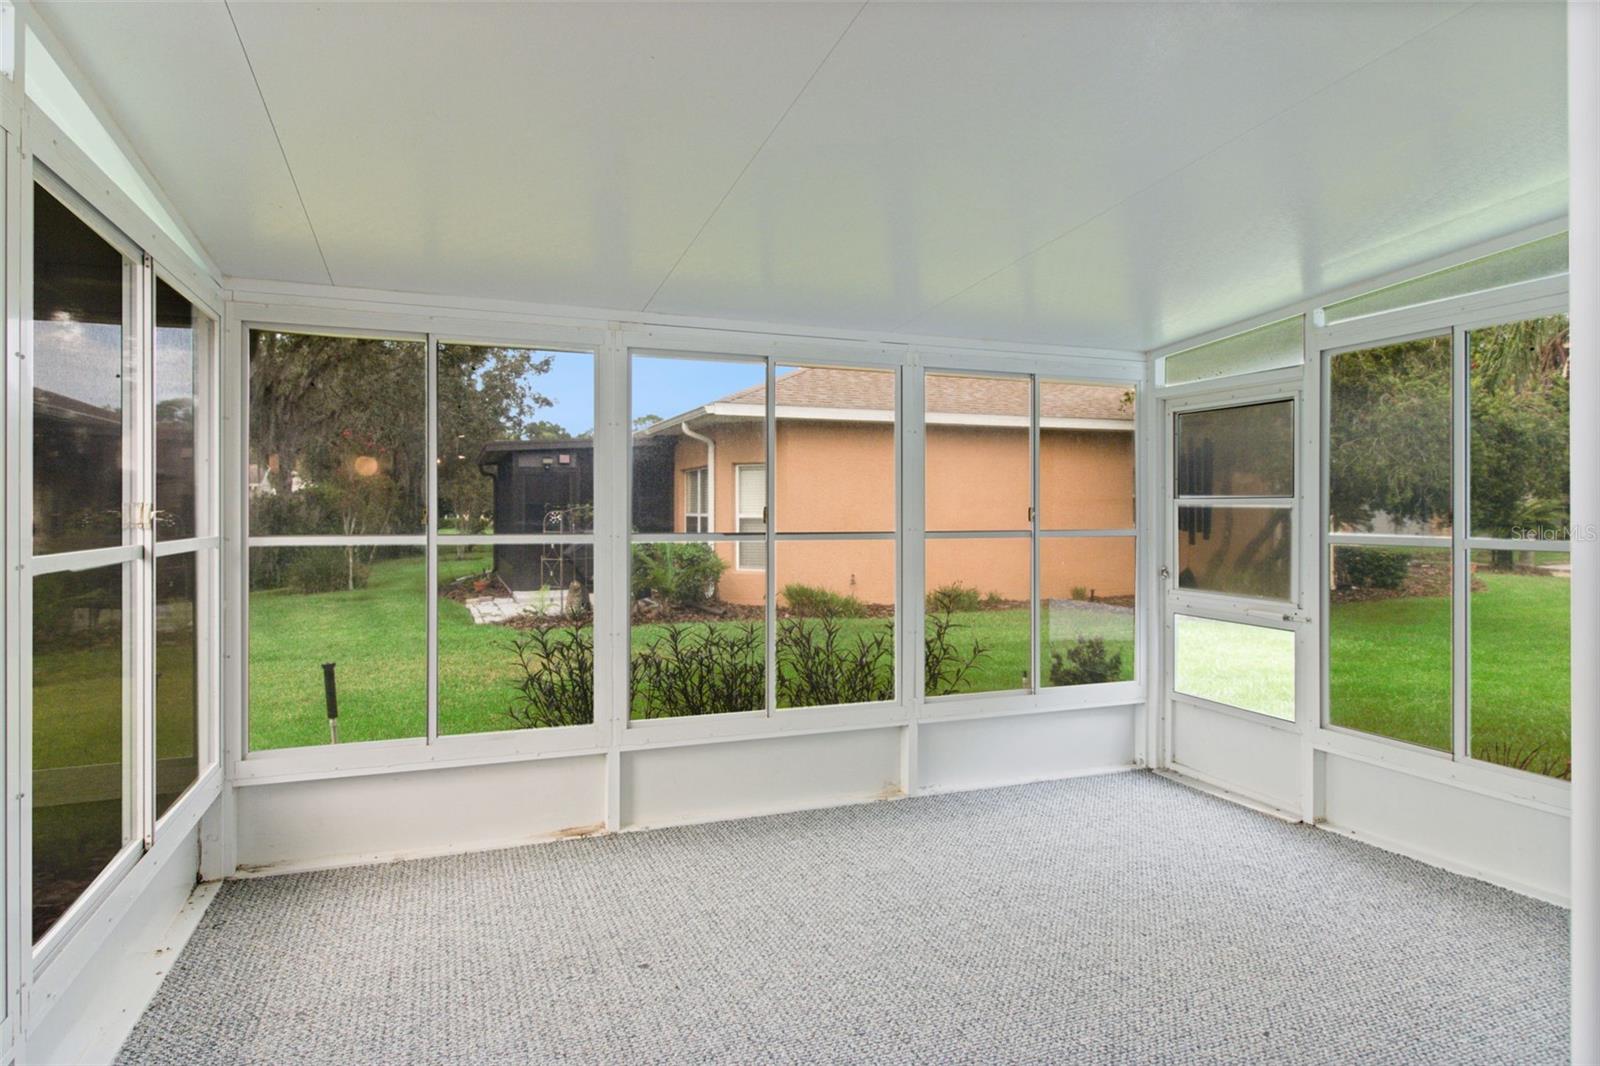
Enclosed porch with screened windows overlooking a green backyard.
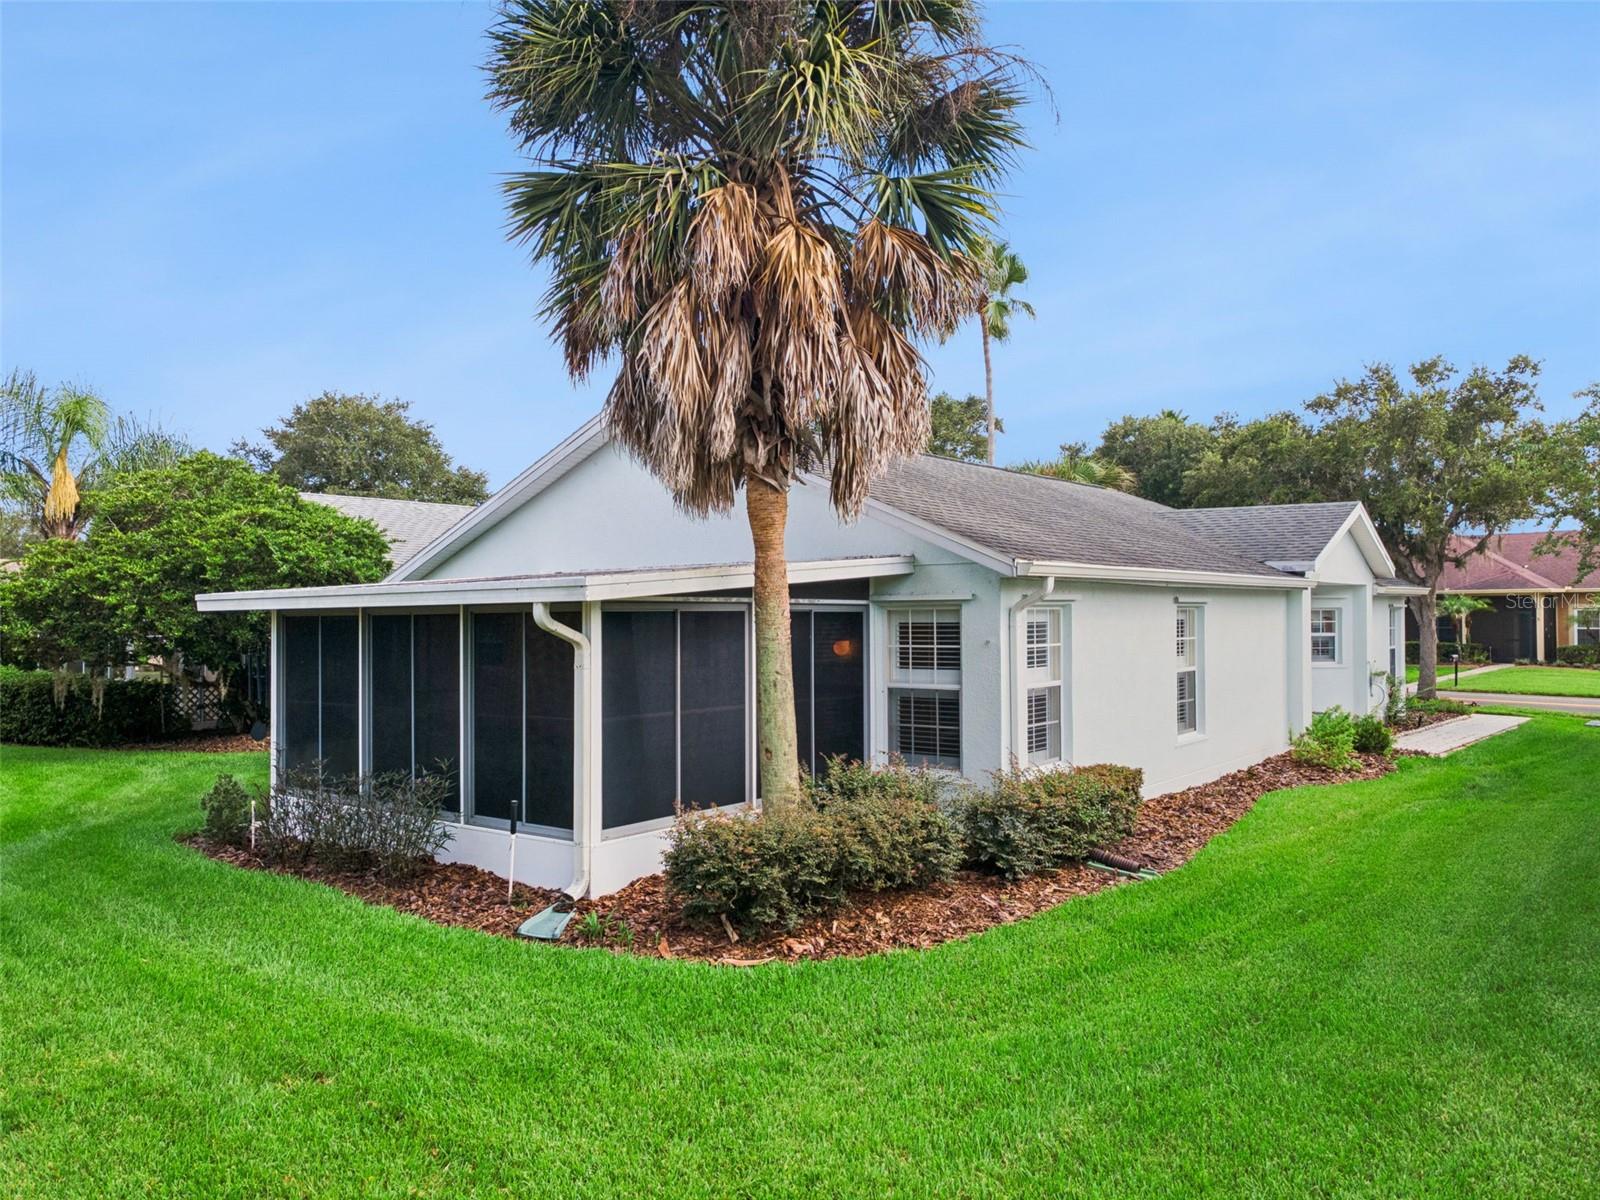
Single-story home with a screened lanai, palm tree, and landscaped lawn.
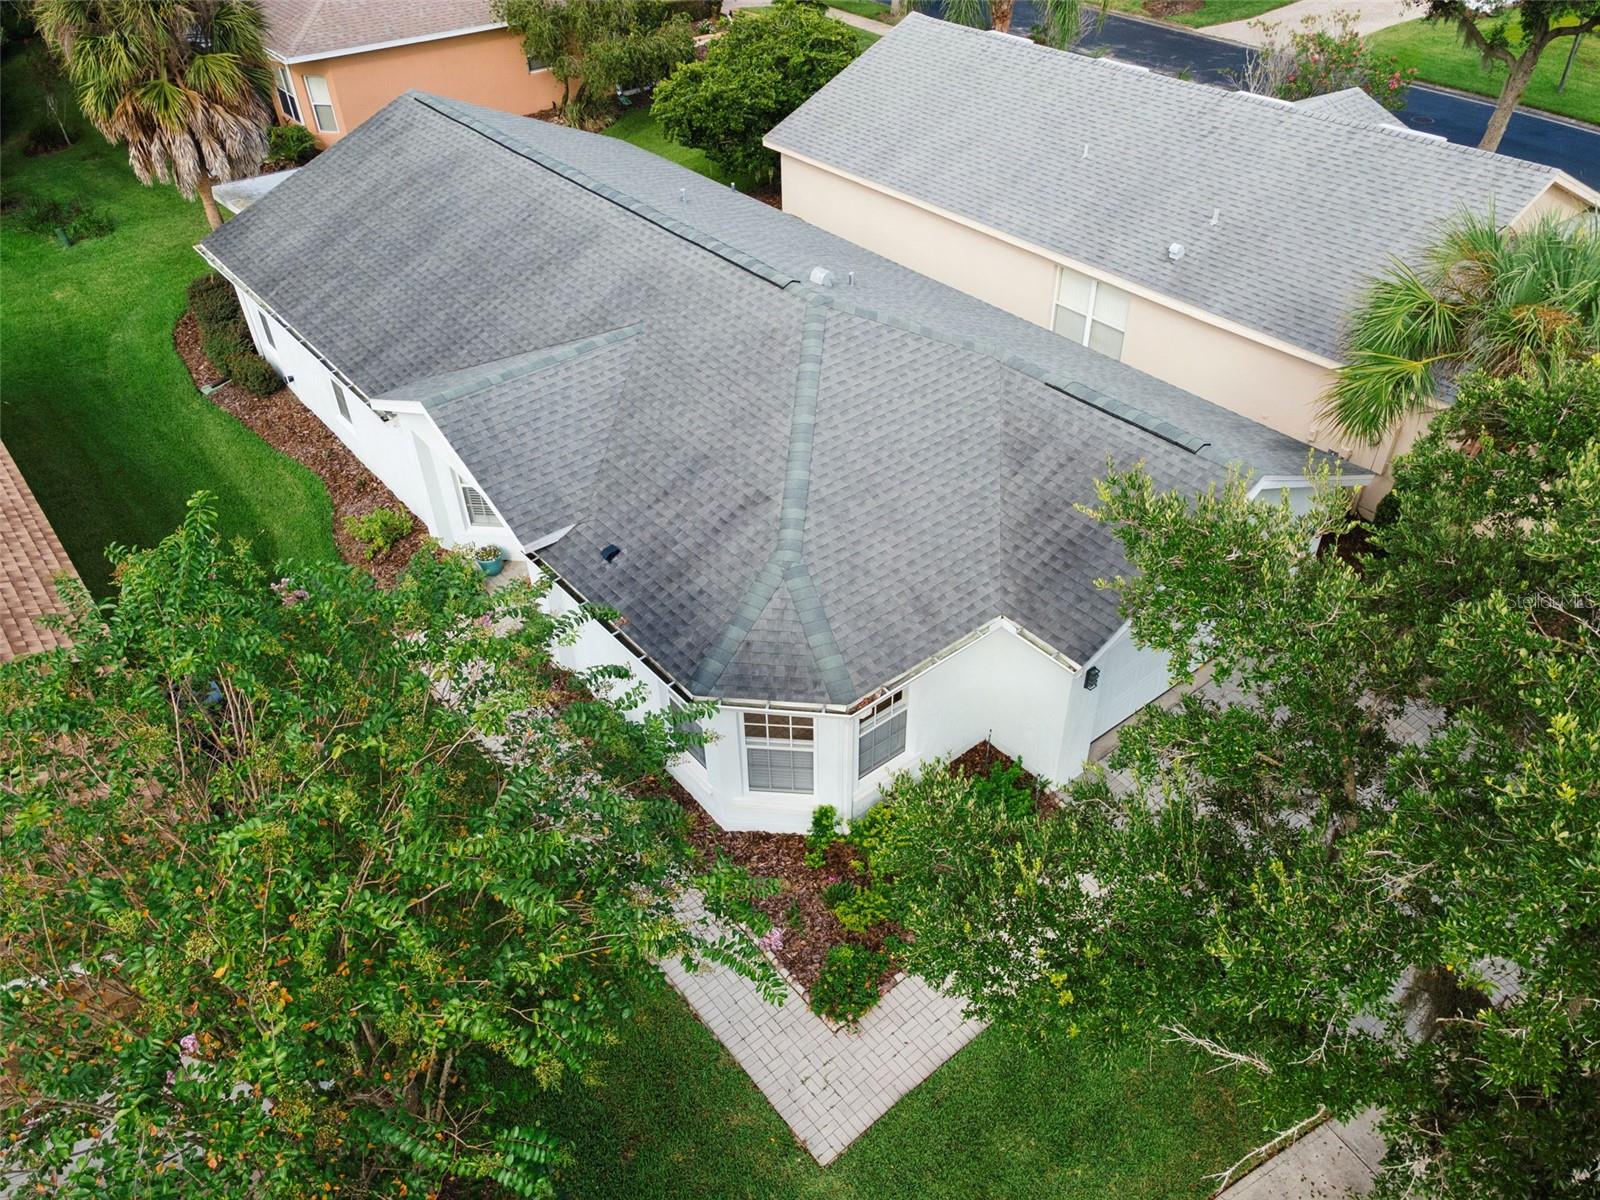
Aerial view of a white home with a broad gray shingle roof amid mature trees and landscaping.
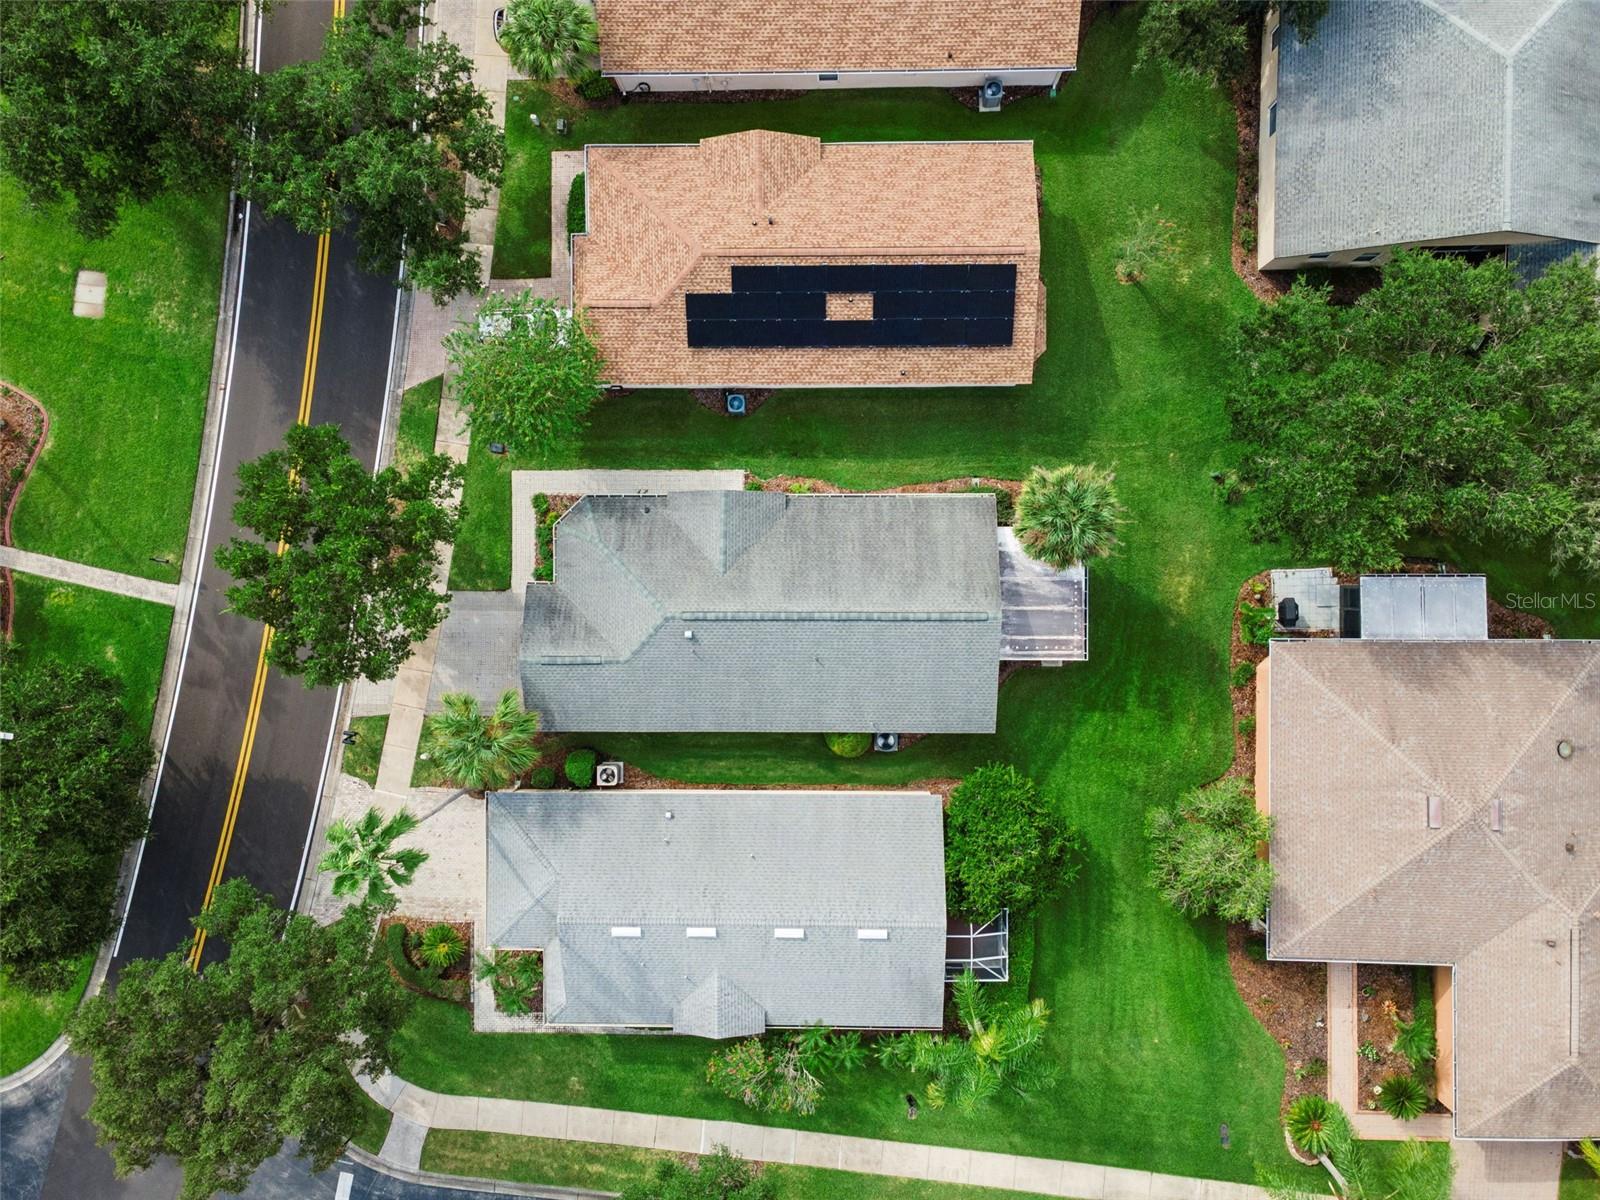
Aerial view of a home with solar panels, lawn, neighboring houses, and a residential street.
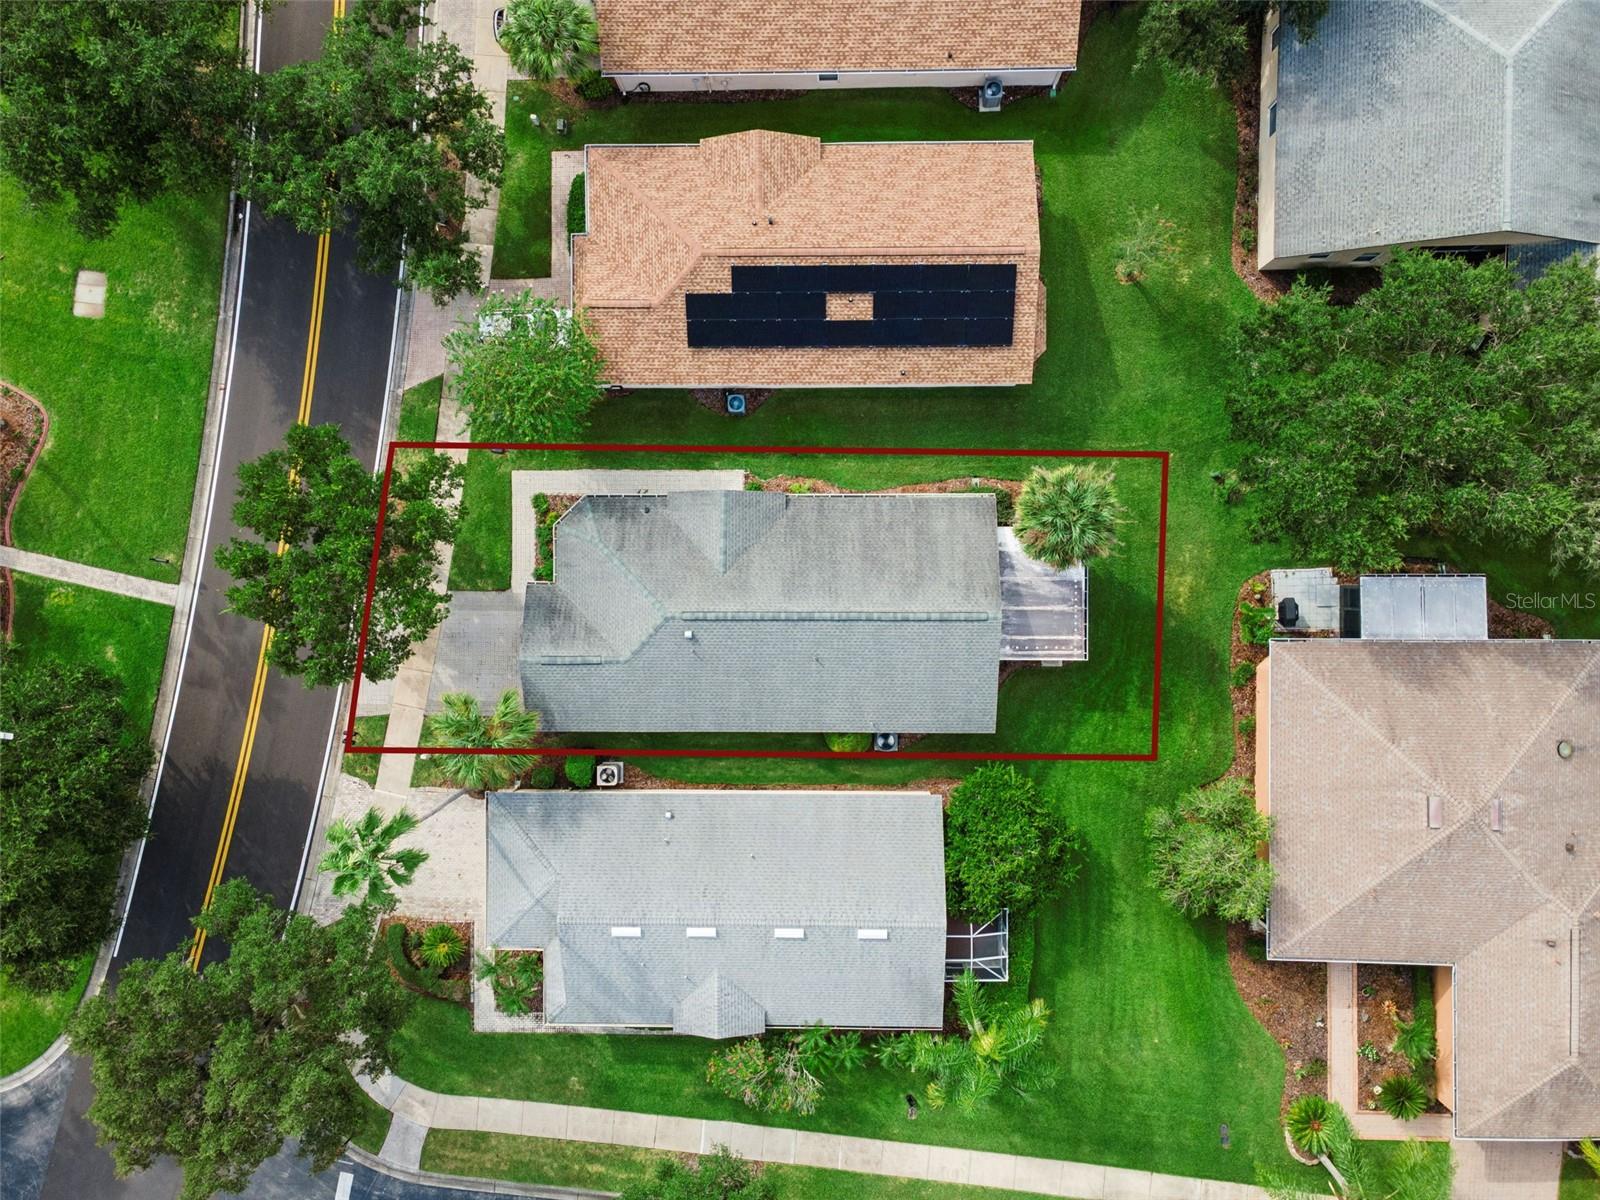
Aerial view of a gray-roofed home and landscaped lot outlined in red.
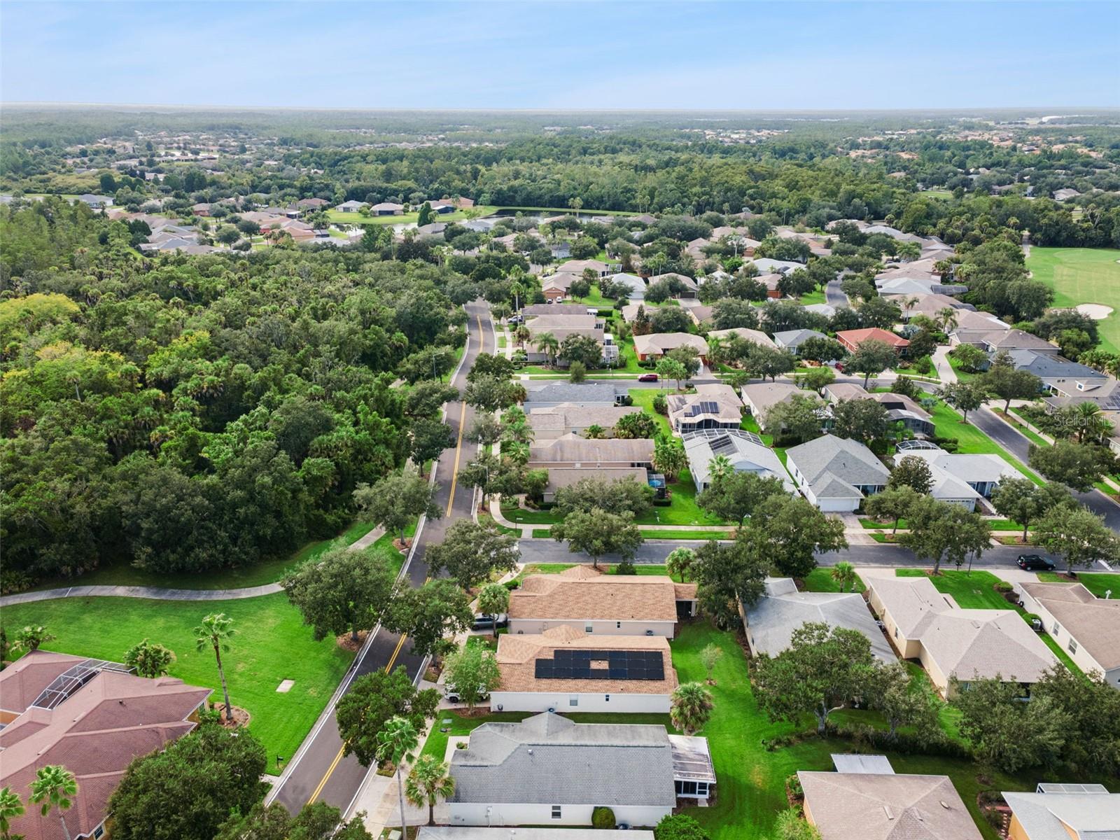
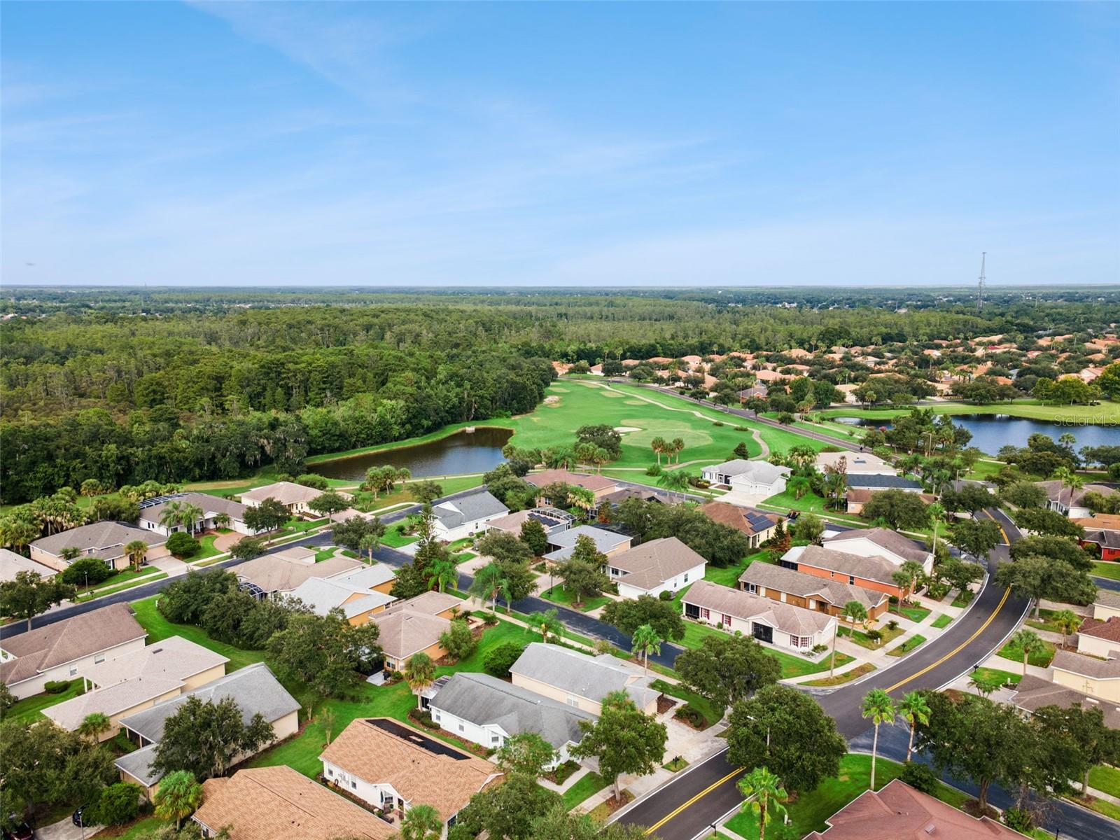
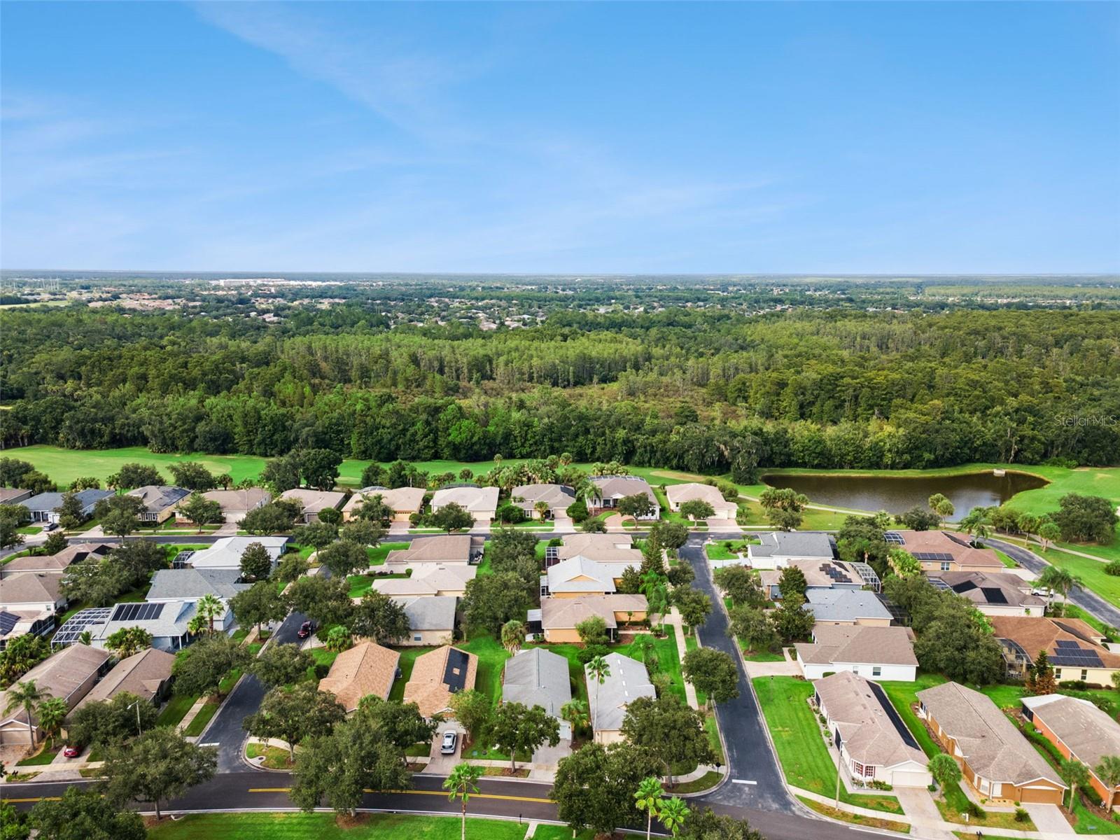
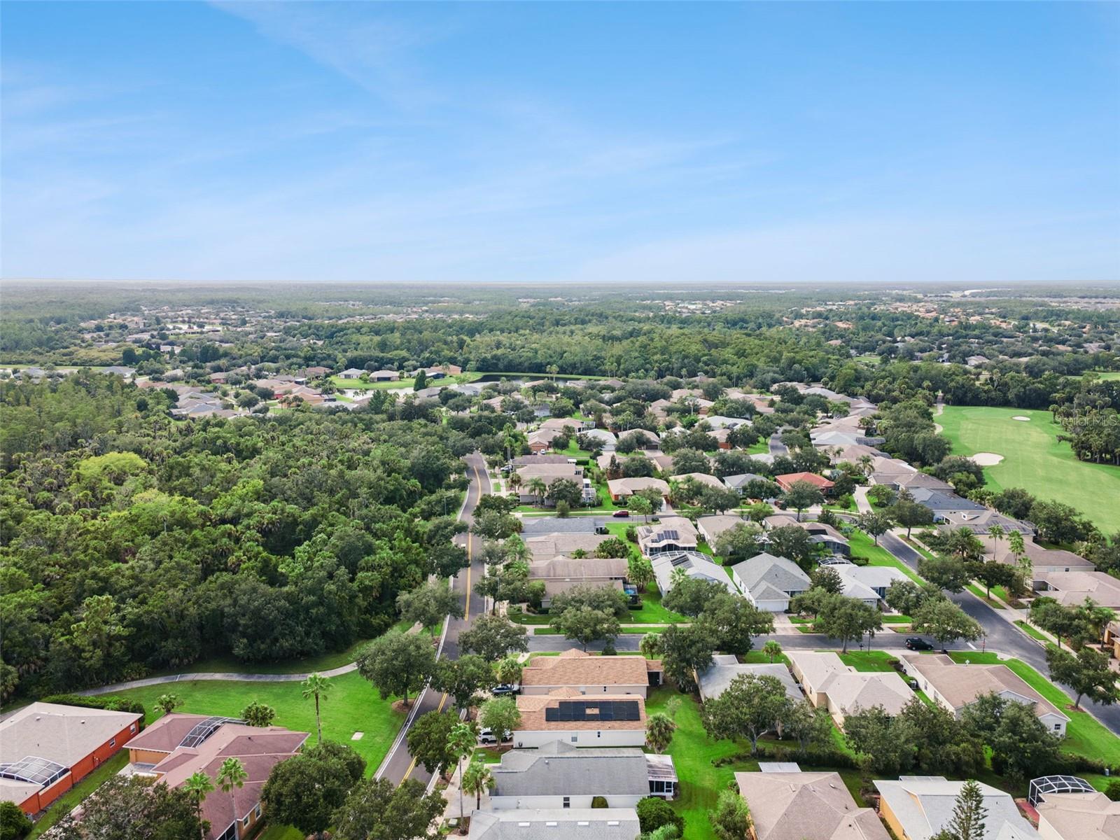
Aerial view of homes beside a wooded greenbelt and golf course.
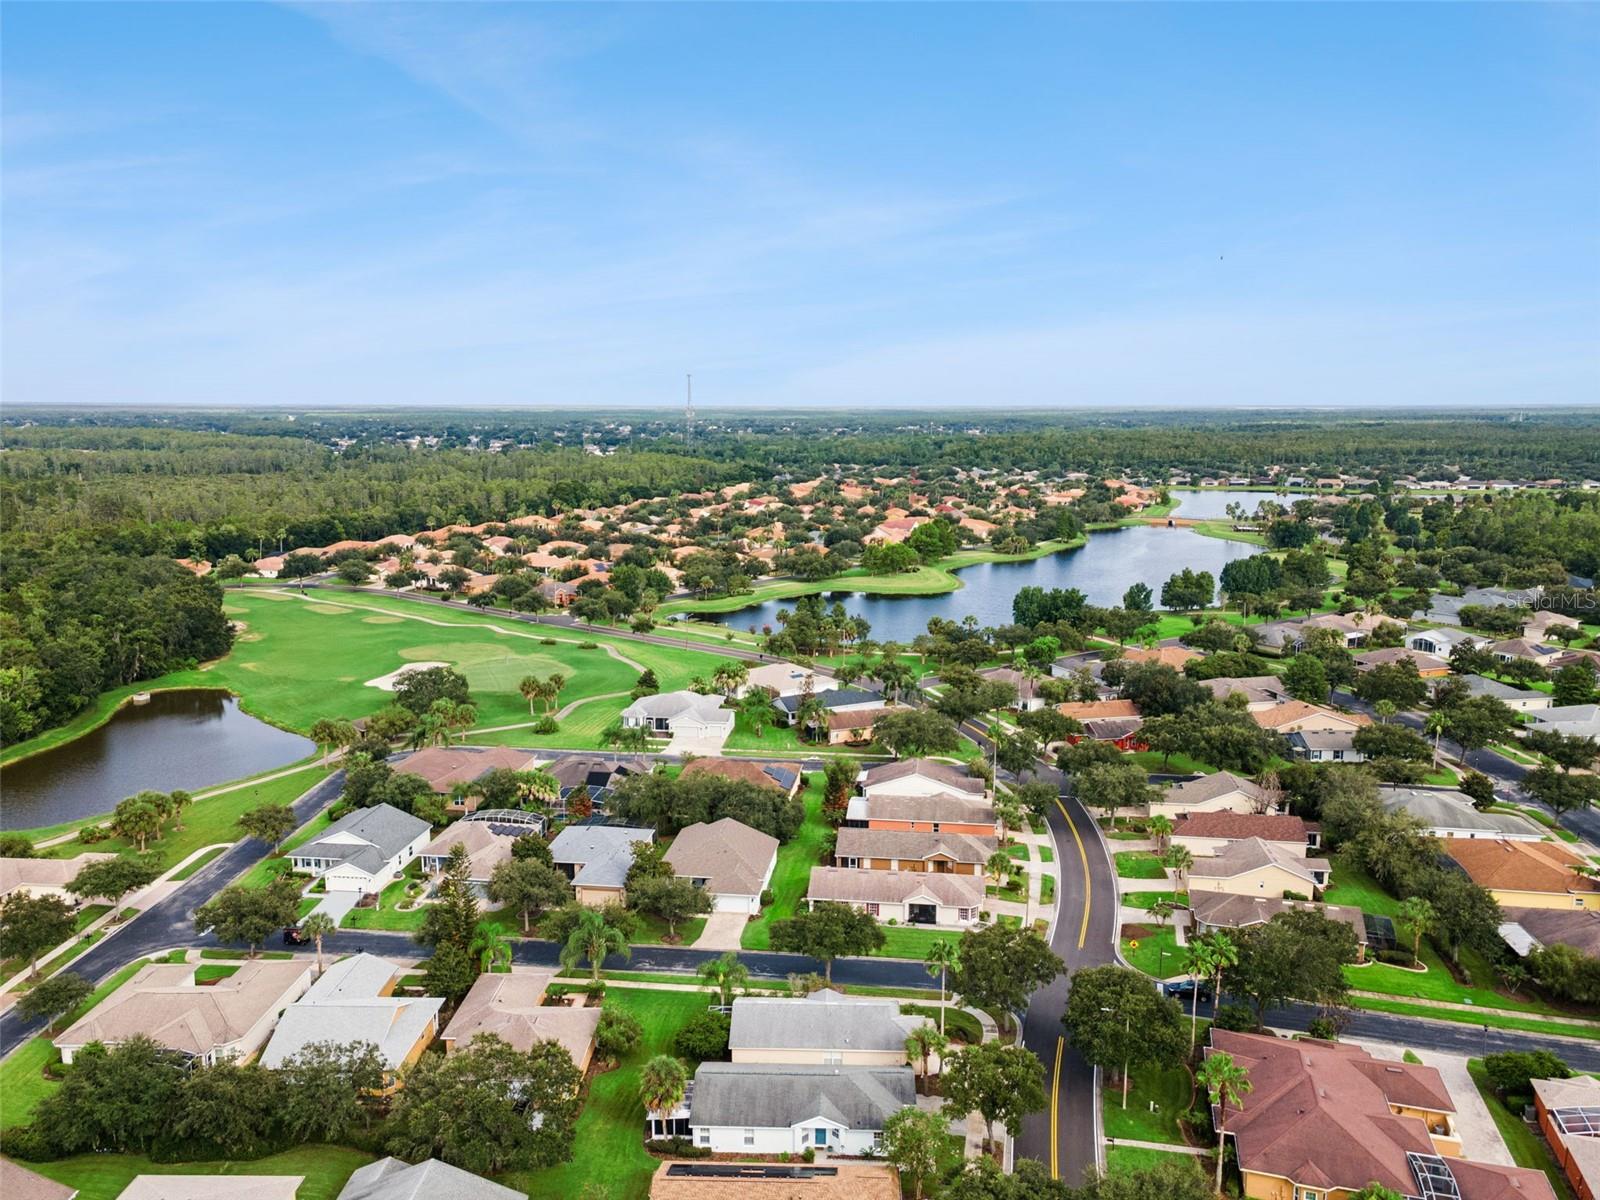
Aerial neighborhood view with golf course fairways, ponds, and wooded landscape.
Aerial view of homes beside a golf course and ponds, with tree cover stretching to the horizon.
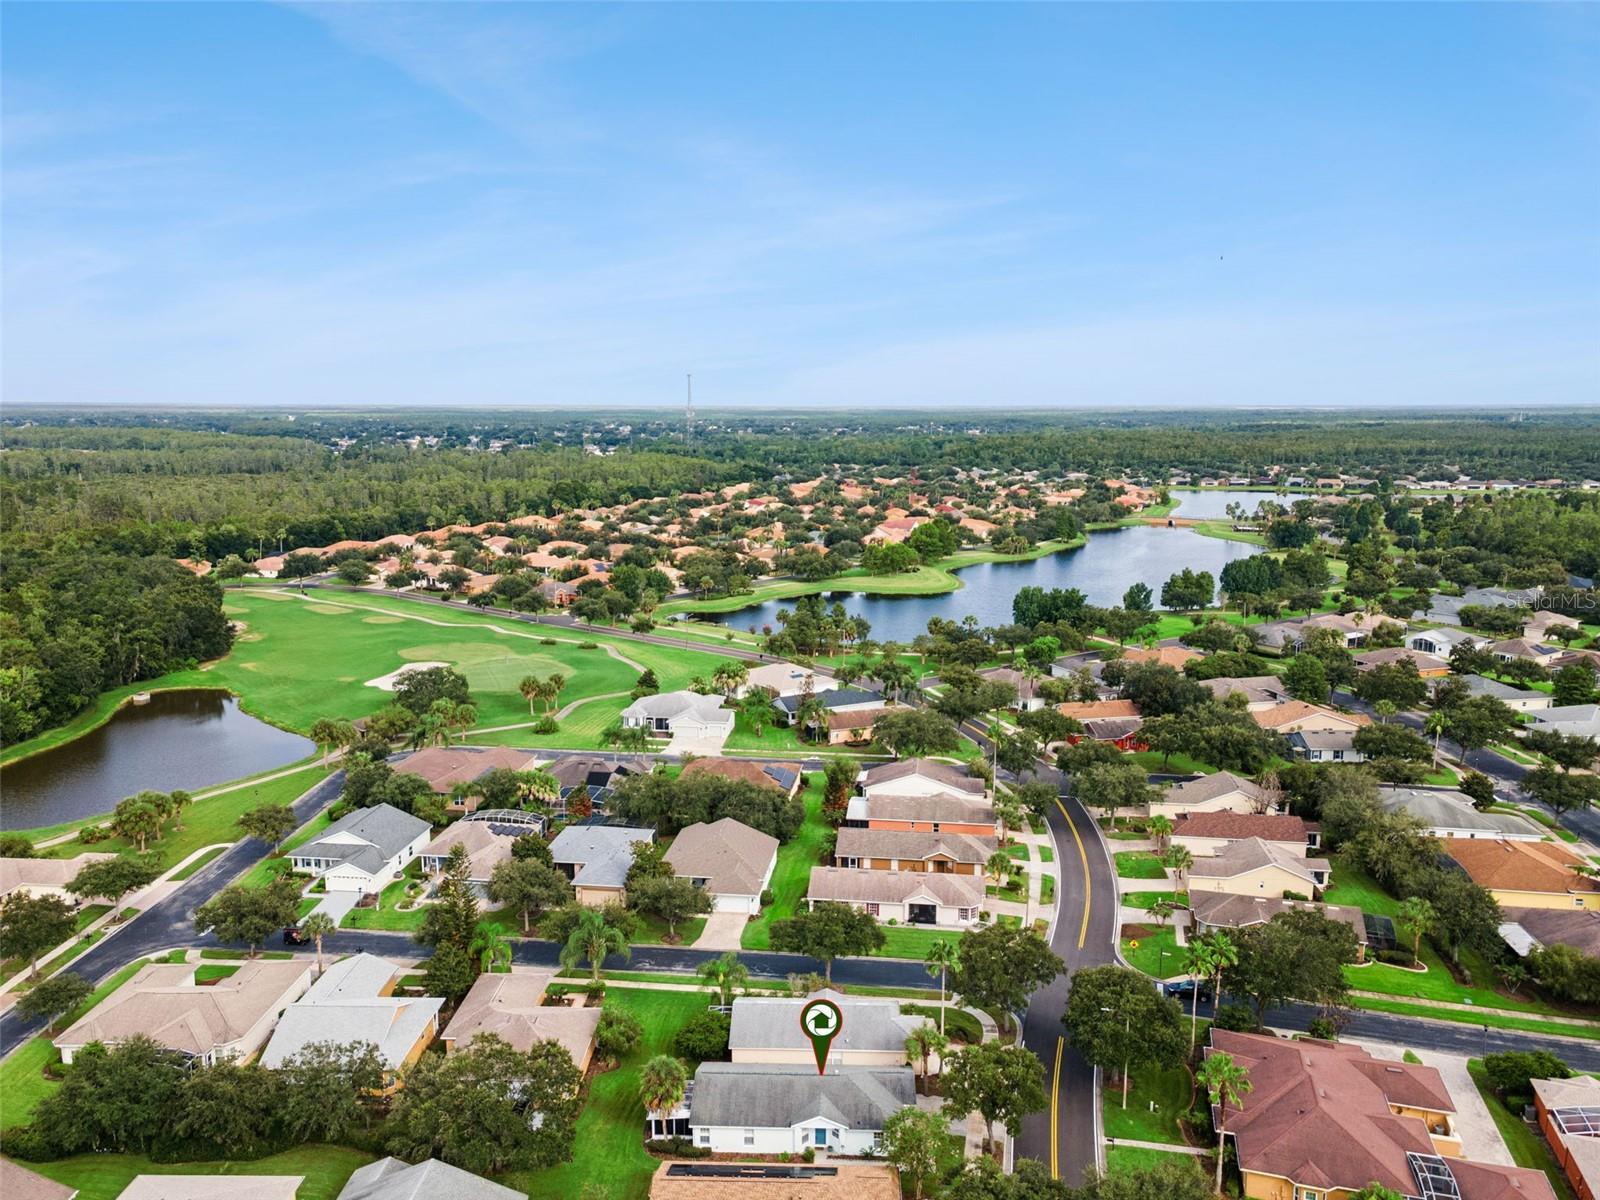
Aerial view of a home marked by a pin beside a golf course, lake, and residential neighborhood.
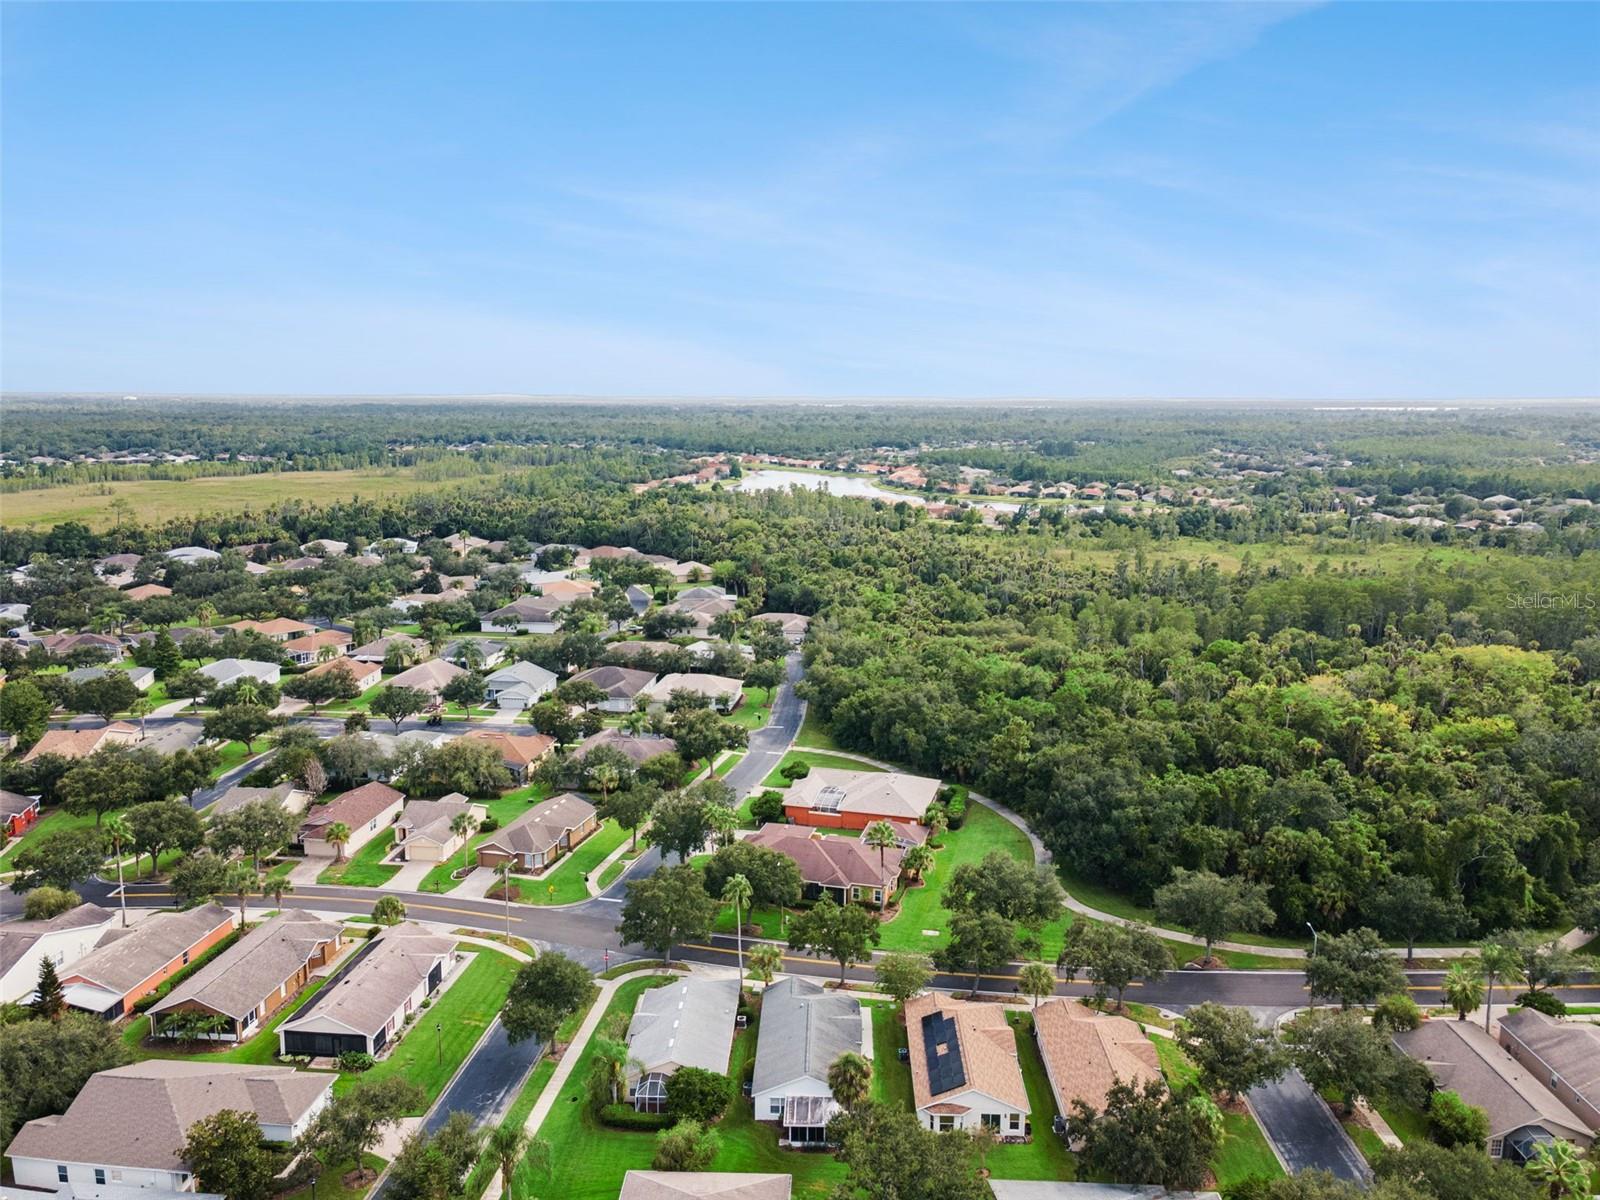
Aerial view of homes and curving streets beside wooded green space, with a lake in the distance.
Aerial view of homes beside green fairways and a pond, with a wooded area beyond.
Aerial neighborhood view with tree-lined streets, woodland, and a golf course.
Solivita community entrance sign framed by palm trees and neatly trimmed landscaping.
Solivita community entrance sign beside landscaped hedges and a brick-paved drive.
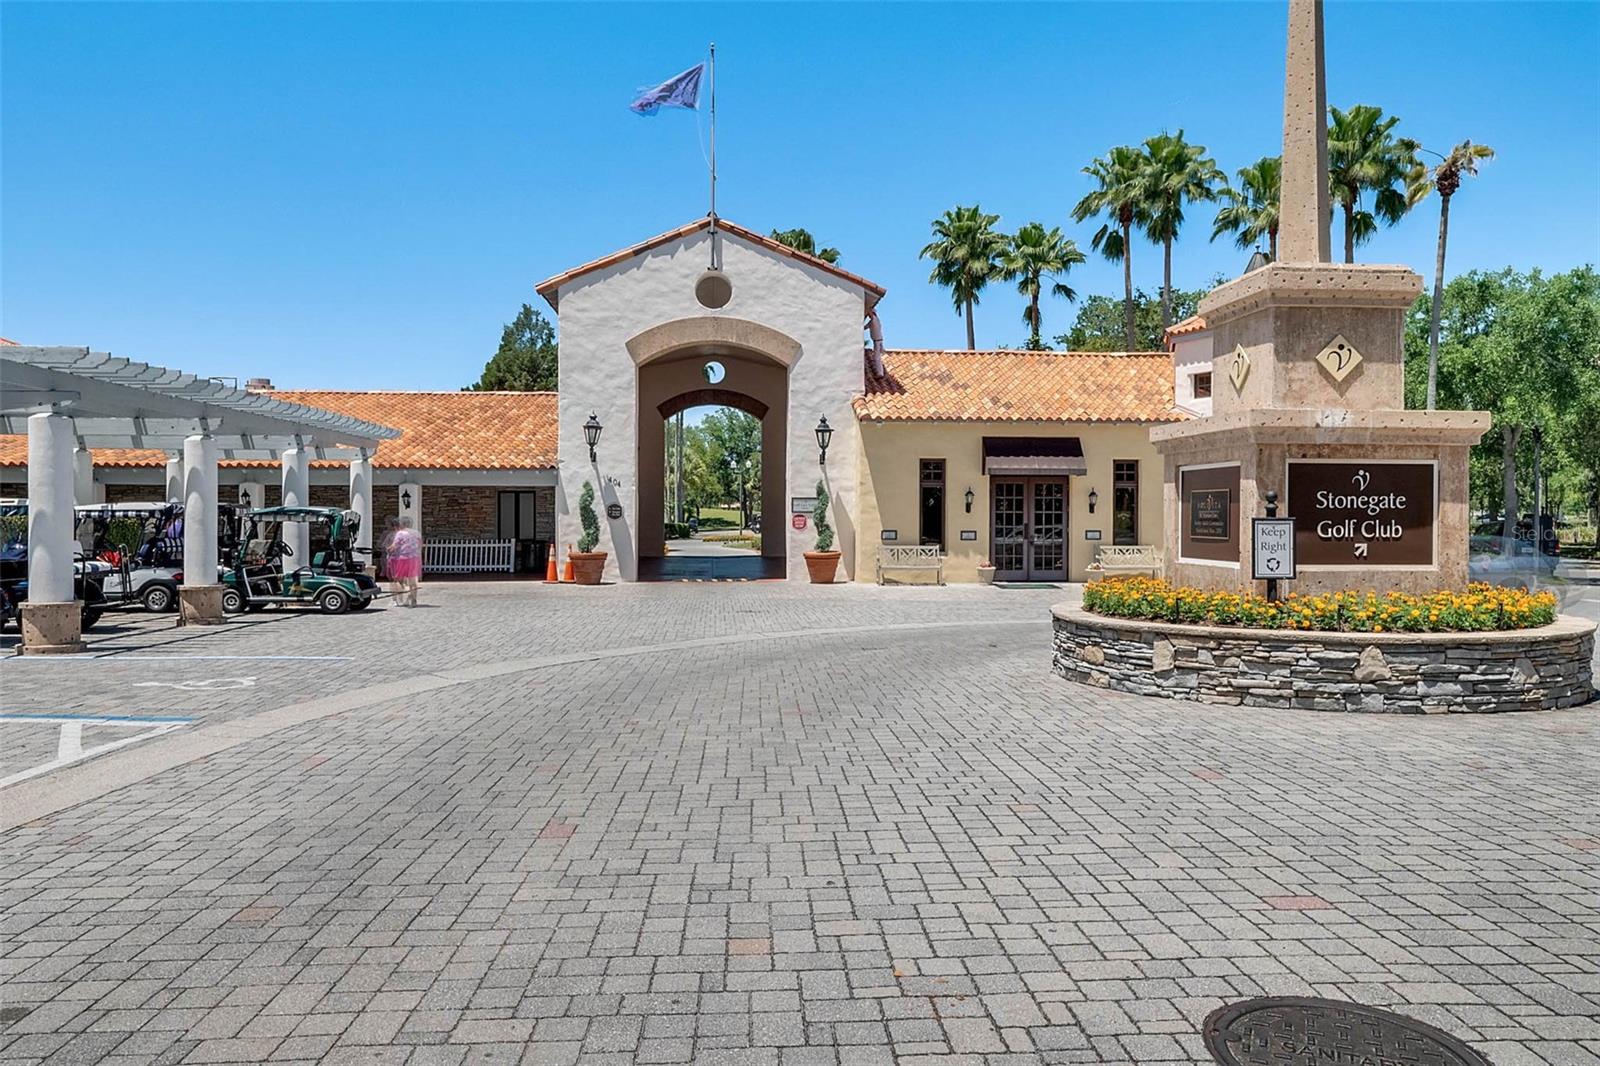
Stonegate Golf Club entrance with a Spanish-style arch, golf carts, and palm trees.
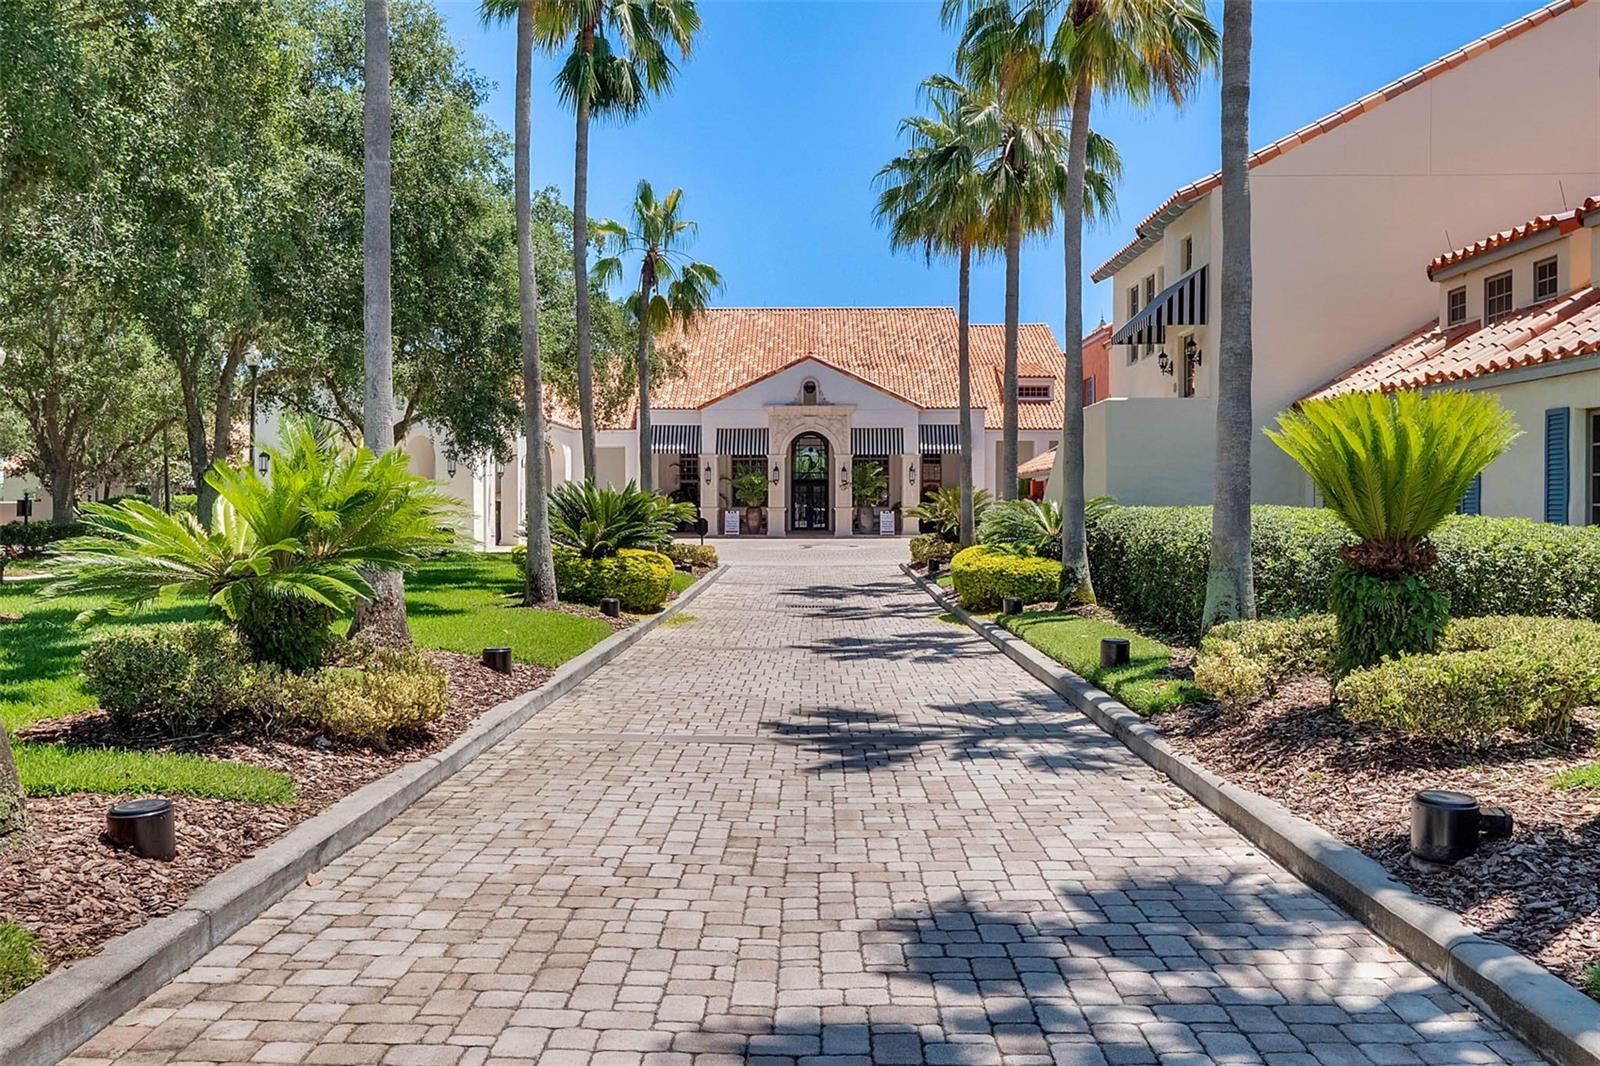
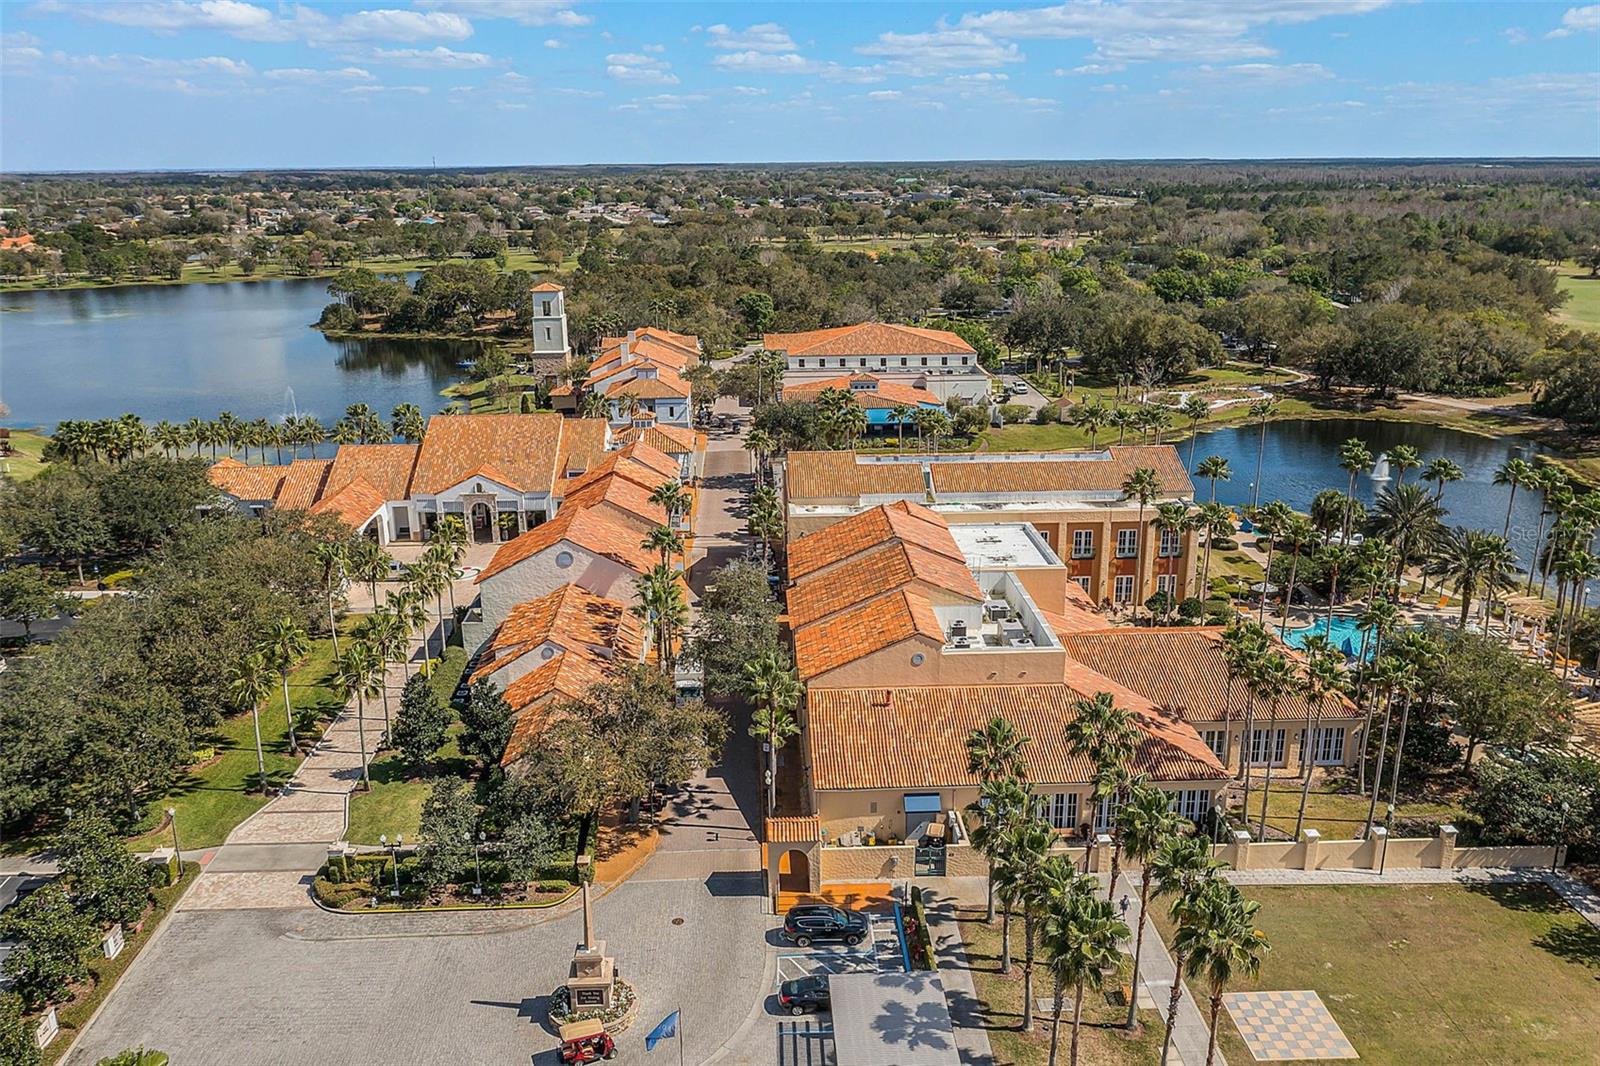
Palm-lined paver drive leading to a Mediterranean-style clubhouse with a terracotta tile roof.
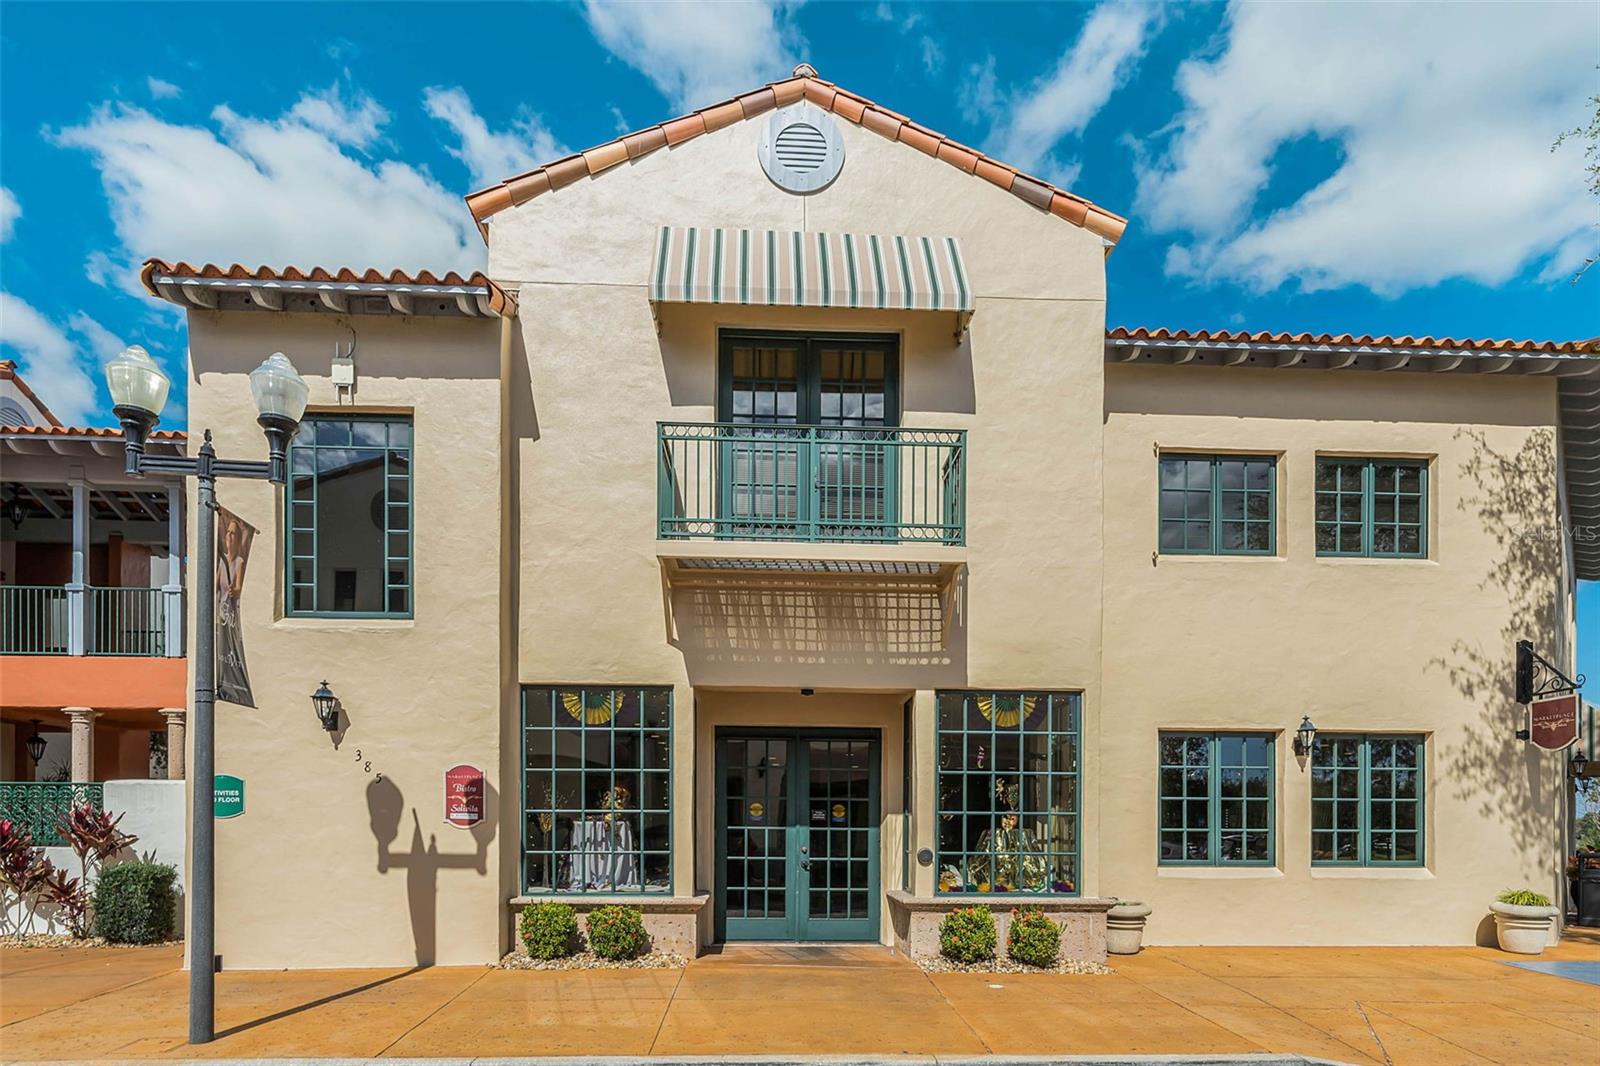
Two-story cream stucco building with terracotta roof tiles, teal windows, and a central balcony.
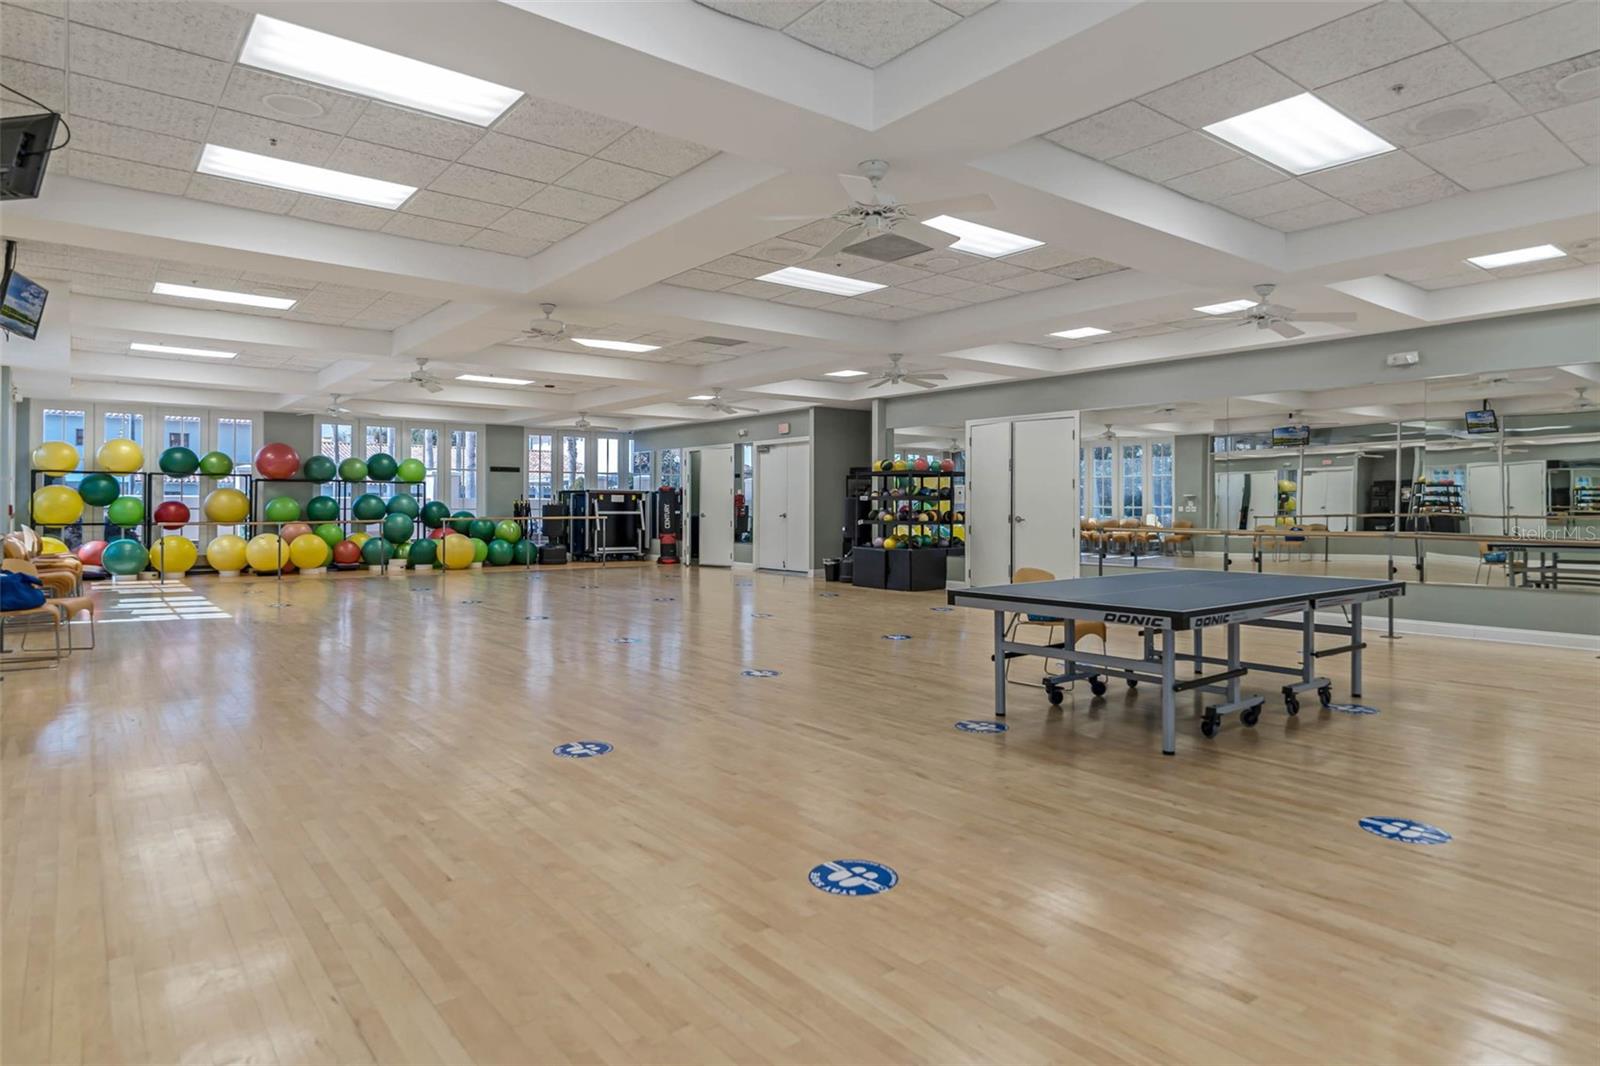
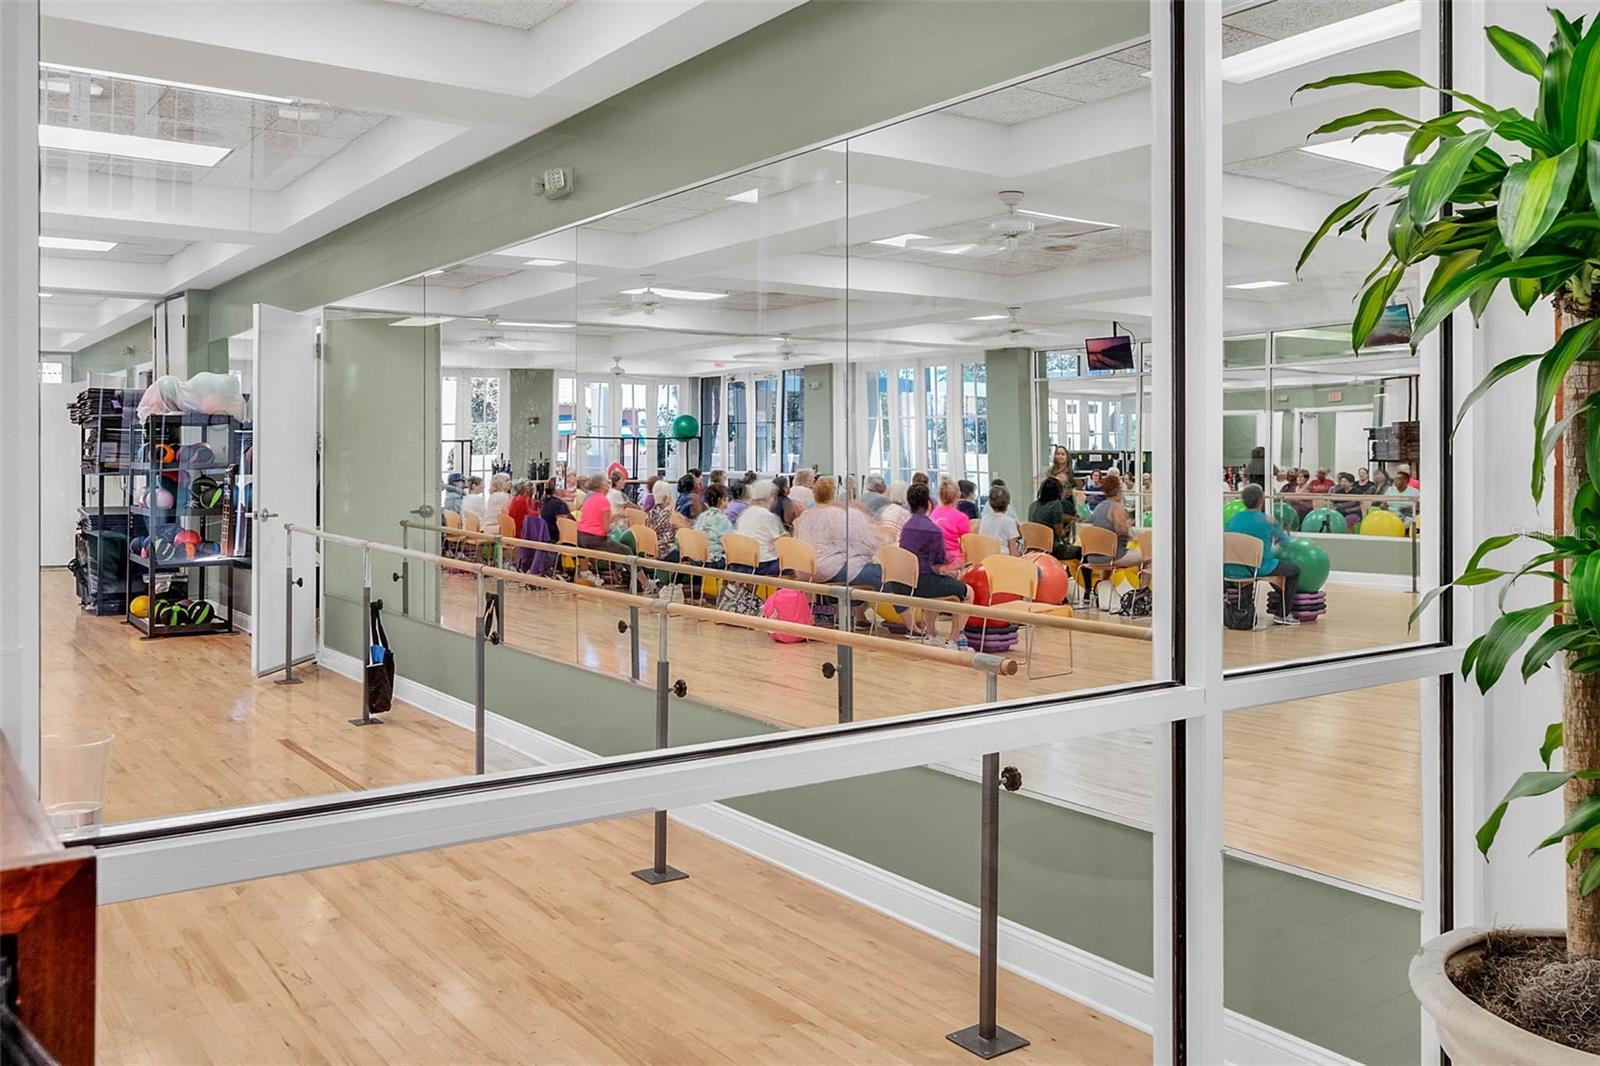
Fitness and recreation room with mirrored walls, colorful exercise balls, and a table tennis table.
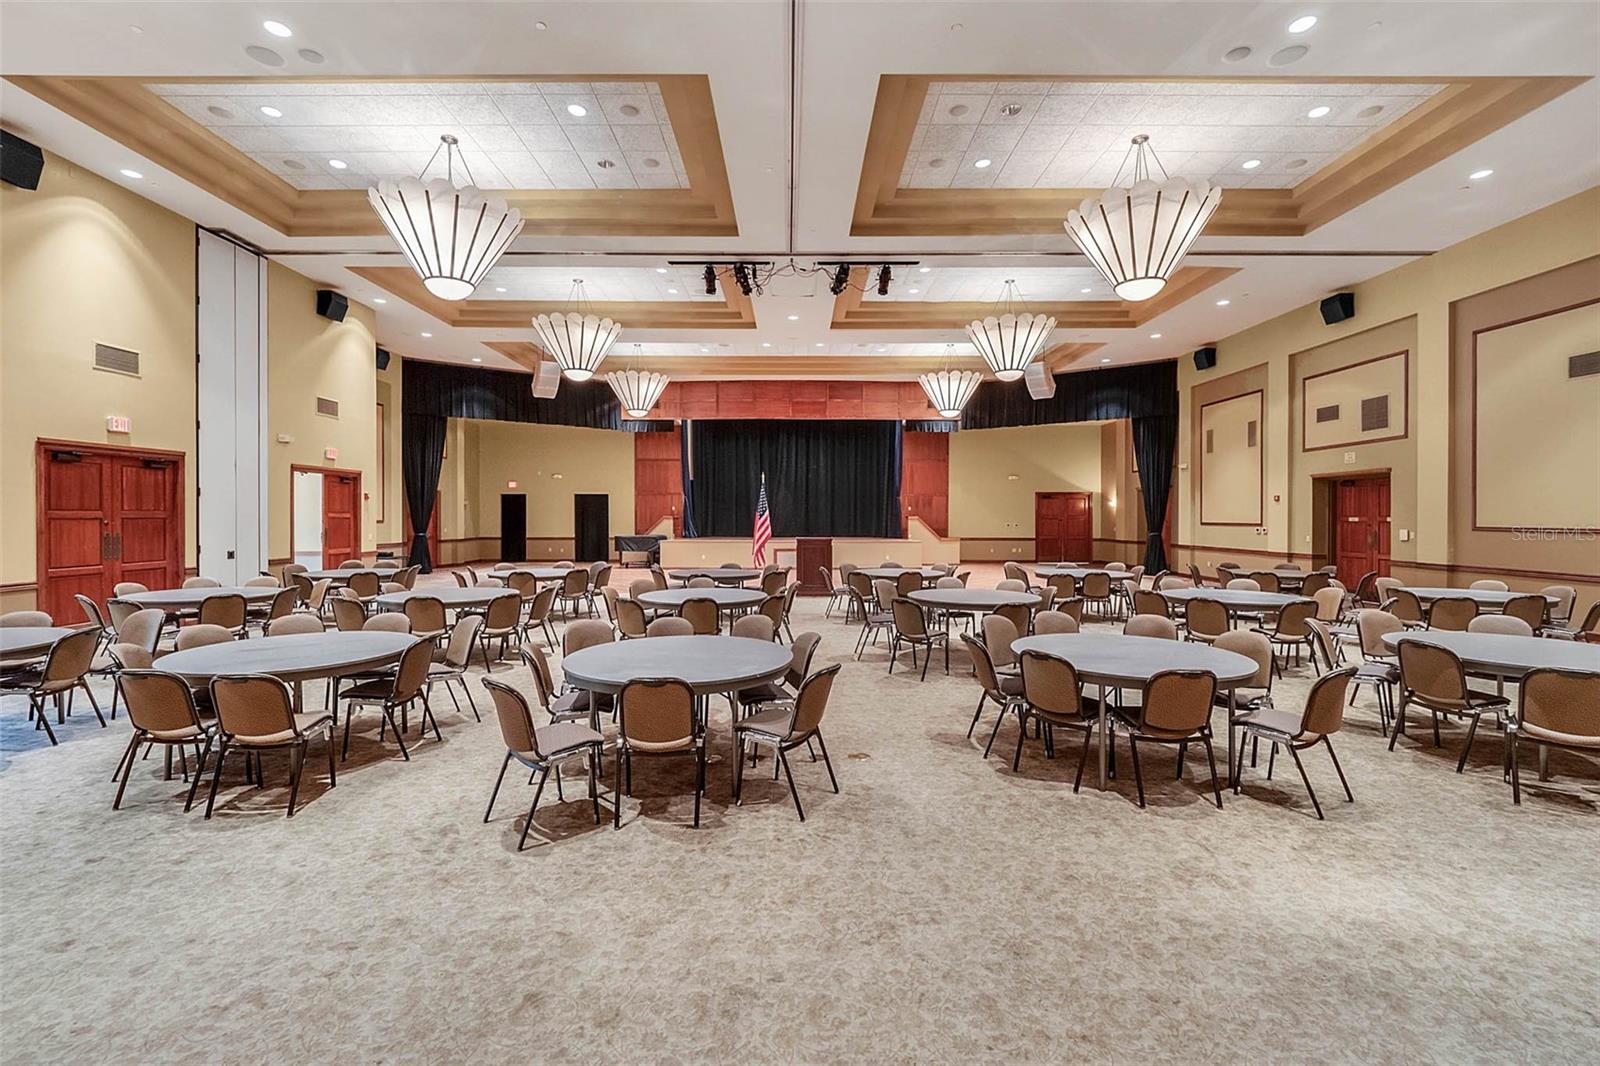
Community meeting hall with round tables, chandeliers, and a stage with an American flag.
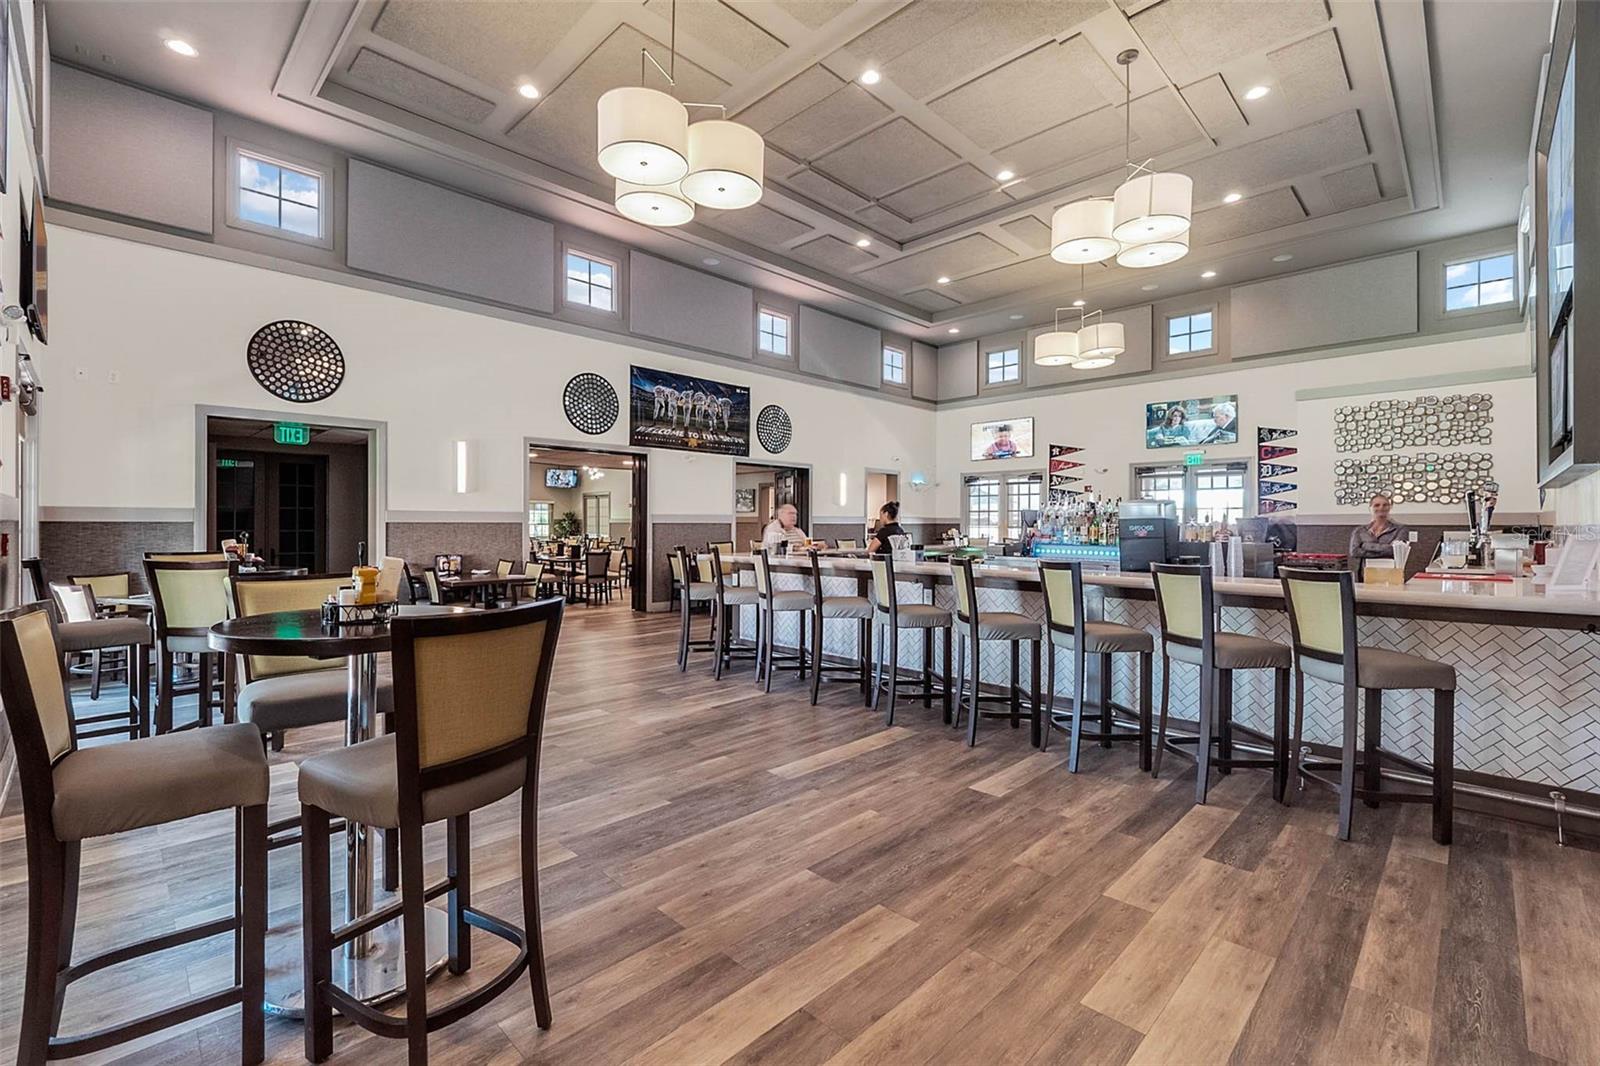
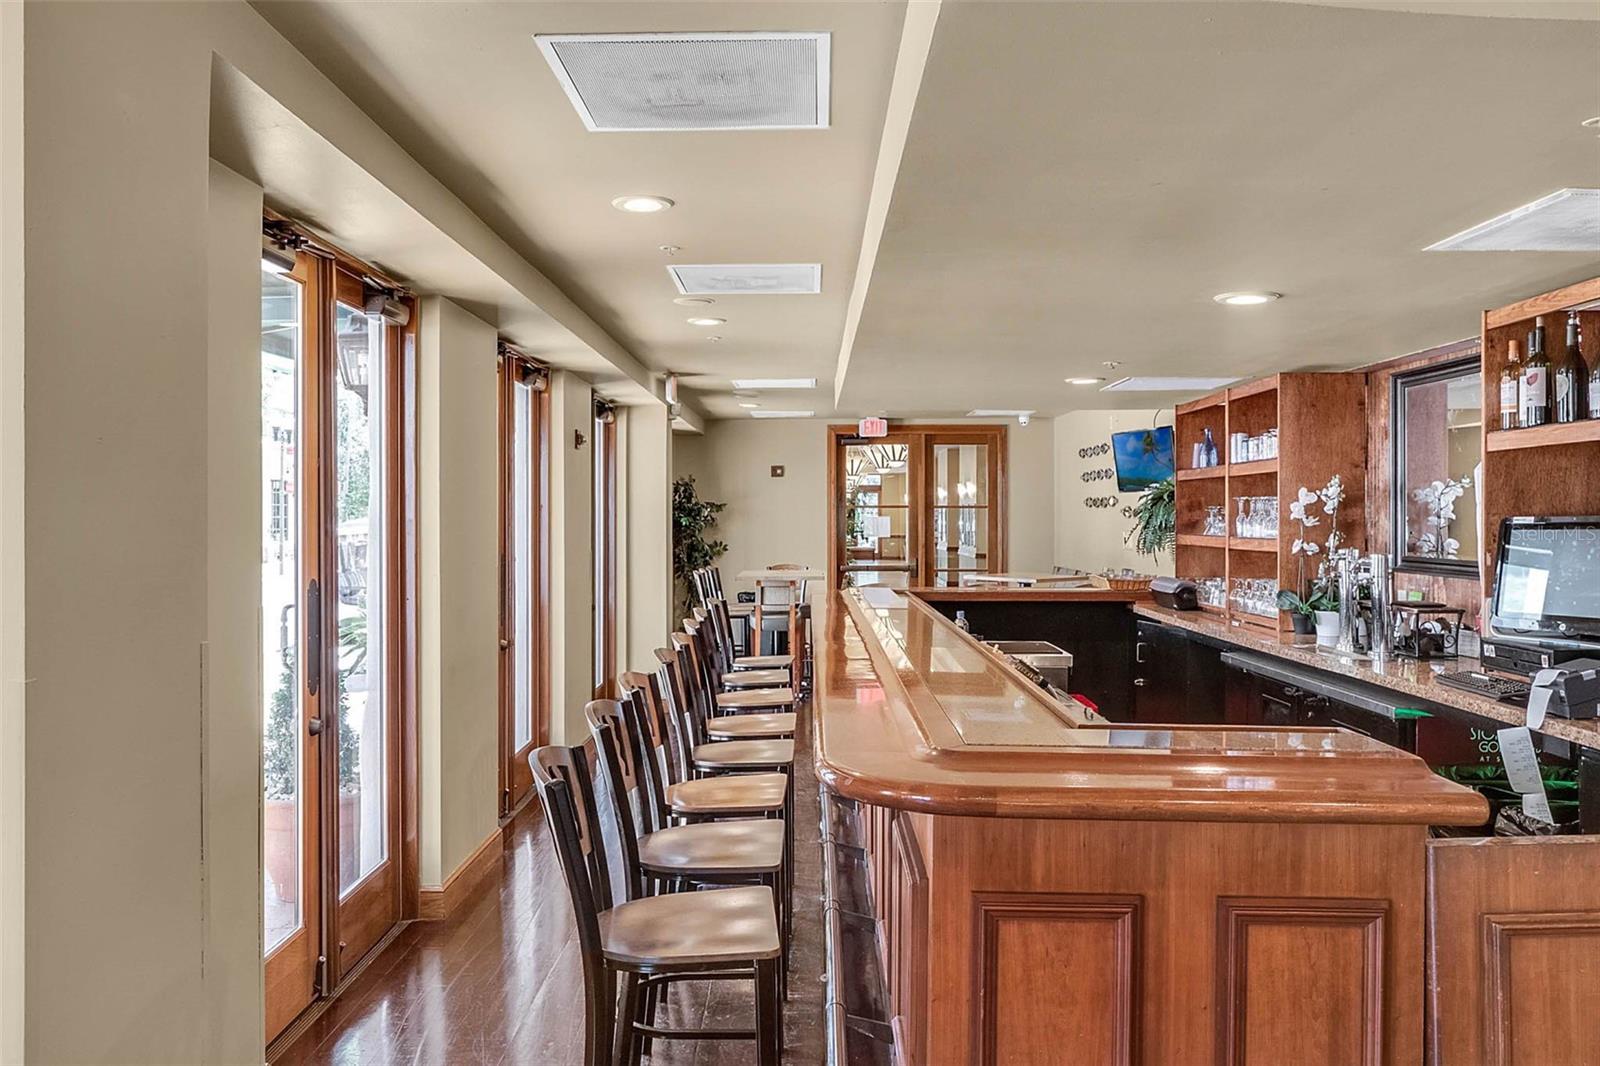
Community clubhouse bar and dining area with high stools, dining tables, and a coffered ceiling.
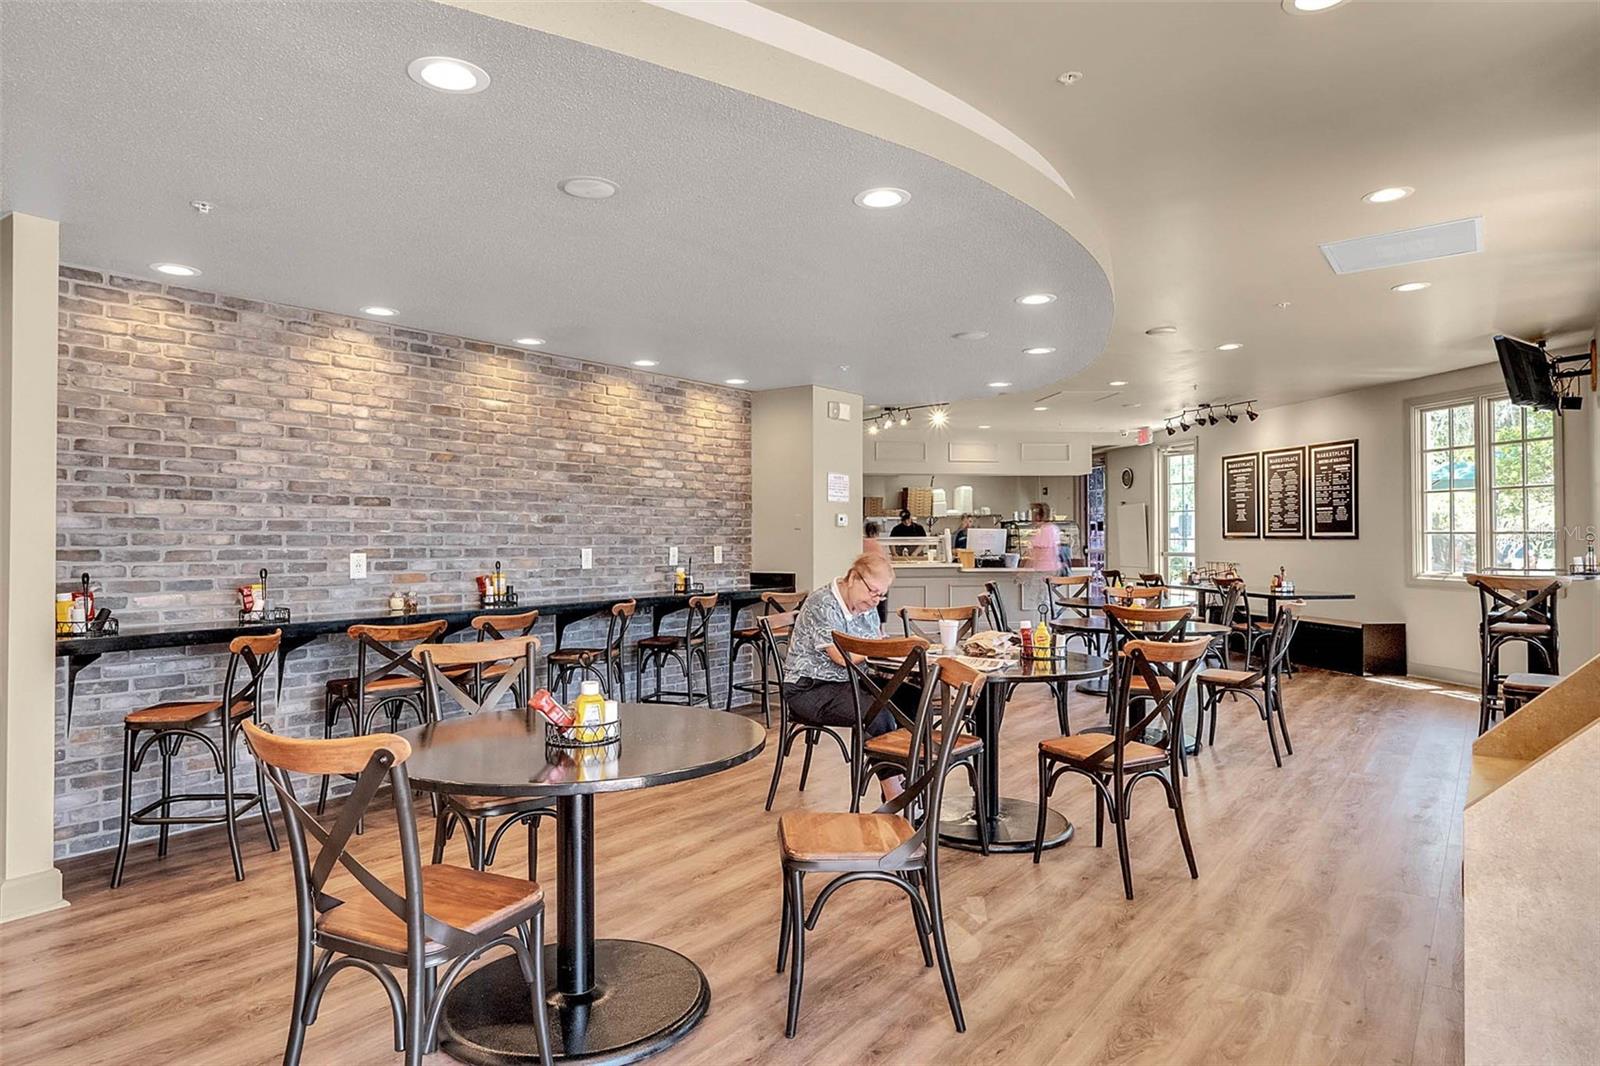
Community café seating area with a gray brick wall, wood-look floors, and a service counter.
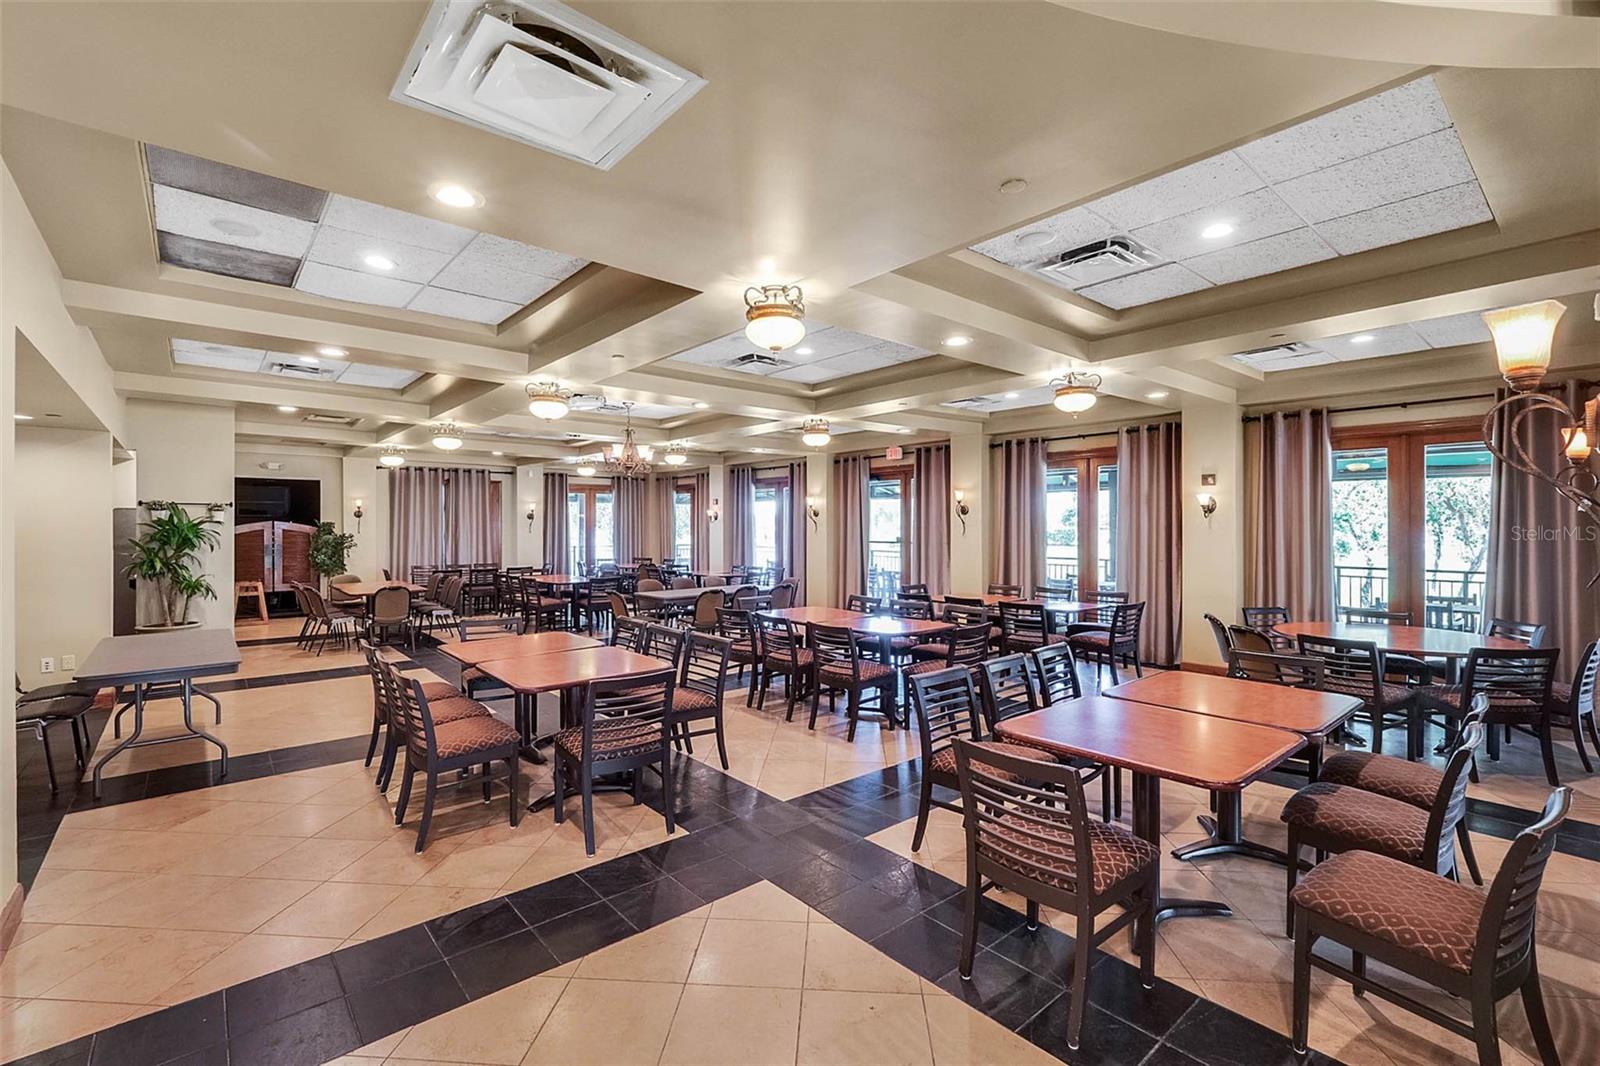
Furnished community dining room with rows of tables, patterned tile flooring, and tall windows.
Bar interior with a polished wood counter, rows of stools, and tall windows.
Community fitness studio with a seated exercise class behind glass walls.
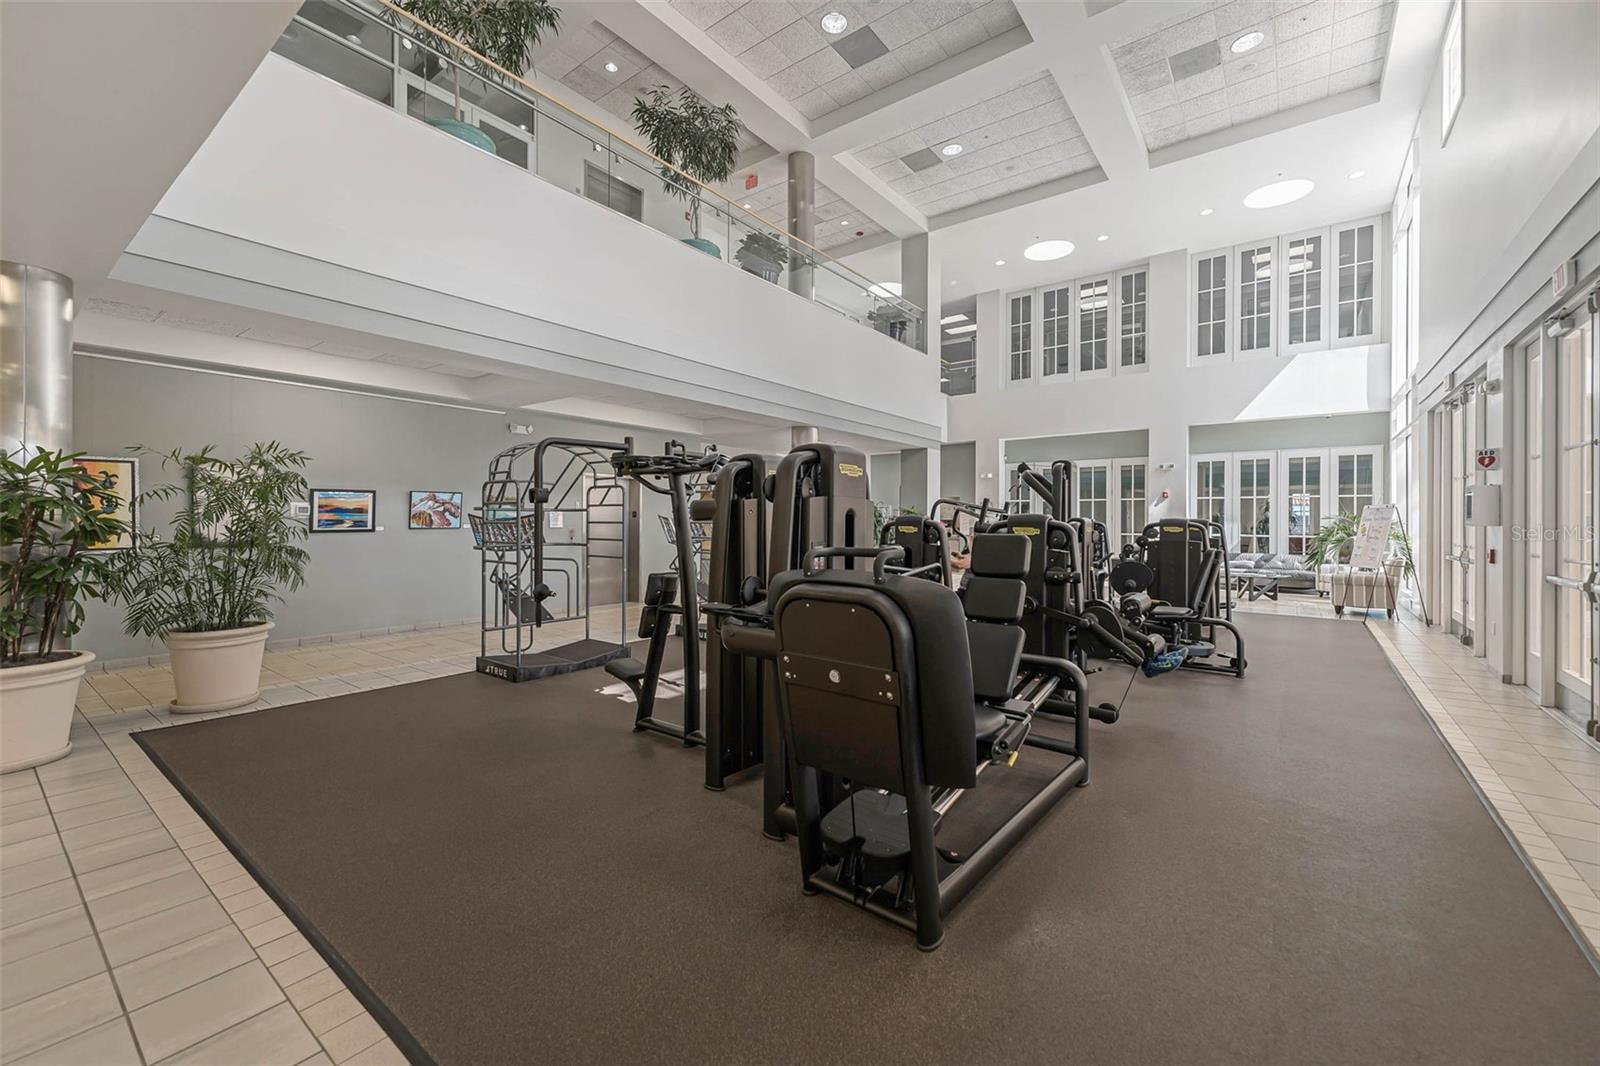
Fitness center with rows of exercise machines beneath a bright two-story atrium.
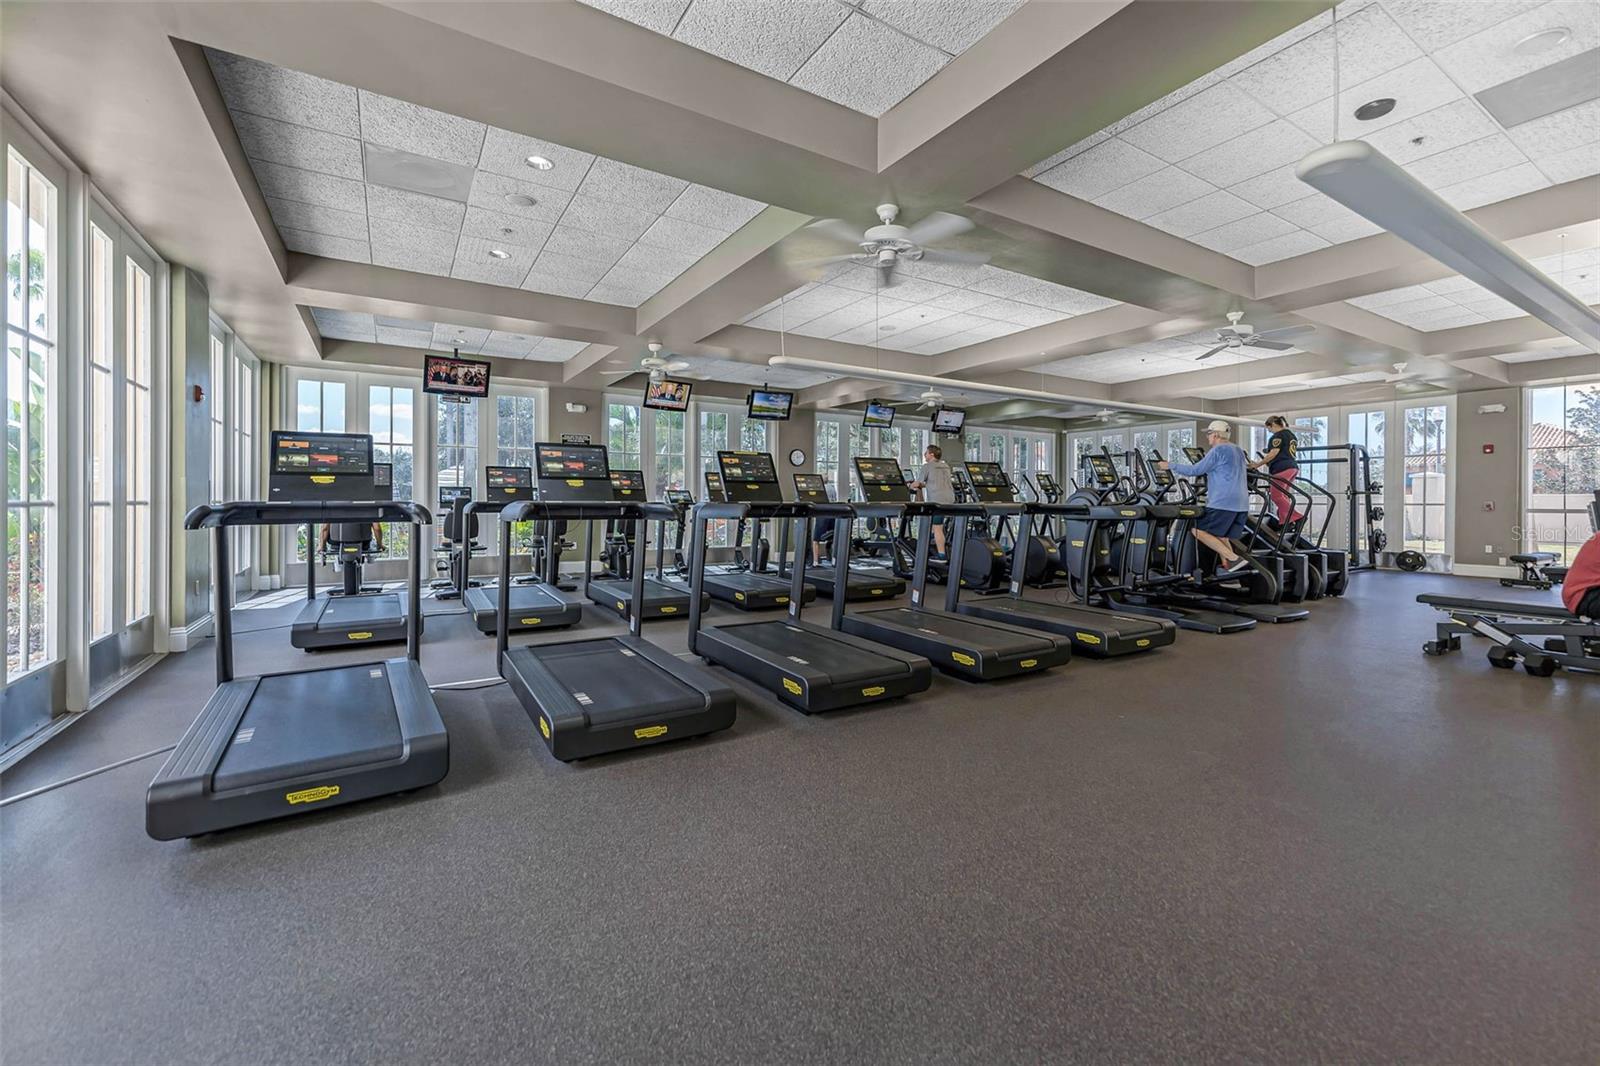
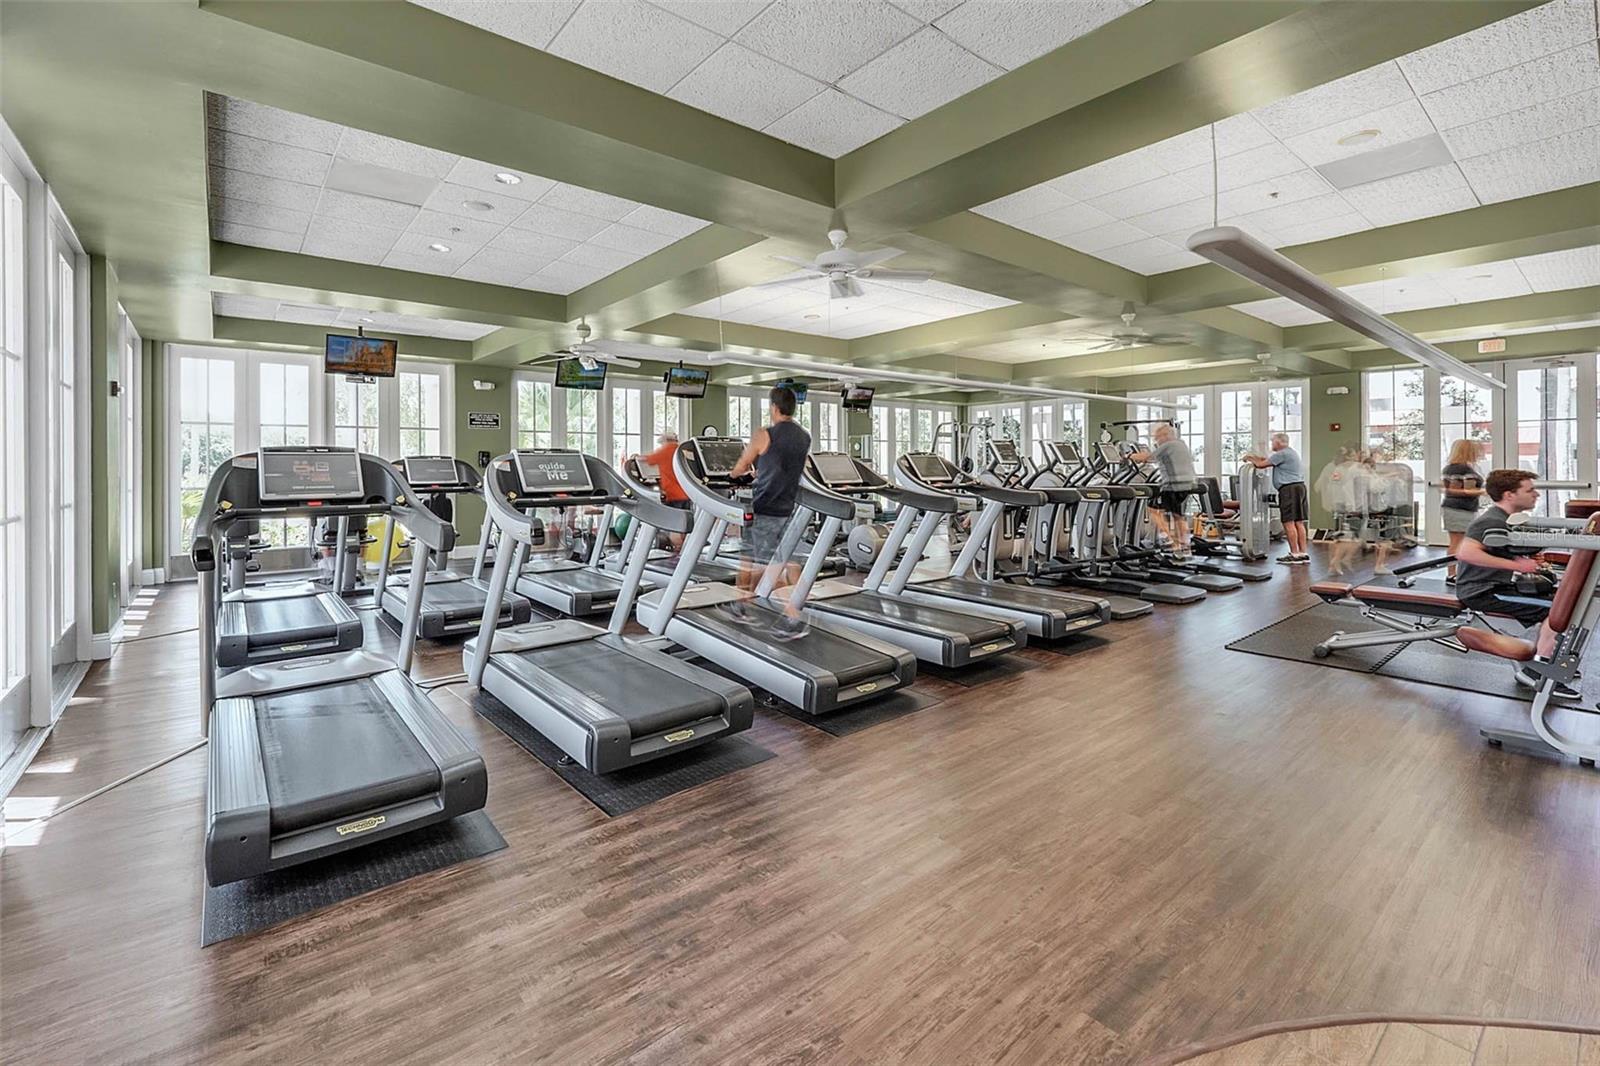
Community fitness center with rows of treadmills and large windows.
Fitness center with rows of treadmills, large windows, and several people exercising.
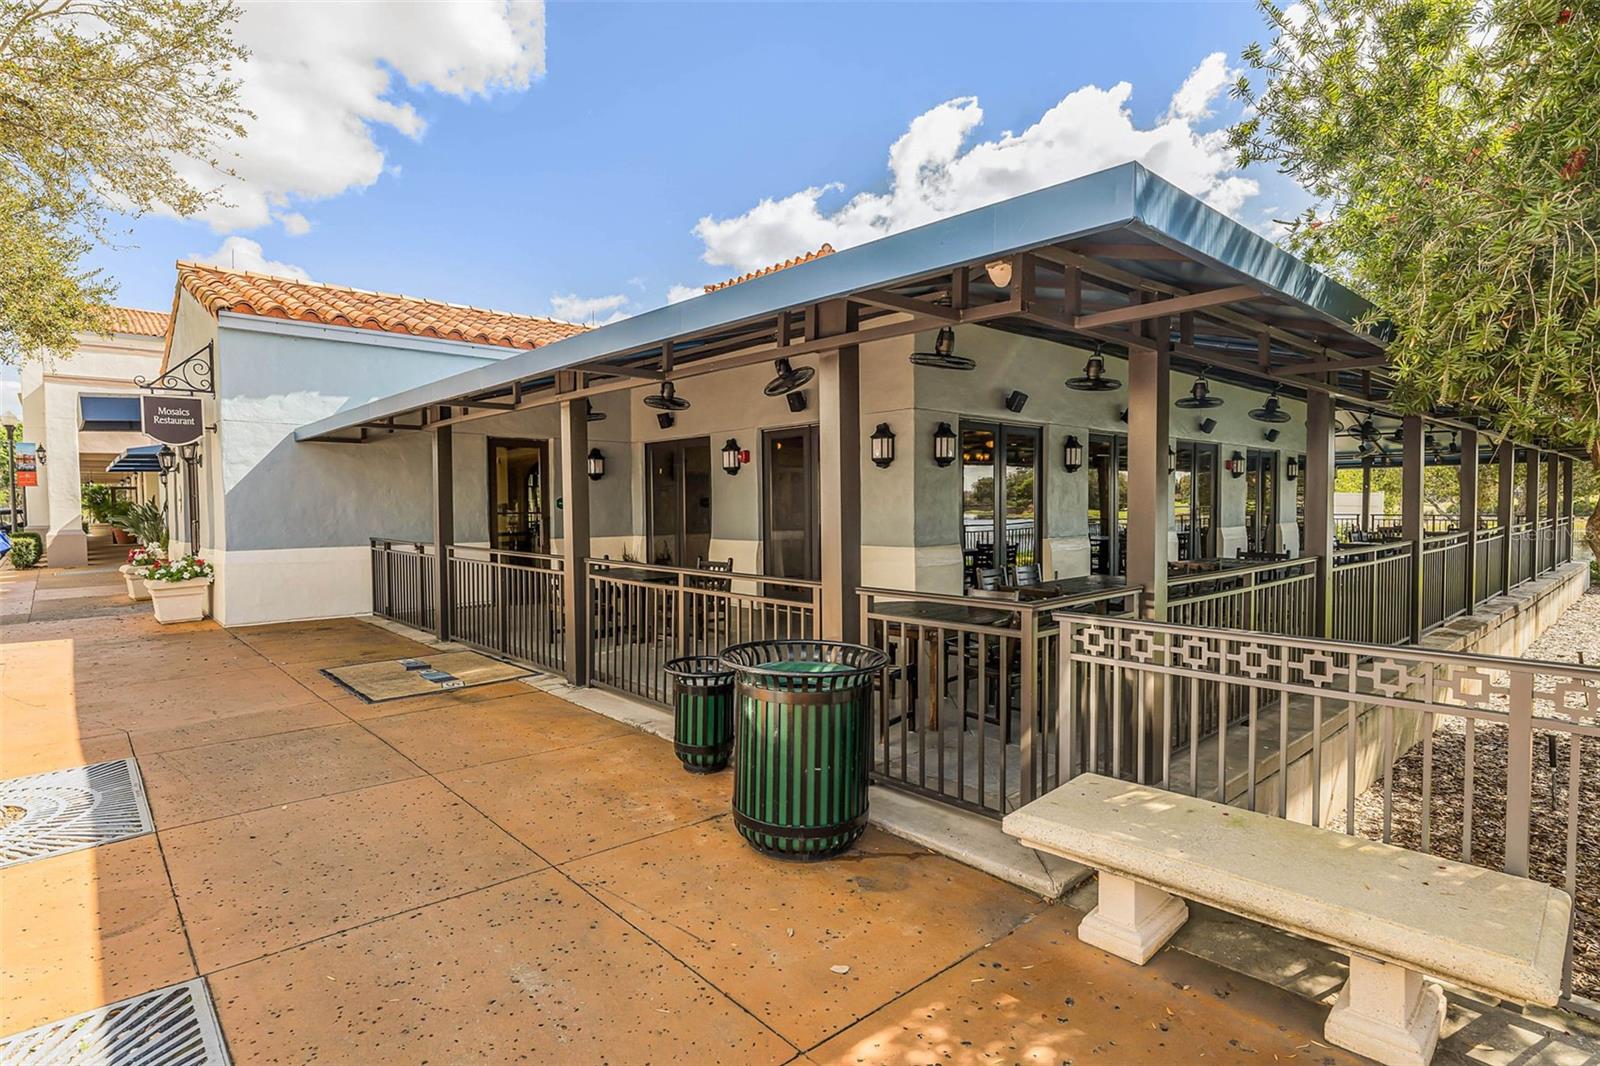
Mosaics Restaurant’s covered outdoor patio with metal railings and an expansive tiled roof.
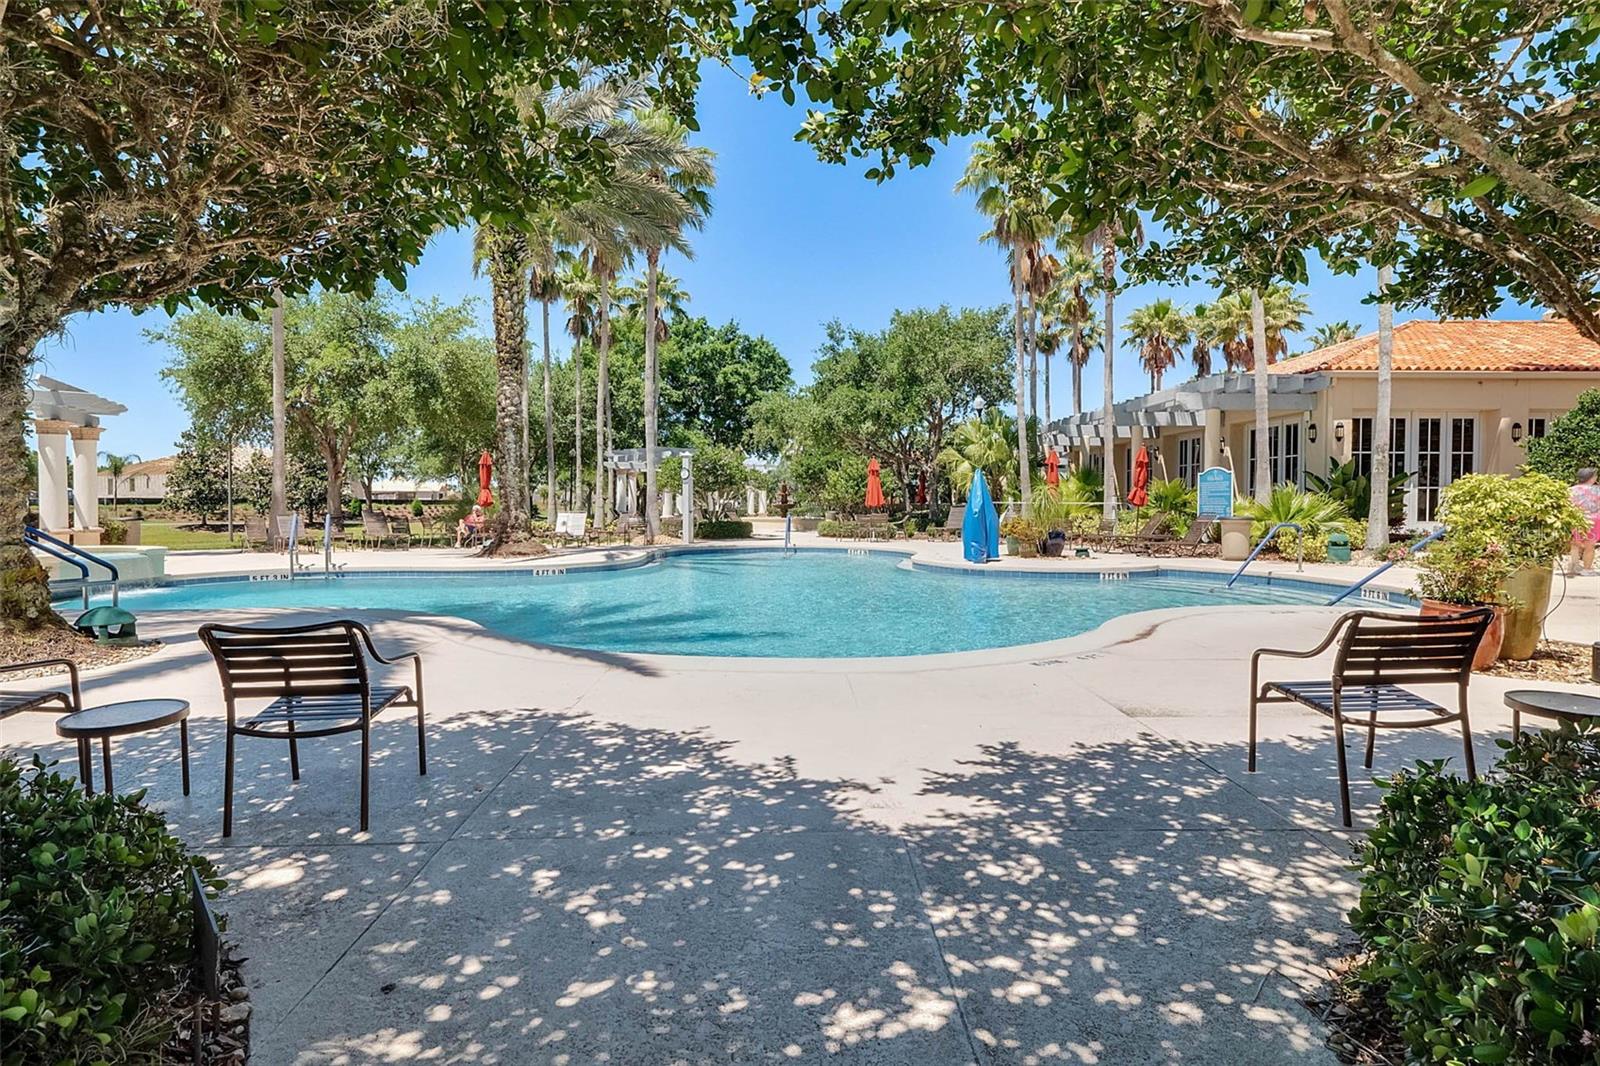
Community pool surrounded by palm trees, shaded patio seating, and a clubhouse.
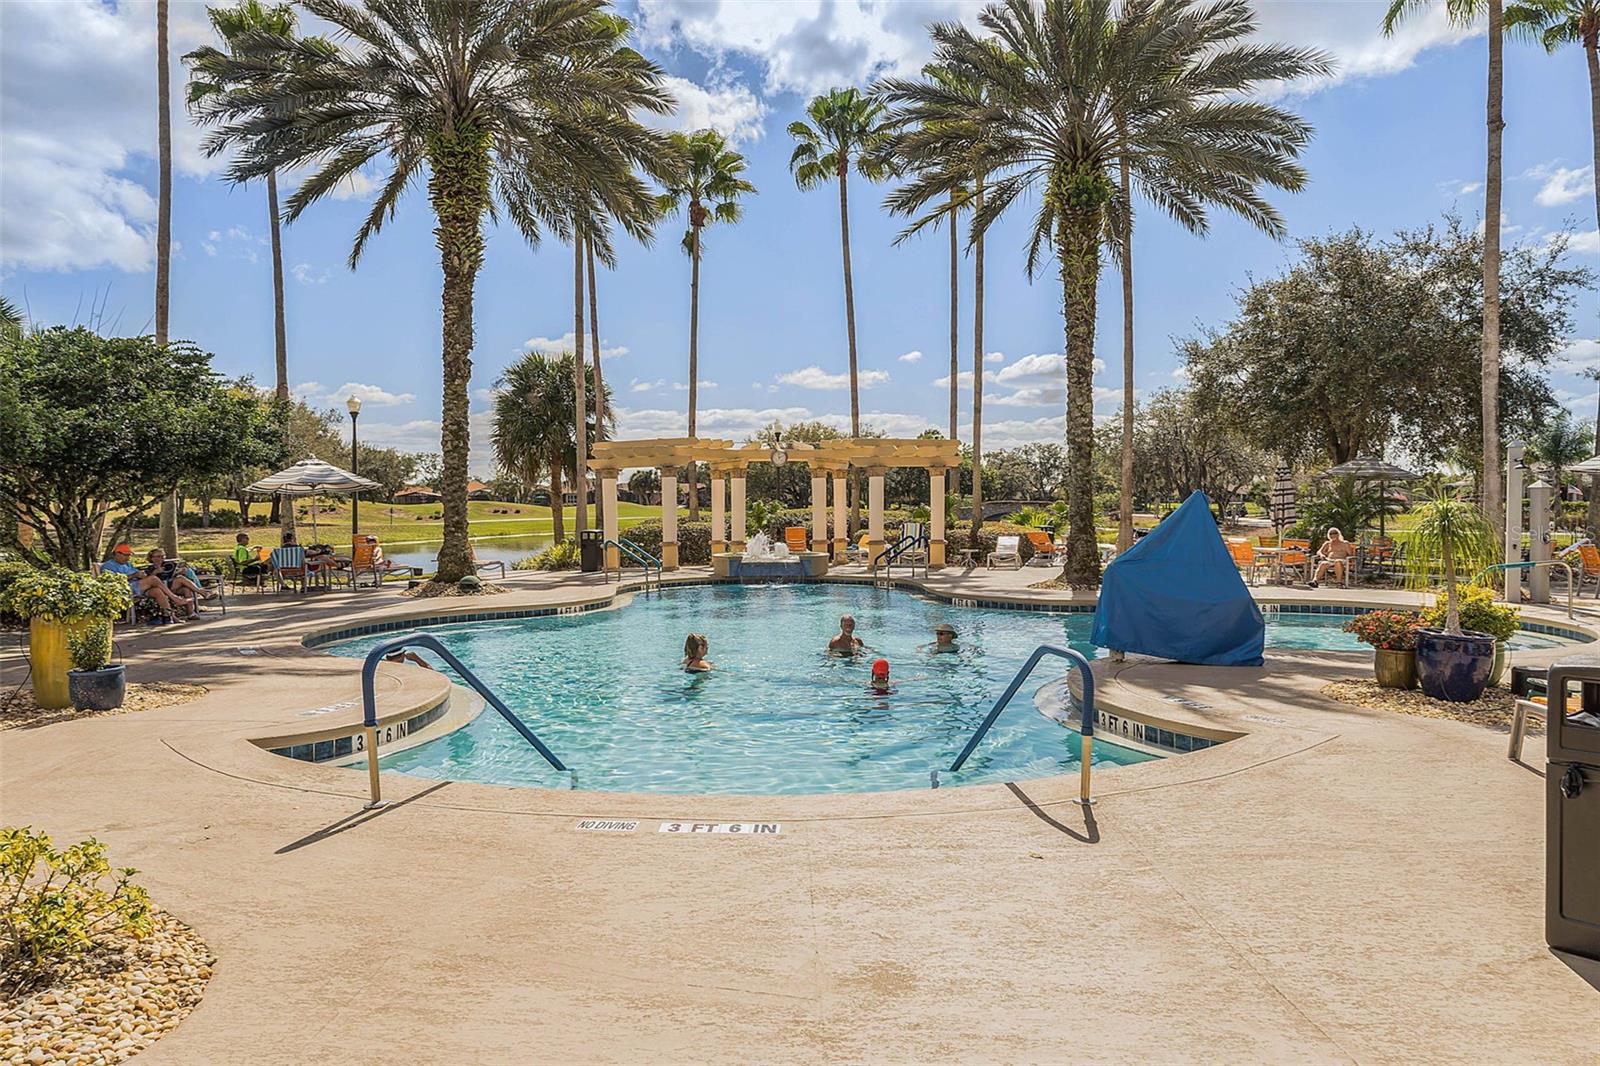
Outdoor pool with palm trees, a pergola, and lounge seating.
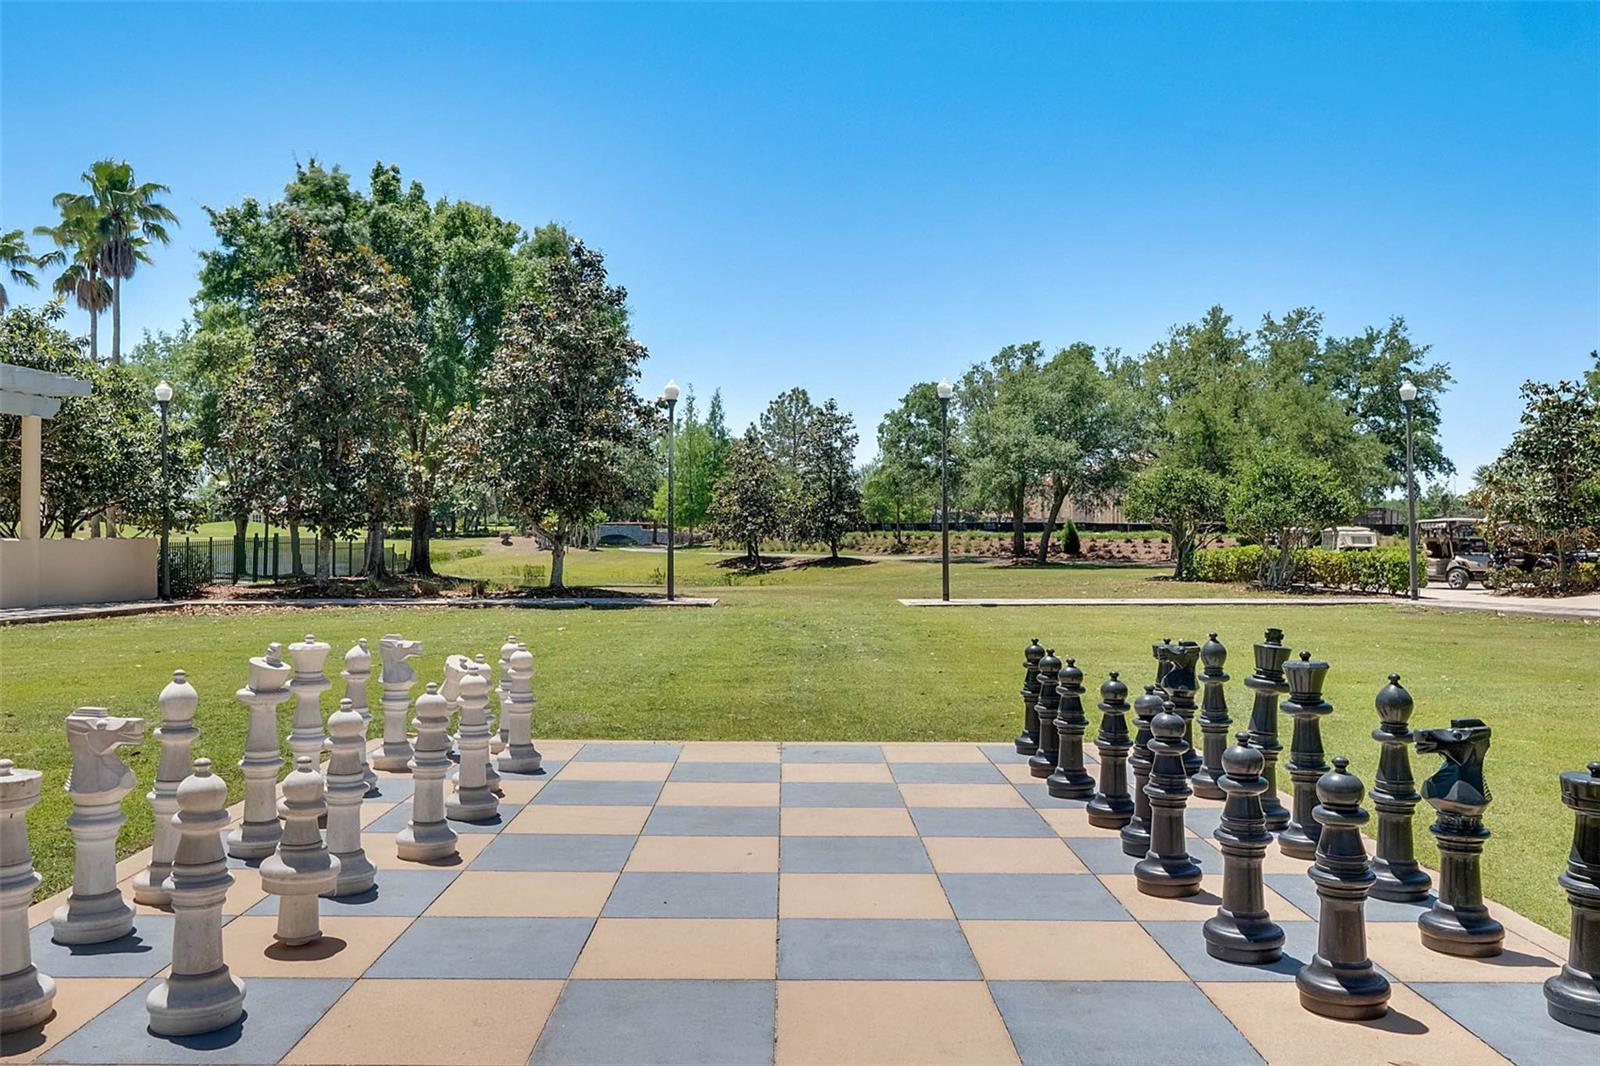
Oversized outdoor chessboard with black and white pieces beside a landscaped lawn.
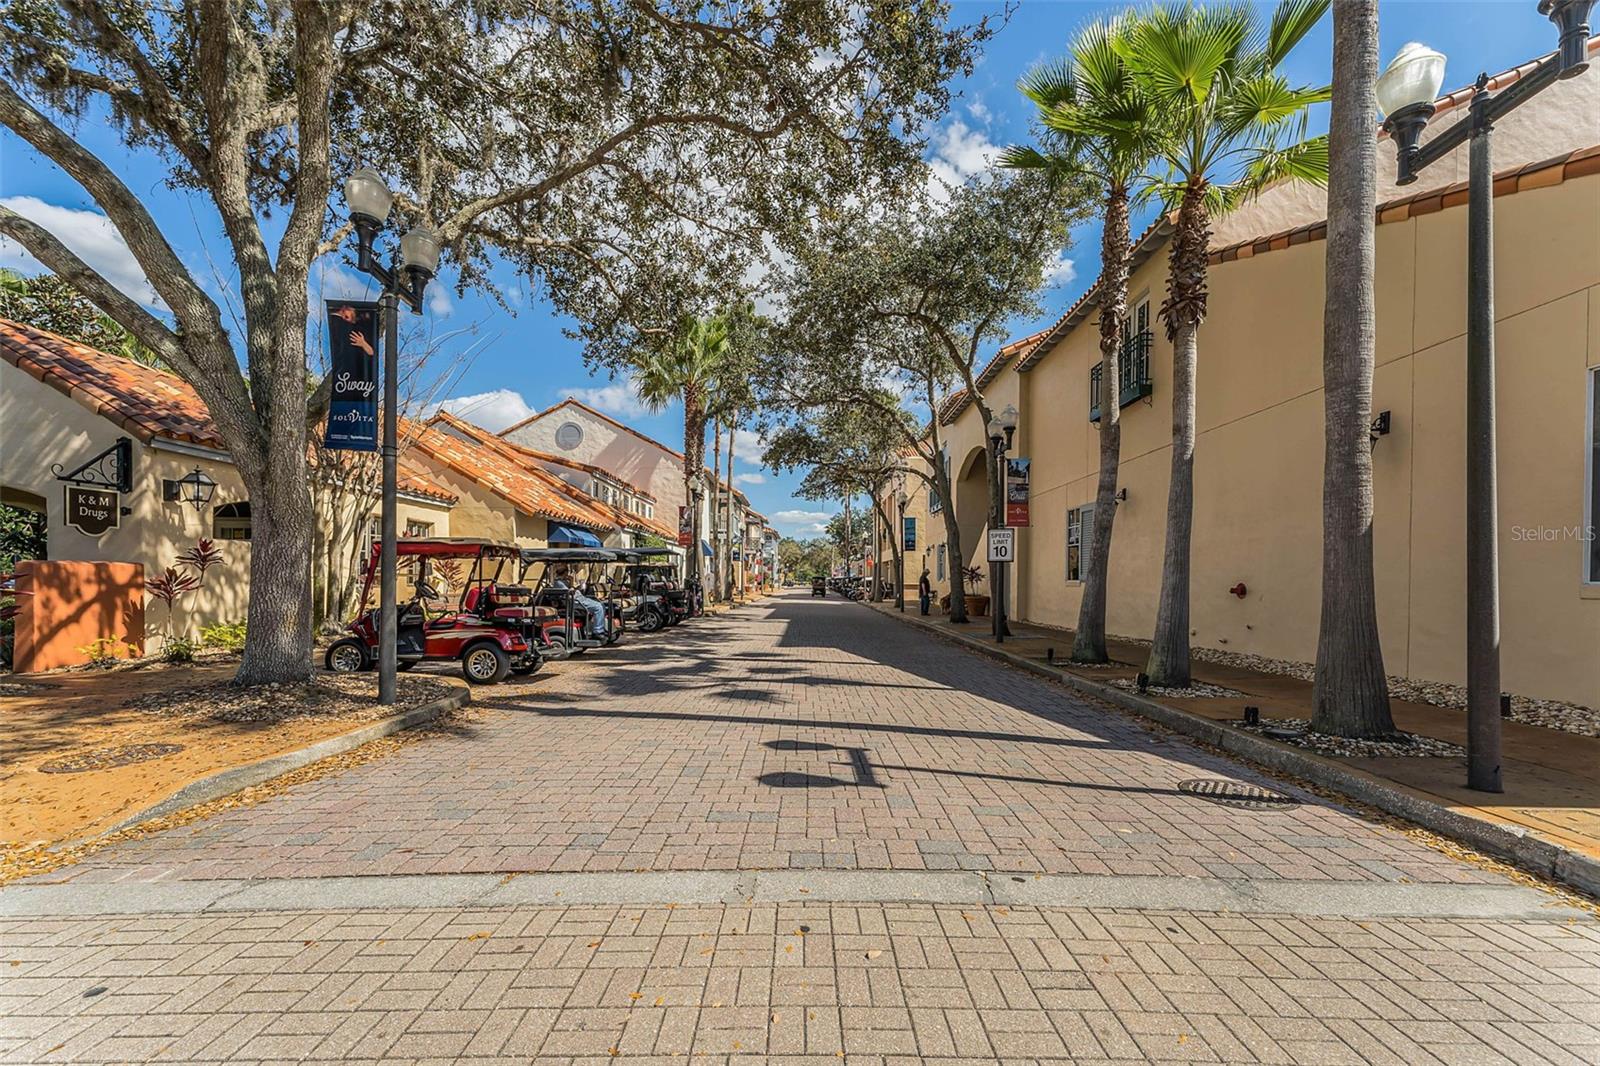
Tree-lined shopping street with Spanish-style storefronts and parked golf carts.
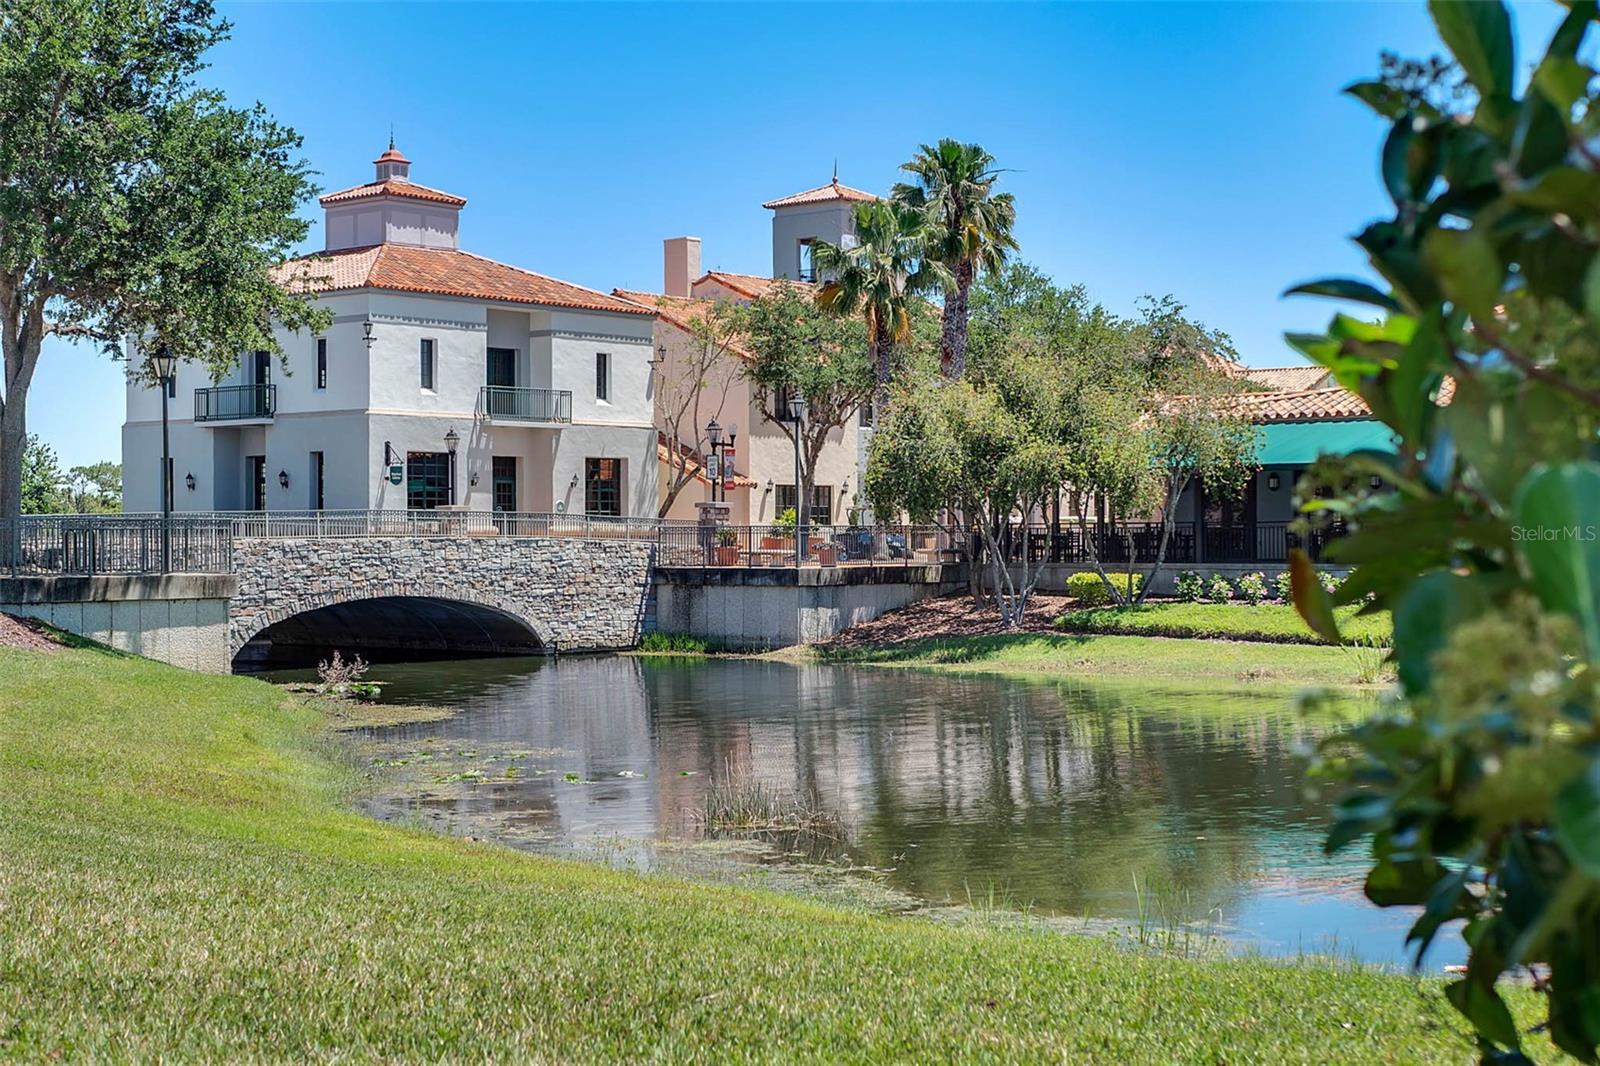
Mediterranean-style building beside a stone bridge and pond.
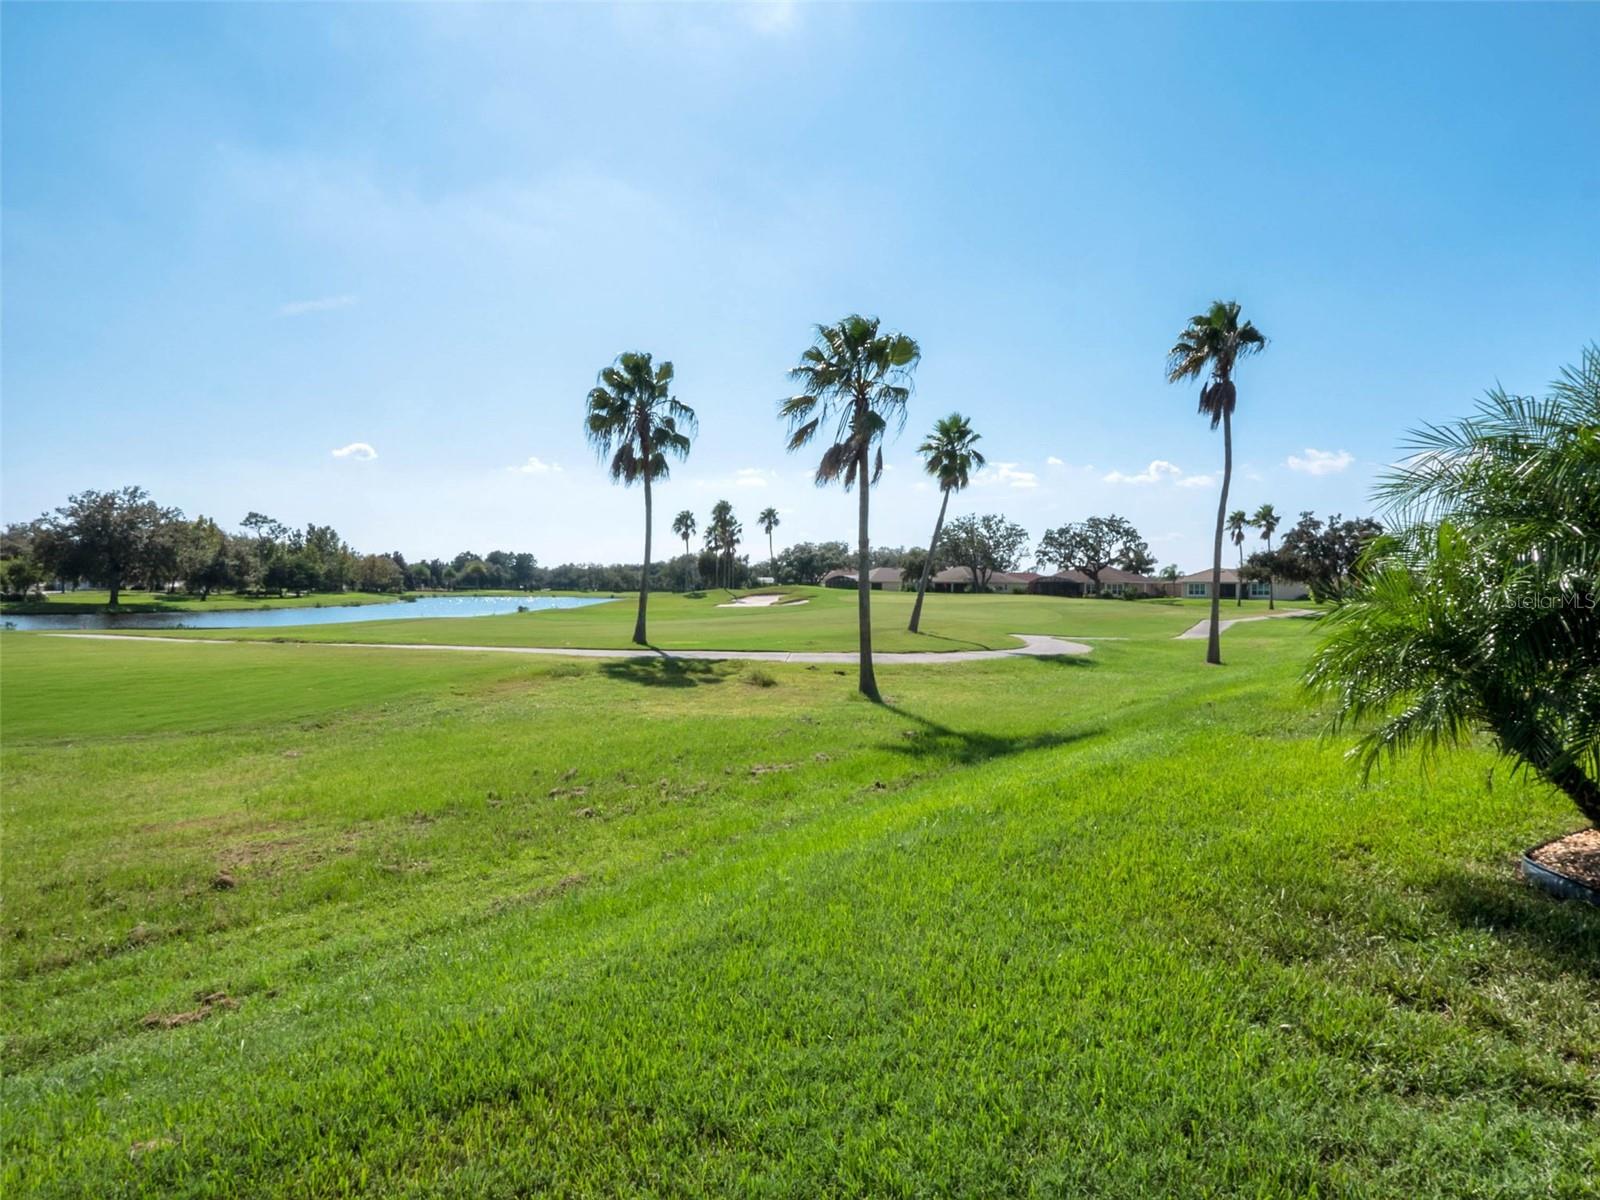
Golf course with a pond, palm trees, and a curving cart path beside distant homes.
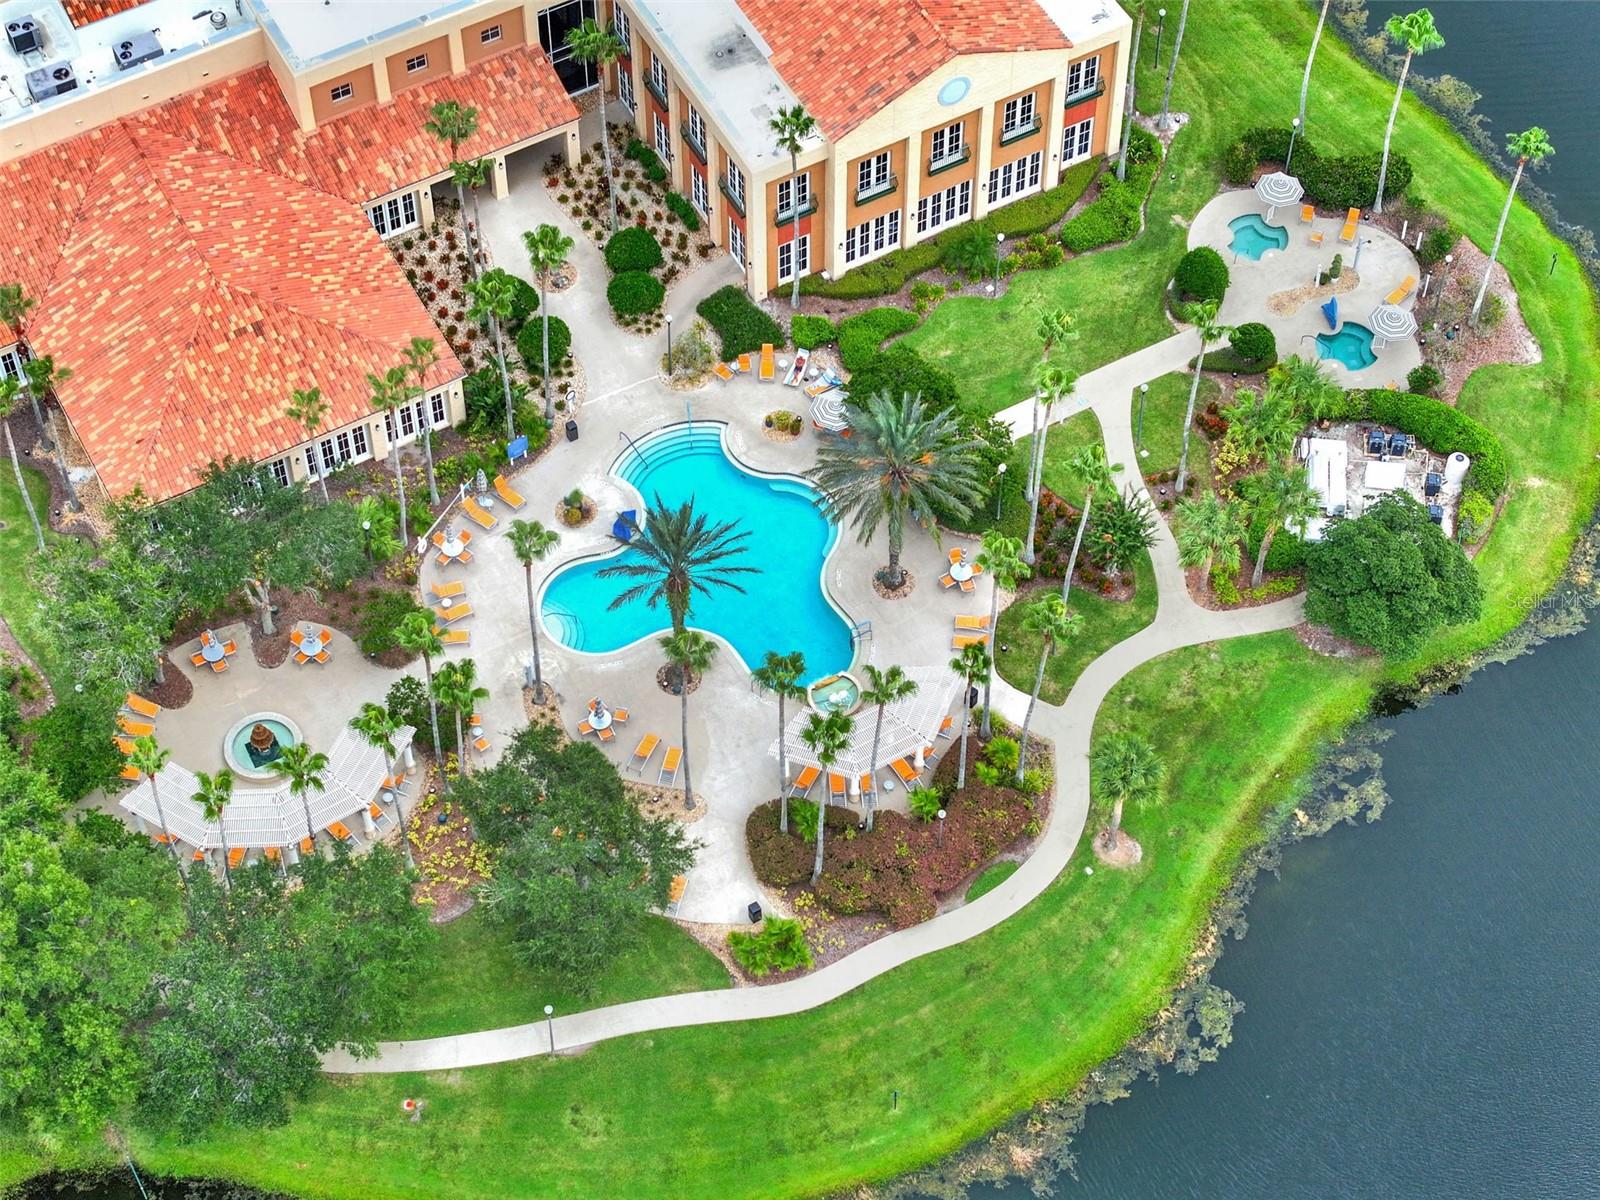
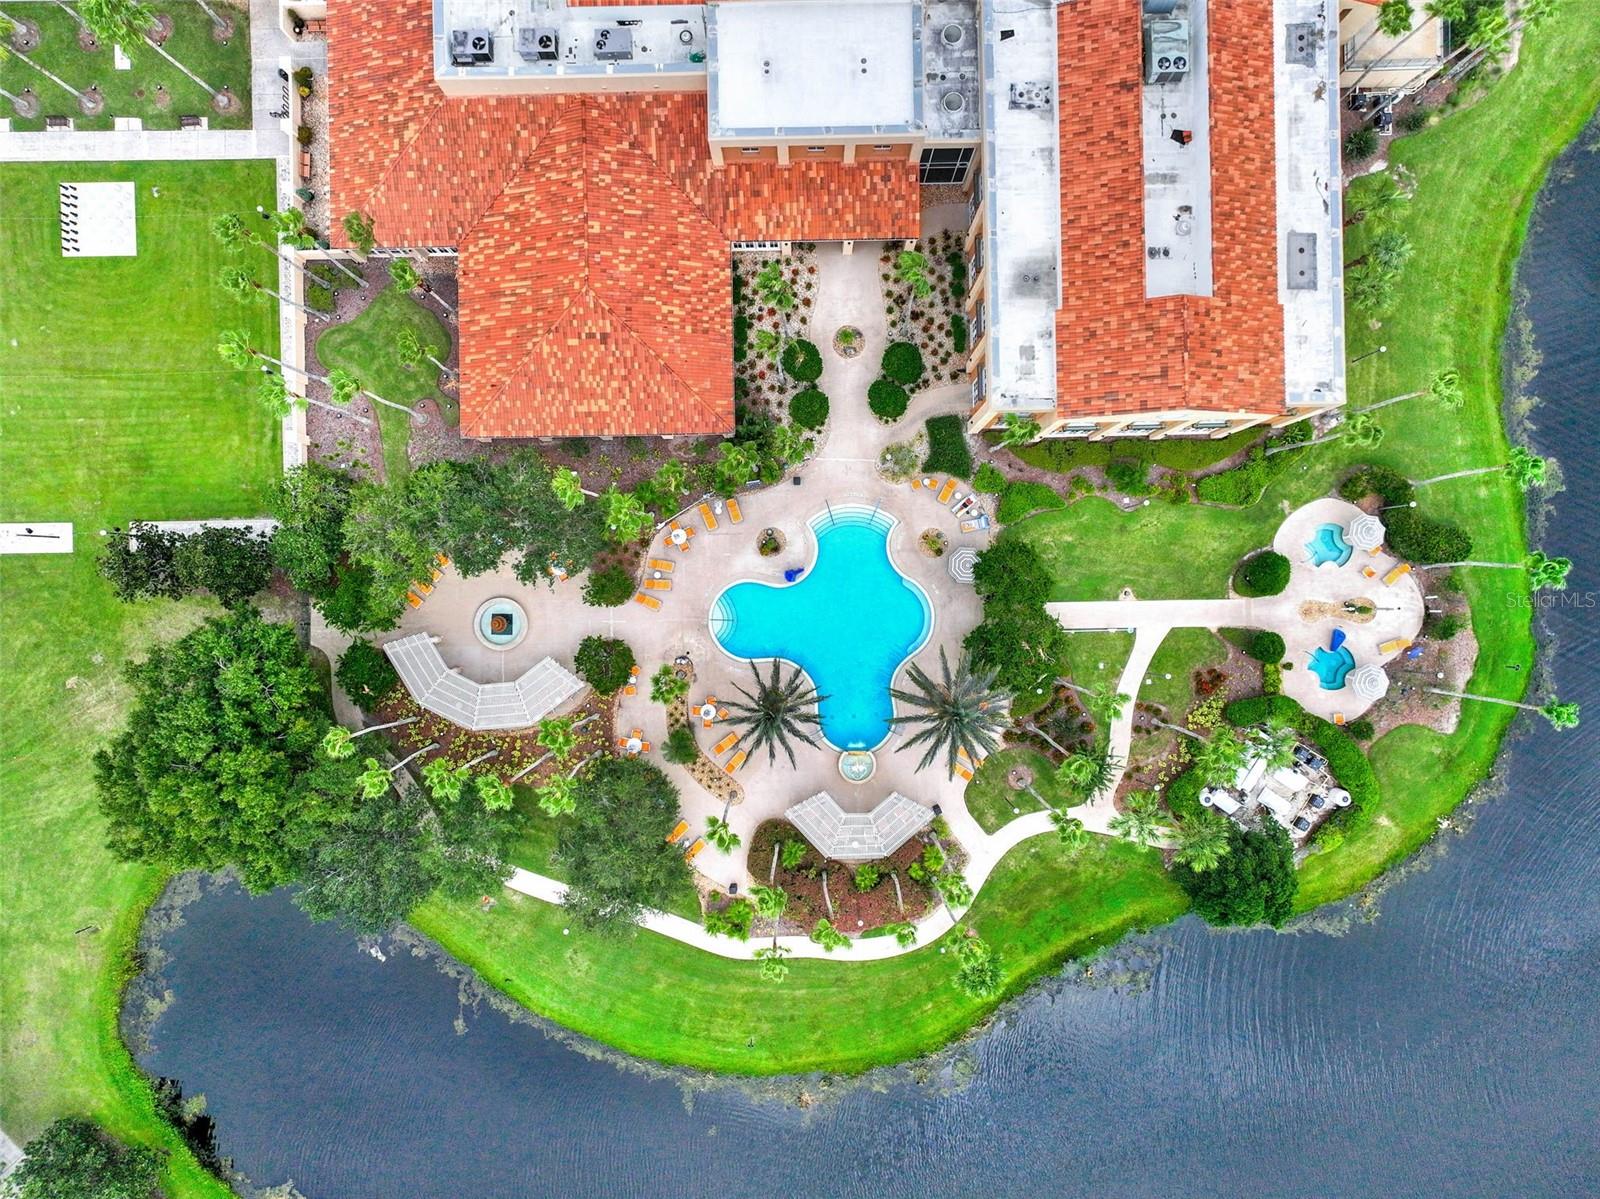
Aerial view of a lakeside community with a freeform pool, smaller pools, and orange-tile-roofed buildings.
Aerial view of waterfront residences and landscaped grounds with a central swimming pool.
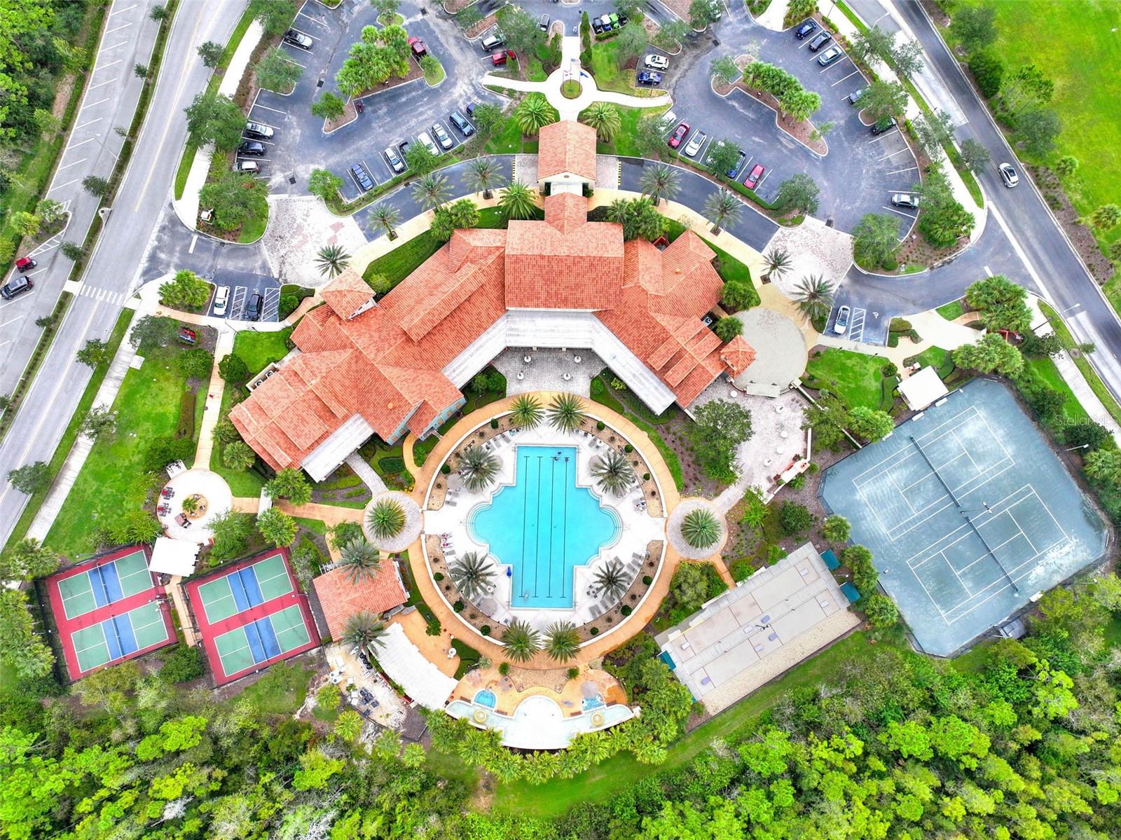
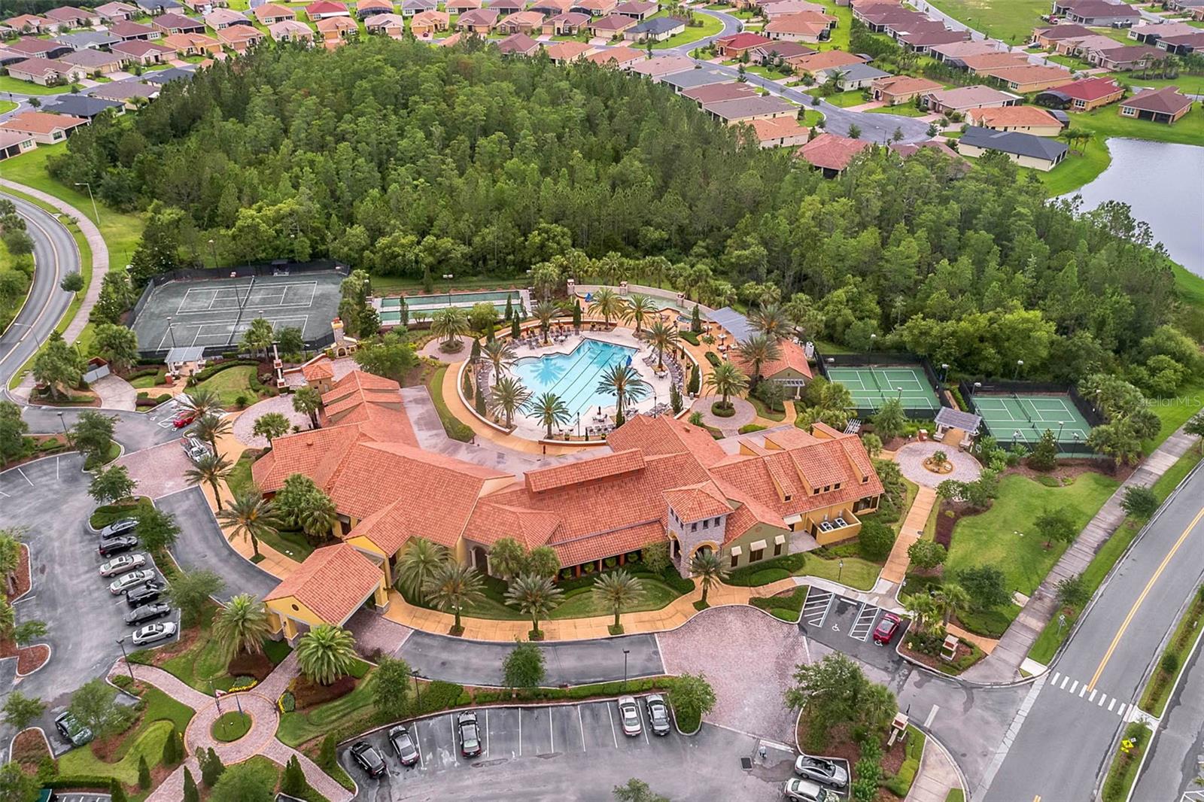
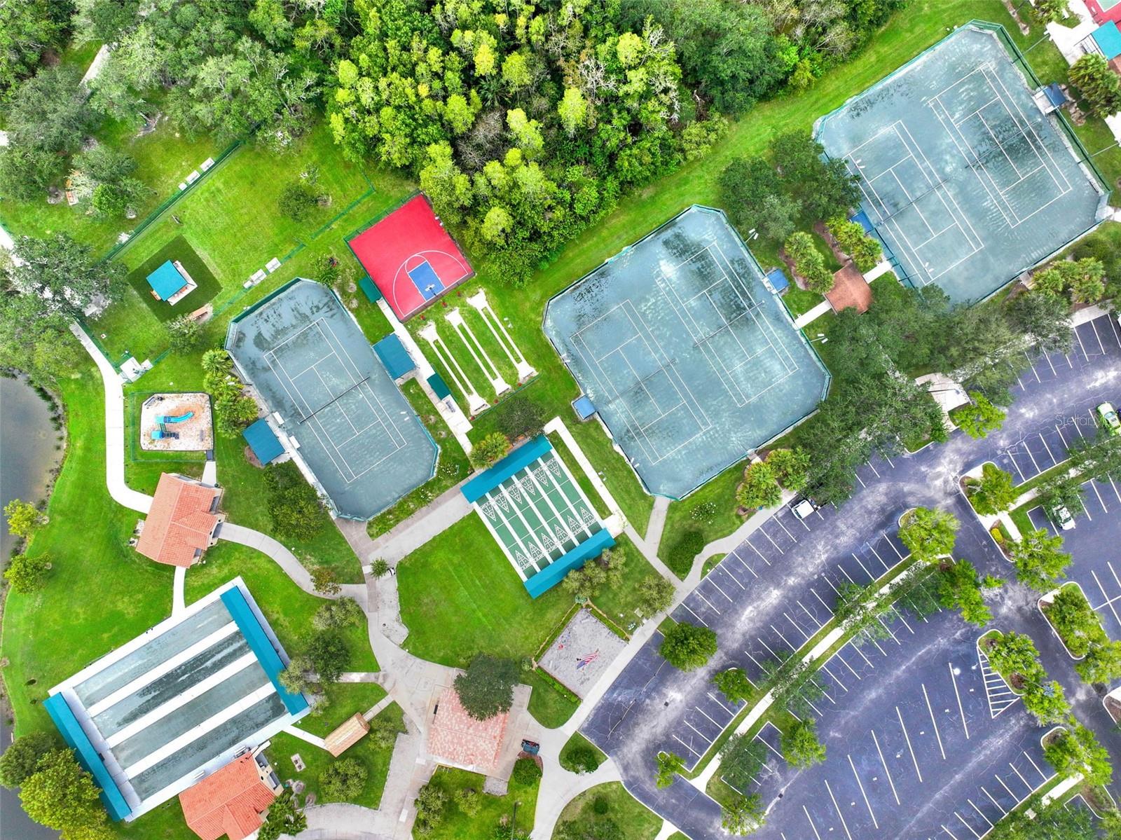
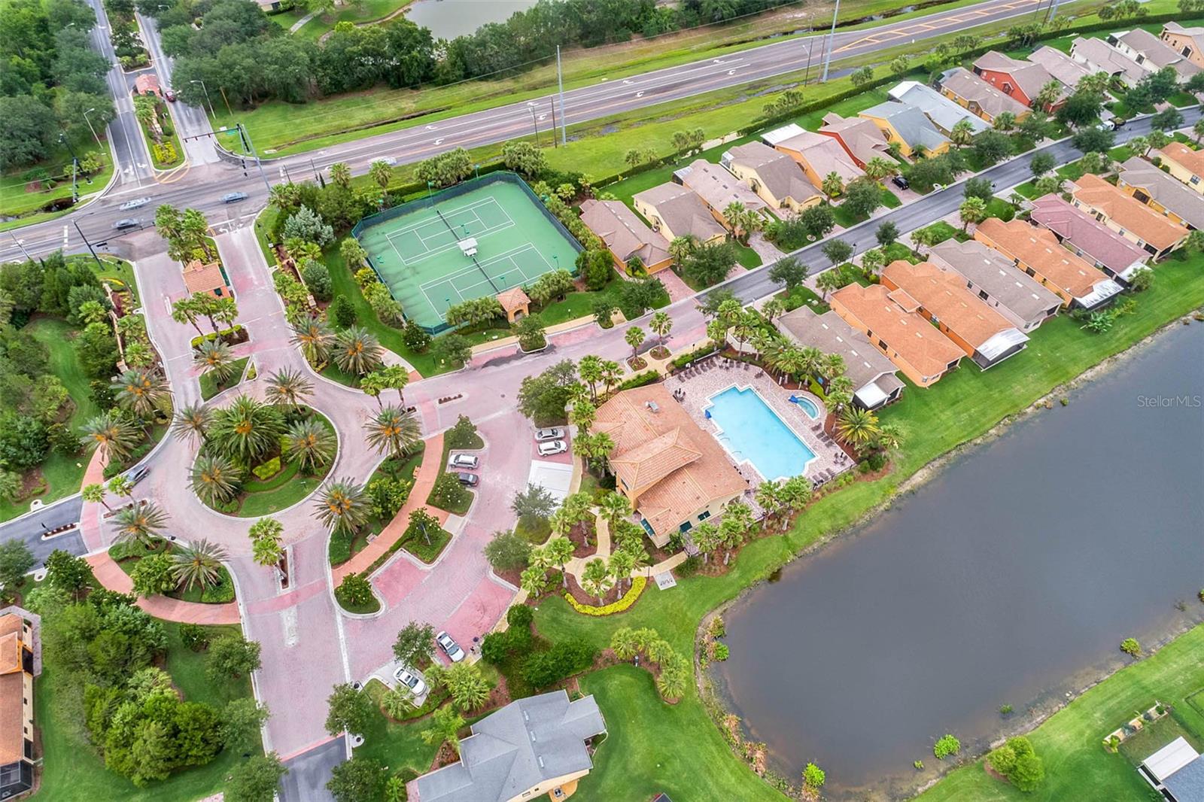
Aerial view of a clubhouse, swimming pool, tennis courts, and parking lots.
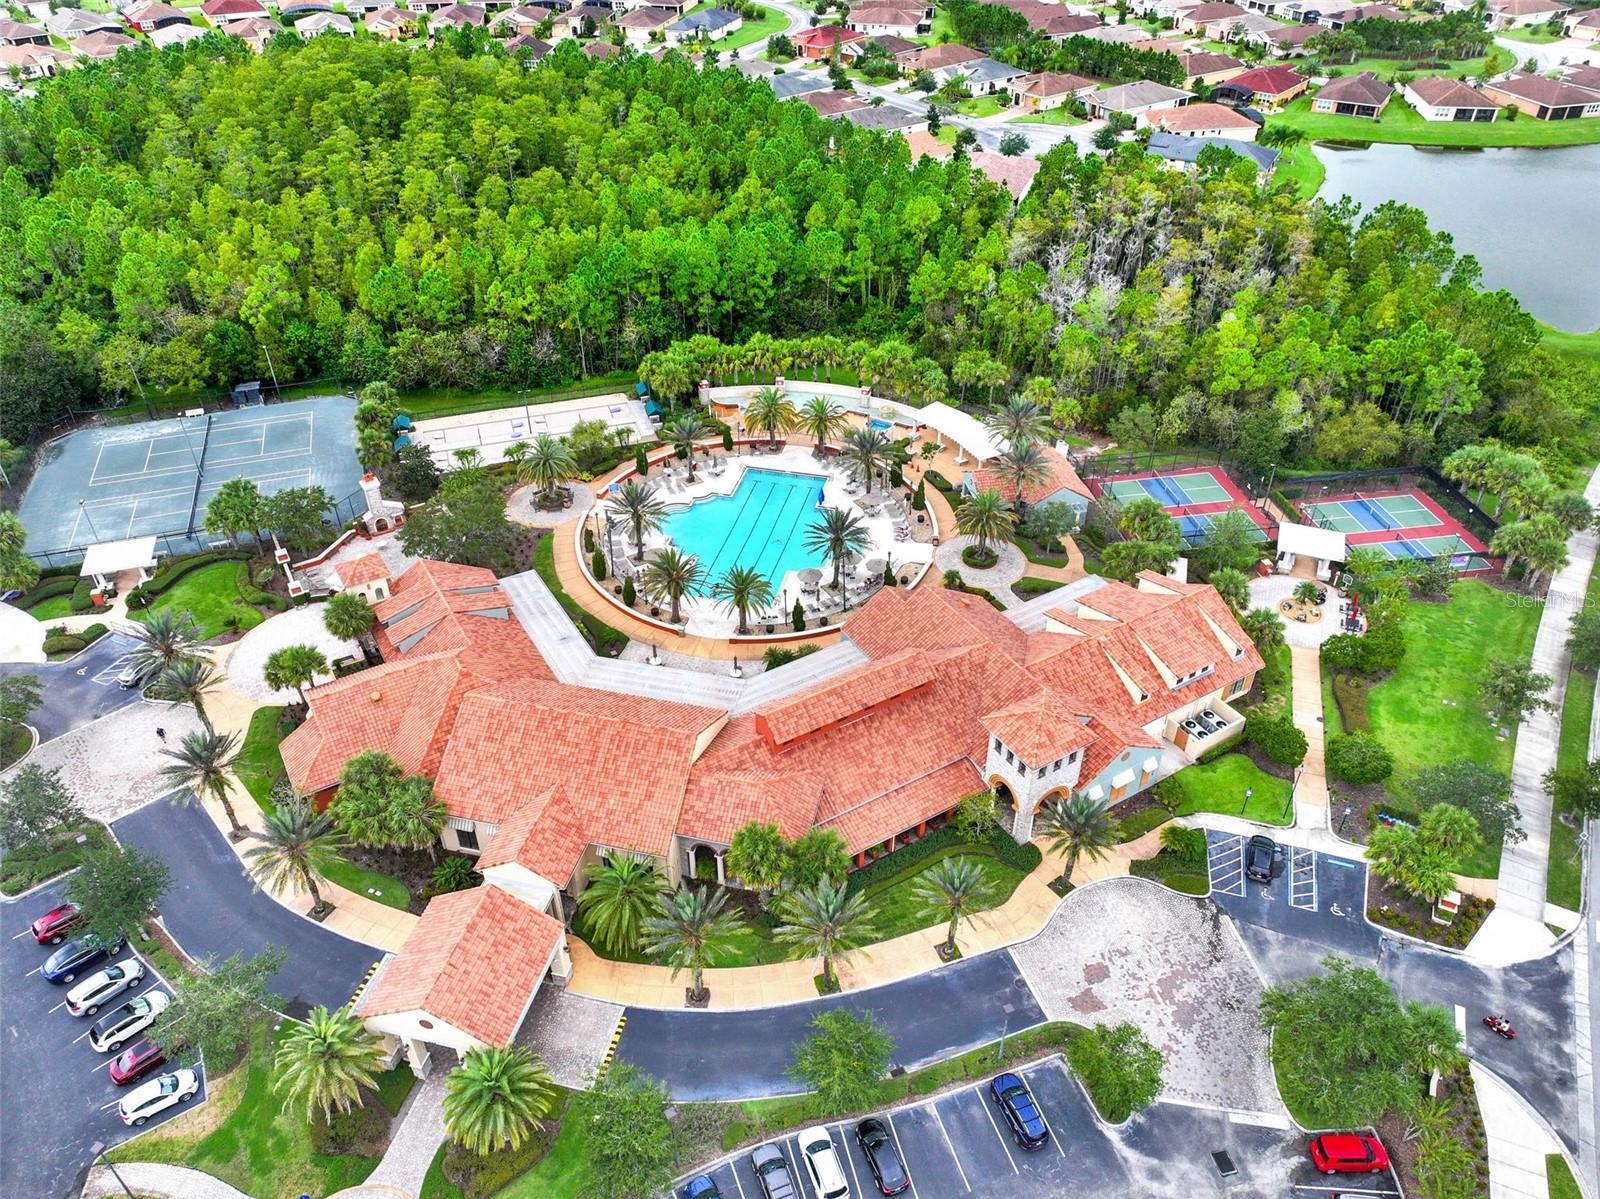
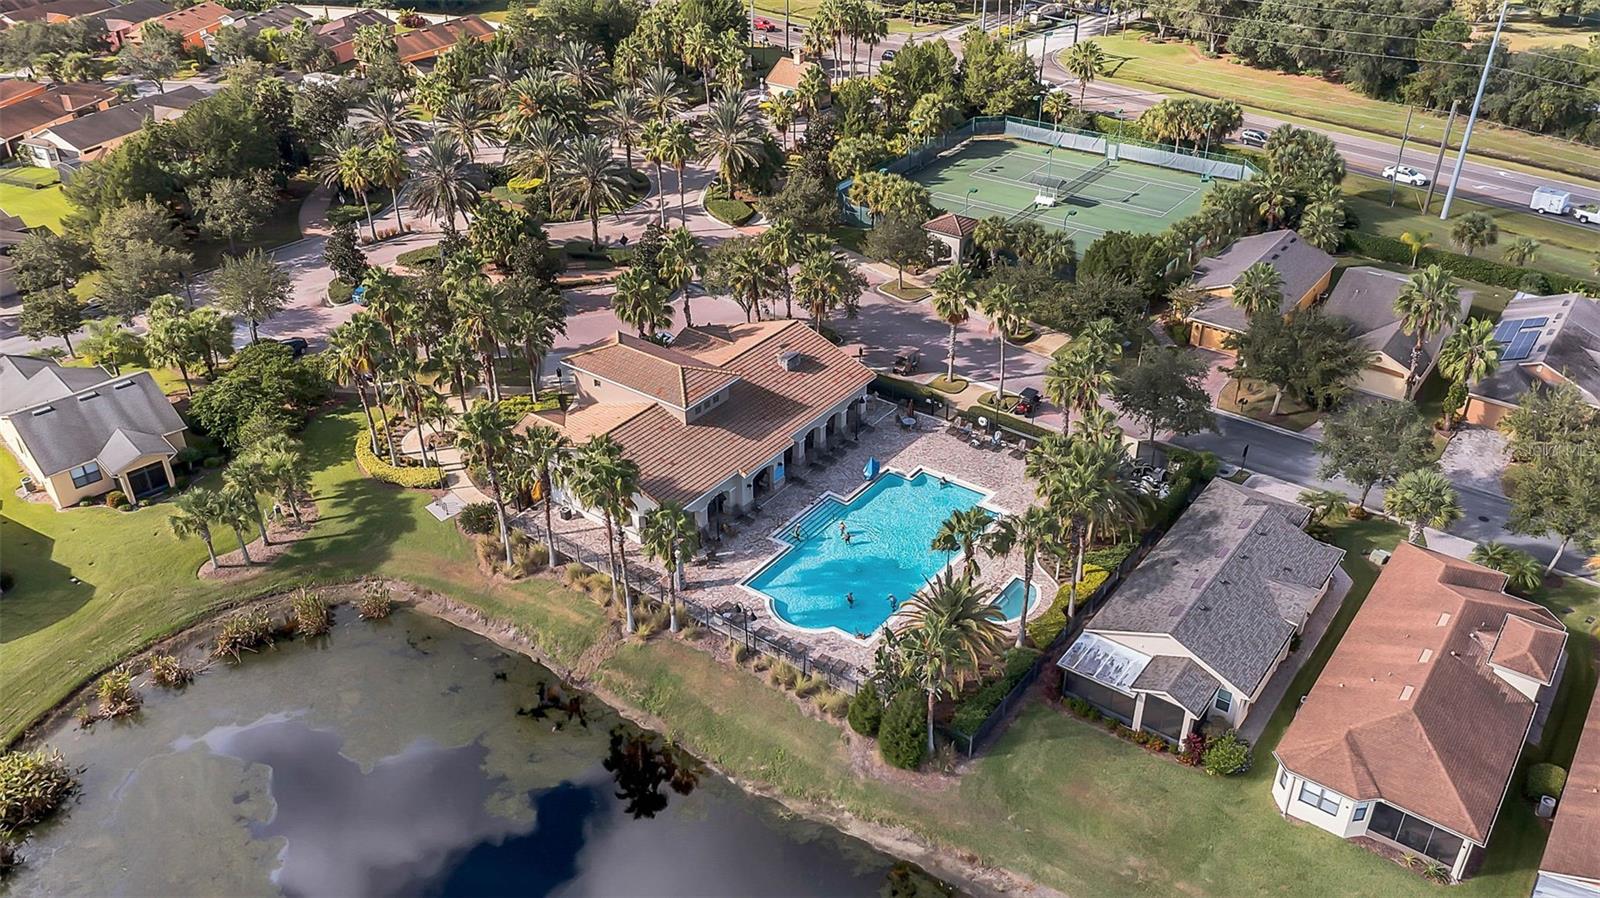
Aerial view of a community pool and clubhouse surrounded by tennis courts, trees, and homes.
Aerial view of a community clubhouse, swimming pool, tennis courts, and surrounding homes.
Aerial view of a community clubhouse and pool beside a lake, with a tennis court and palm-lined streets.
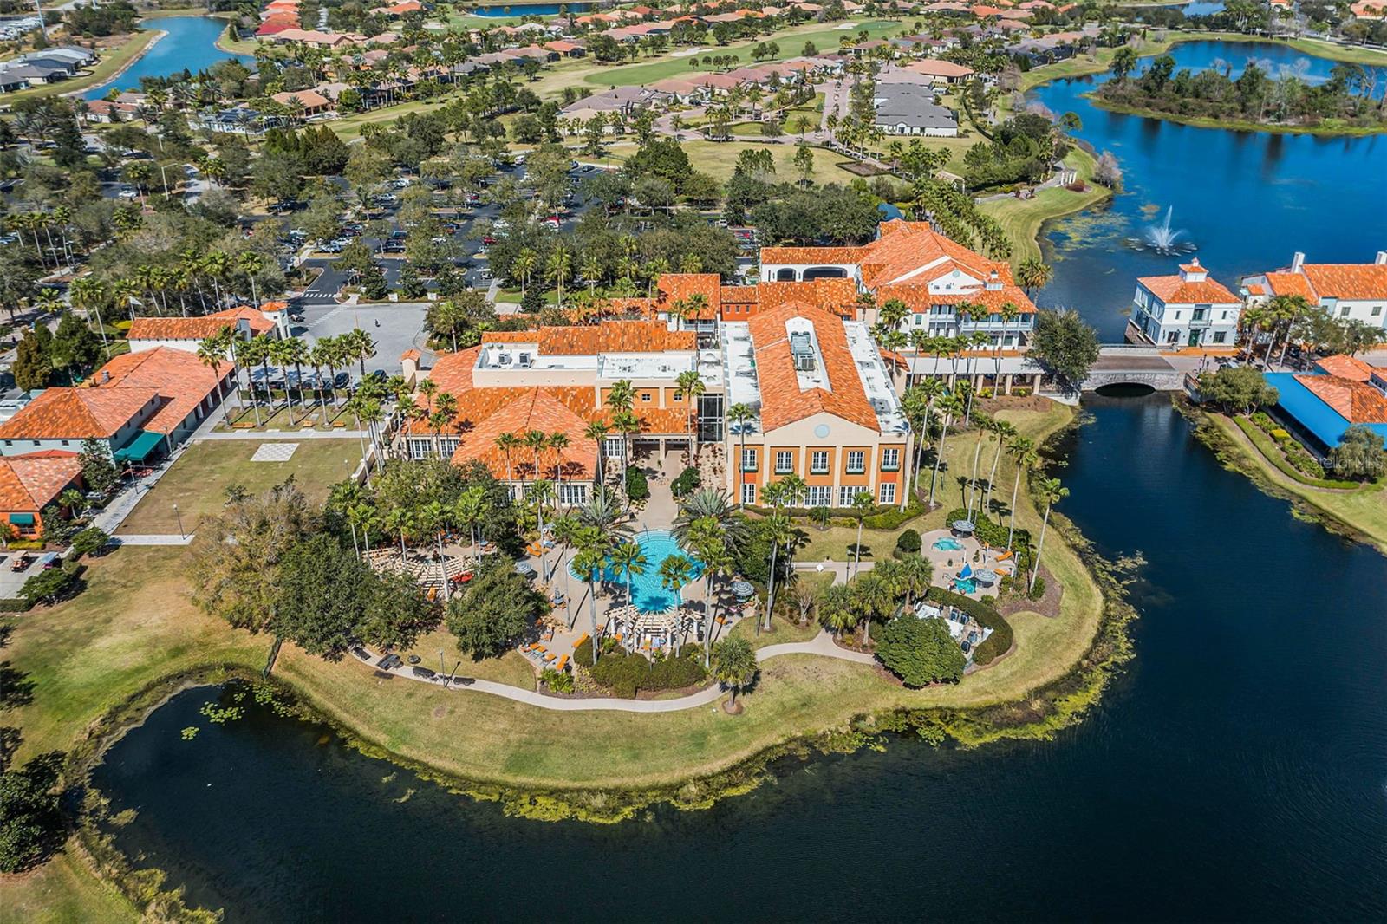
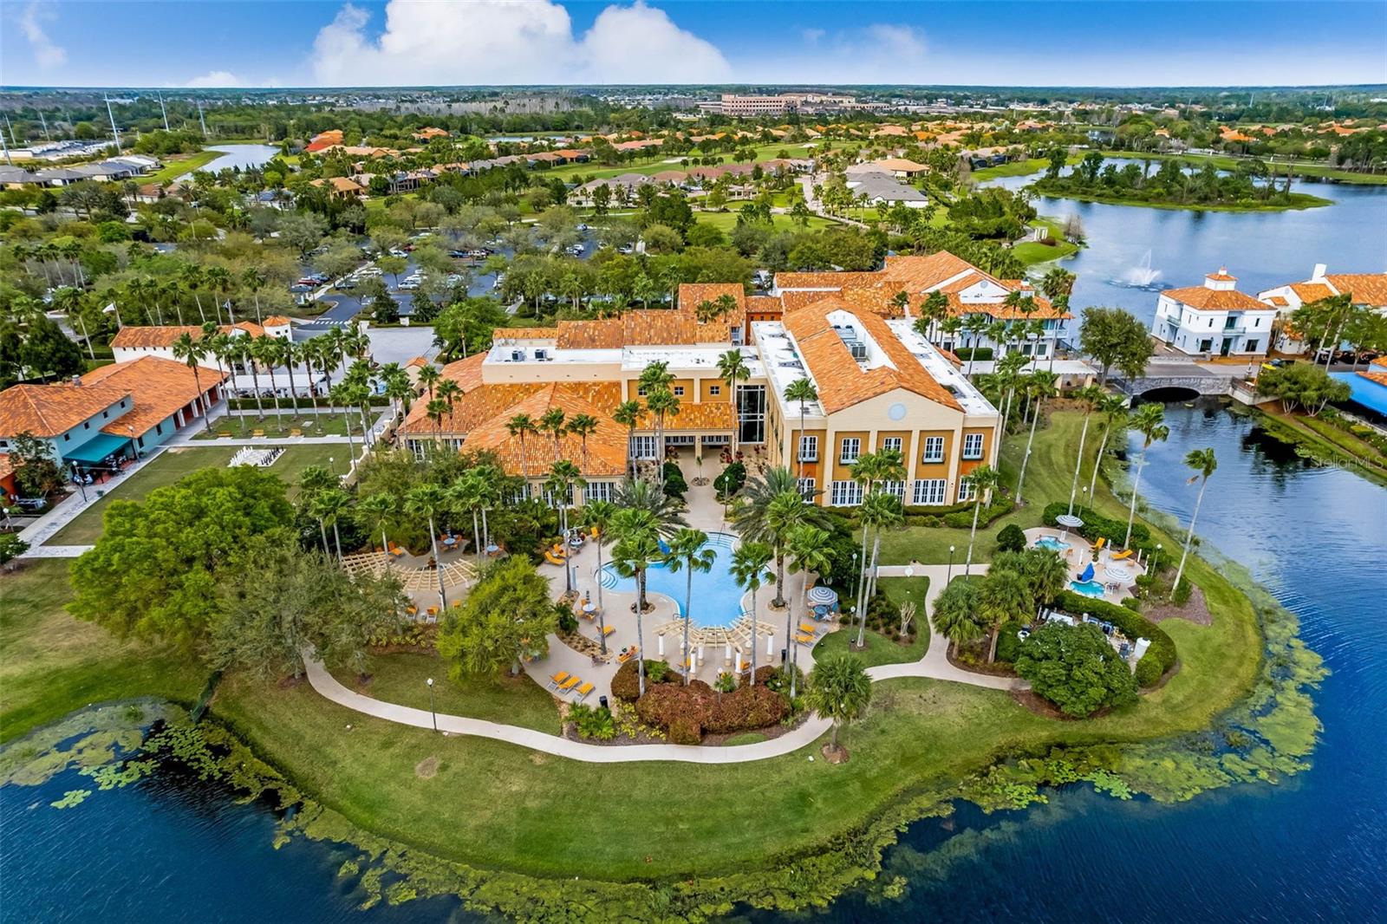
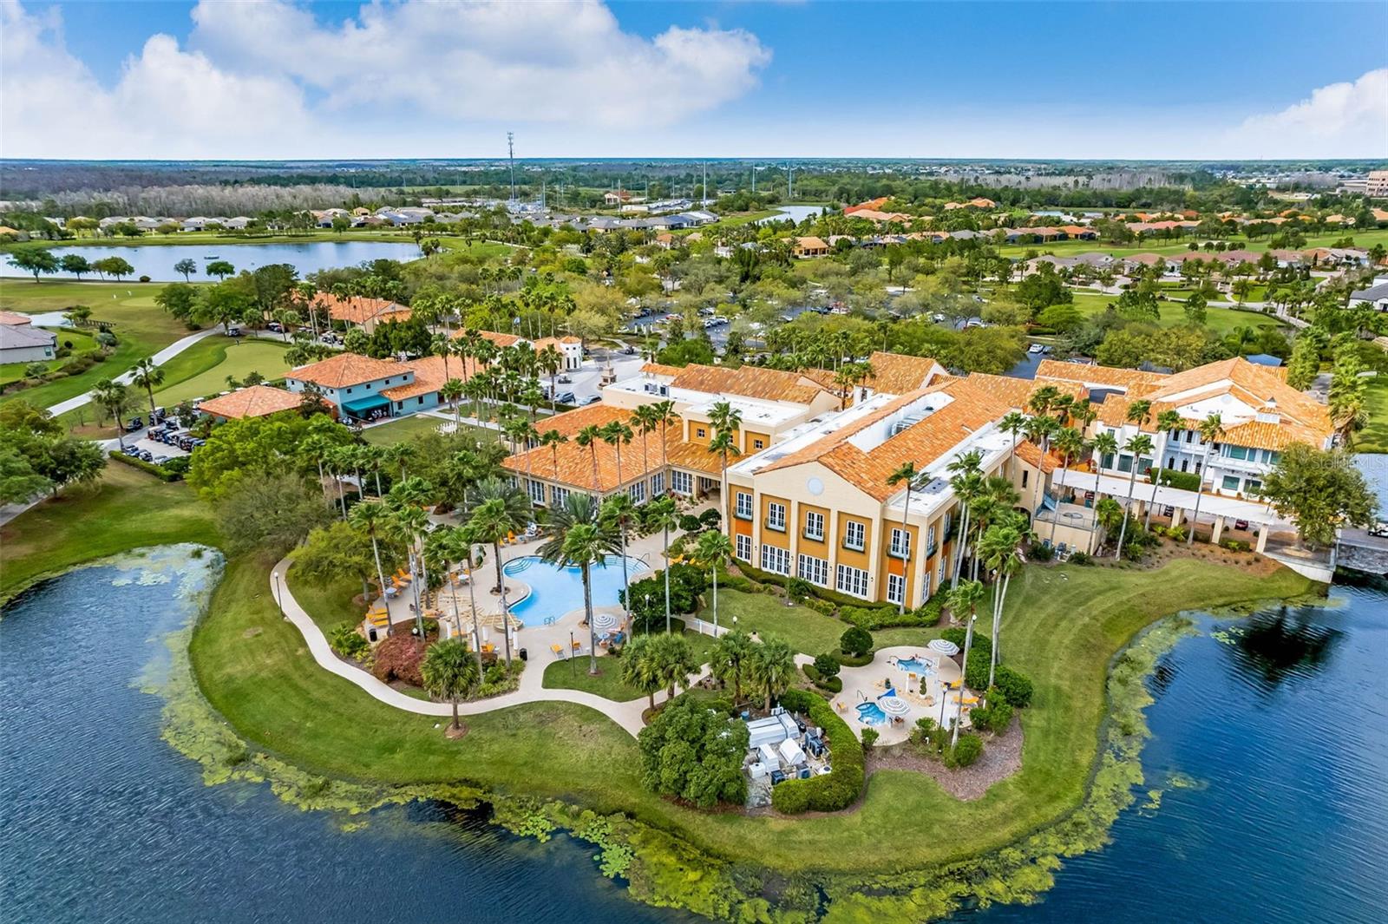
Aerial view of a lakeside clubhouse with orange tile roofs, pools, and surrounding homes.
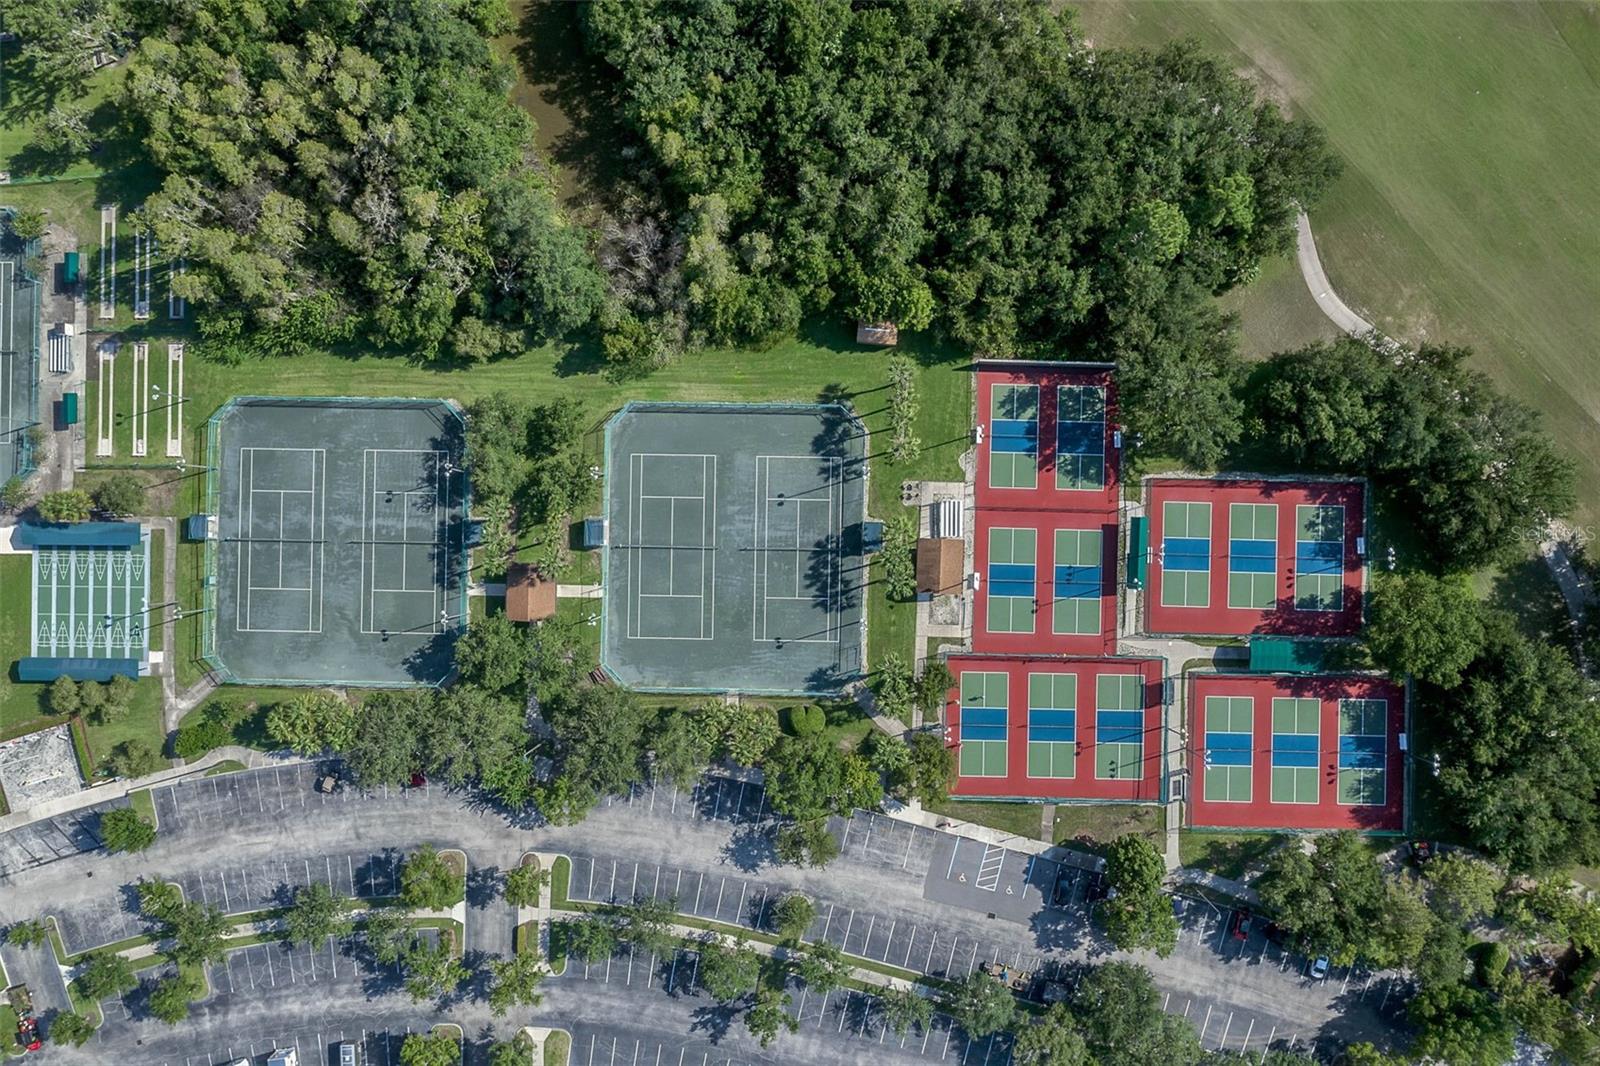
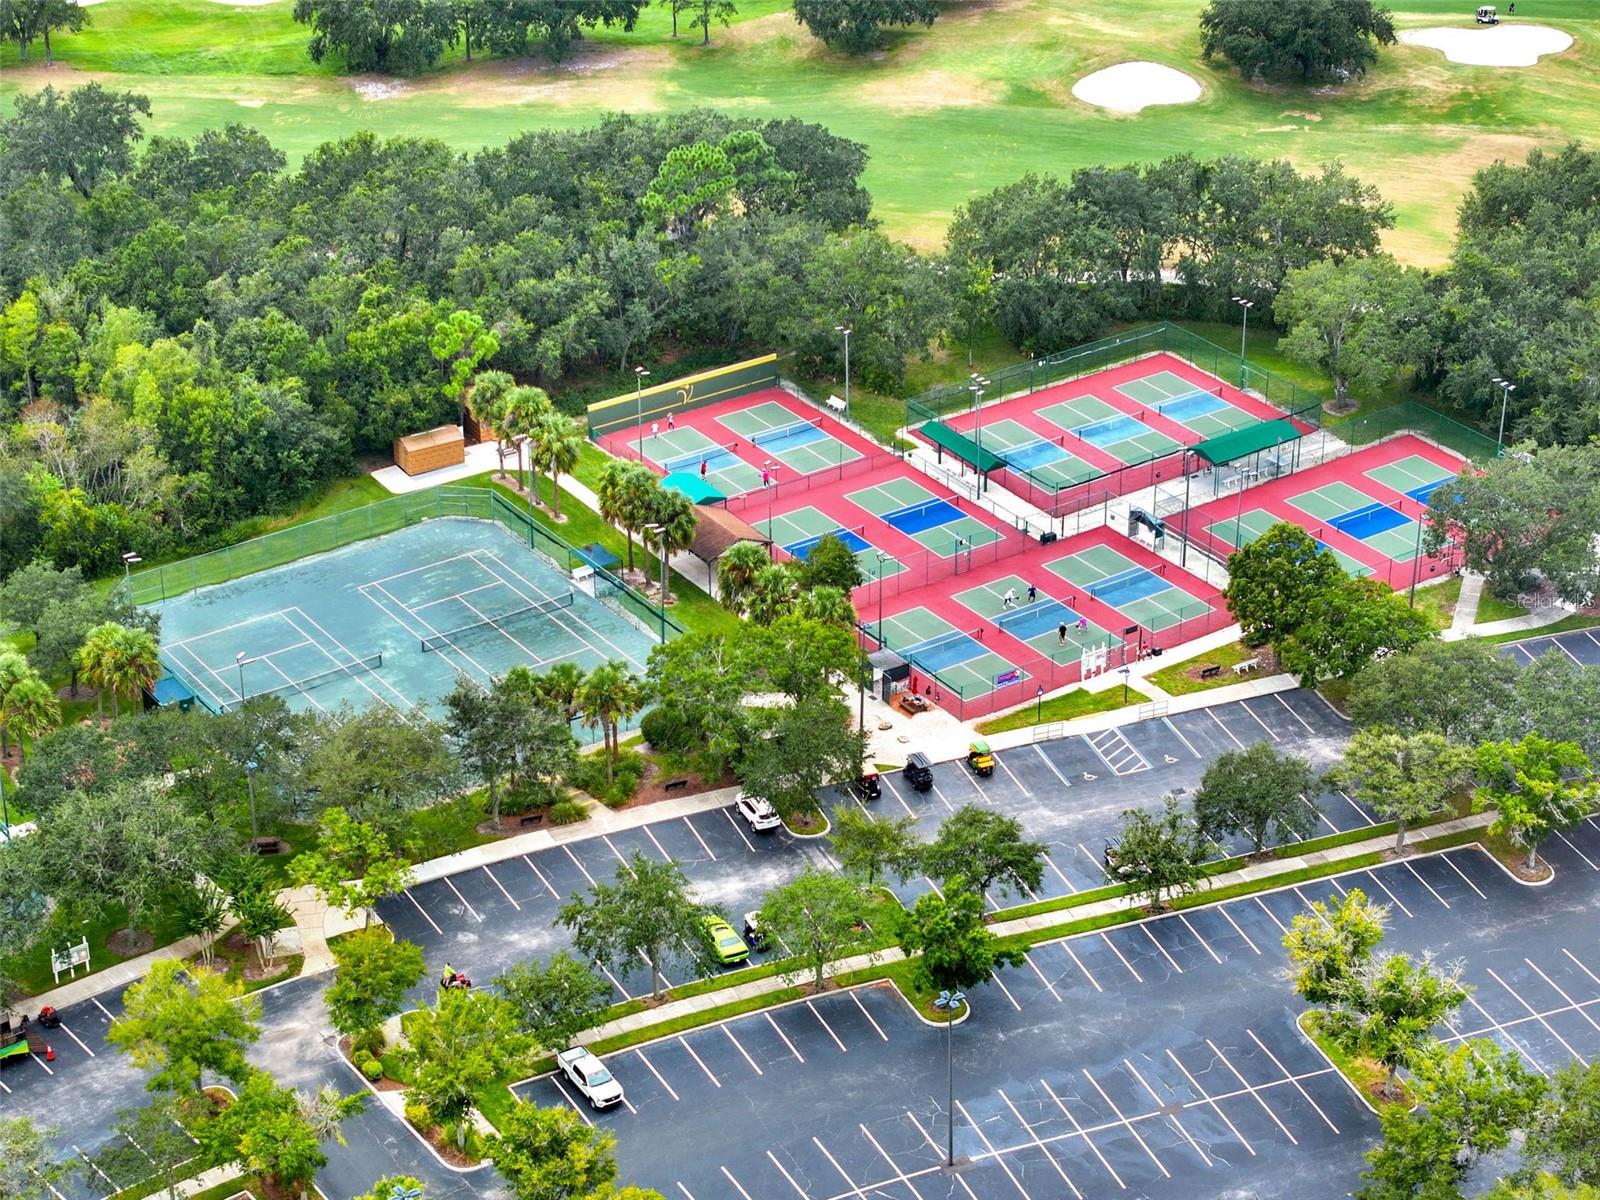
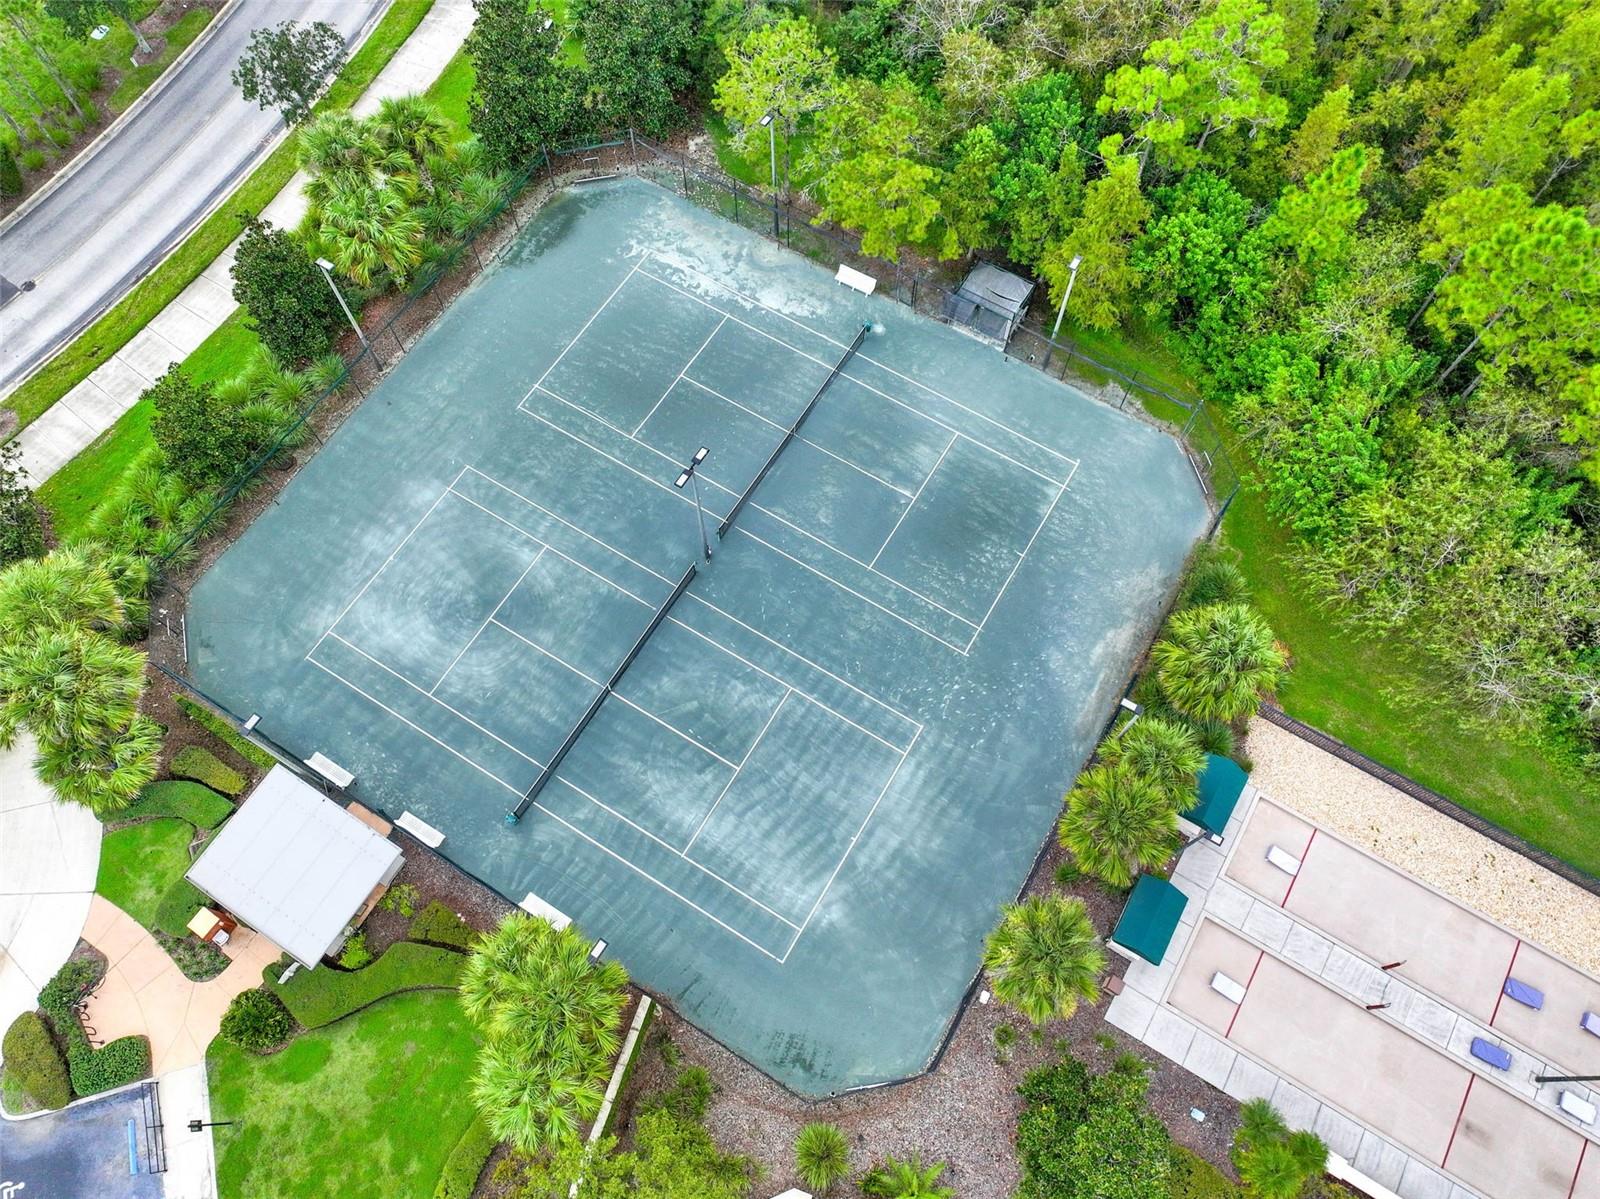
Aerial view of community tennis and pickleball courts surrounded by trees and parking lots.
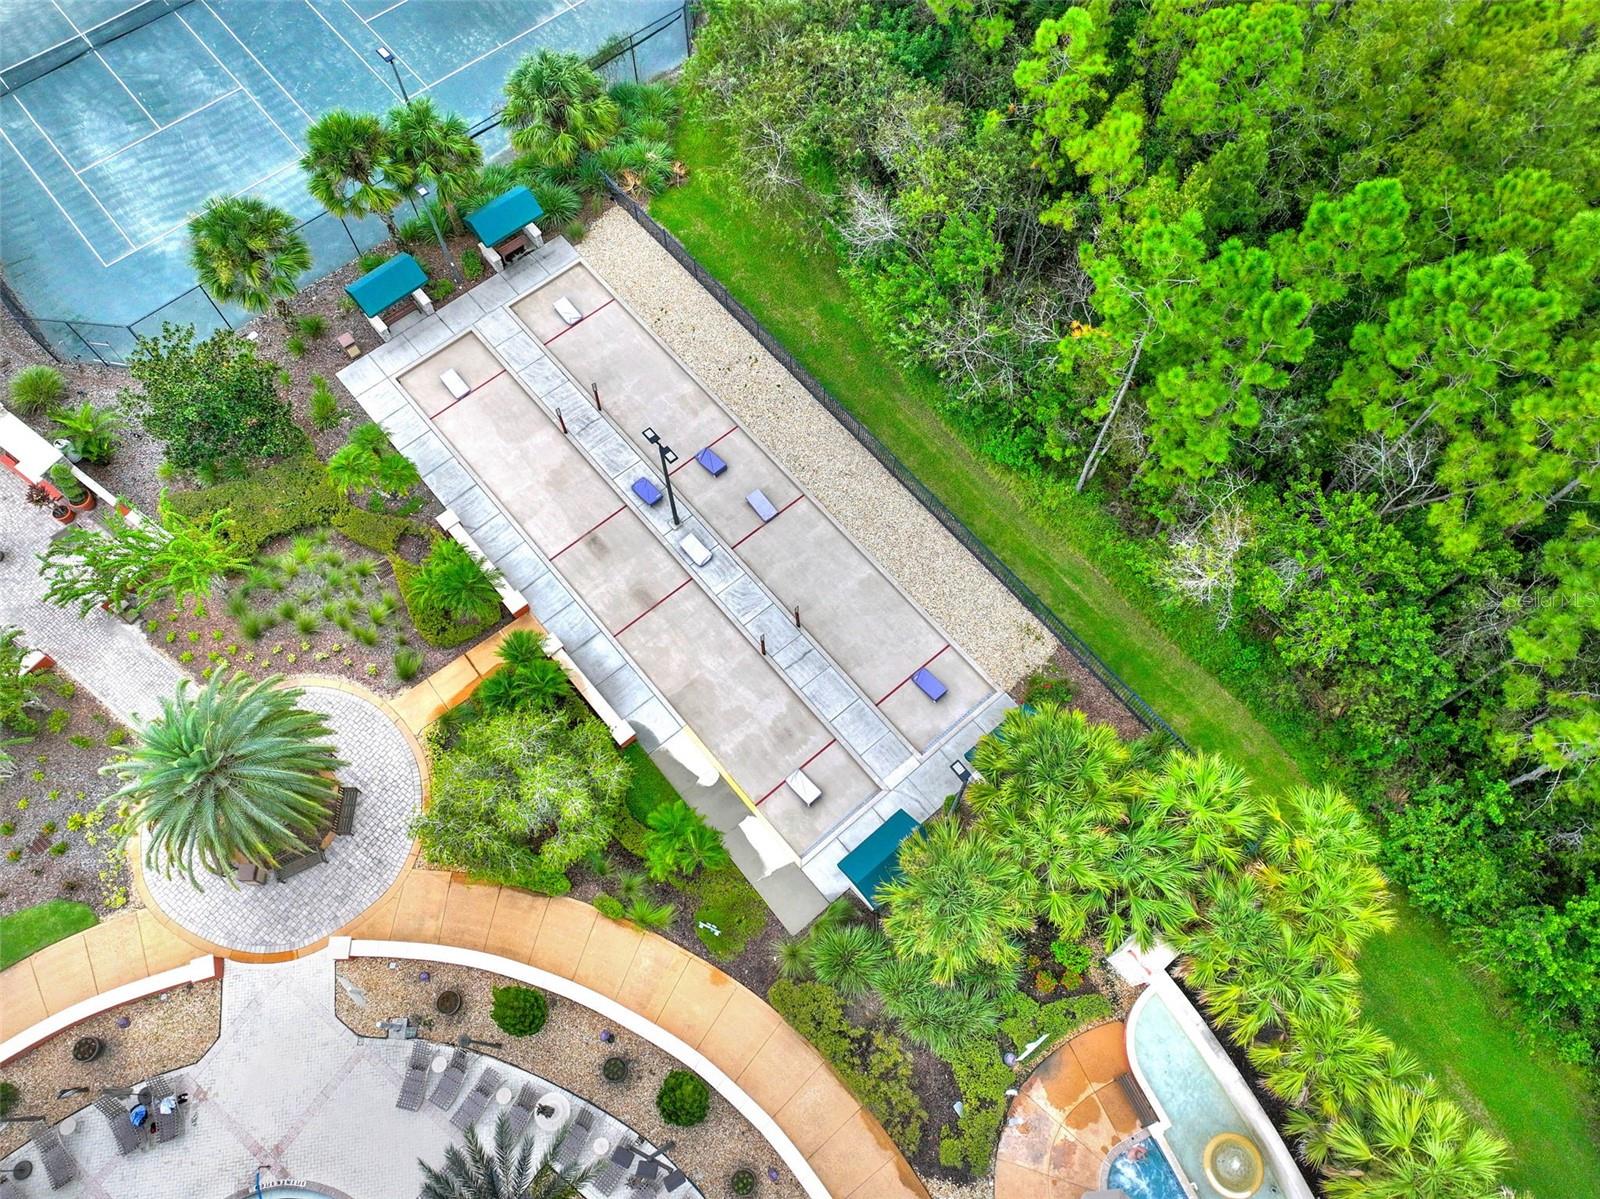
Aerial view of tennis courts, a basketball court, a pool, and parking among trees and lawns.
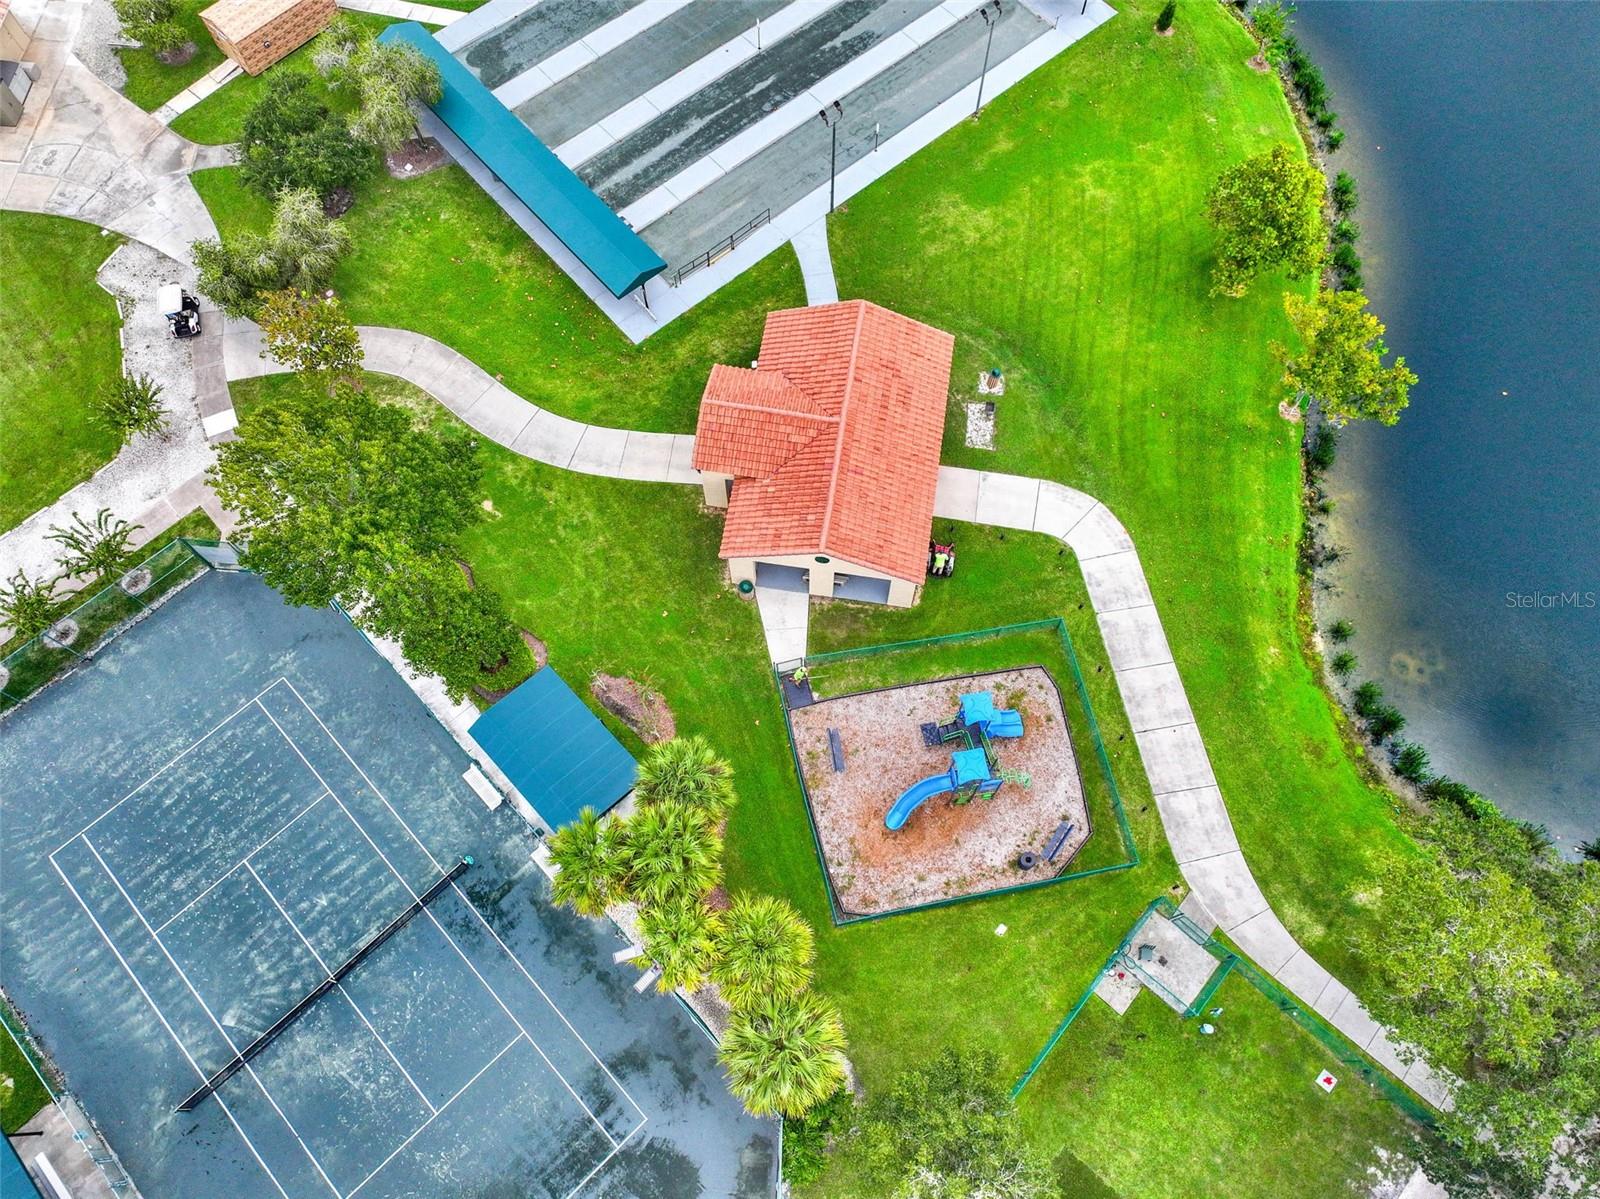
Aerial view of a waterfront recreation area with a tennis court, playground, and landscaped paths.
Aerial view of colorful tennis and pickleball courts surrounded by trees and parking lots.
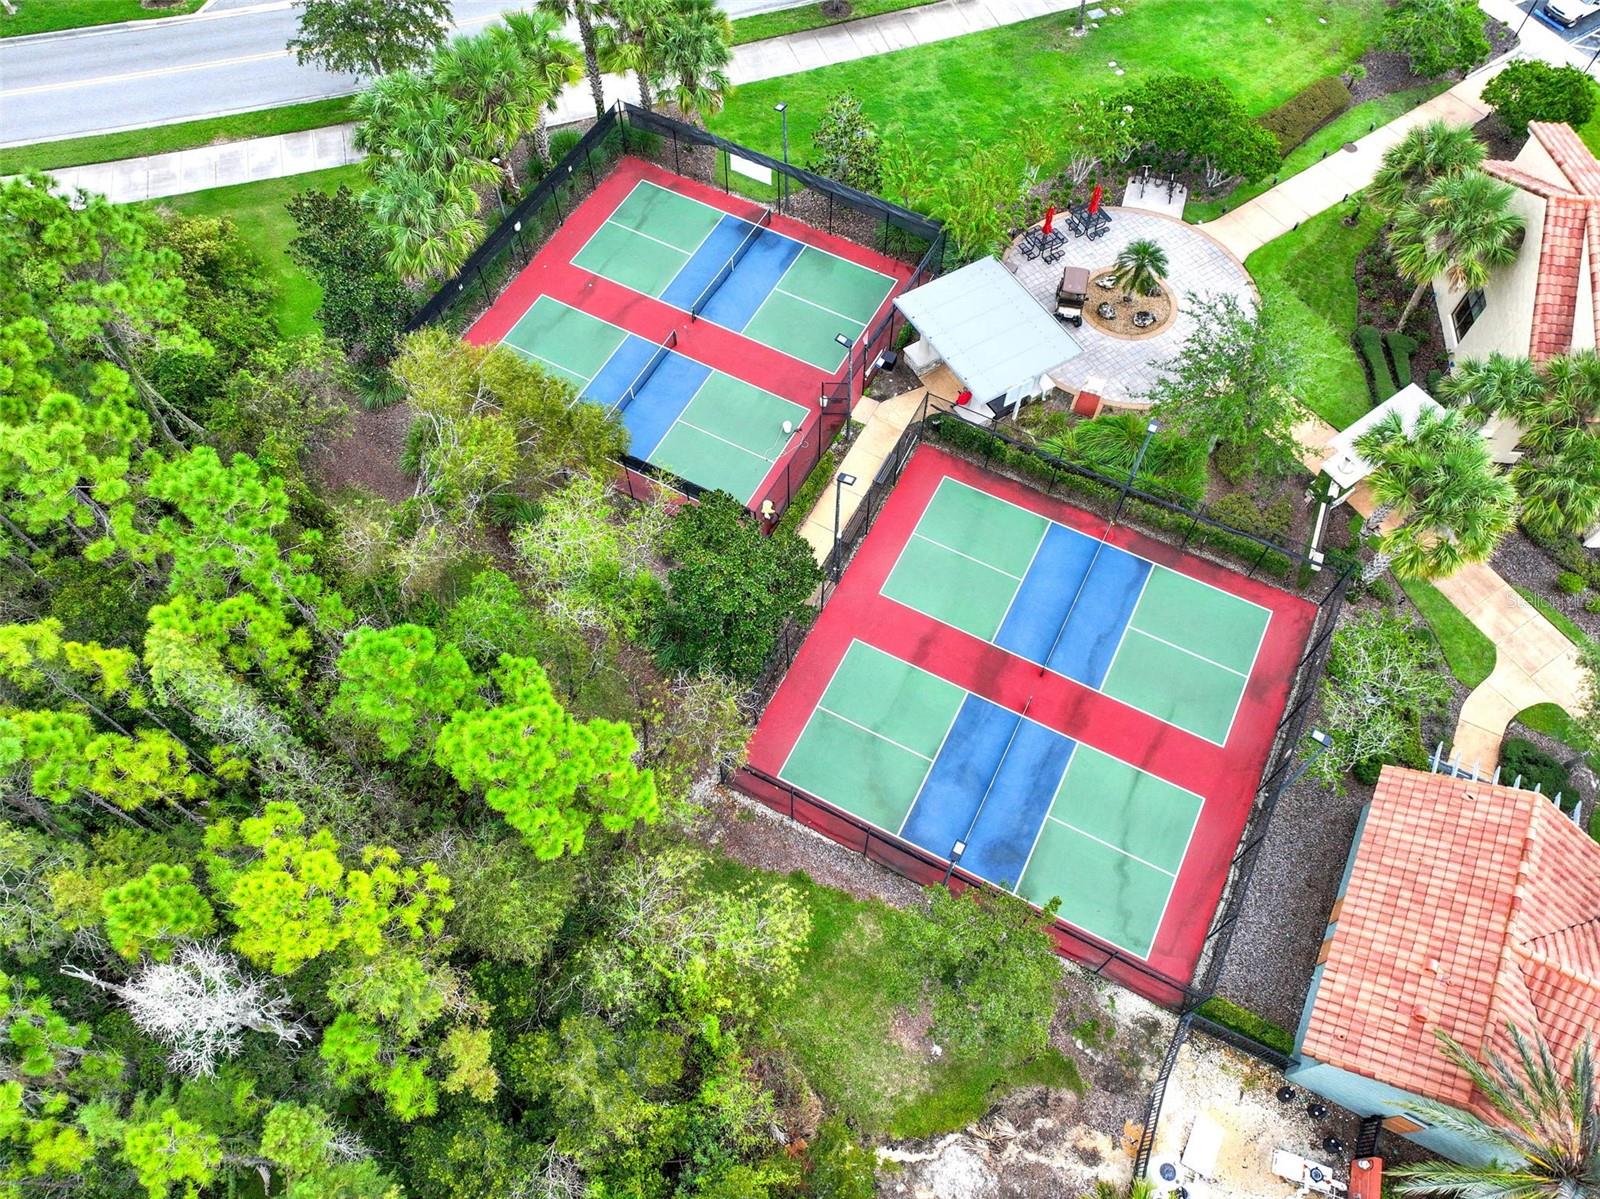
Two colorful pickleball courts surrounded by trees and landscaped grounds.
Two fenced tennis courts surrounded by palms and trees, viewed from above.
Aerial view of landscaped community amenities with pickleball courts, a tennis court, and palm-lined walkways.
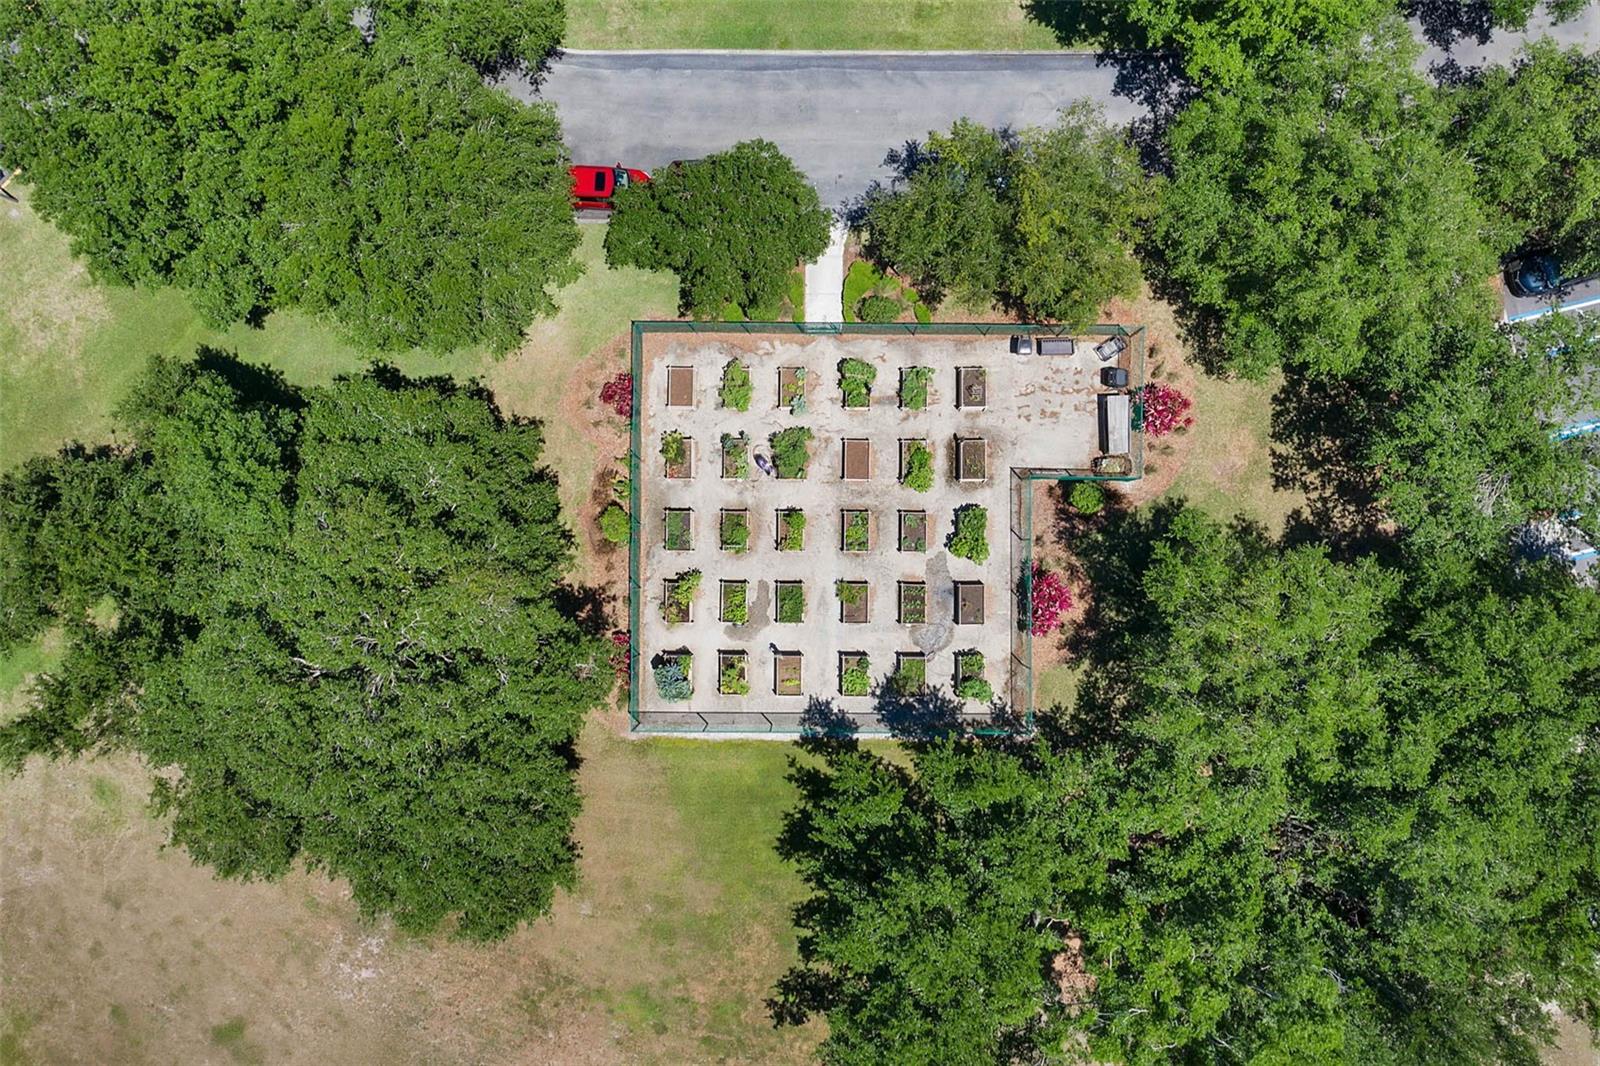
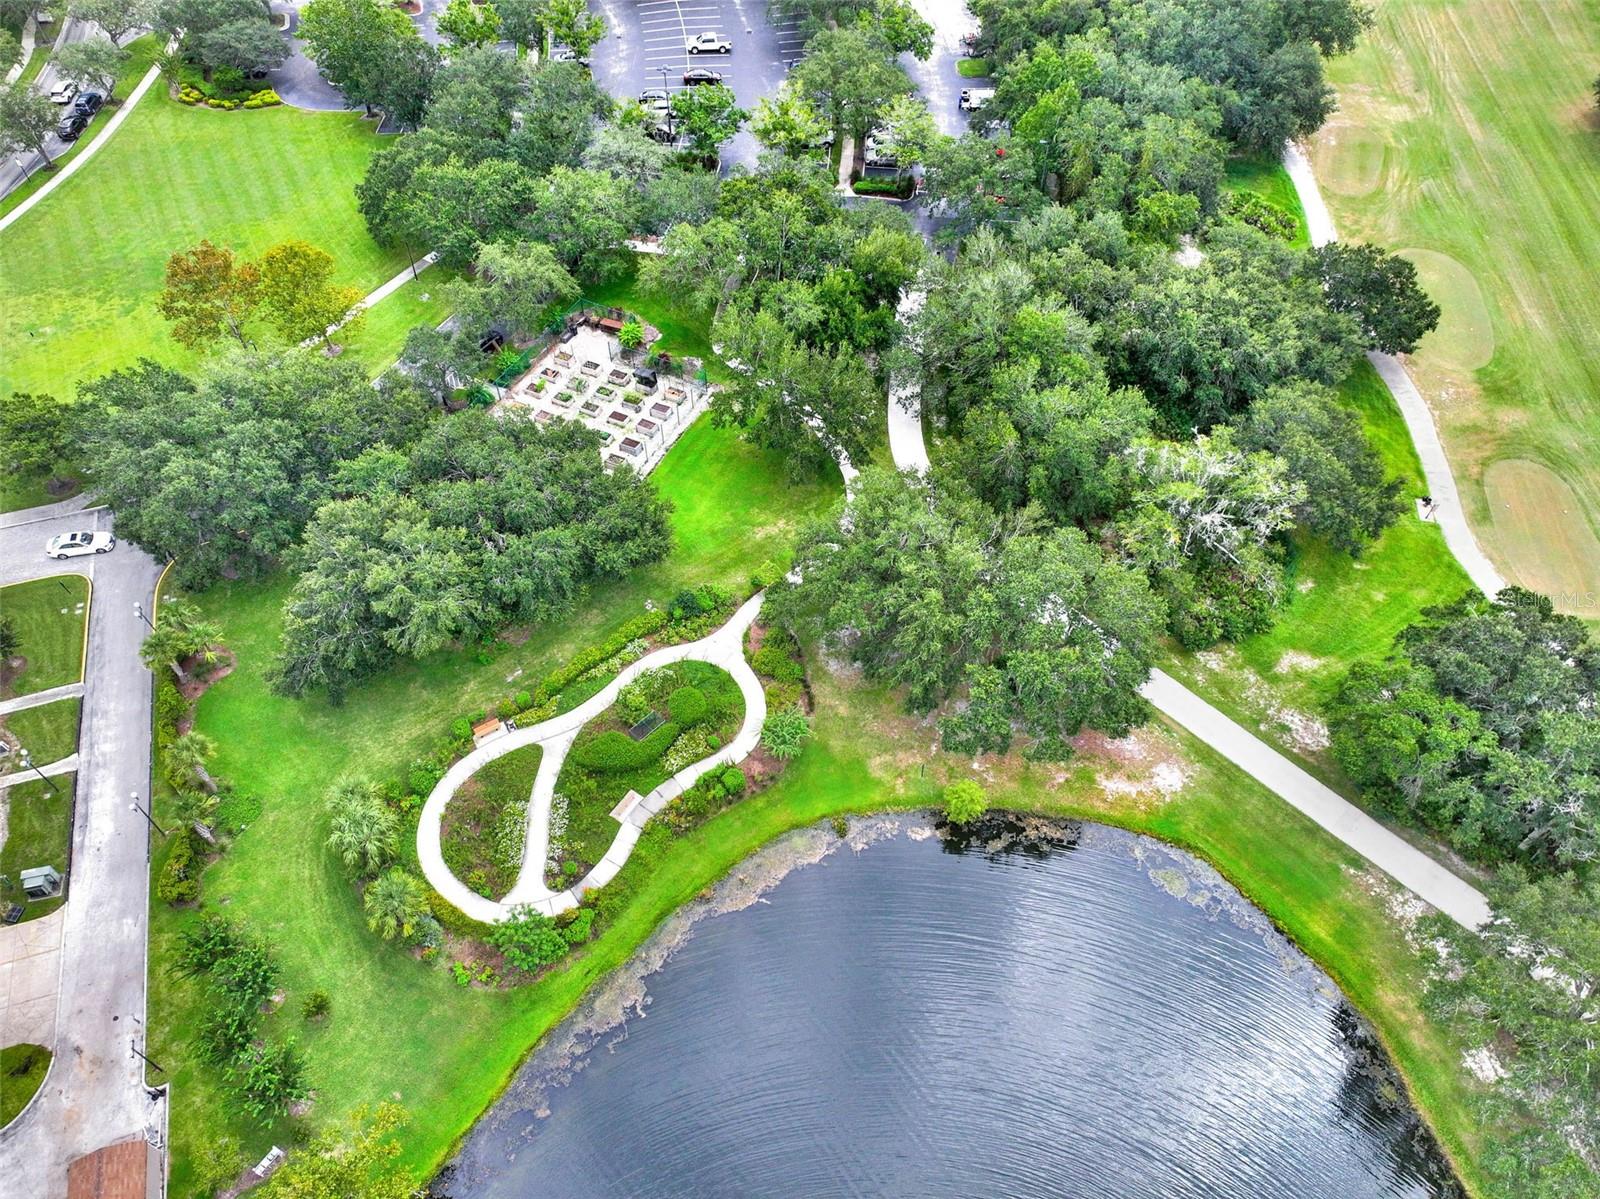
Aerial view of a fenced garden with rows of raised planting beds amid mature trees.
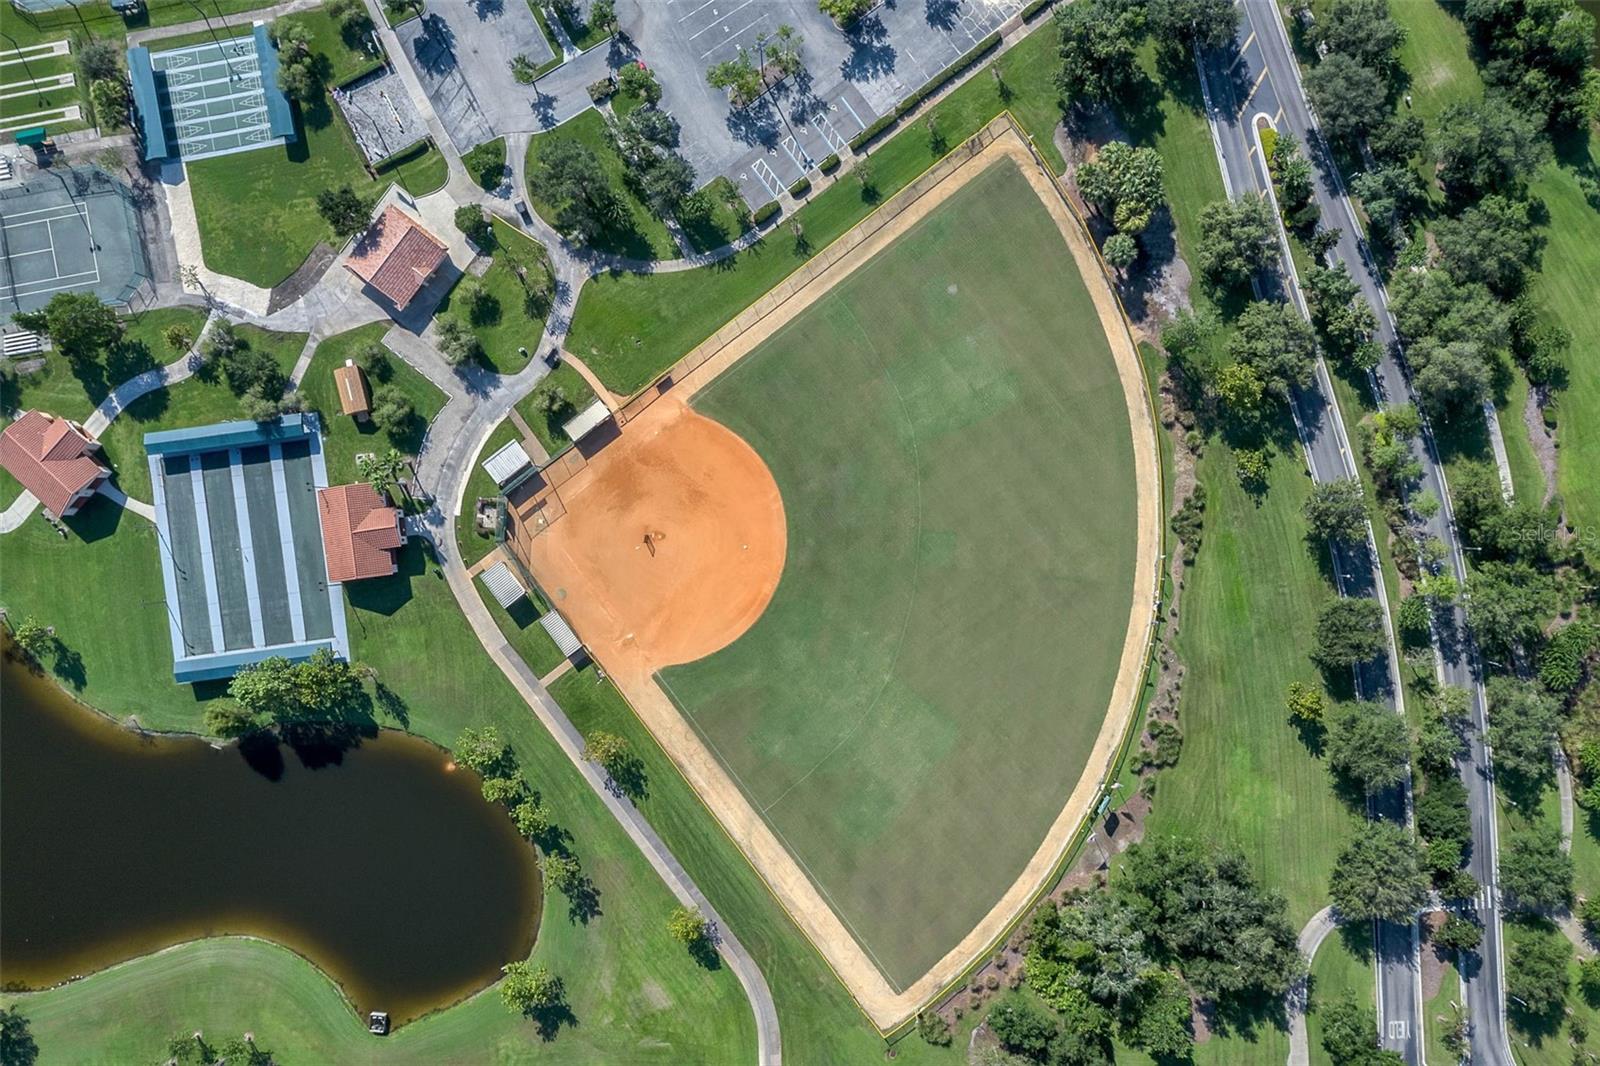
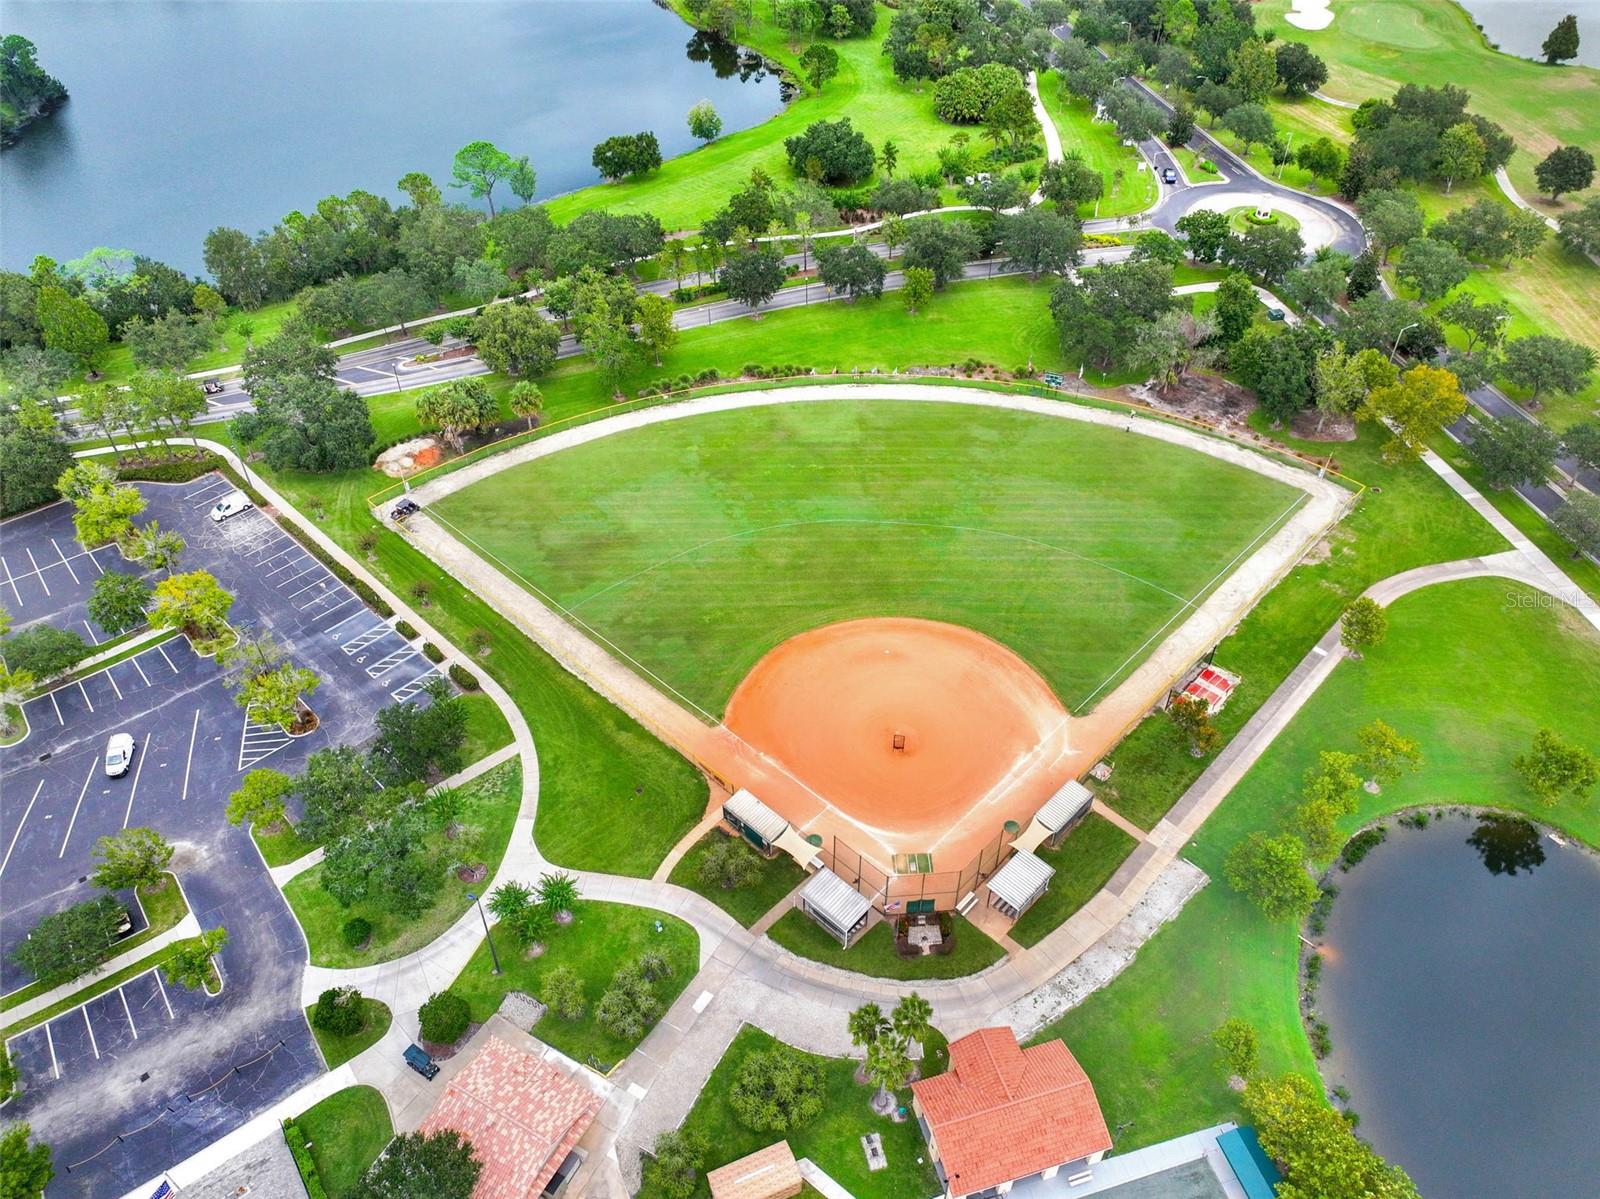
Aerial view of a baseball field, tennis courts, and pond amid landscaped grounds.
Aerial view of a baseball field beside a lake, with walking paths and parking areas.
Aerial view of a pond and winding paths through a tree-shaded landscaped community area.
Aerial view of a residential community beside a lake, with tennis courts and a pool.
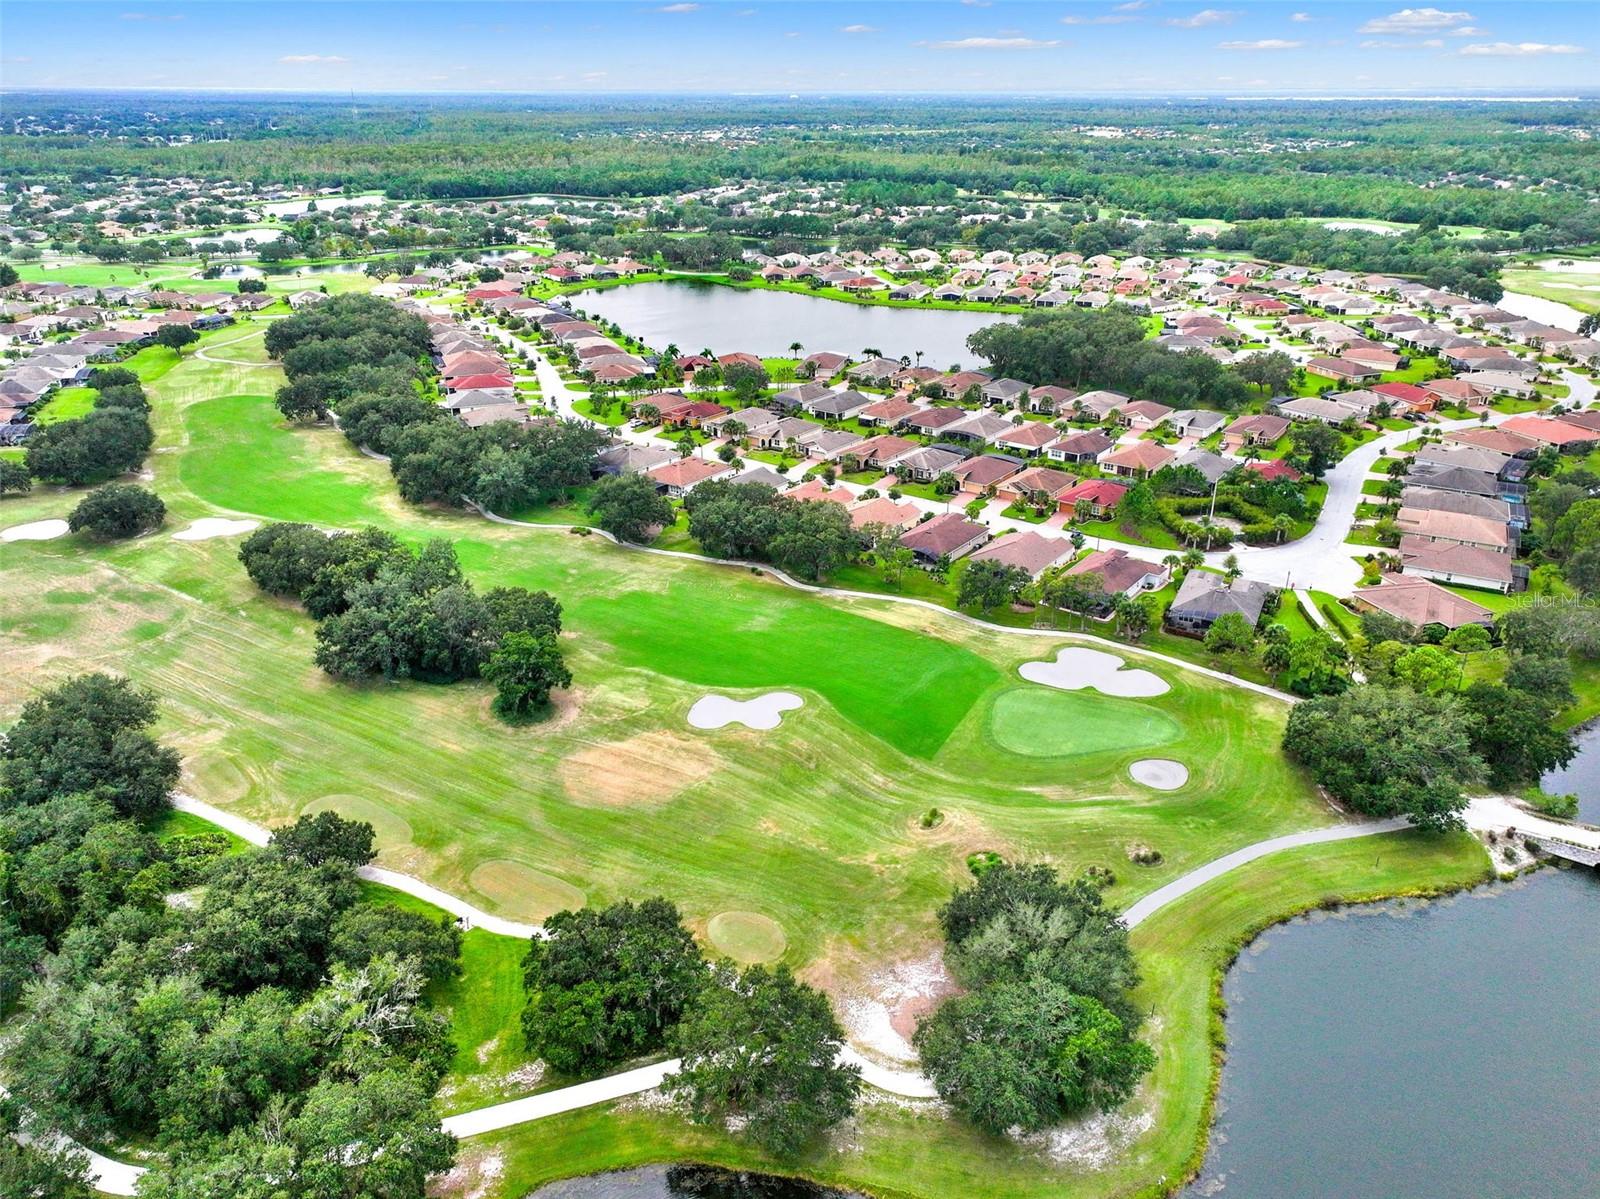
Aerial view of homes beside a golf course, with sand bunkers and a pond.
Aerial view of a terracotta-roofed clubhouse and pools beside a lake.
Aerial view of a tile-roofed clubhouse and pool between two lakes, surrounded by palms and wooded grounds.
Aerial view of a lakeside residential community with orange-tile roofs, pools, and landscaped grounds.
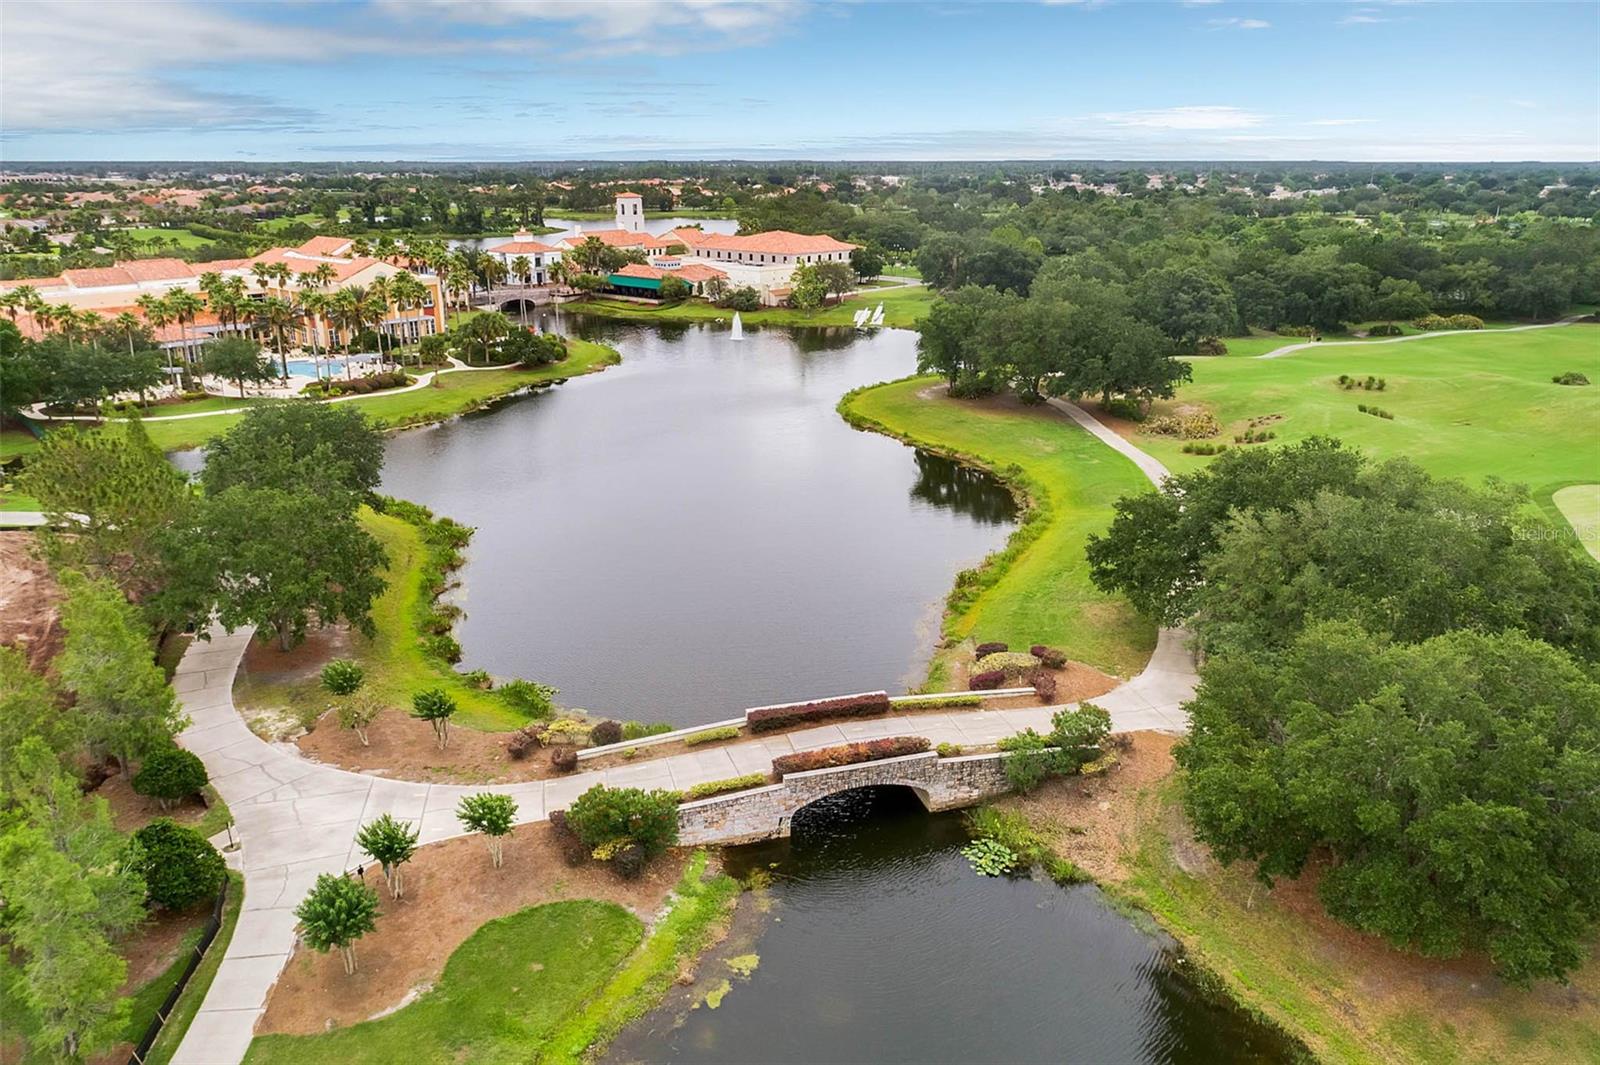
Aerial view of a lakeside golf course and clubhouse, with a stone bridge crossing the water.
VIEW PHOTOS
Courtesy of BETTER HOMES & GARDENS LIFESTYLES REALTY, Dana Hall-Bradley  Listing Contact: 904-853-6386 
$247,500

205 BELL TOWER CROSSING WEST

2 Beds 2 Baths 1,405 Sq.Ft. 5,036 Sq.Ft.

Description

Welcome to 205 Bell Tower Place, a beautifully maintained Cabernet model in Solivita's desirable Candlewood neighborhood. Lush landscaping and a freshly painted exterior create wonderful curb appeal, while the side-entry design adds to the home's inviting character.

Inside, the thoughtfully designed floor plan features two bedrooms, two bathrooms, a dining area, spacious great room, utility room, plantation shutters, ceramic tile and parquet flooring. The kitchen includes a charming breakfast nook surrounded by windows, a custom pantry with convenient storage, decorative appliance panels and a coordinating backsplash.

Privately positioned at the rear of the home, the primary bedroom offers a customized walk-in closet complete with a built-in vanity, soft-close cabinetry and an oversized jewelry cabinet. The primary bathroom features a Boca walk-in tub, bidet and linen closet with slide-out shelving. The second bedroom is located near the front of the home, creating a comfortable and private space for guests or a home office.

A vaulted ceiling enhances the open and airy feel of the great room, providing an ideal setting for relaxing or entertaining. From here, step into the enclosed lanai with a durable hard roof--perfect for enjoying Florida living throughout the year.

Additional highlights include a roof replaced in 2018, HVAC system replaced in 2021, an 85-gallon water heater installed in 2021 with a lifetime warranty, hurricane shutters and a washer and dryer conveniently located in the garage.

Solivita is a gated 55+ community offering an exceptional variety of recreational and social opportunities, including championship golf, heated pools, fitness and amenity centers, restaurants, pickleball, tennis, bocce ball, shuffleboard, softball, billiards, dog parks, walking and biking paths, indoor pool & indoor walking track, community gardens and more than 250 resident clubs. HOA services include landscaping and irrigation maintenance, community road maintenance, gated security and bundled fiber-optic internet and television service.

Conveniently located near the Solivita main entrance, Poinciana Lakes Plaza offers easy access to Sprouts, TJ Maxx, Ross, Burlington, Ulta, Petco, restaurants, medical services and additional shopping. With its custom features, valuable updates and access to resort-style amenities, this lovely home is ready to welcome its next owner.

Share Property

Location

205 BELL TOWER CROSSING WEST, KISSIMMEE, FL 34759

Status

For Sale
Dana Hall-Bradley

Dana Hall-Bradley

TITLE

REALTOR®

Property Amenities

Interior
Laundry room In Garage
Appliances Convection Oven, Dishwasher, Disposal, Dryer, Electric Water Heater, Exhaust Fan, Freezer, Ice Maker, Microwave, Range, Range Hood, Refrigerator, Washer
Flooring Ceramic Tile, Parquet
Total Bedrooms: 2
Full Bathrooms: 2
Other Interior Features Ceiling Fans(s), Eat-in Kitchen, High Ceilings, Living Room/Dining Room Combo, Open Floorplan, Solid Wood Cabinets, Thermostat, Walk-In Closet(s), Window Treatments
Area & Lot
Total area 1,818 Sq.Ft.
Lot Area 5,036 Sq.Ft.
Living area 1,405 Sq.Ft.
MLS® ID S5155509
Year Built 2002
High School Haines City Senior High
Middle School Lake Marion Creek Middle
Elementary School Palmetto Elementary
Architecture Styles Mediterranean
Type Residential
Status For Sale
Exterior
Stories 1
Air conditioning Central Air
Heat type Central, Electric, Exhaust Fan, Heat Pump
Water Source Public
Garage Space 2.0
Security Features Gated Community, Key Card Entry, Smoke Detector(s)
Sewer Public Sewer
Other Exterior Features Hurricane Shutters, Lighting, Private Mailbox, Rain Gutters, Sidewalk
Parking Garage Door Opener
Lot Features In County, Landscaped, Level, Sidewalk, Paved, Private
Roof Shingle
Utilities Electricity Connected, Fiber Optics, Fire Hydrant, Private, Public, Sewer Connected, Sprinkler Recycled, Underground Utilities, Water Connected
Finance
Sales Price $247,500
HOA Fees $429 monthly
Real Estate Tax $2,926 yearly
Pale green single-story home with a gray shingle roof, attached garage, and landscaped paver driveway.

360 Virtual Tour

Take a tour of this property

Mortgage Calculator

Estimate your monthly mortgage payment, including the principal and interest, property taxes, and HOA. Adjust the values to generate a more accurate rate.

All estimates are provided for informational purposes only. Actual amounts may vary.
$0,000 Your Payment 20 15 65
$0,000 Your Payment
Pale green single-story home with a gray shingle roof, attached garage, and landscaped paver driveway.

Schedule a Showing

I would love to show you this beautiful property. Please select your preferred date and time below. An agent will be in touch shortly to confirm your appointment.

Schedule a Showing

I would love to show you this beautiful property. Please select your preferred date and time below. An agent will be in touch shortly to confirm your appointment.

Thank you for your interest in 205 BELL TOWER CROSSING WEST, KISSIMMEE, FL 34759. We are reviewing your request and will be in touch shortly!

Work With Dana

I joyfully help my customers find their dream home or sell their house with ease. I believe in offering professionalism, expertise, and integrity to everyone I serve. My goal is to be #1 in customer satisfaction. I know that when my clients are happy, I am happy!