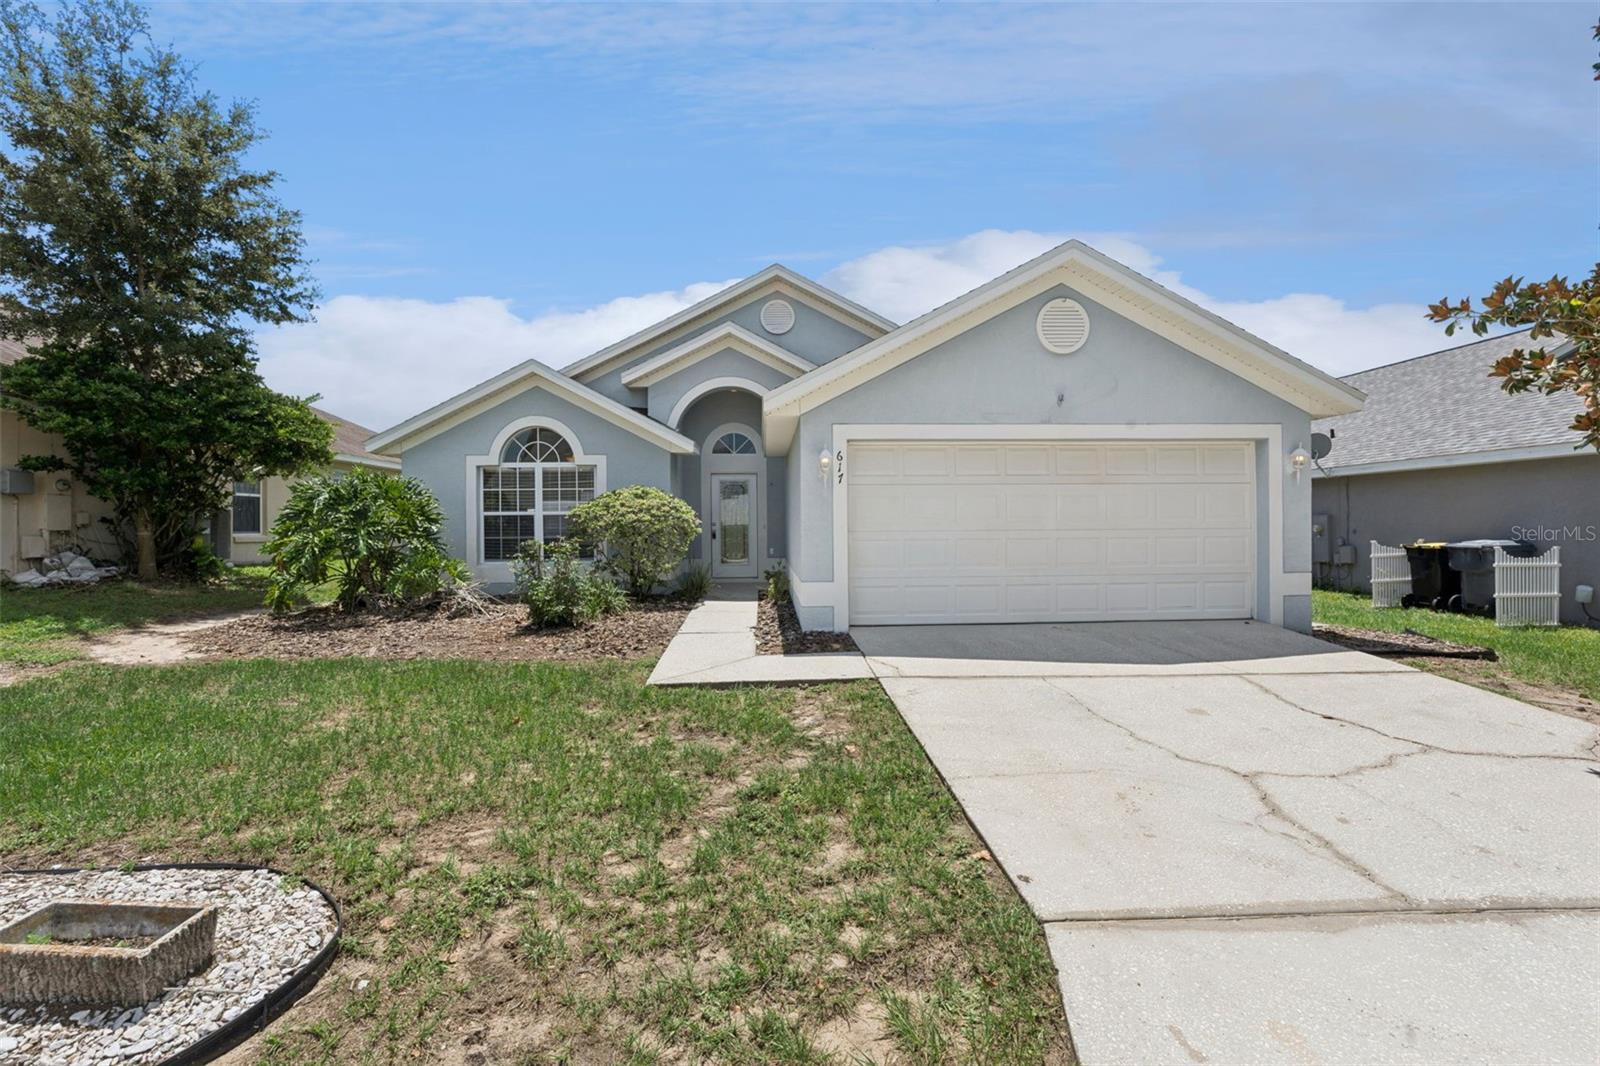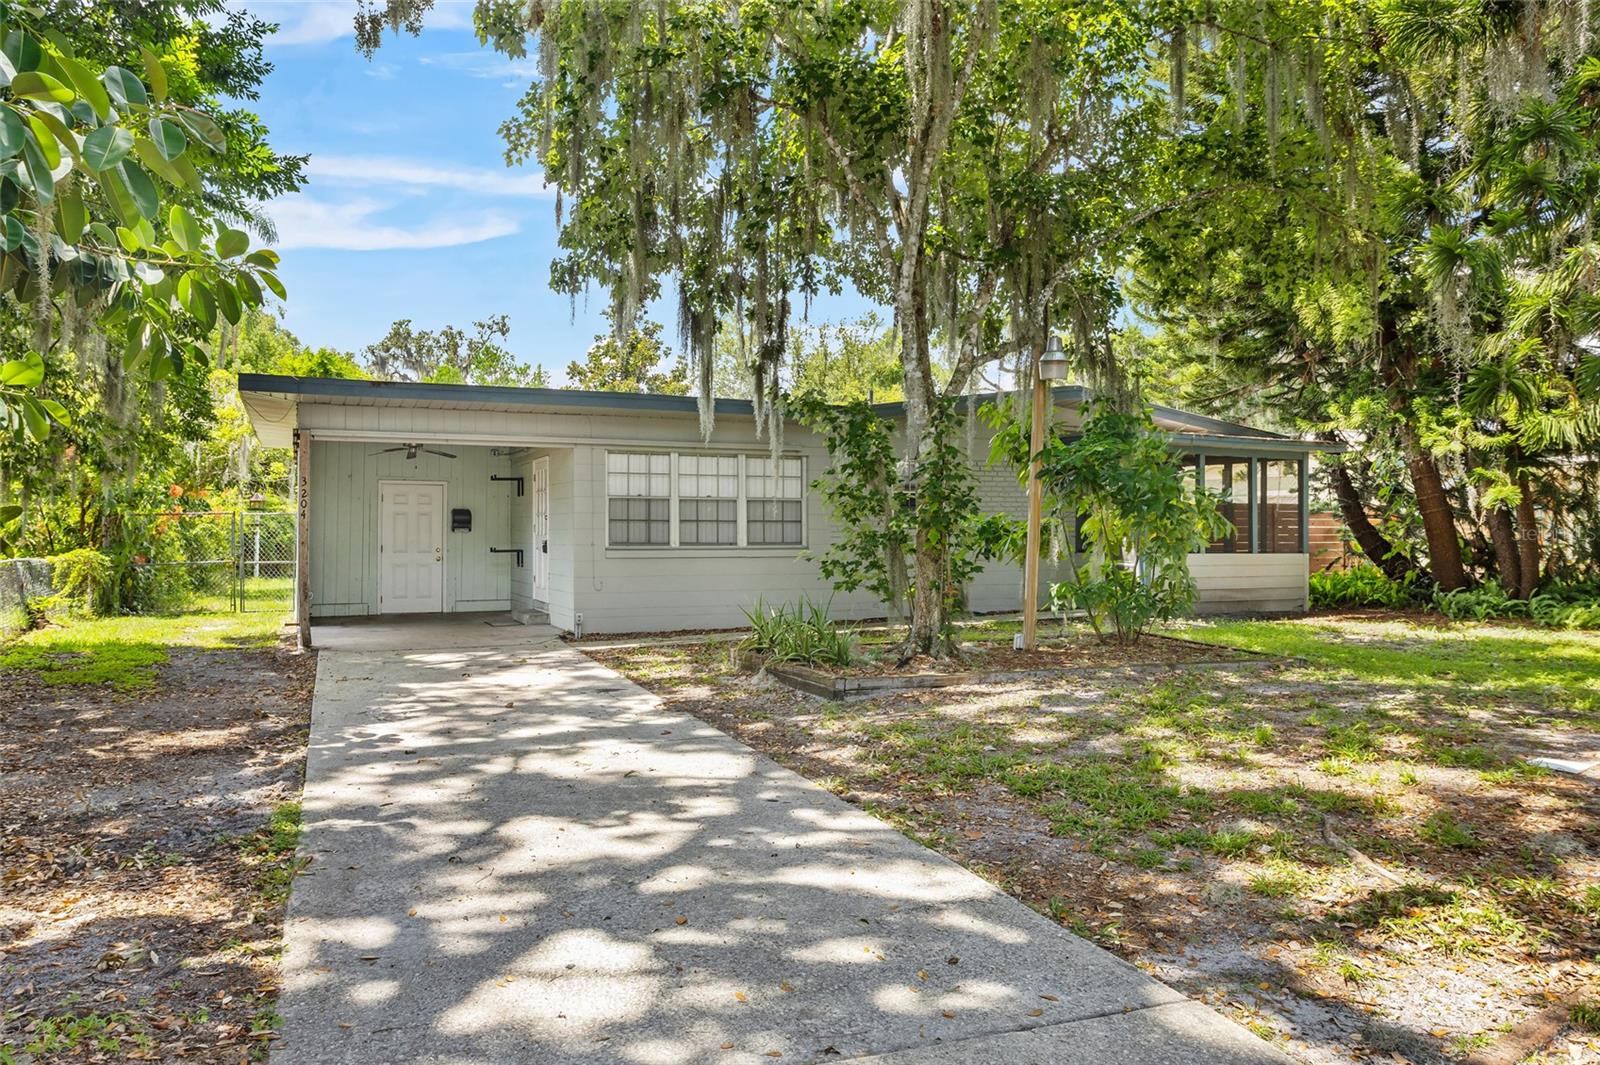
Single-story gray home with a concrete driveway, covered entry, and mature moss-draped trees.
Single-story home with a concrete driveway and moss-draped trees at sunset.
Single-story home with a screened porch, framed by mature trees and palms.
Single-story home with a covered carport, screened porch, and mature trees.
Covered entry with two white doors, pale green siding, and an overhead ceiling fan.
Covered porch with pale plank walls, concrete floor, and a freestanding wire shelf.
Covered front porch with pale blue siding, two white doors, divided-light windows, and concrete steps.
Covered entry porch with a white glazed door, large windows, and wire shelving.
Vacant room with light wood-look flooring, a glass-paneled door, and a window overlooking greenery.
Empty room with light wood-look floors, a drop ceiling, windows, and a glazed exterior door.
Vacant interior room with light wood-look flooring and a suspended tile ceiling.
Unfurnished room with wood-look flooring opens to a kitchen and a windowed room beyond.
Kitchen with honey-colored cabinets, speckled countertops, and a window above the sink.
Kitchen with honey-colored cabinets, speckled countertops, and a double-basin sink beneath a window.
Kitchen with light wood cabinets, white refrigerator, and electric range with a black glass cooktop.
Kitchen with honey-colored wood cabinets, speckled counters, and a double-basin sink beneath a window.
Vacant room with light wood flooring and glass-paneled doors and windows.
Empty room with light wood-look floors, a ceiling fan, and a large window beside a glass-paneled door.
Unfurnished living area with wood-look flooring, ceiling fan, and a large window beside the kitchen.
Empty bedroom with parquet flooring, a ceiling fan, and a window overlooking a wooden fence.
Vacant room with parquet flooring, a ceiling fan, and an open door to an adjoining space.
Bathroom with a white sink and tub, patterned tile, black showerhead, and metal grab bar.
Empty room with parquet floors, two windows, and a ceiling fan.
Empty room with parquet flooring, two windows, and a ceiling fan
Empty bedroom with parquet flooring, a ceiling fan, and an open doorway to a tiled bathroom.
Bathroom with a beige tiled shower and a vanity topped with a speckled countertop.
Bathroom vanity with granite countertop beside a beige-tiled shower with black fixtures.
Bathroom vanity with a mottled brown countertop beside a beige tiled shower with a black handheld showerhead.
Empty bedroom with parquet flooring, a ceiling fan, and two windows overlooking a fenced yard.
Empty bedroom with parquet flooring, a ceiling fan, and double closet doors.
Screened porch with patterned tile flooring and leafy trees outside.
Covered porch with patterned tile flooring, a ceiling fan, and a screened view of trees and a wooden fence.
Single-story white house behind a grassy yard, with a screened porch and chain-link gate.
Backyard with patchy grass, exposed soil, a wooden fence, and a small house beyond.
Grassy backyard with mature trees, dense hedges, and wooden fencing.
VIEW PHOTOS
Courtesy of BETTER HOMES AND GARDENS REAL ESTATE LIFESTYLES REALTY, Daniel McCarthy  Listing Contact: 904-200-2660 
$315,000

3204 INDIAN DR

3 Beds 2 Baths 1,192 Sq.Ft. 10,001 Sq.Ft.

Description

This 3BR/2BA home in Belle Isle features a community boat ramp and is close to downtown Orlando with no HOA. Enjoy easy maintenance with no carpet in this move-in ready home. The screened in porch is perfect for relaxing in the mornings or evenings and the oversized fenced-in backyard has plenty of space for entertainment. The carport and wooded front yard allows for a private feel. Can be used as an investment property or your personal home.

Share Property

Location

3204 INDIAN DR, BELLE ISLE, FL 32812

Status

For Sale
Dana Hall-Bradley

Dana Hall-Bradley

TITLE

REALTOR®

Property Amenities

Interior
Laundry room Electric Dryer Hookup, Outside, Washer Hookup
Appliances Dishwasher, Range, Refrigerator
Flooring Linoleum, Vinyl
Total Bedrooms: 3
Full Bathrooms: 2
Other Interior Features Ceiling Fans(s), Primary Bedroom Main Floor
Area & Lot
Lot Area 10,001 Sq.Ft.
Living area 1,192 Sq.Ft.
MLS® ID S5131949
Year Built 1955
Architecture Styles Traditional
Type Residential
Status For Sale
Exterior
Stories 1
Air conditioning Central Air
Heat type Central, Electric
Water Source Public
Sewer Septic Tank
Other Exterior Features Other
Roof Shingle
Utilities Cable Available
Finance
Sales Price $315,000
Real Estate Tax $4,366 yearly
Single-story home with a concrete driveway and moss-draped trees at sunset.

360 Virtual Tour

Take a tour of this property

Mortgage Calculator

Estimate your monthly mortgage payment, including the principal and interest, property taxes, and HOA. Adjust the values to generate a more accurate rate.

All estimates are provided for informational purposes only. Actual amounts may vary.
$0,000 Your Payment 20 15 65
$0,000 Your Payment
Single-story home with a concrete driveway and moss-draped trees at sunset.

Schedule a Showing

I would love to show you this beautiful property. Please select your preferred date and time below. An agent will be in touch shortly to confirm your appointment.

Schedule a Showing

I would love to show you this beautiful property. Please select your preferred date and time below. An agent will be in touch shortly to confirm your appointment.

Thank you for your interest in 3204 INDIAN DR, BELLE ISLE, FL 32812. We are reviewing your request and will be in touch shortly!

Work With Dana

I joyfully help my customers find their dream home or sell their house with ease. I believe in offering professionalism, expertise, and integrity to everyone I serve. My goal is to be #1 in customer satisfaction. I know that when my clients are happy, I am happy!