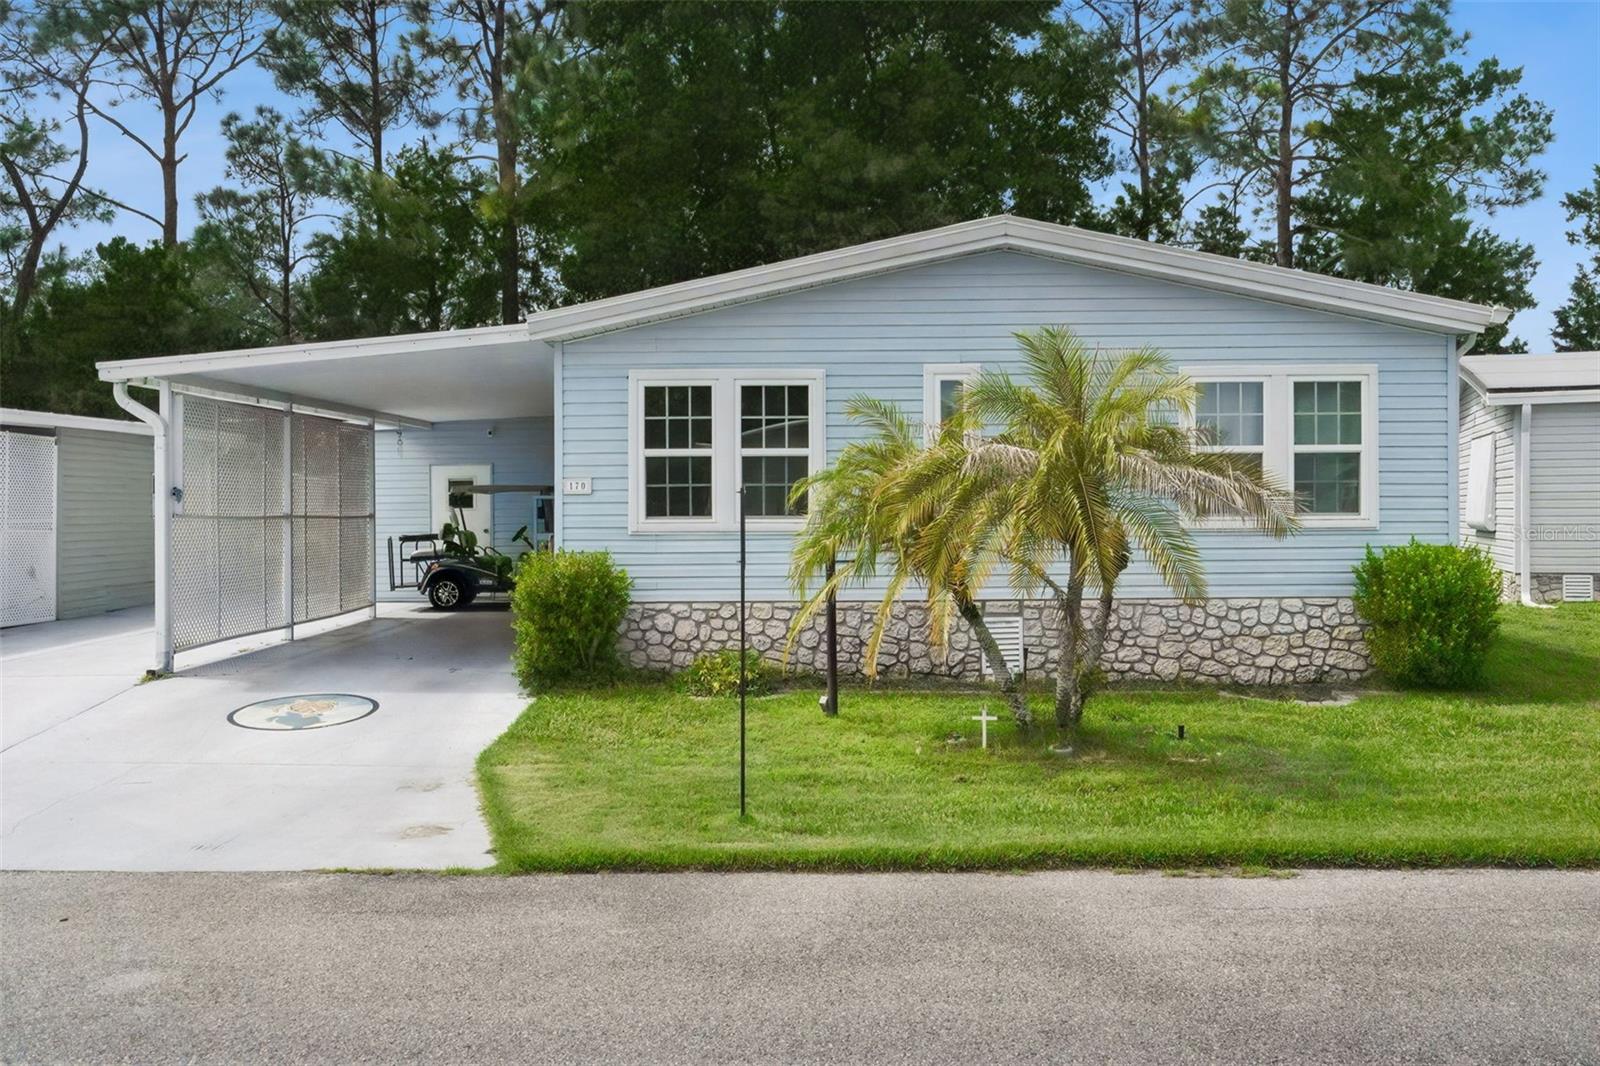
Pale blue single-story home with a screened carport, stone foundation, and palm tree in the front lawn.
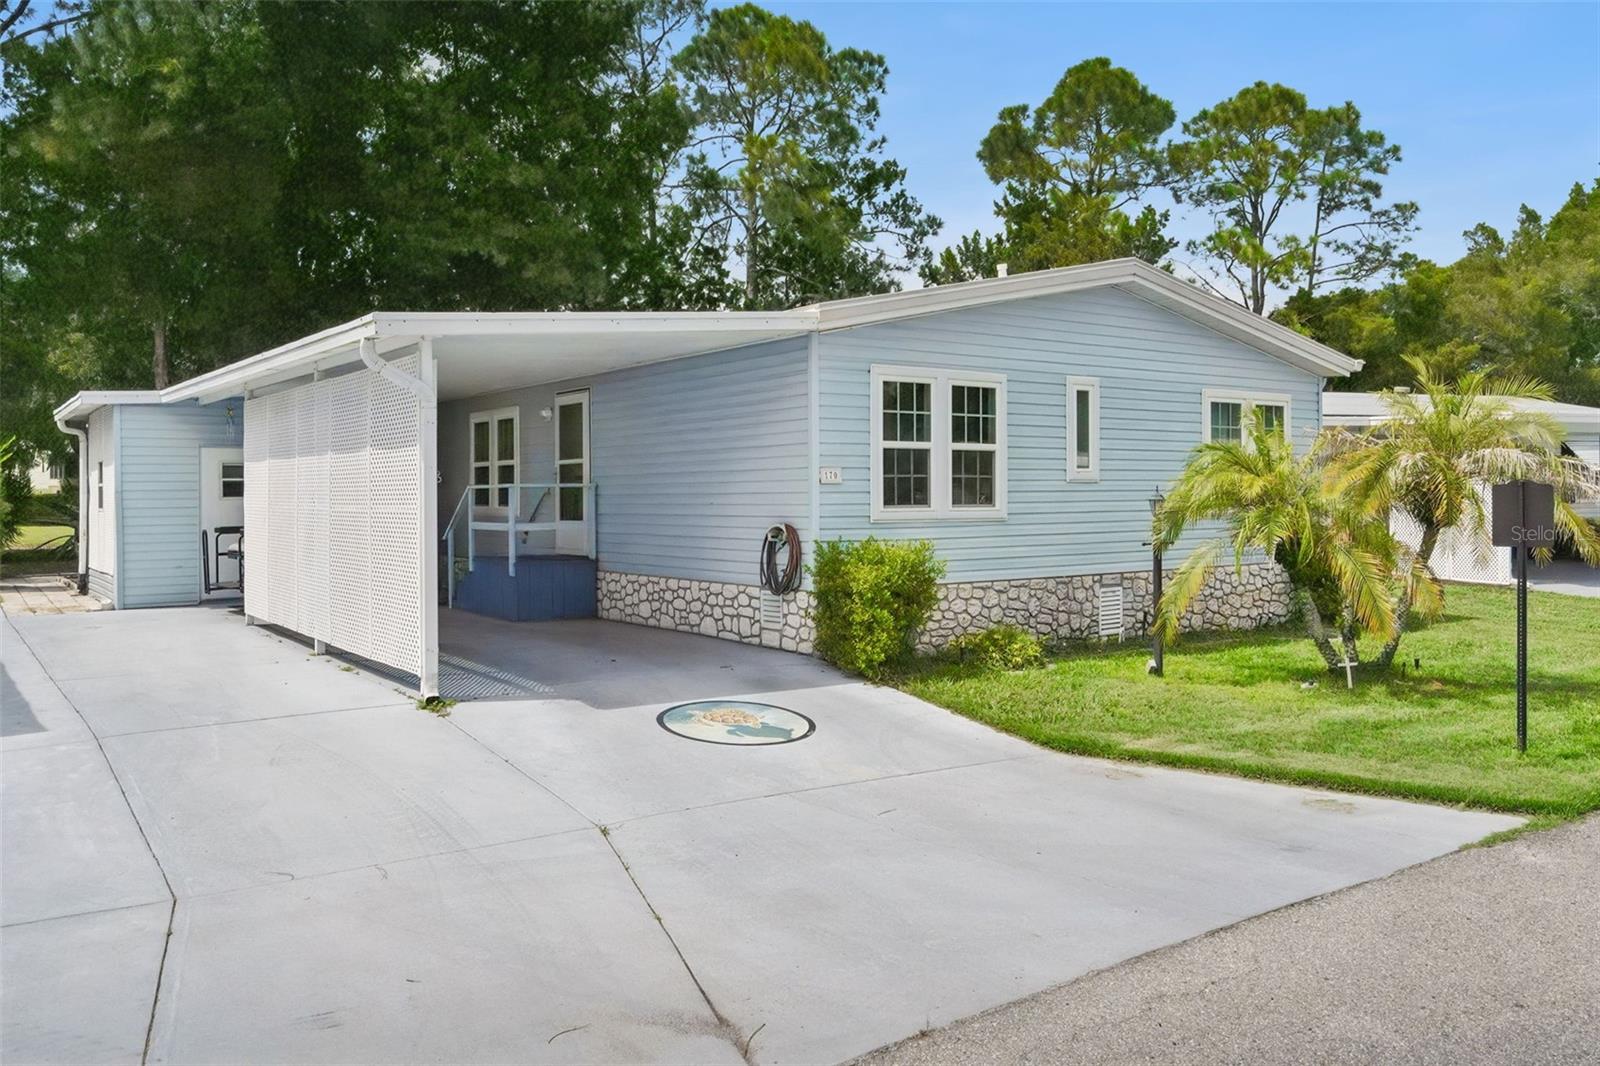
Light blue manufactured home with a covered carport, stone-patterned base, and wide concrete driveway.
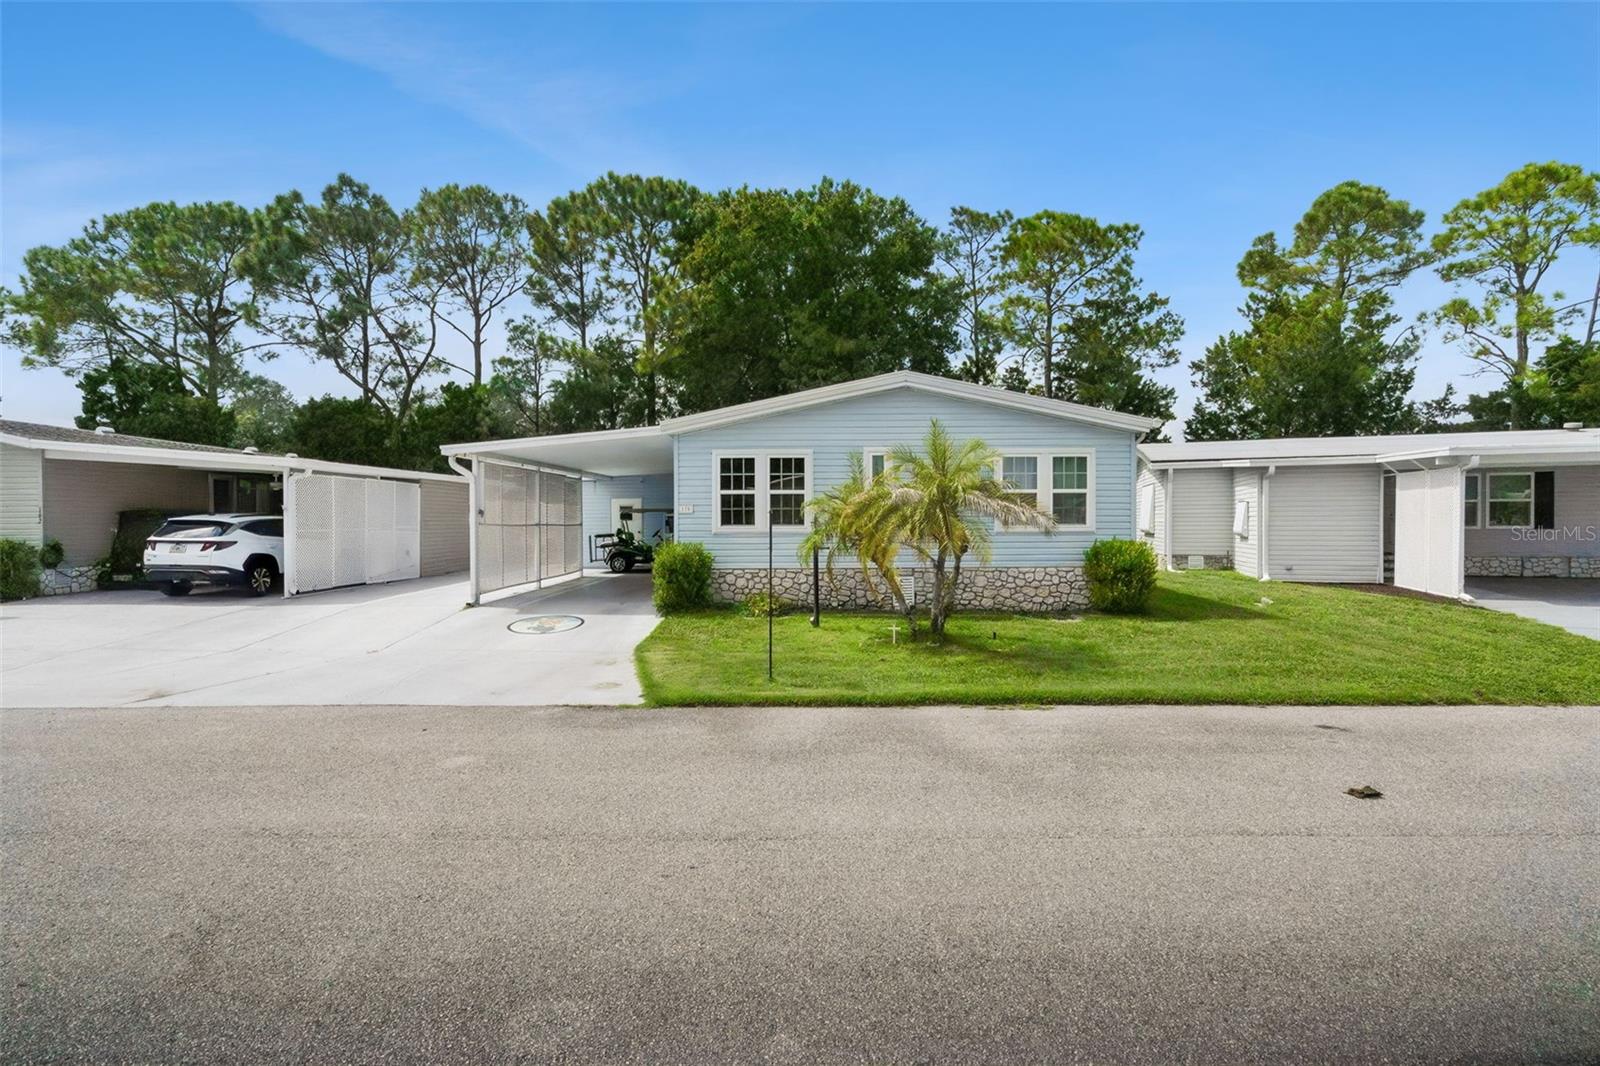
Light-blue home with stone facade, covered carport, and palm trees in the front lawn.
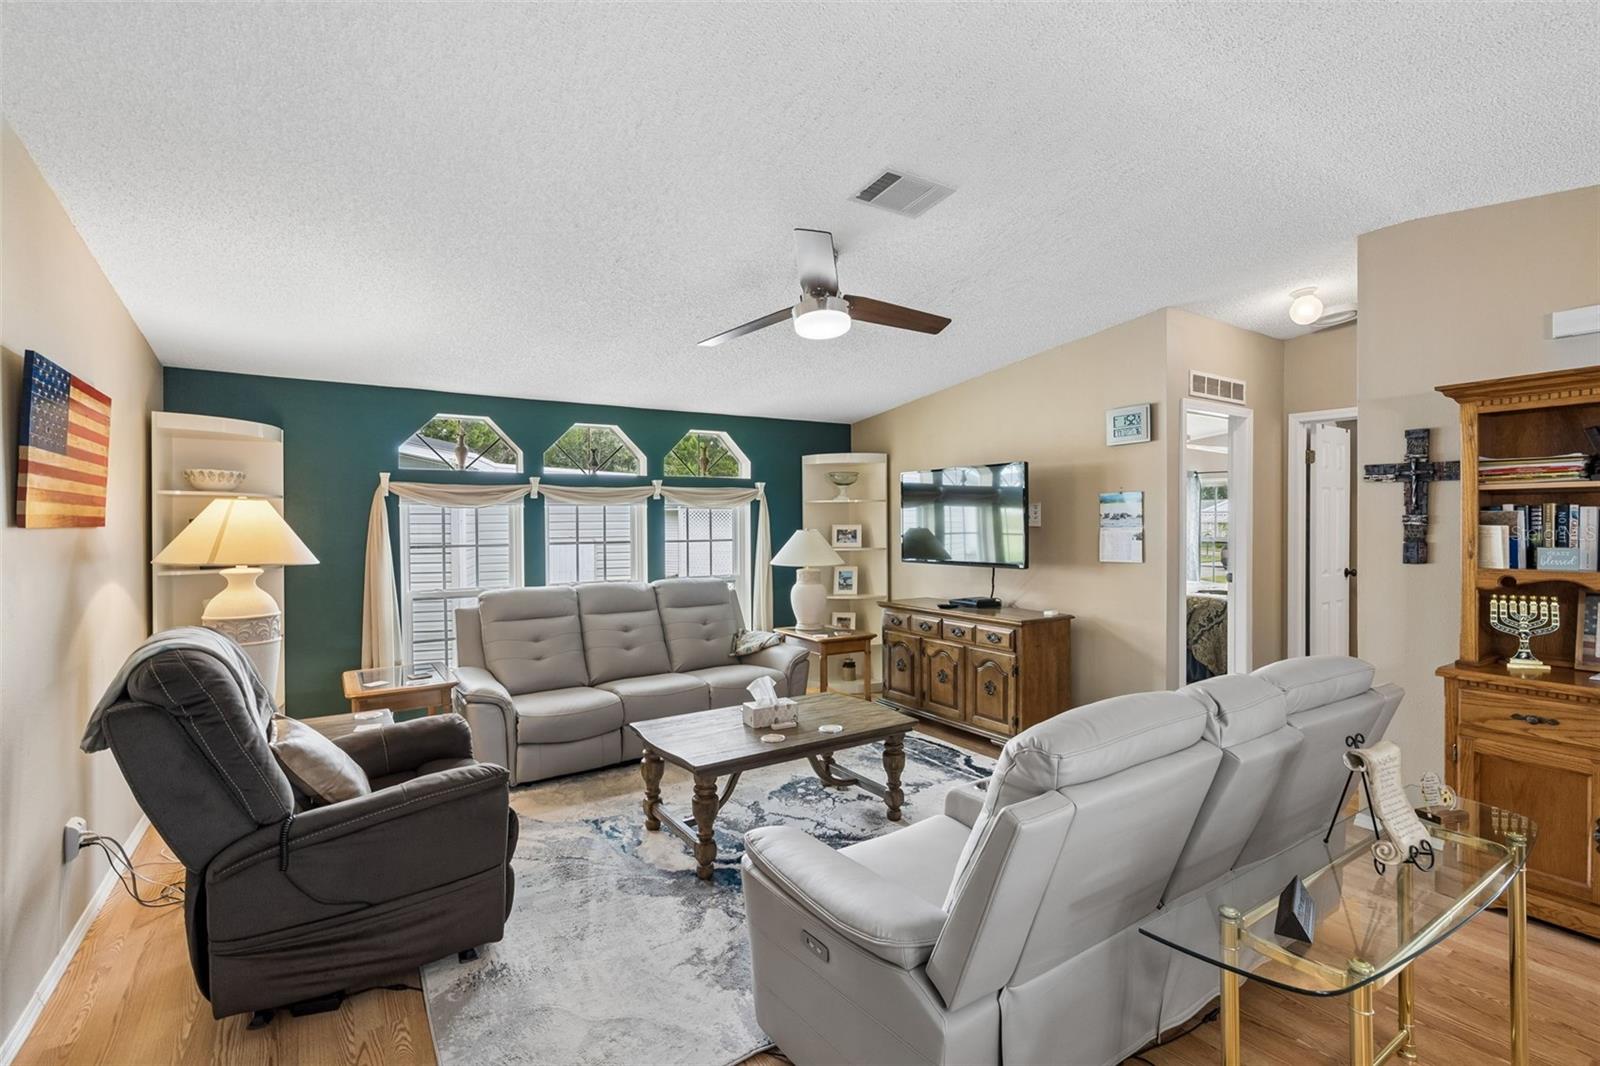
Furnished living room with gray sofas, teal accent wall, and bay windows.
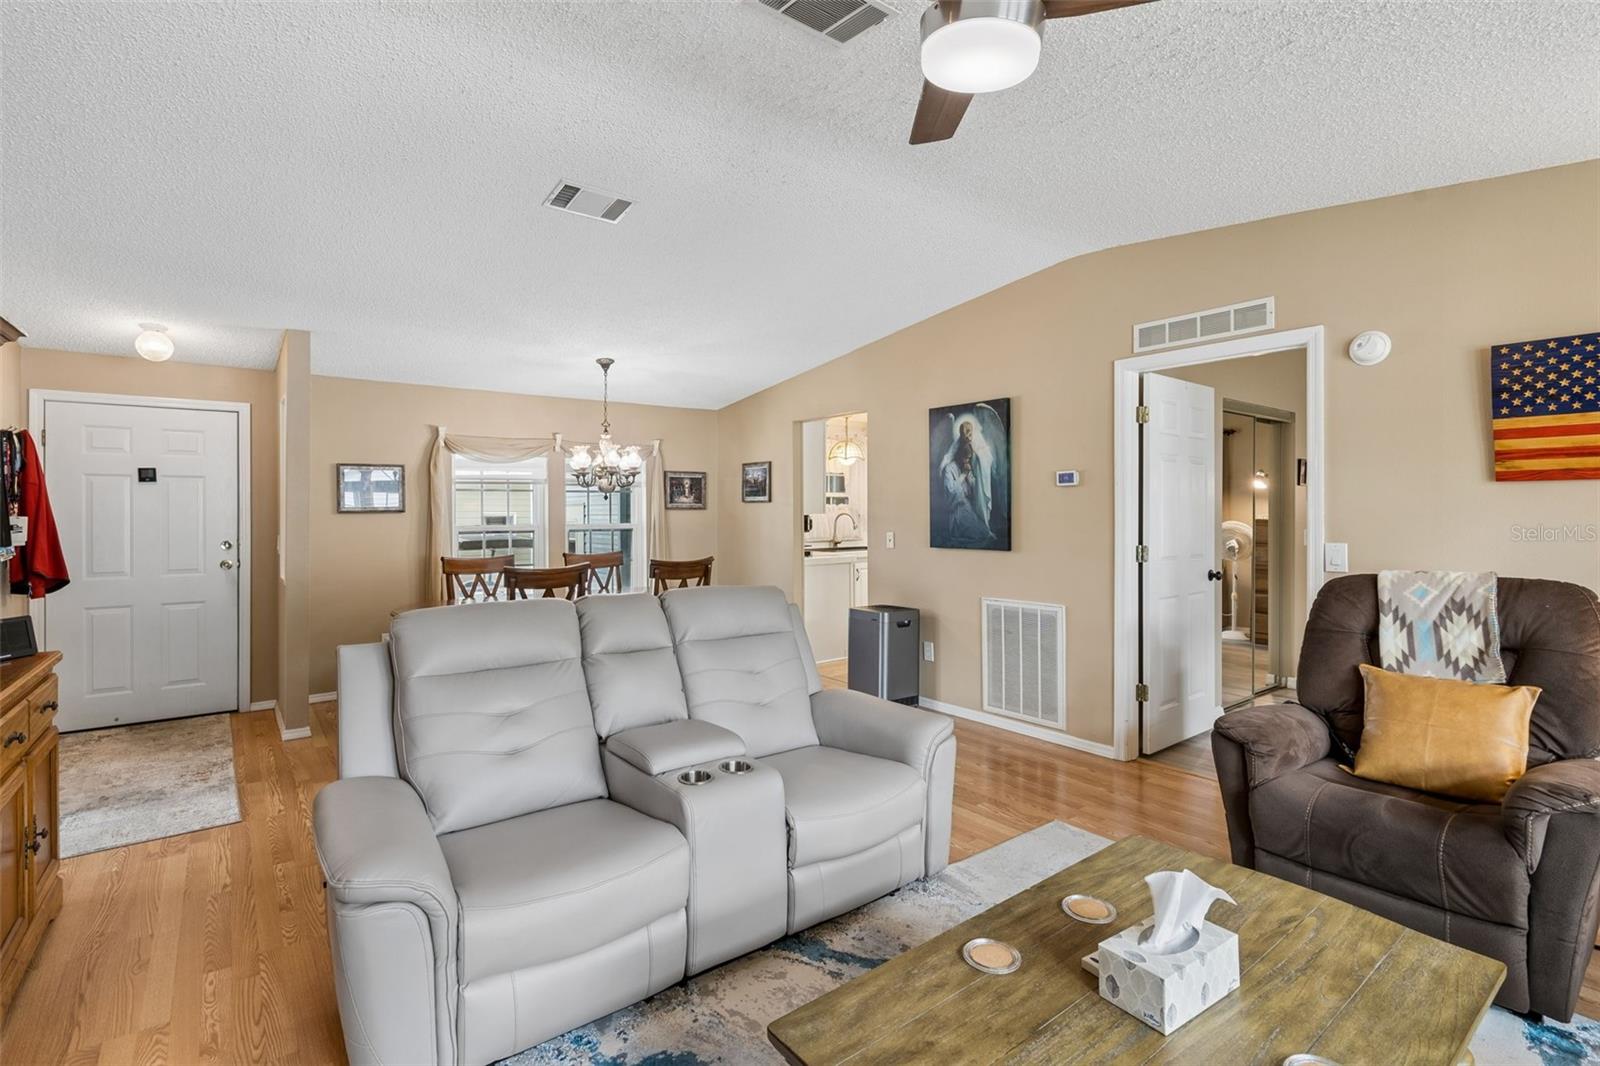
Living room with a white reclining sofa, brown armchair, and hardwood floors opening to the dining area.
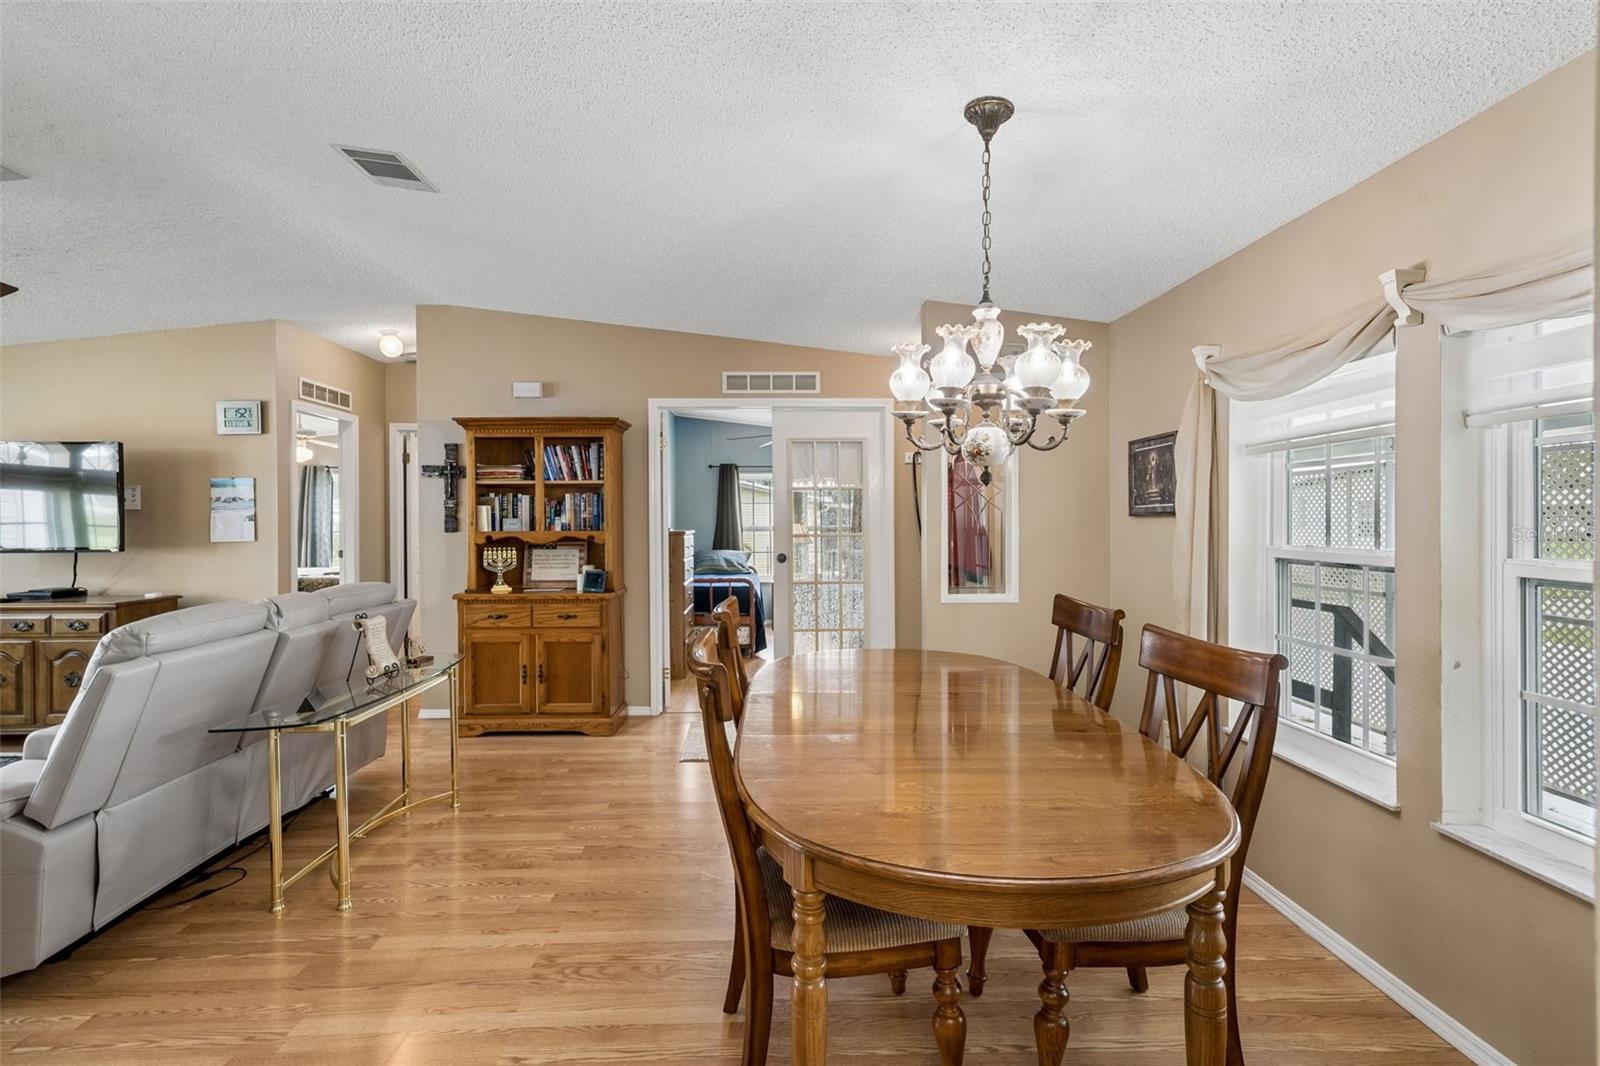
Open-plan living and dining room with hardwood floors, oval wood table, chandelier, and white sectional.
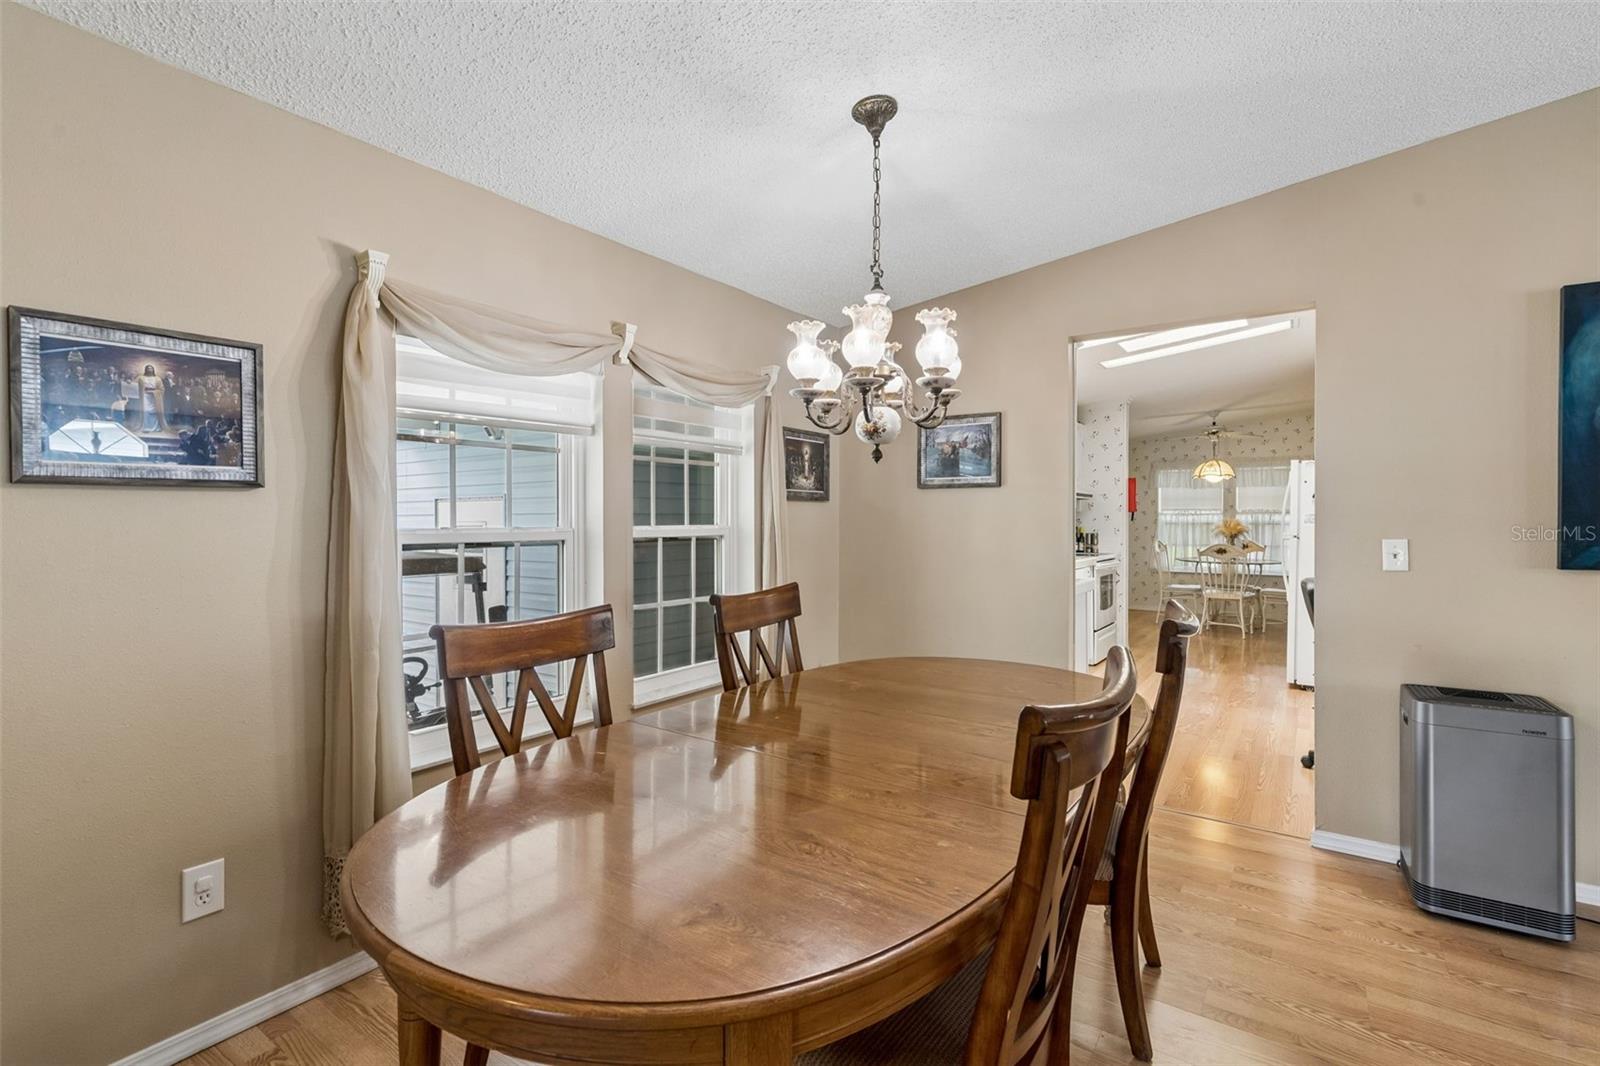
Dining room with an oval wooden table, matching chairs, chandelier, and doorway to the kitchen.
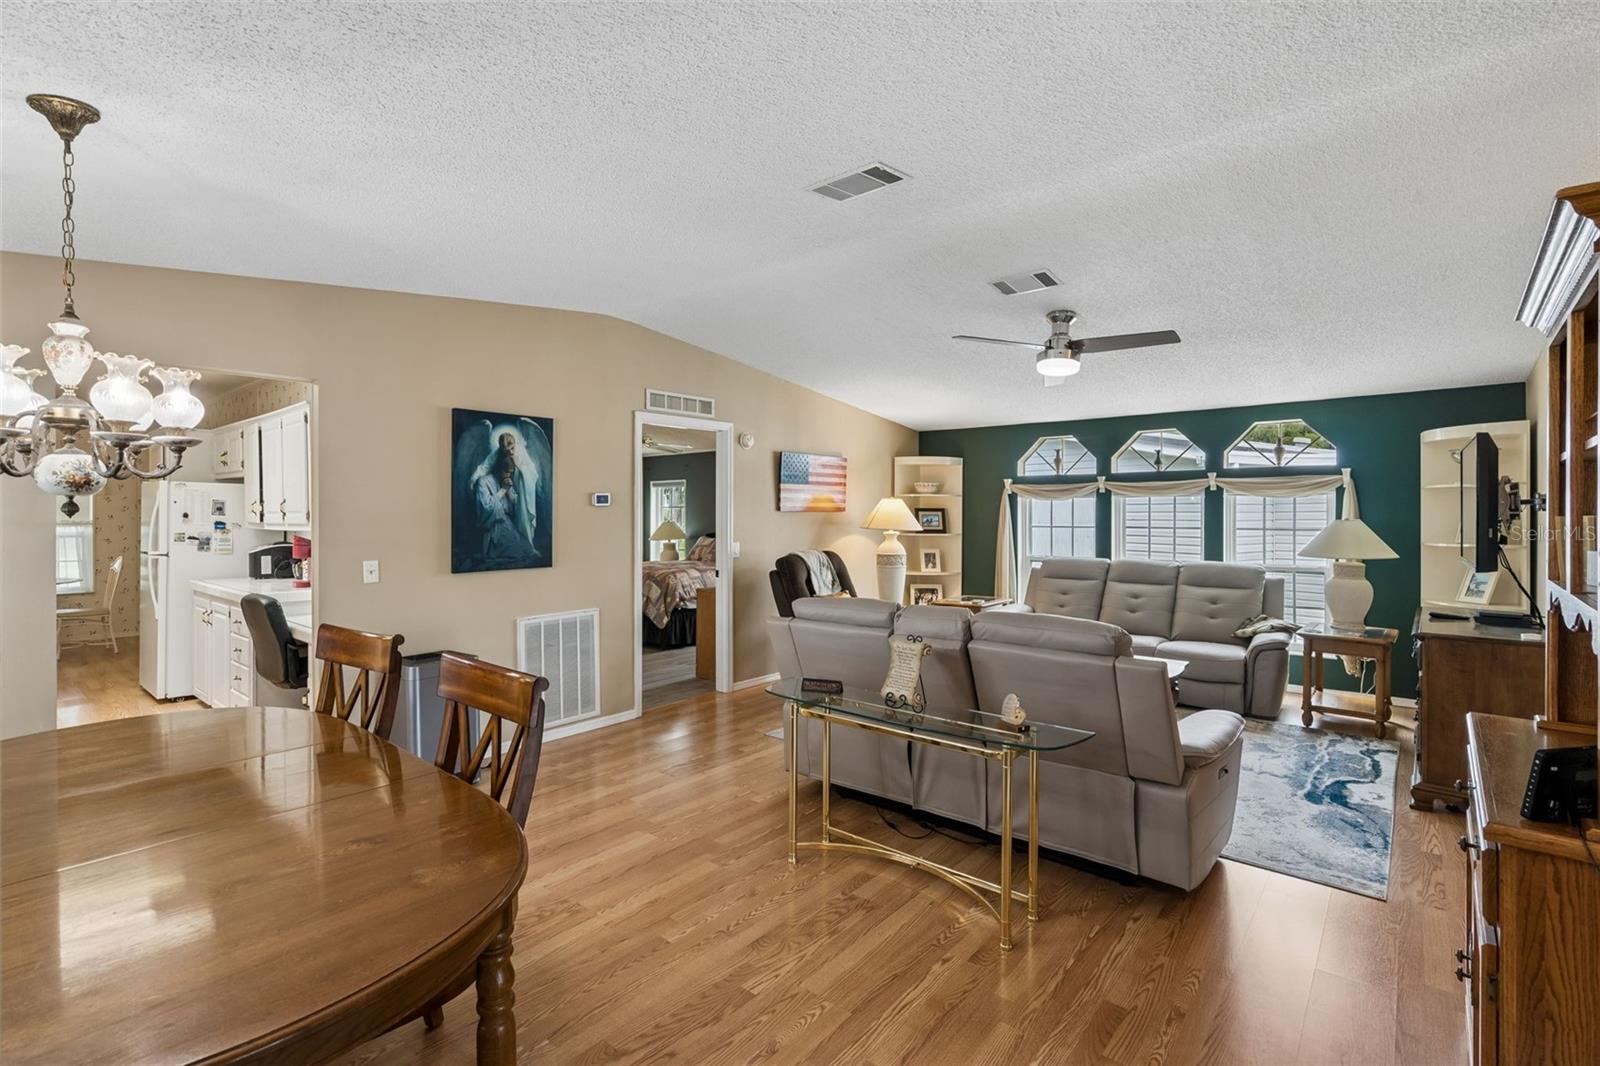
Open-plan living and dining room with gray reclining sofas, wood floors, and a dark green window wall.
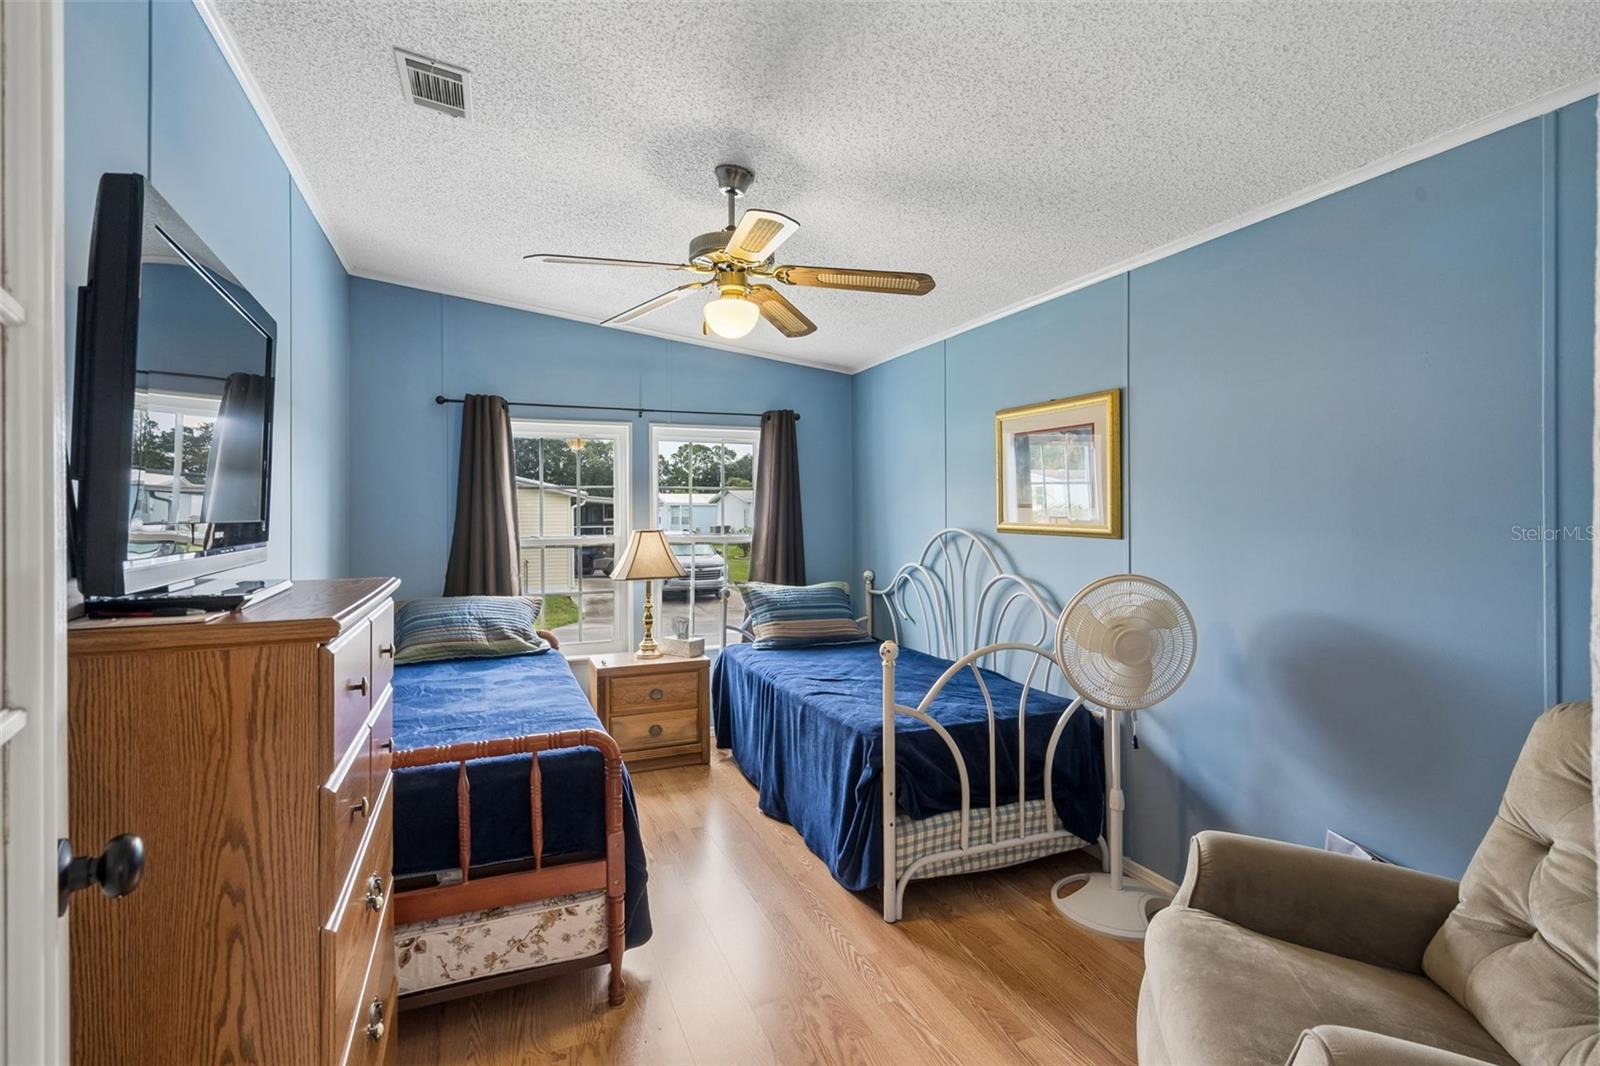
Bedroom with blue walls, two twin beds, wood-look flooring, and a ceiling fan.
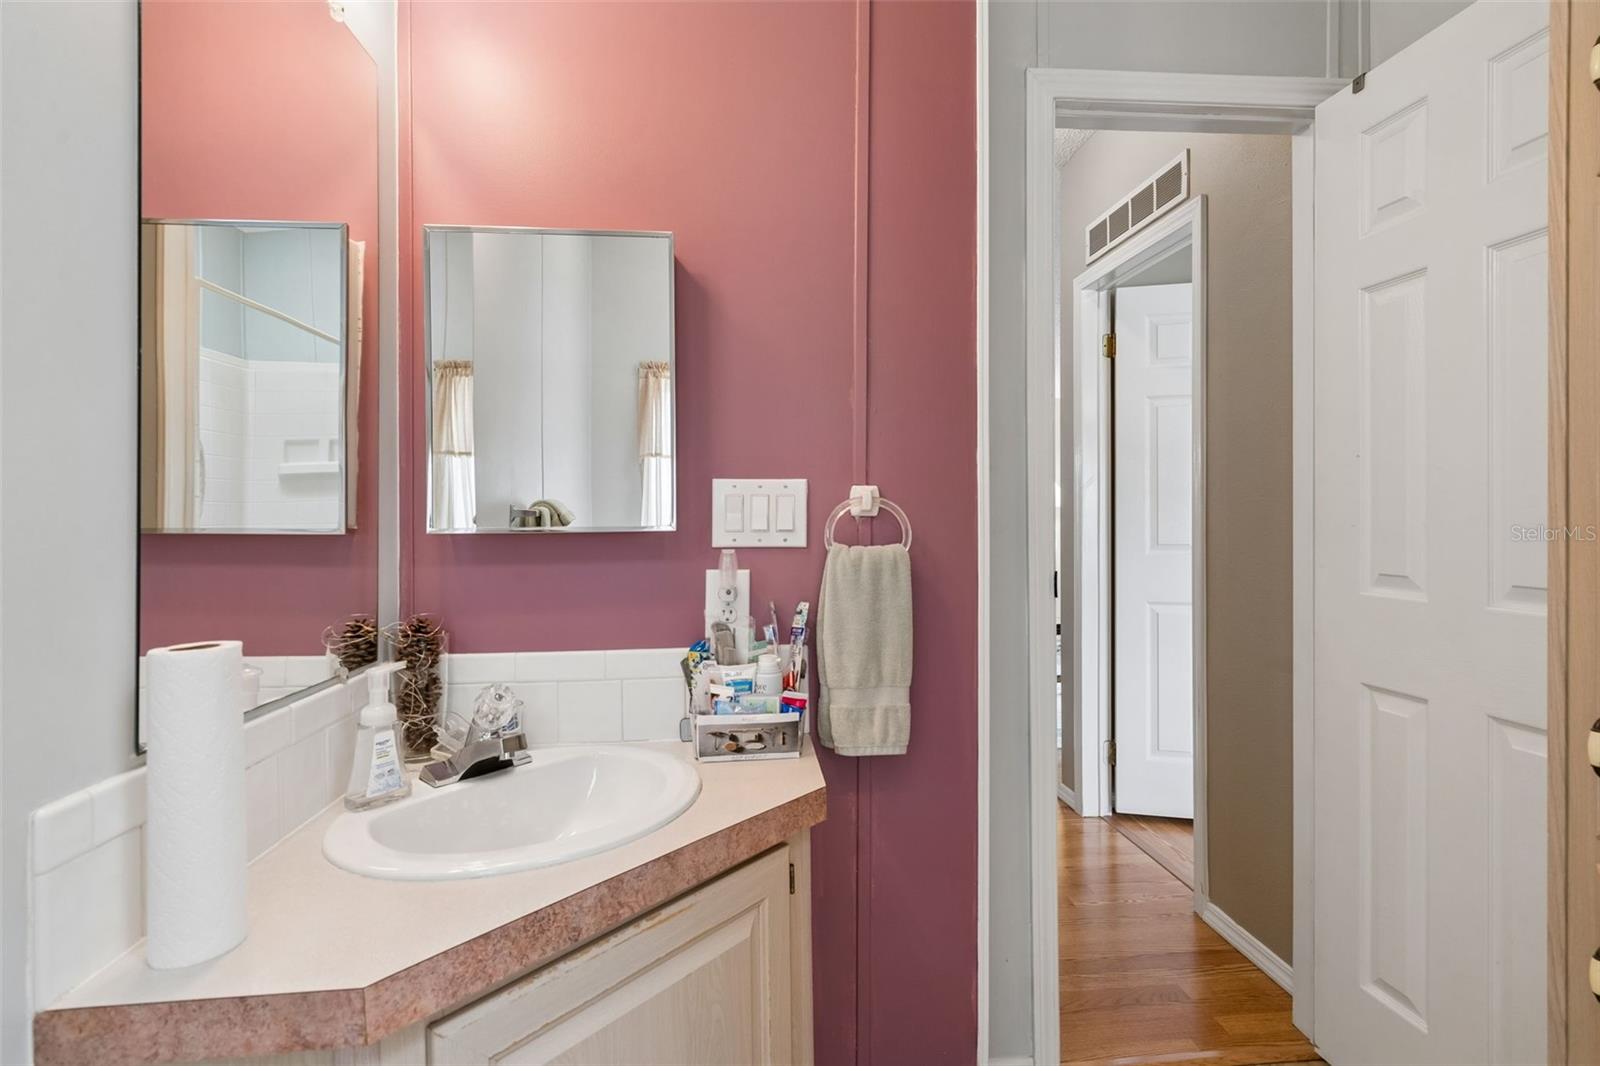
Bathroom vanity with a single sink, pink walls, white tile backsplash, and two mirrors.
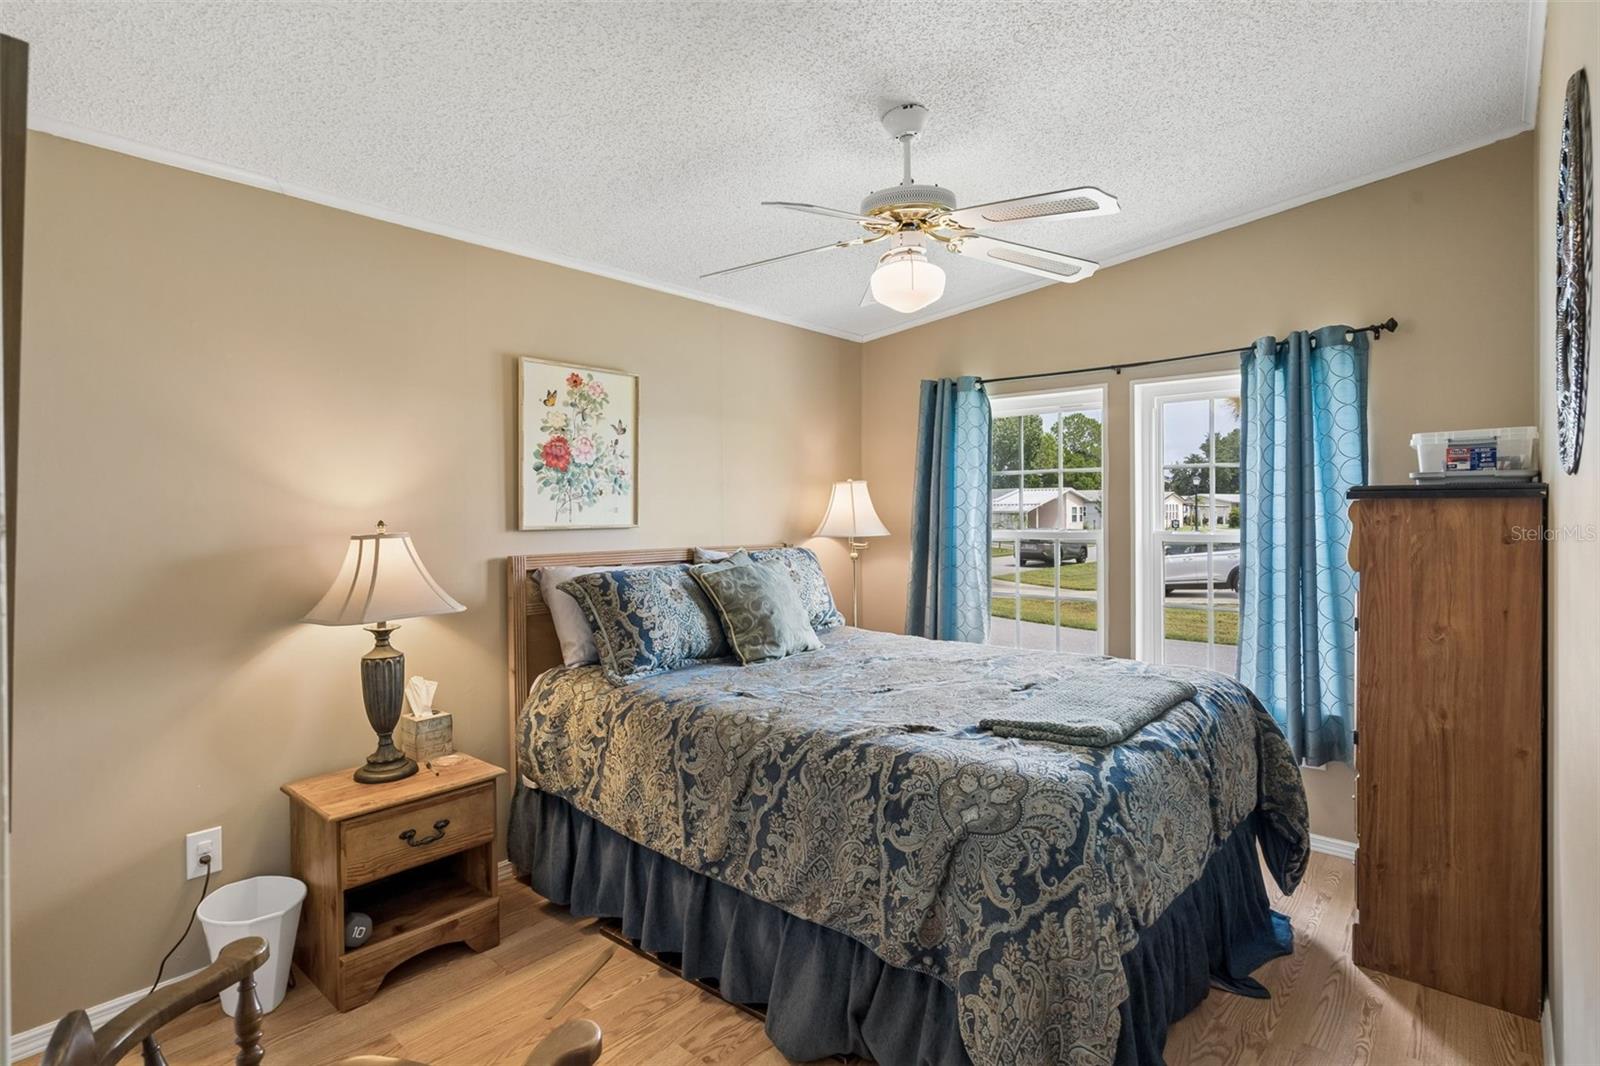
Bedroom with a patterned bedspread, blue curtains, and windows overlooking the street.
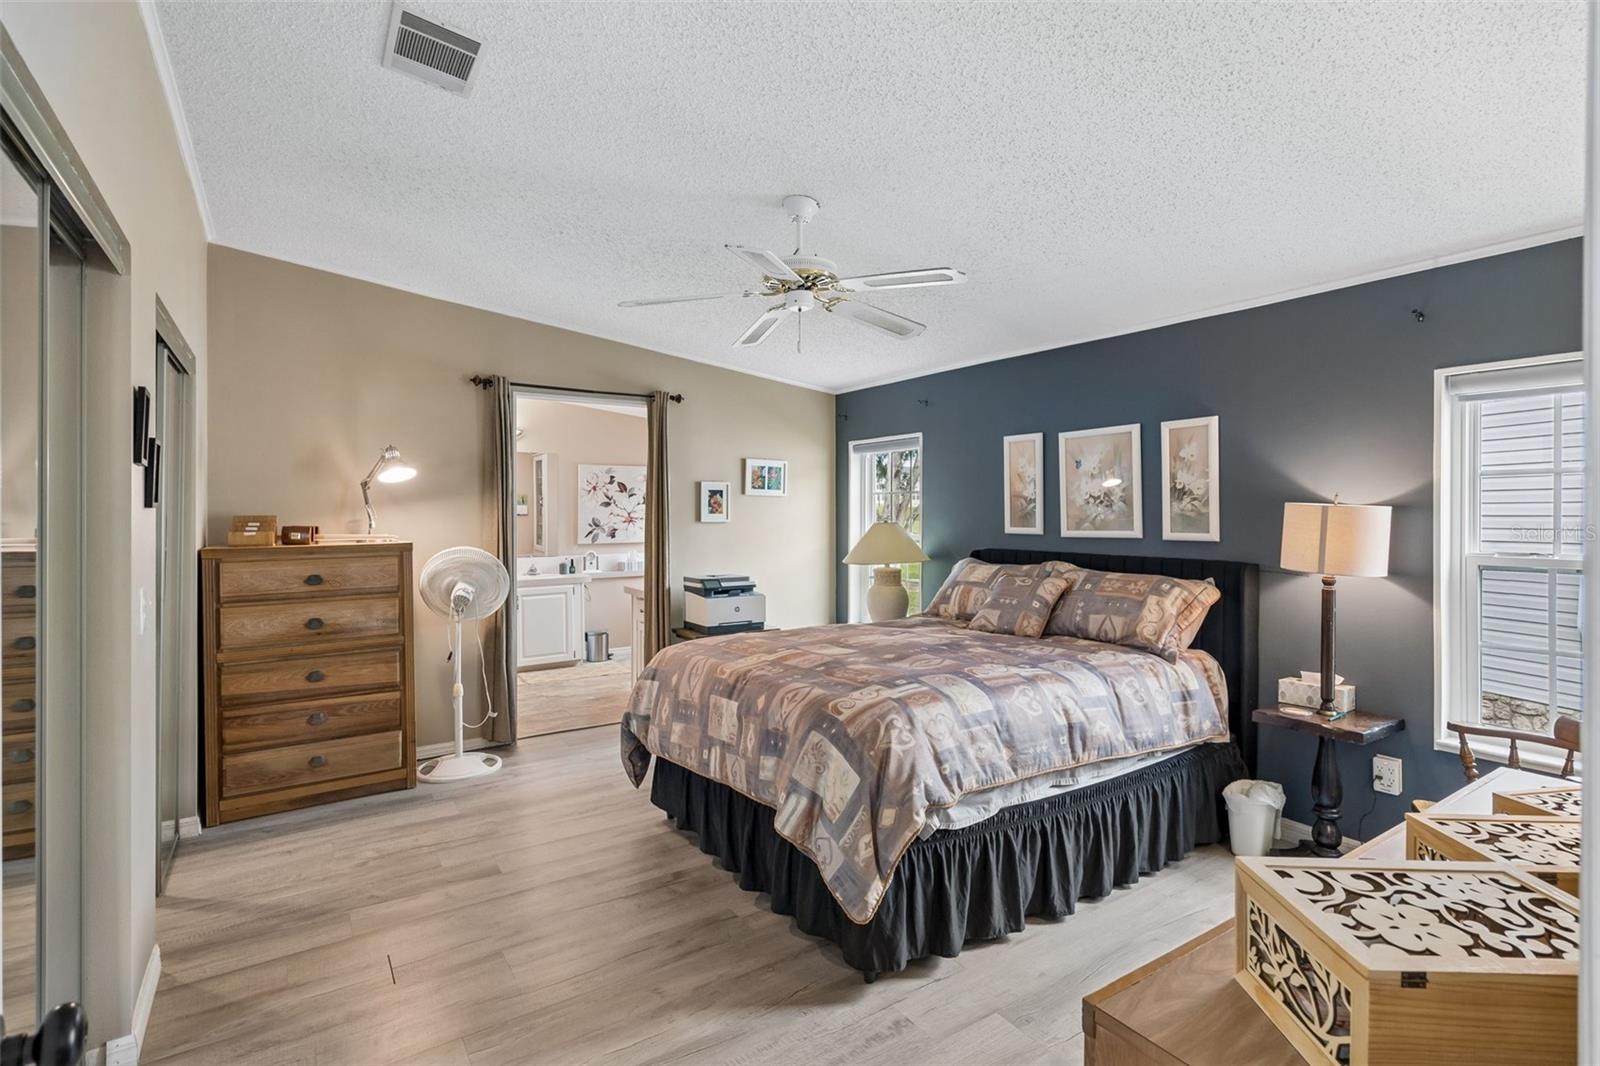
Furnished bedroom with a large bed, dark blue accent wall, and doorway to an adjoining bathroom.
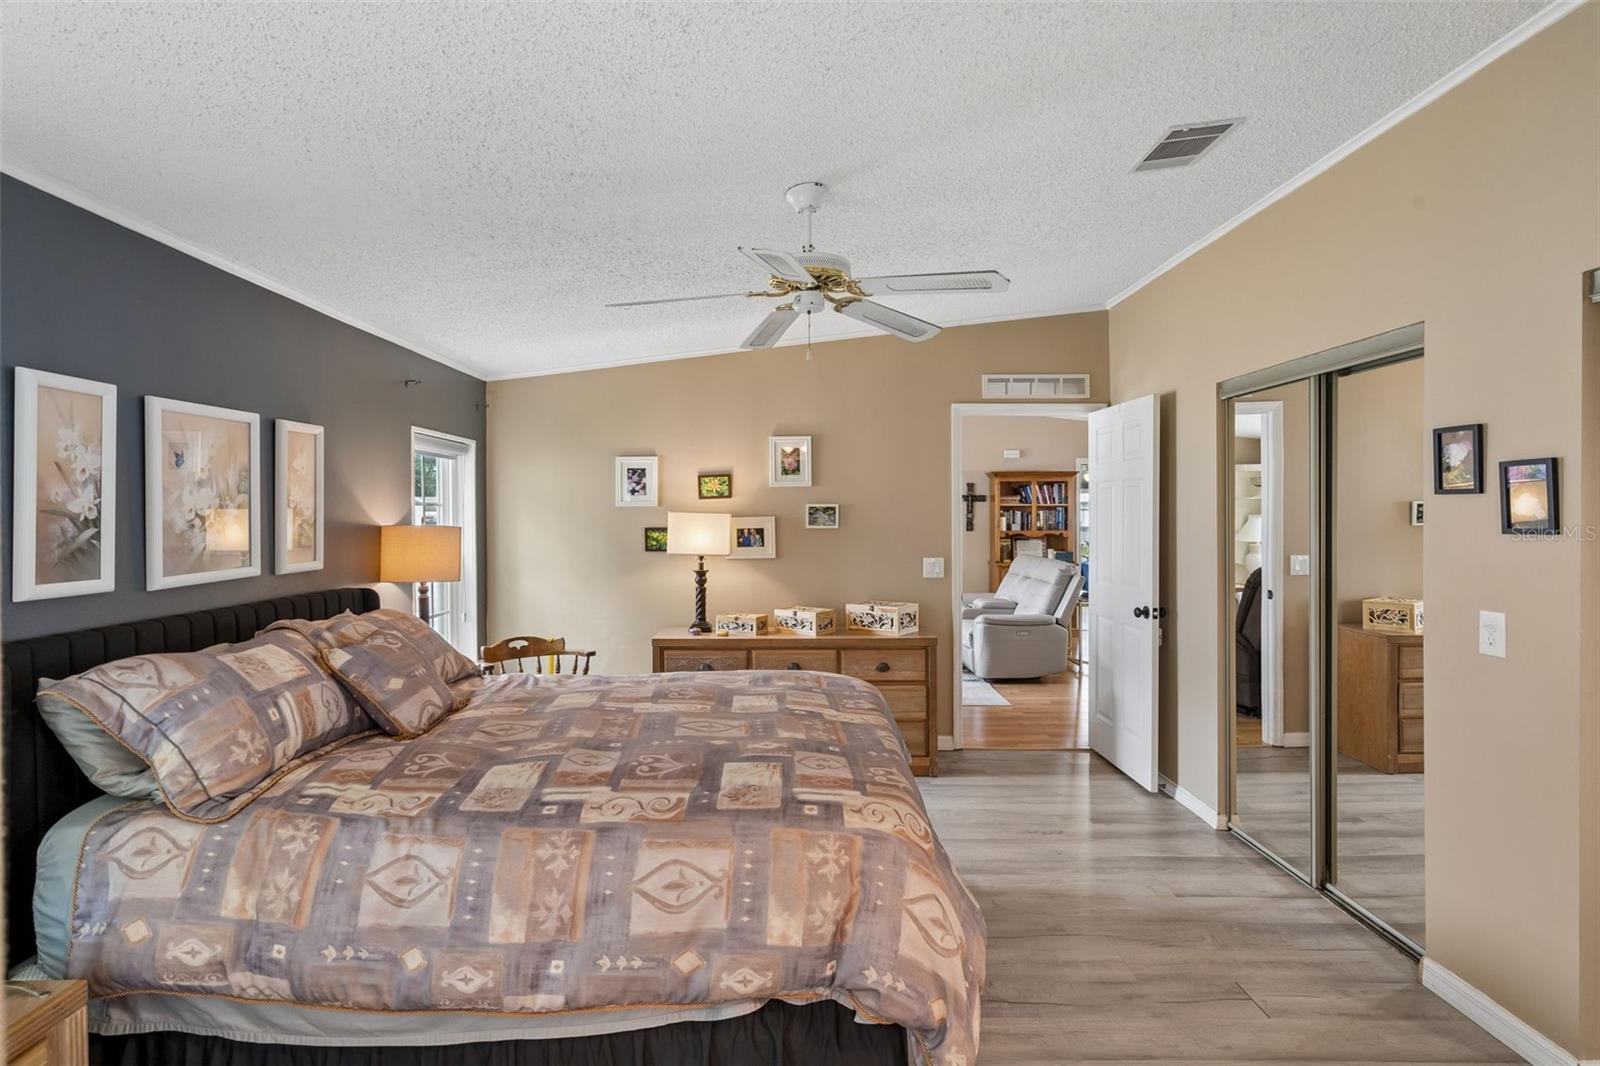
Furnished bedroom with a patterned bed, ceiling fan, dresser, and mirrored closet doors.
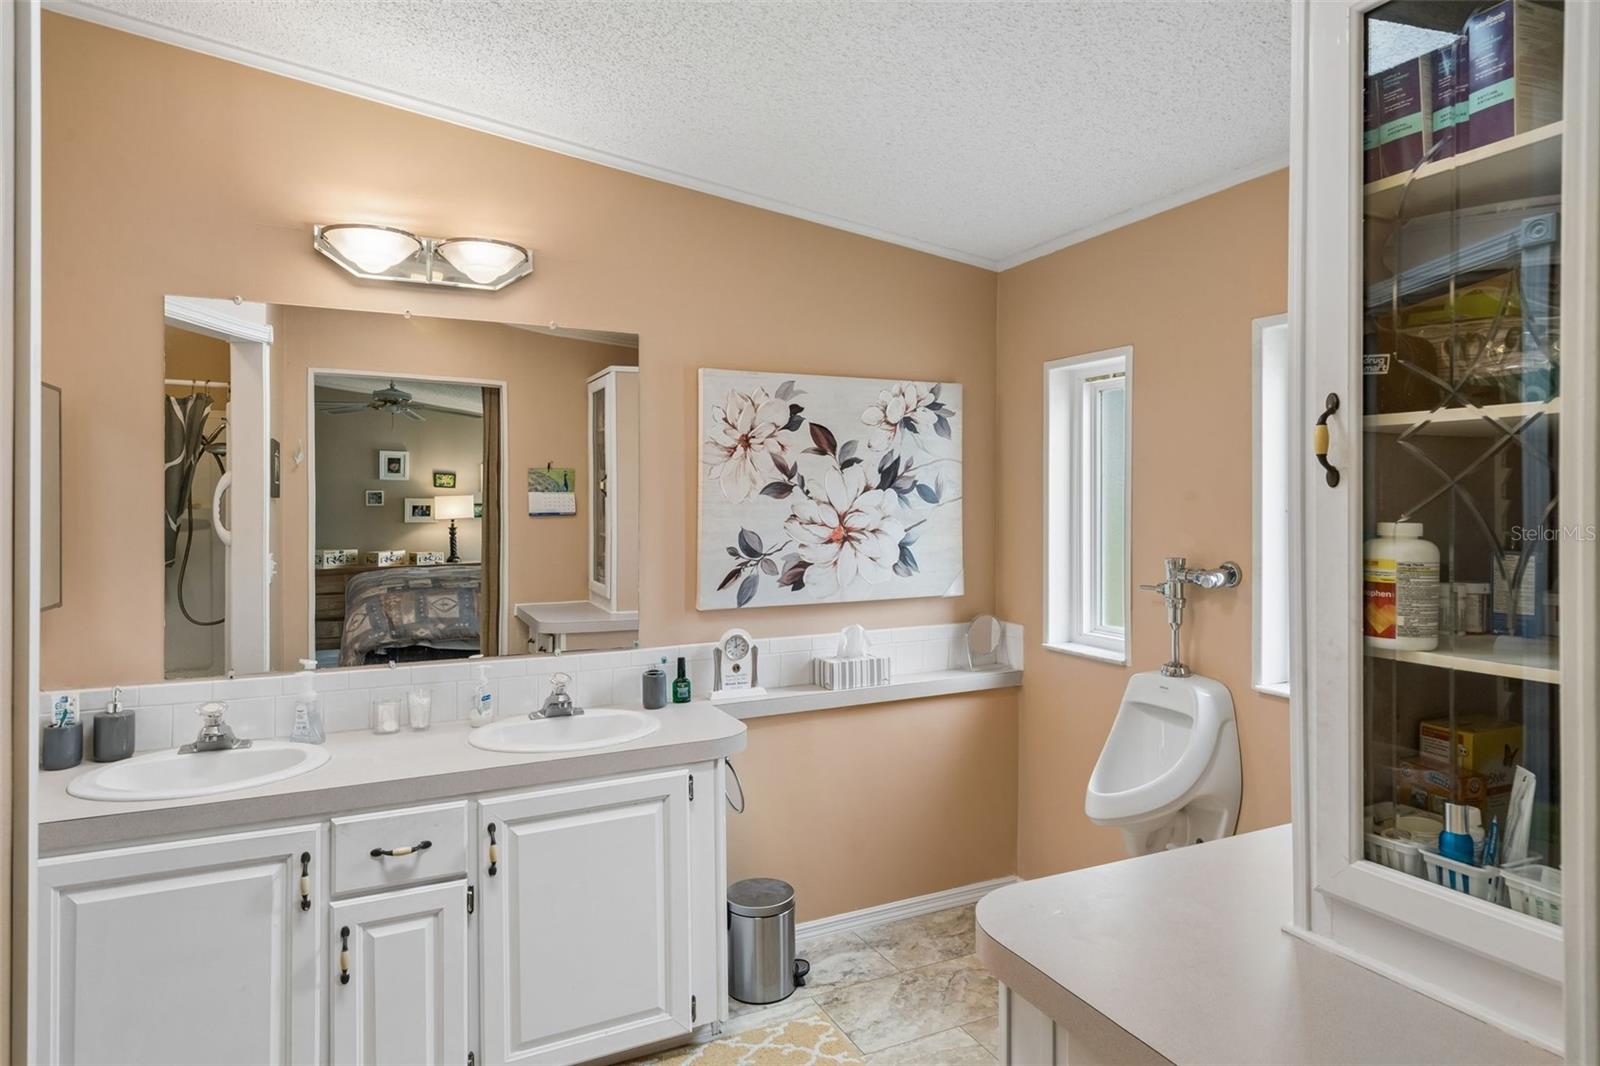
Bathroom with a double-sink vanity, floral wall art, urinal, and glass-front cabinet.
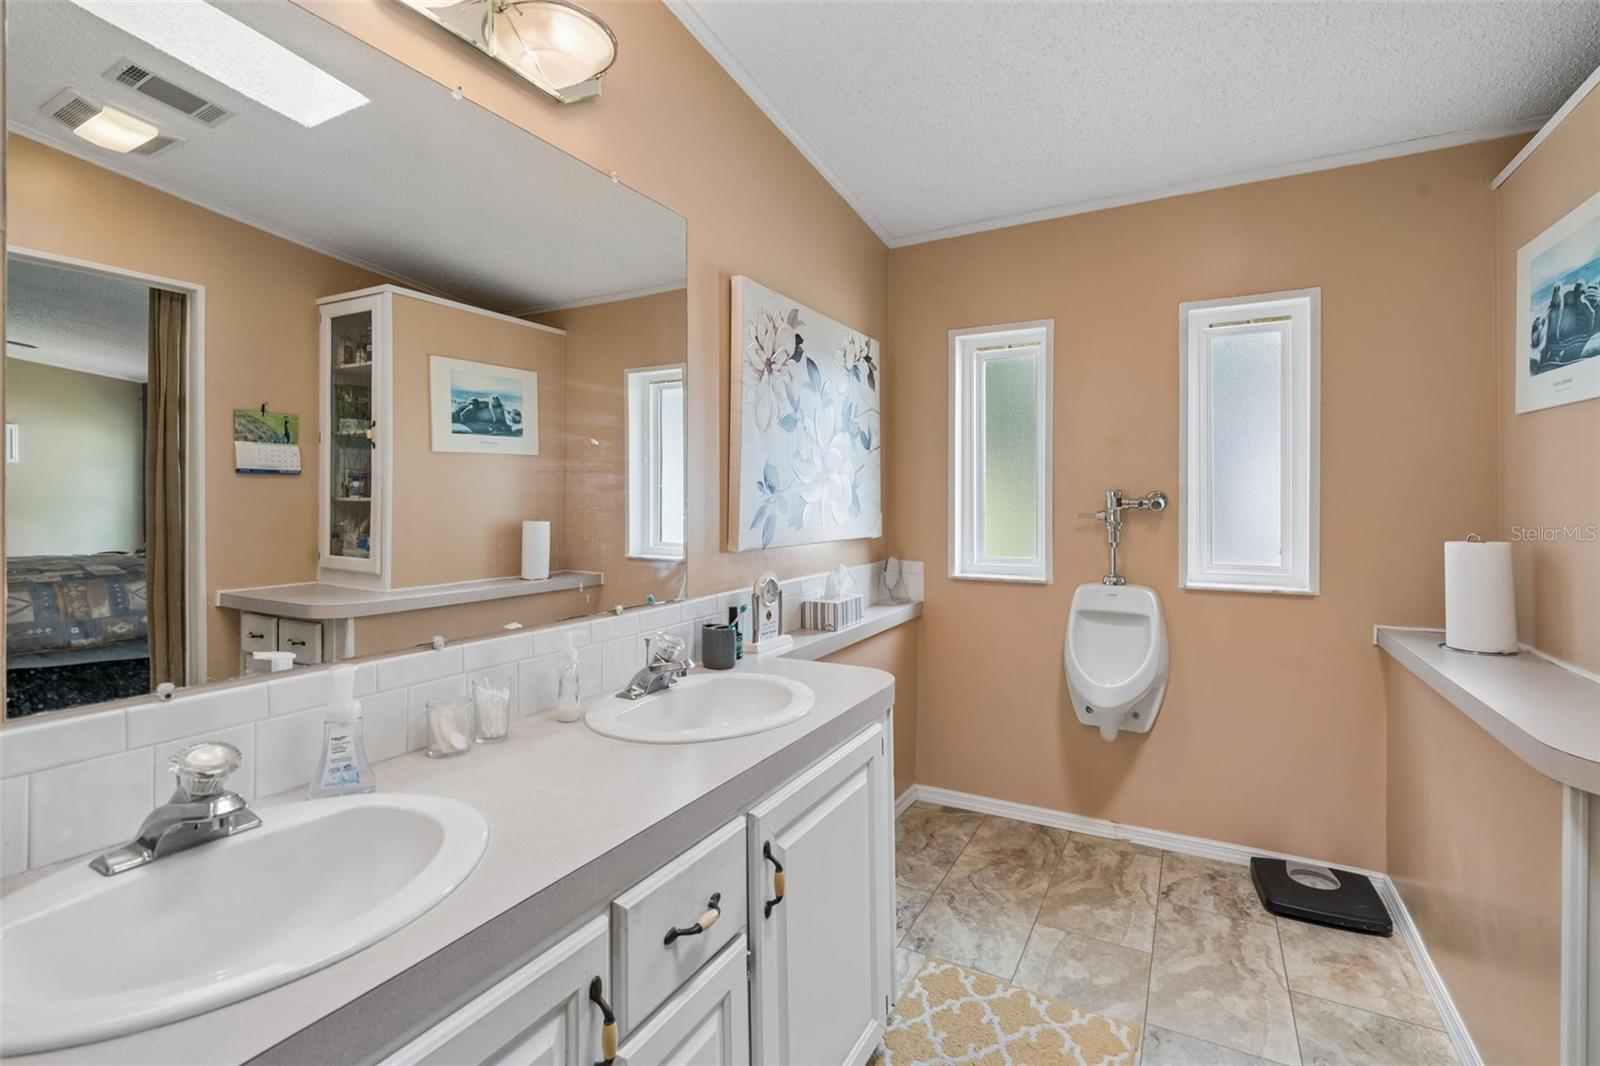
Bathroom with a long double-sink vanity, large mirror, and wall-mounted urinal.
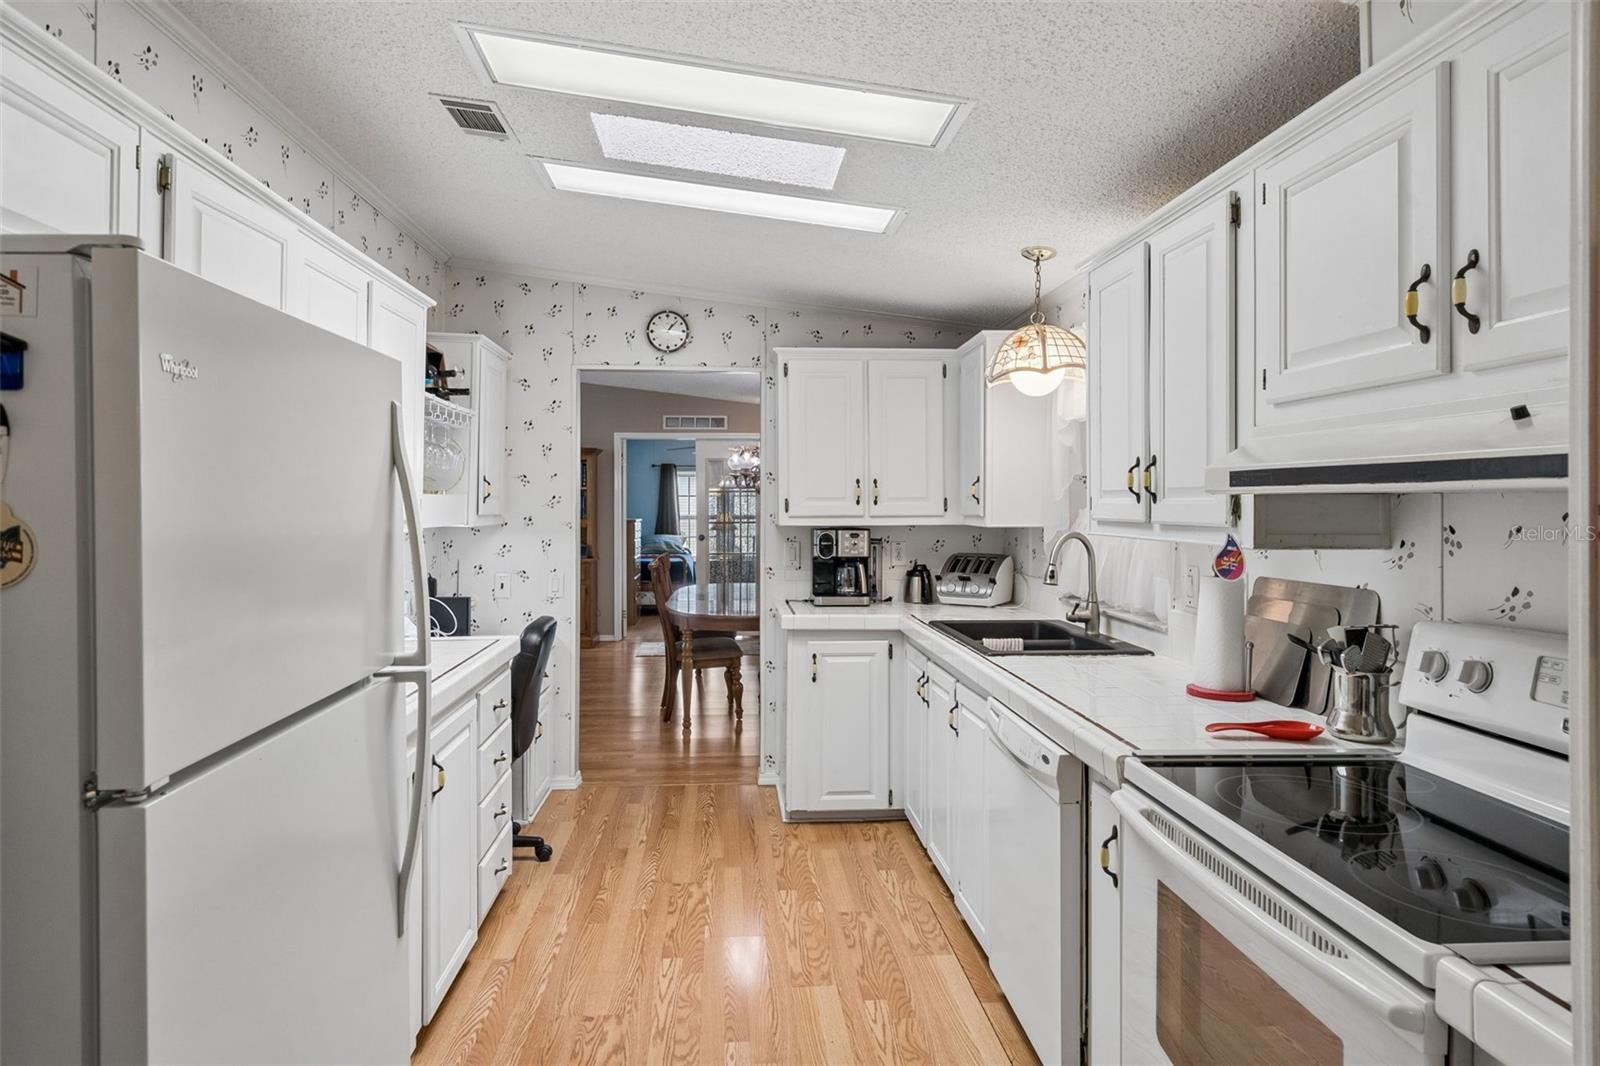
Kitchen with white cabinetry and tiled counters, opening onto a dining area by curtained windows.
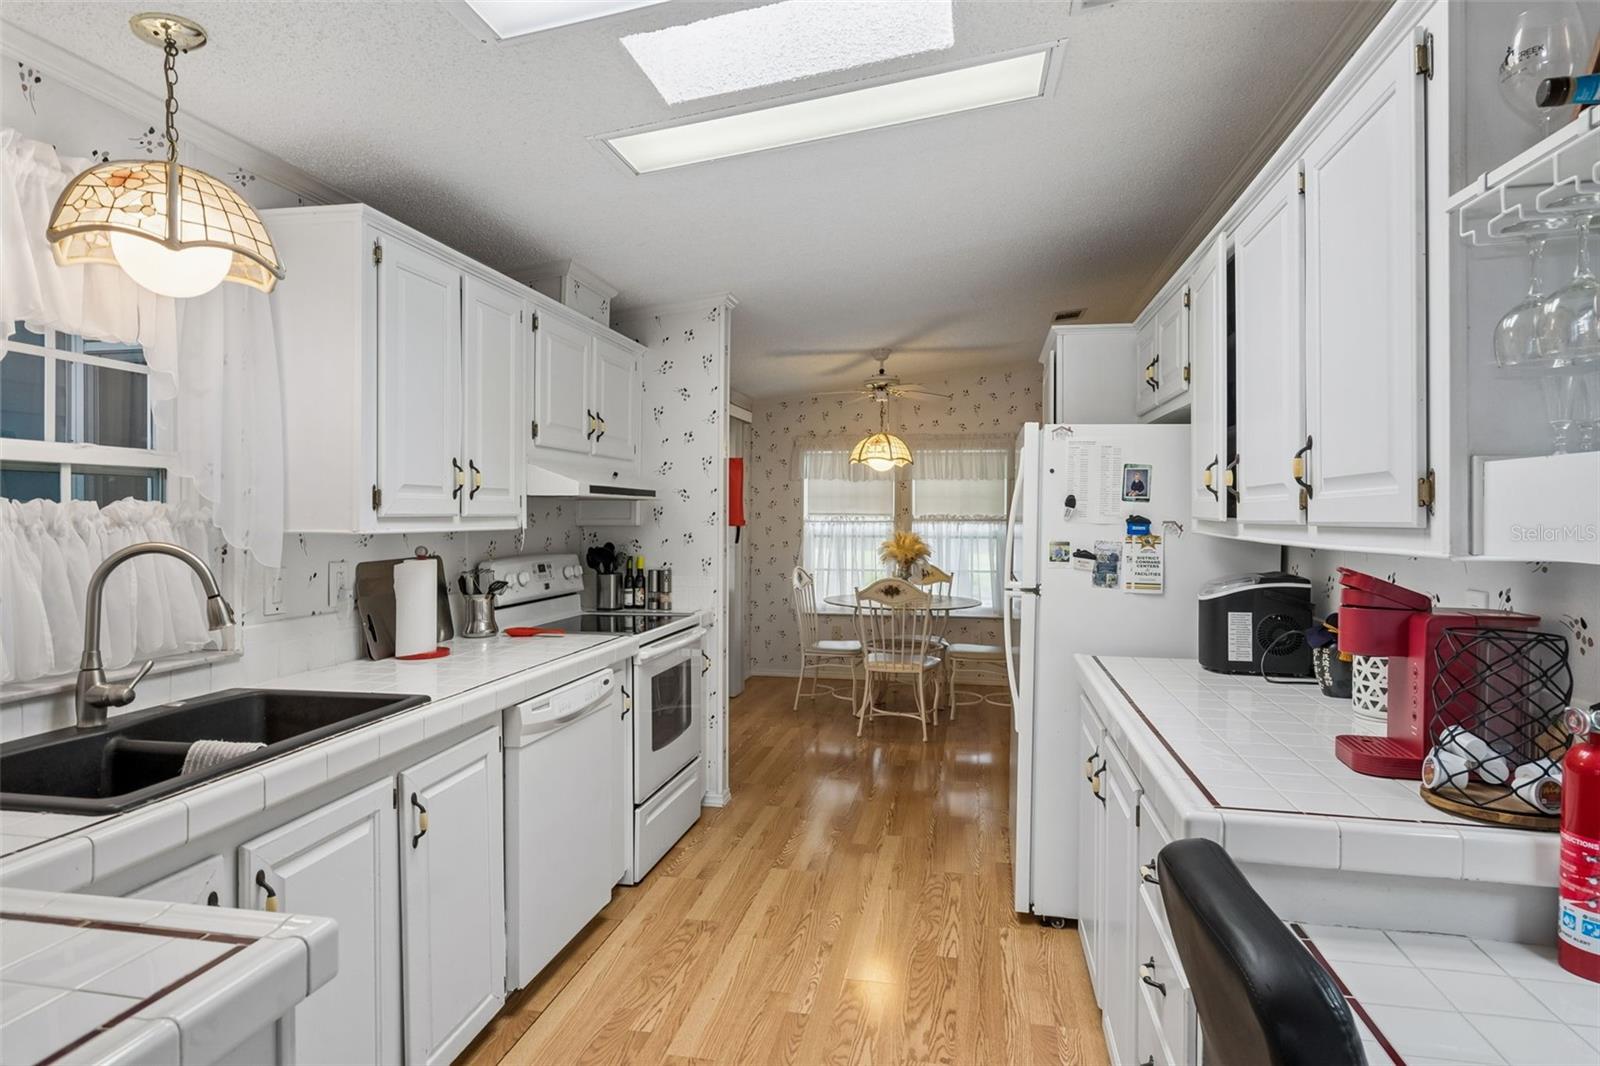
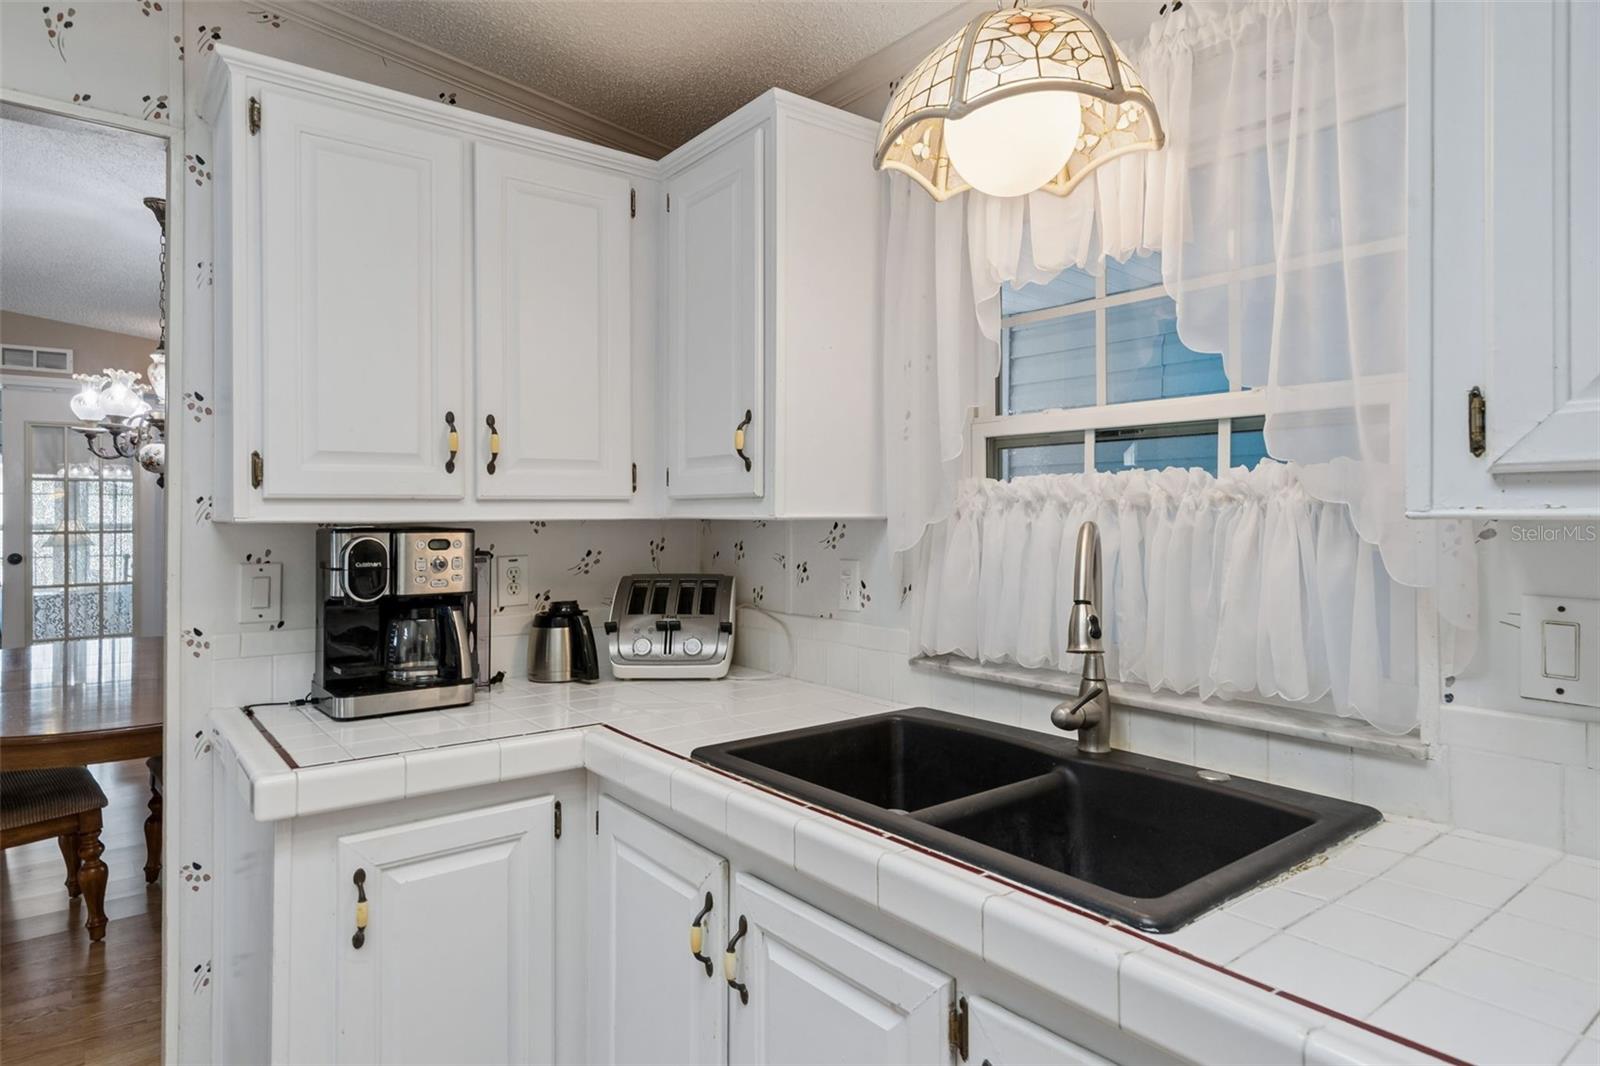
Galley kitchen with white cabinets, a black double sink, and light wood flooring leading to the dining area.
Kitchen with white cabinetry, tiled counters, and a black double sink beneath a curtained window.
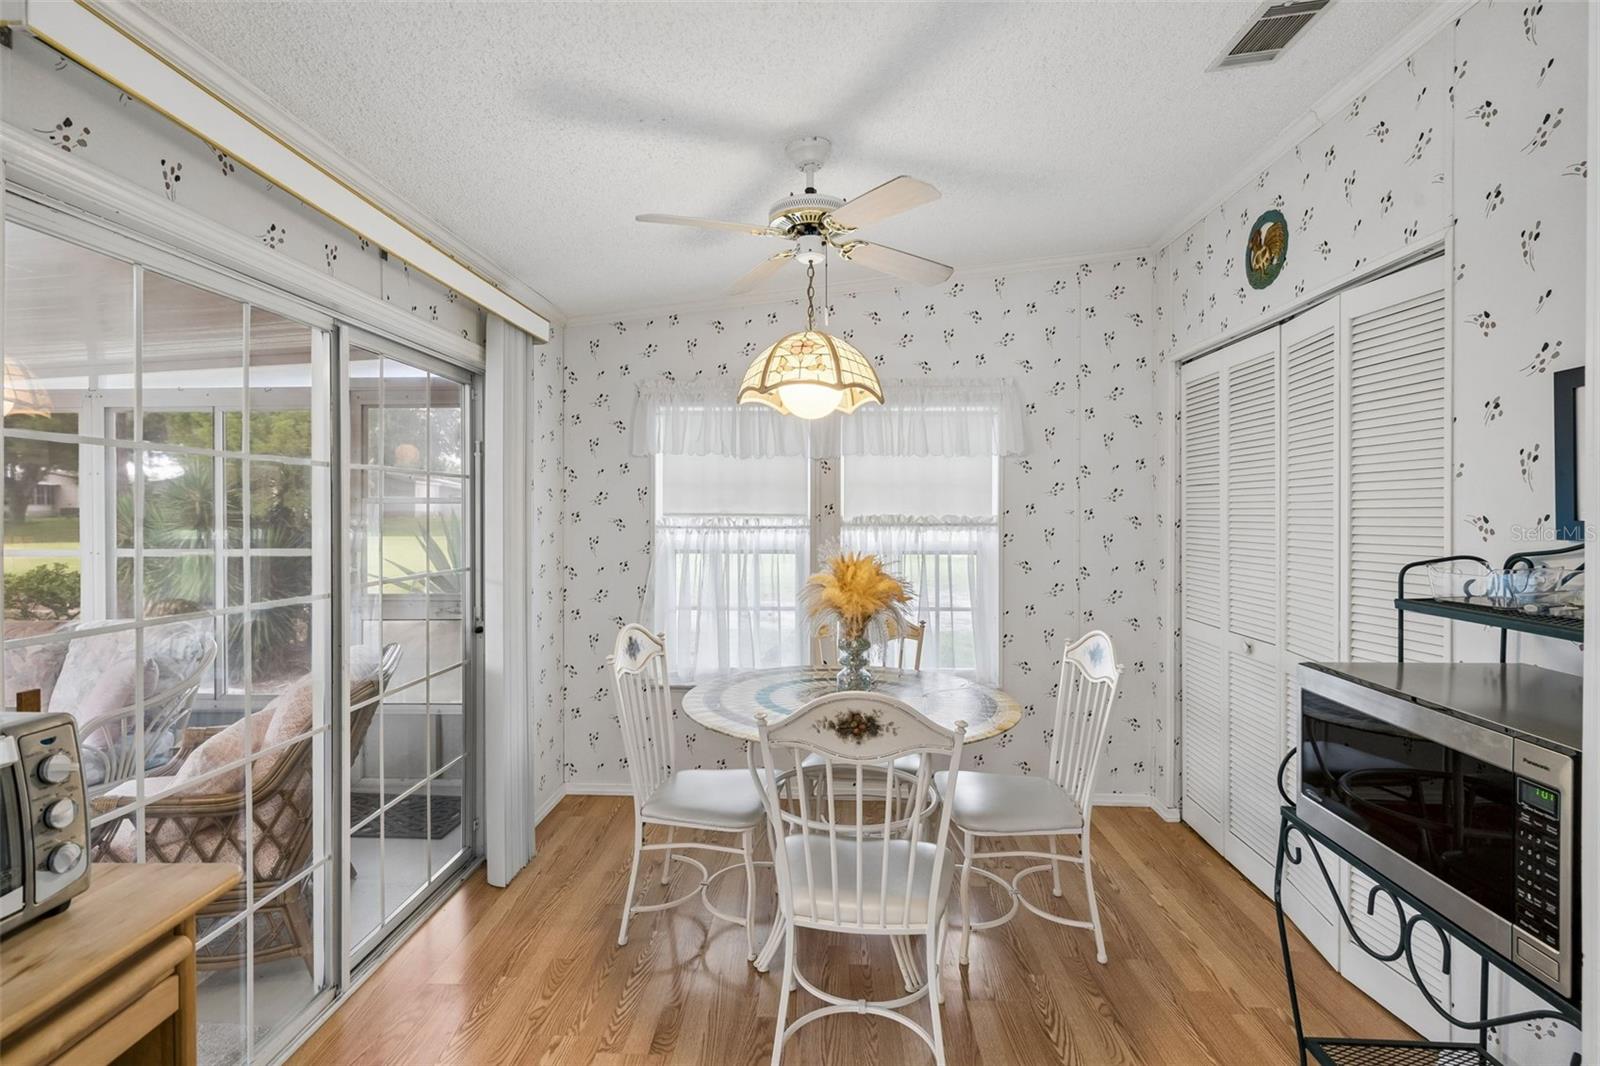
Dining area with a round table, floral wallpaper, hardwood floors, and sliding doors to a screened lanai.
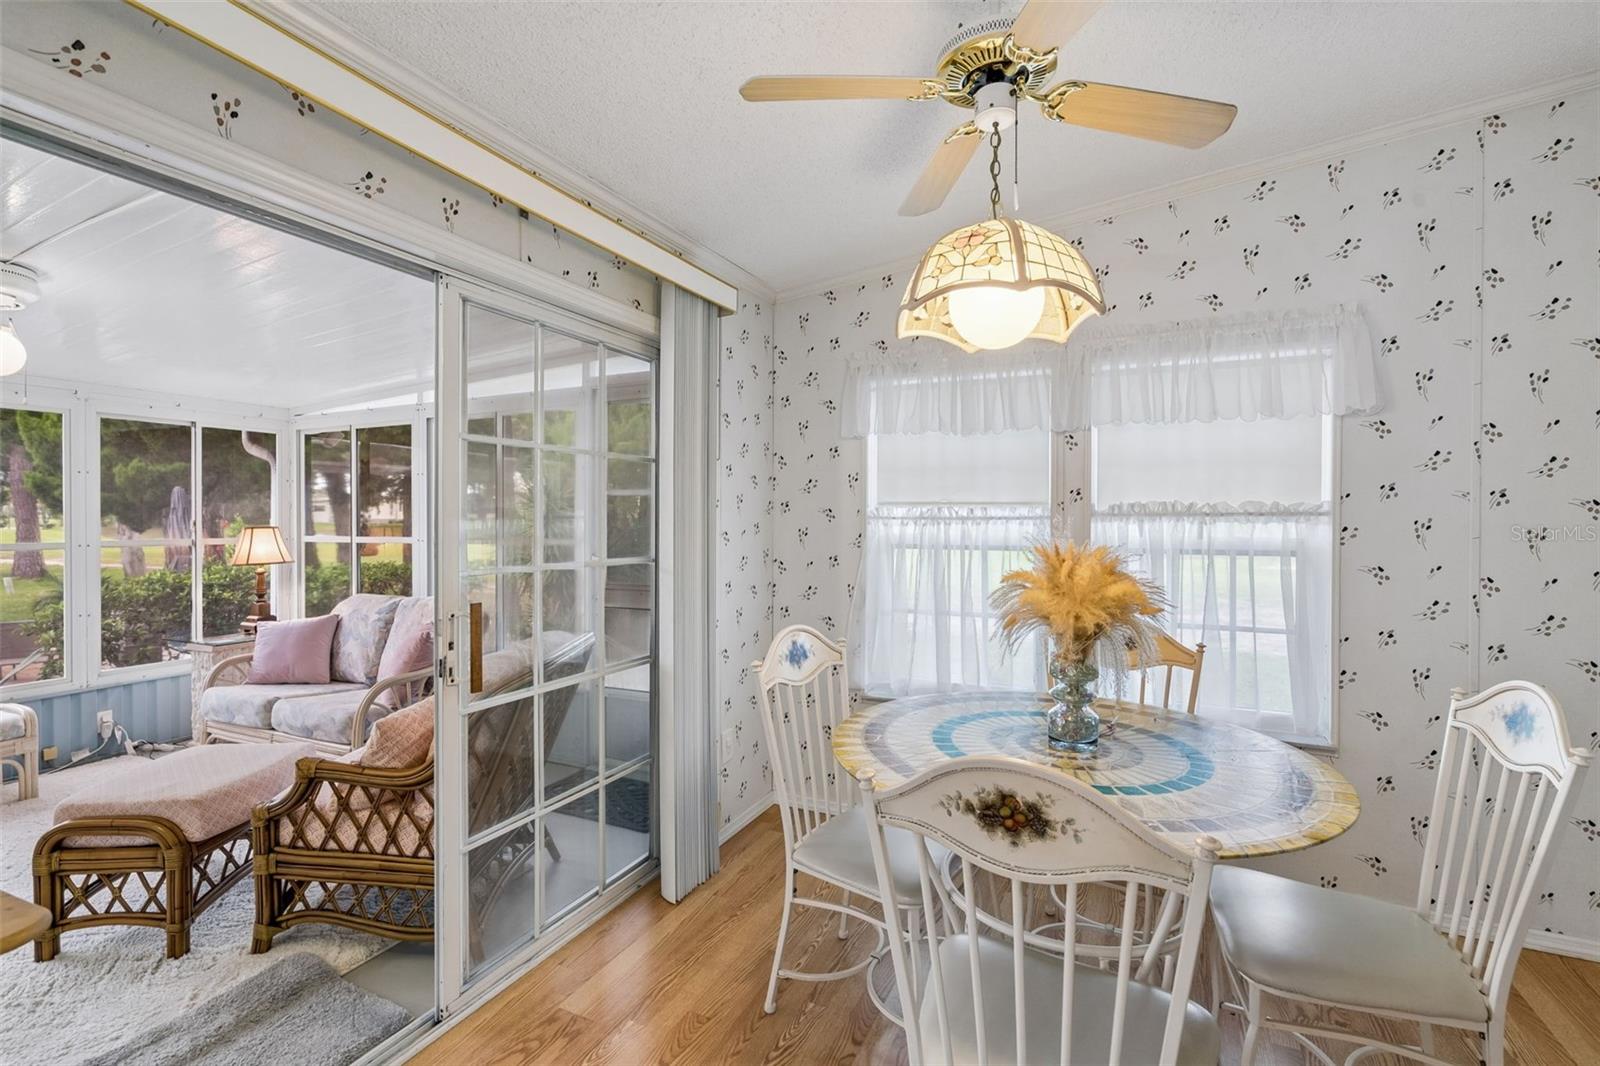
Dining area with a round patterned table beside a furnished sunroom behind glass sliding doors.
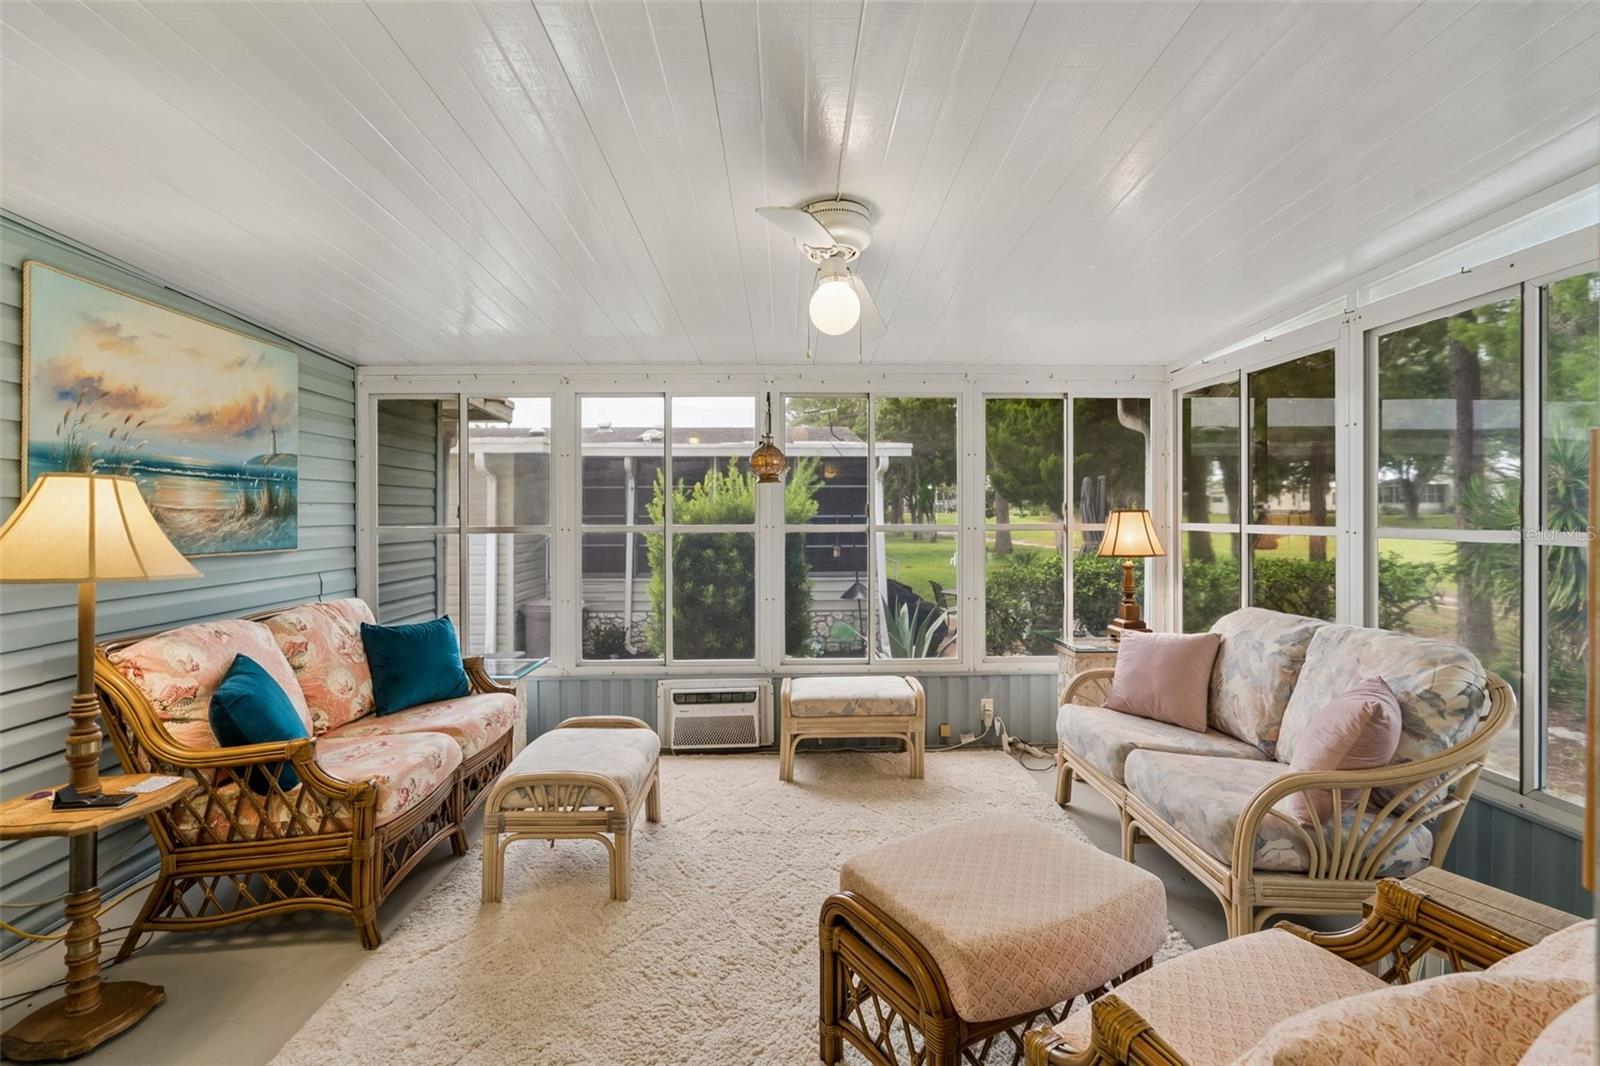
Furnished sunroom with wicker seating and wide windows overlooking greenery.
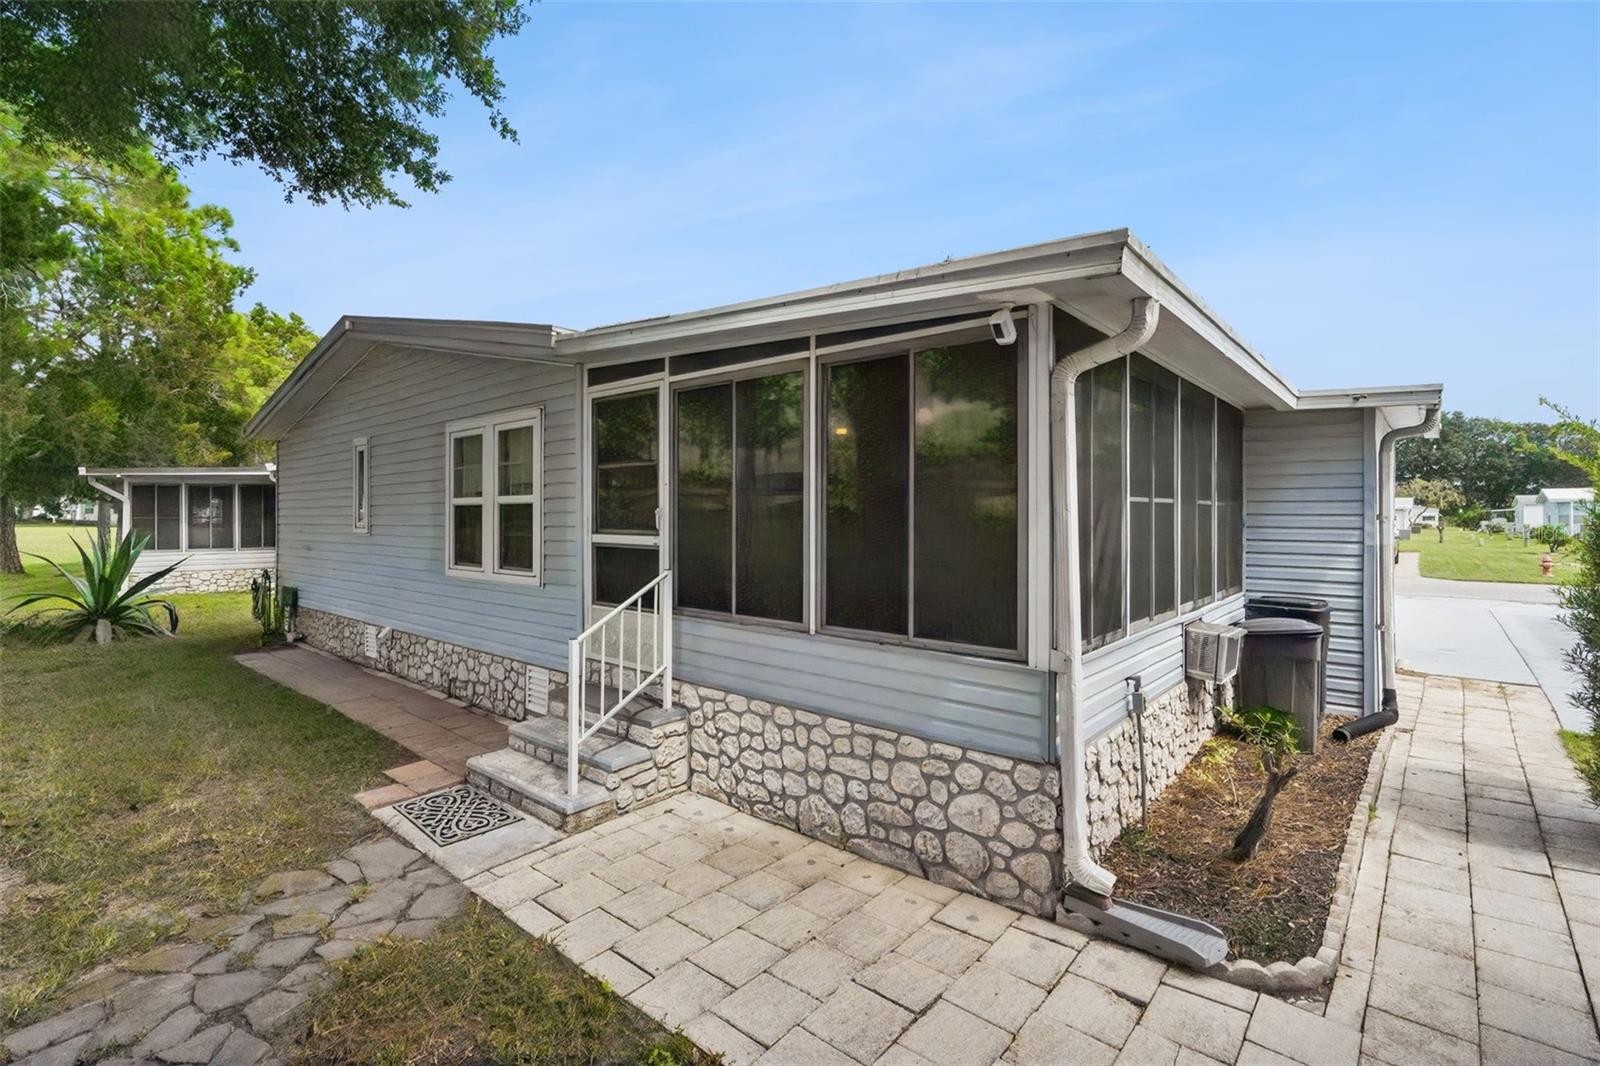
Gray-sided home with a stone foundation and a large screened porch beside paved walkways.
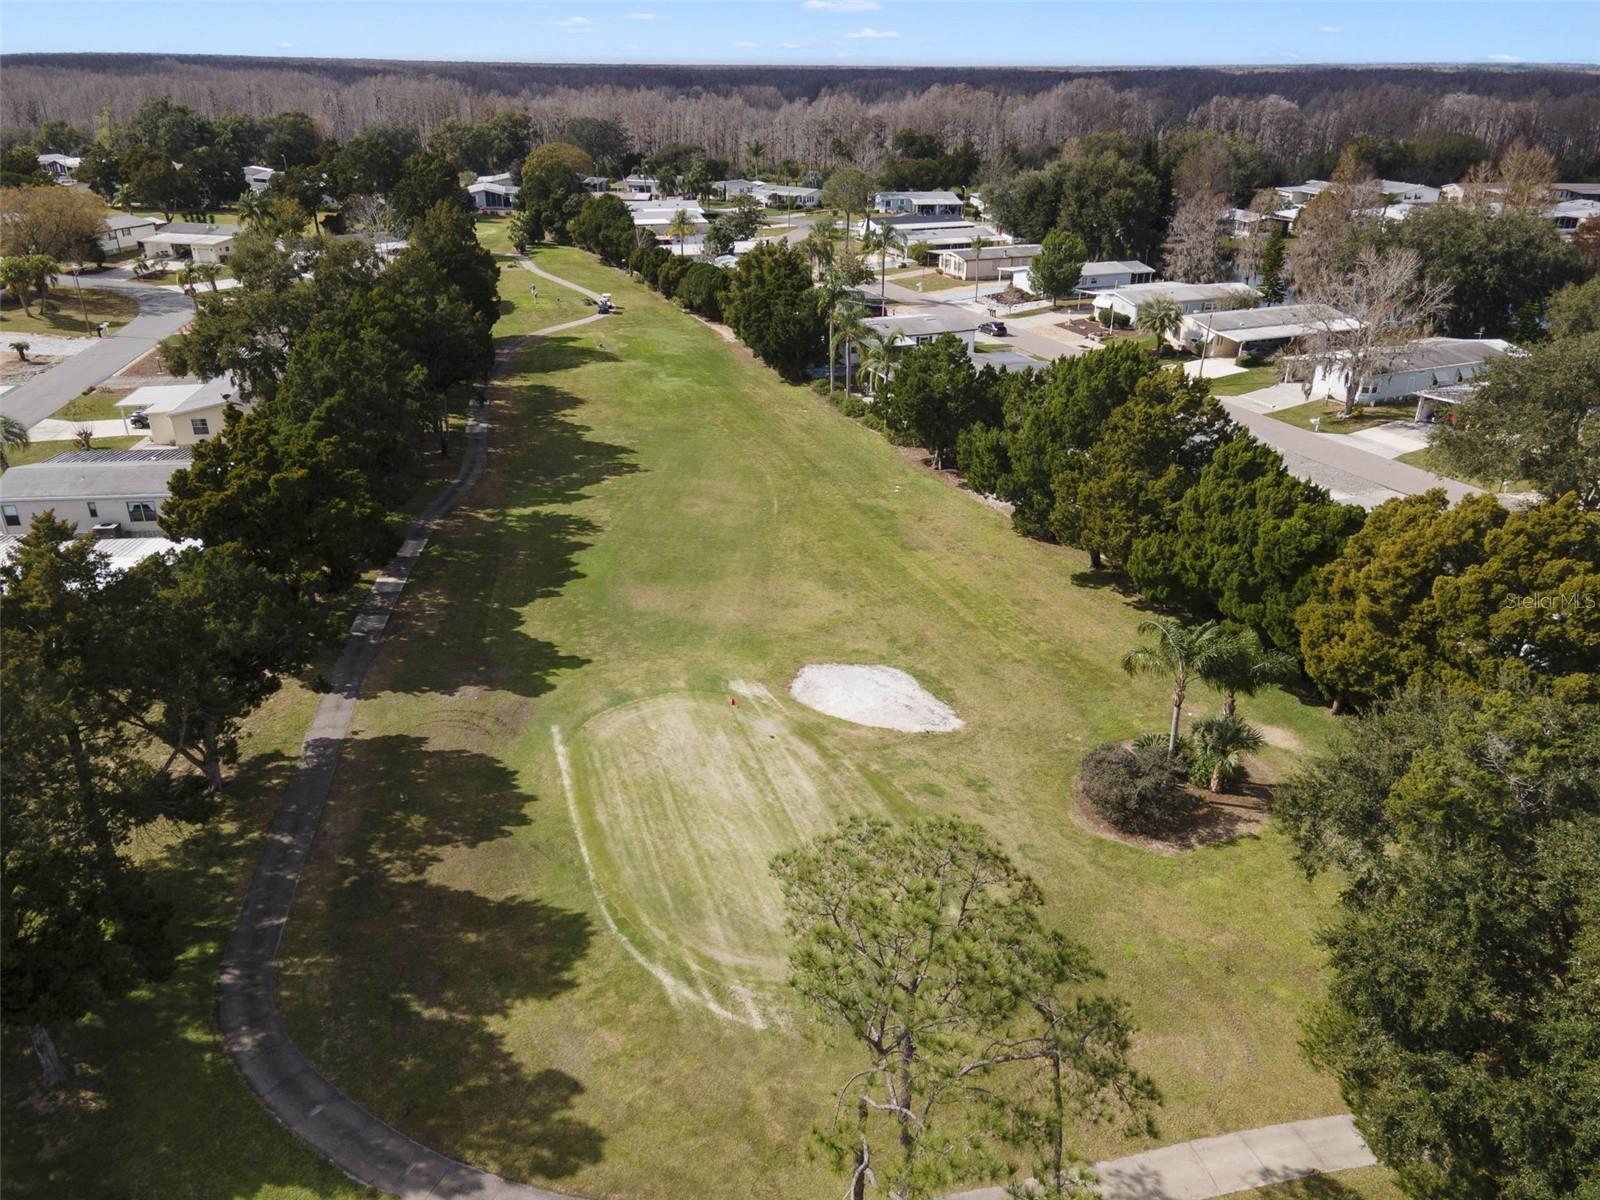
Aerial view of a grassy open area with a curved path, mature trees, and surrounding homes.
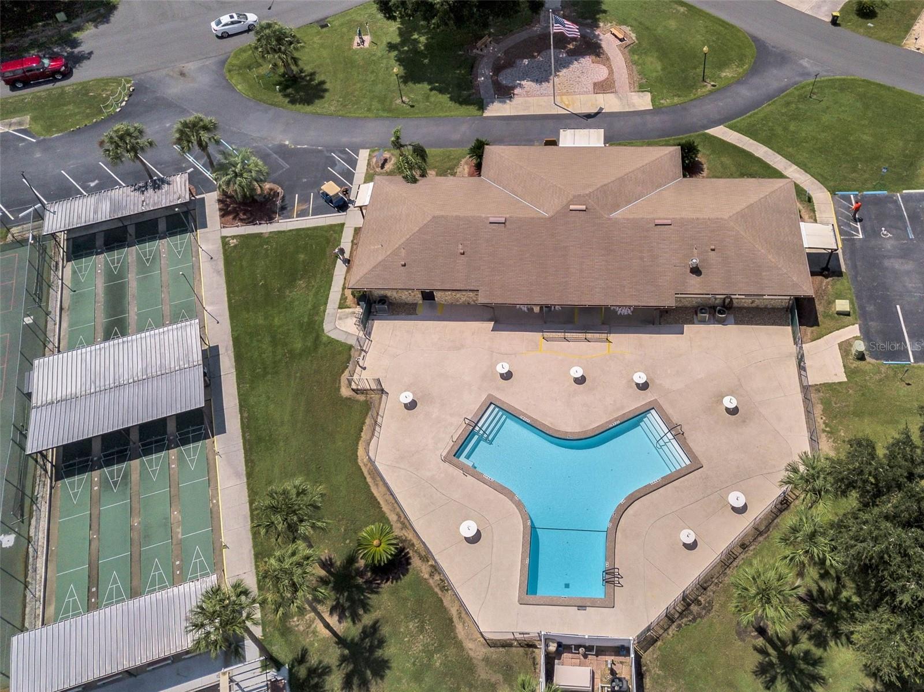
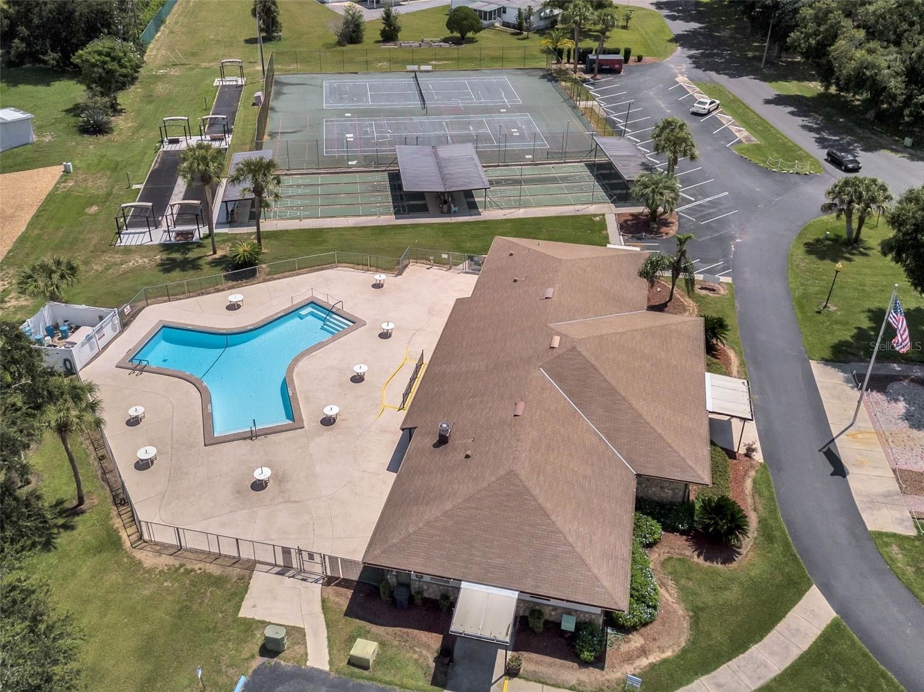
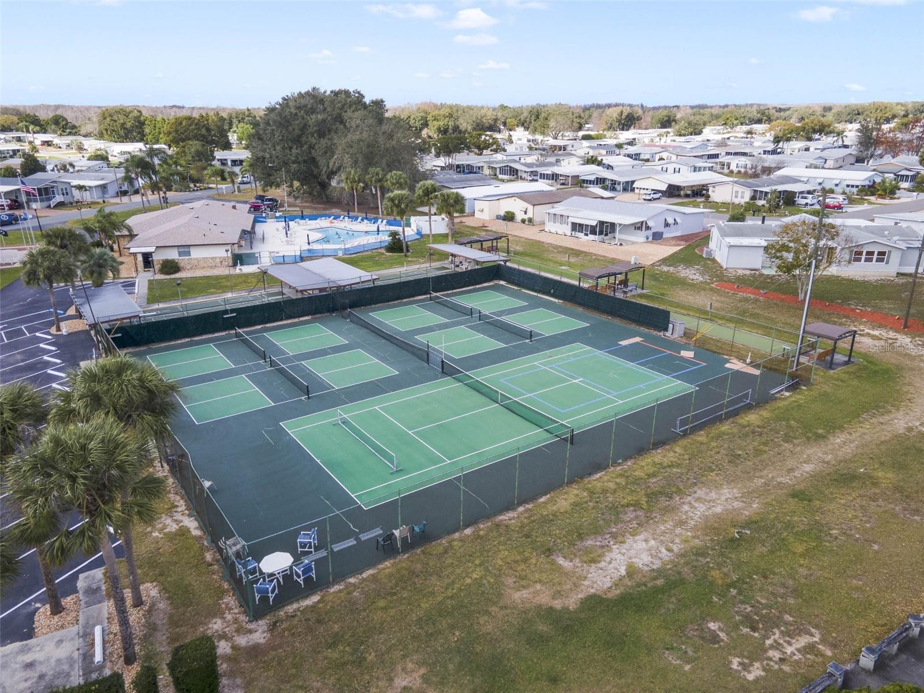
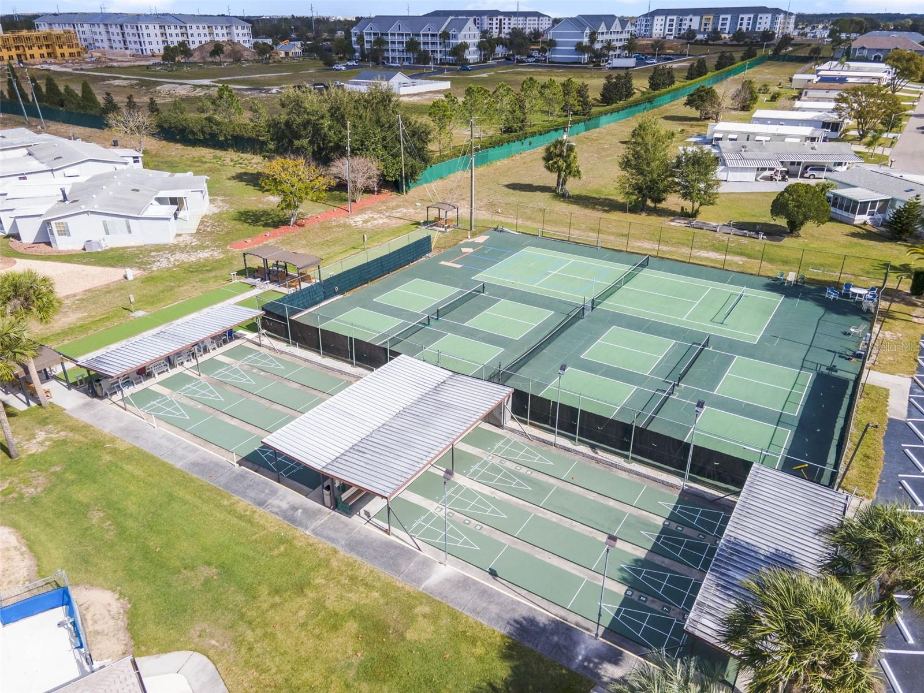
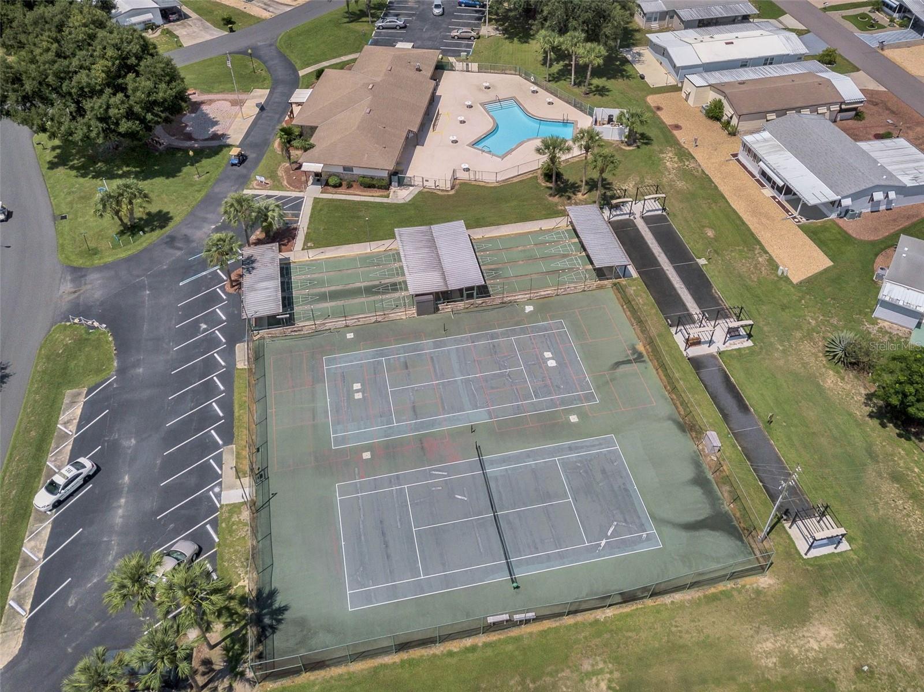
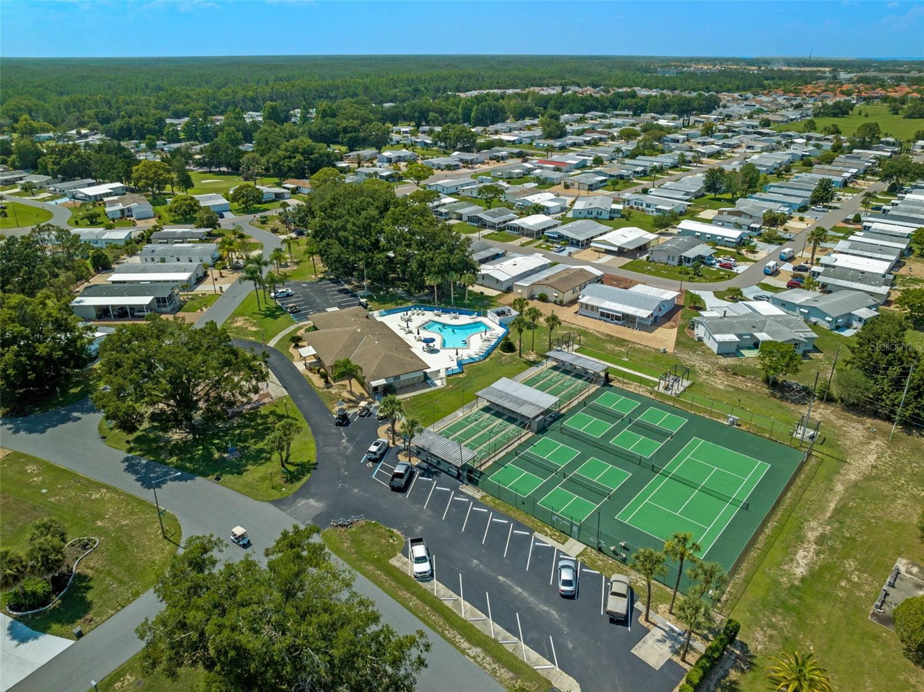
Aerial view of a community pool, tennis courts, and clubhouse surrounded by landscaped grounds.
Aerial view of a community pool and fenced tennis courts beside a recreation building.
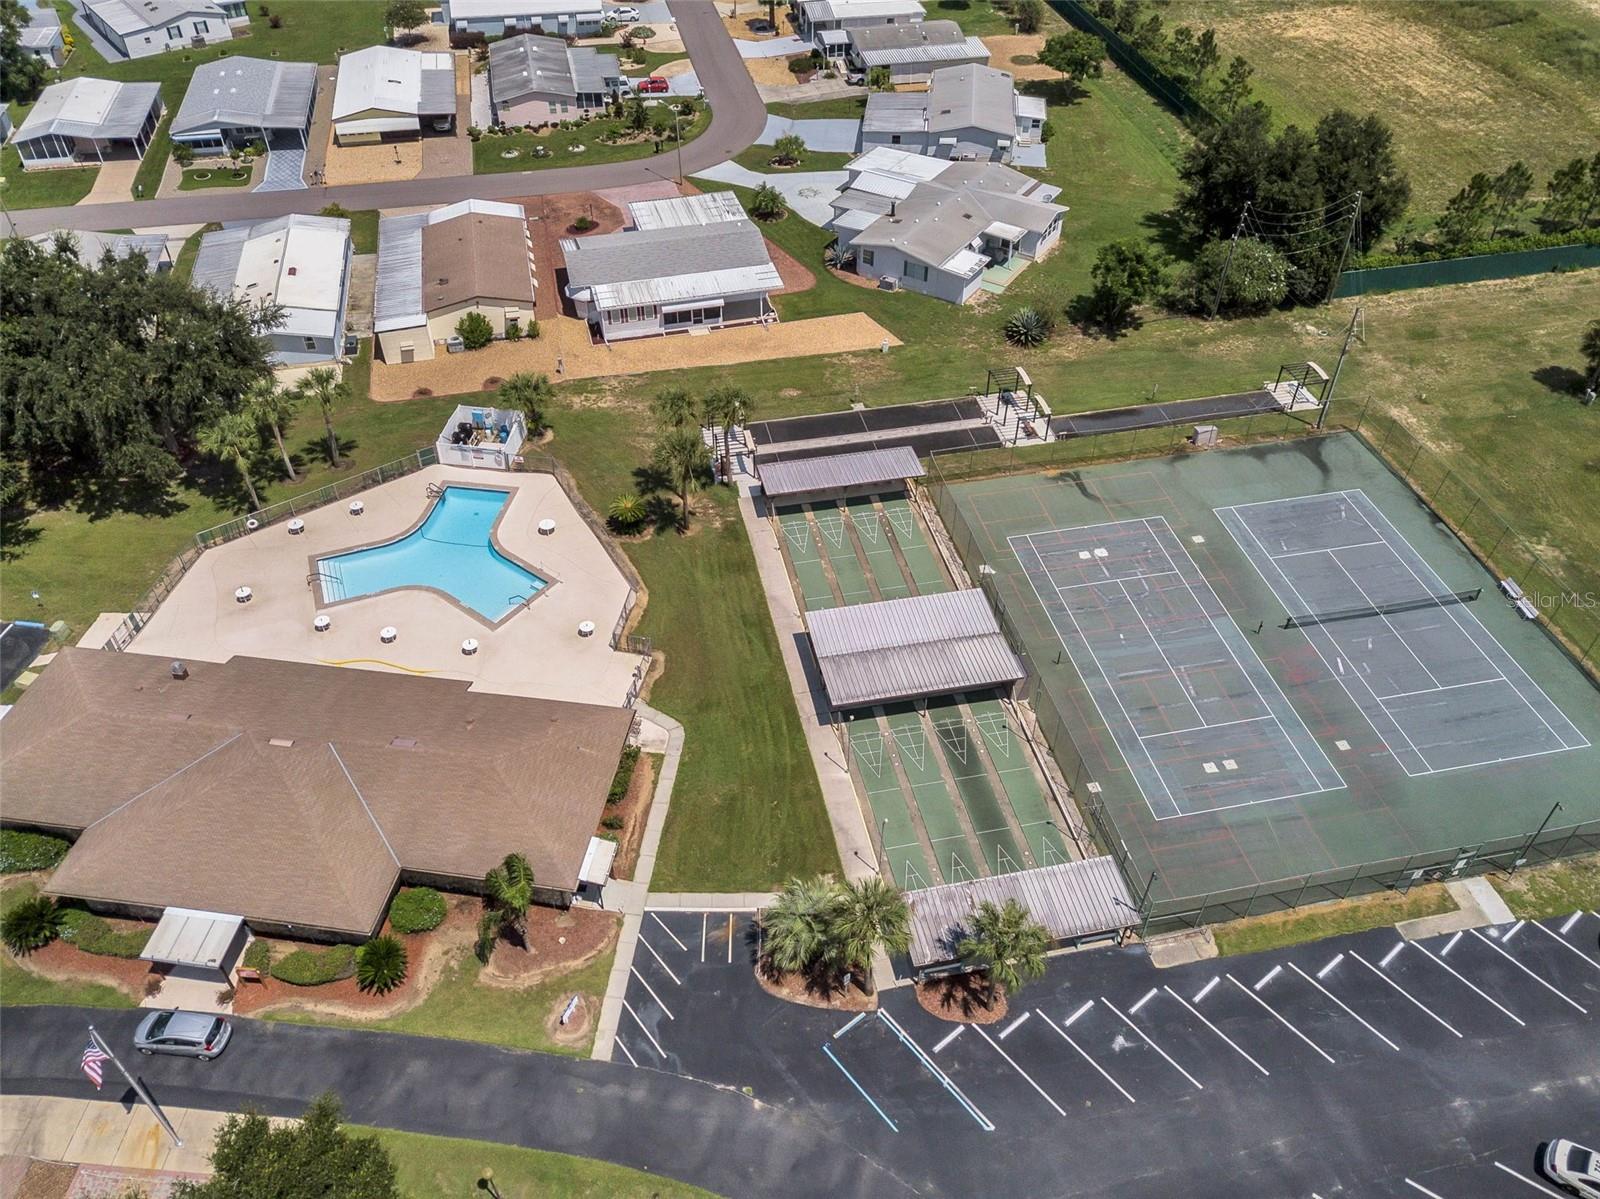
Aerial view of a residential community with a pool, tennis courts, and a large parking lot.
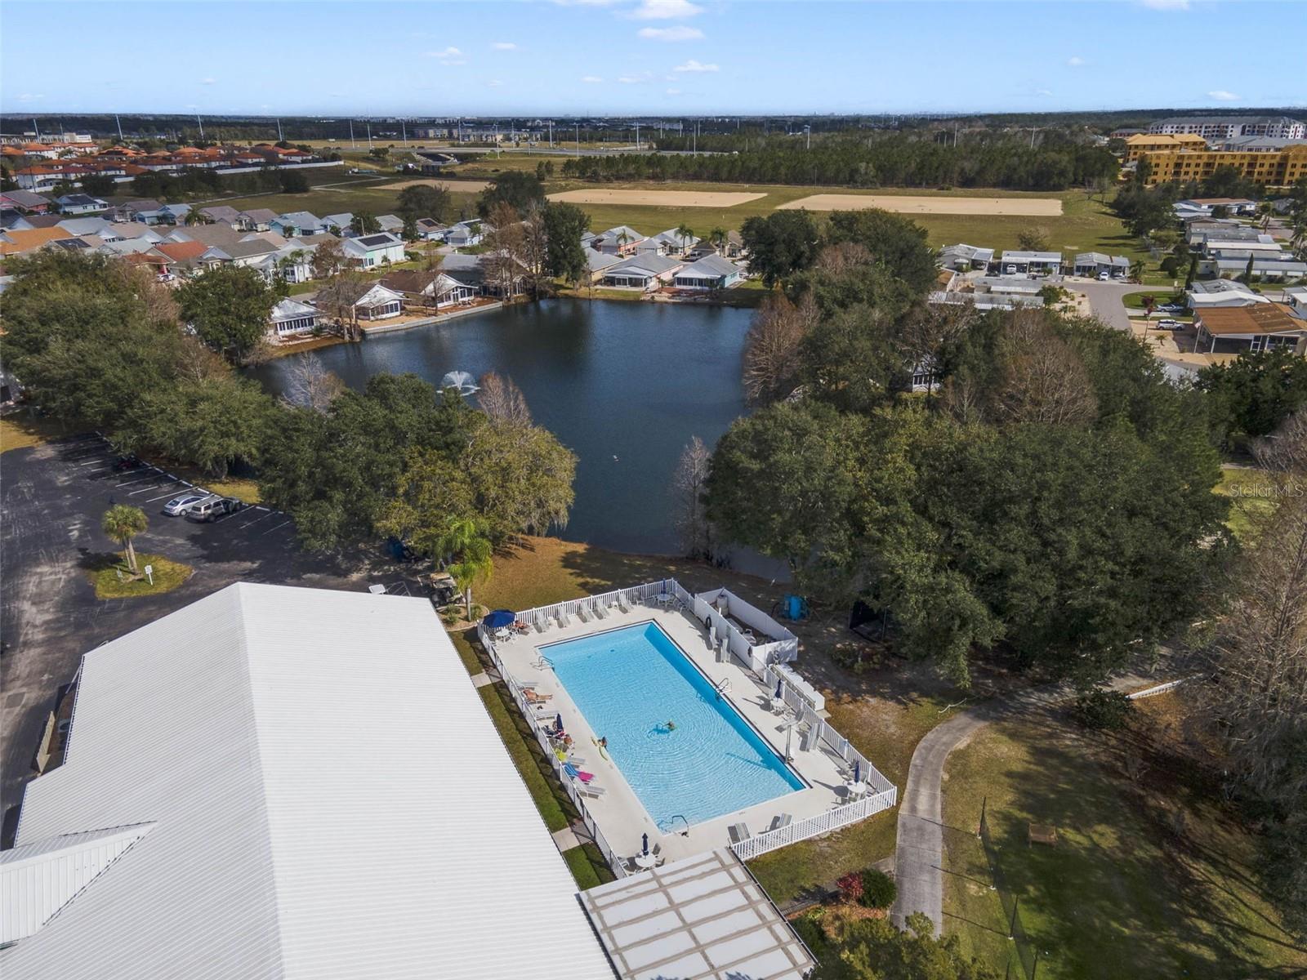
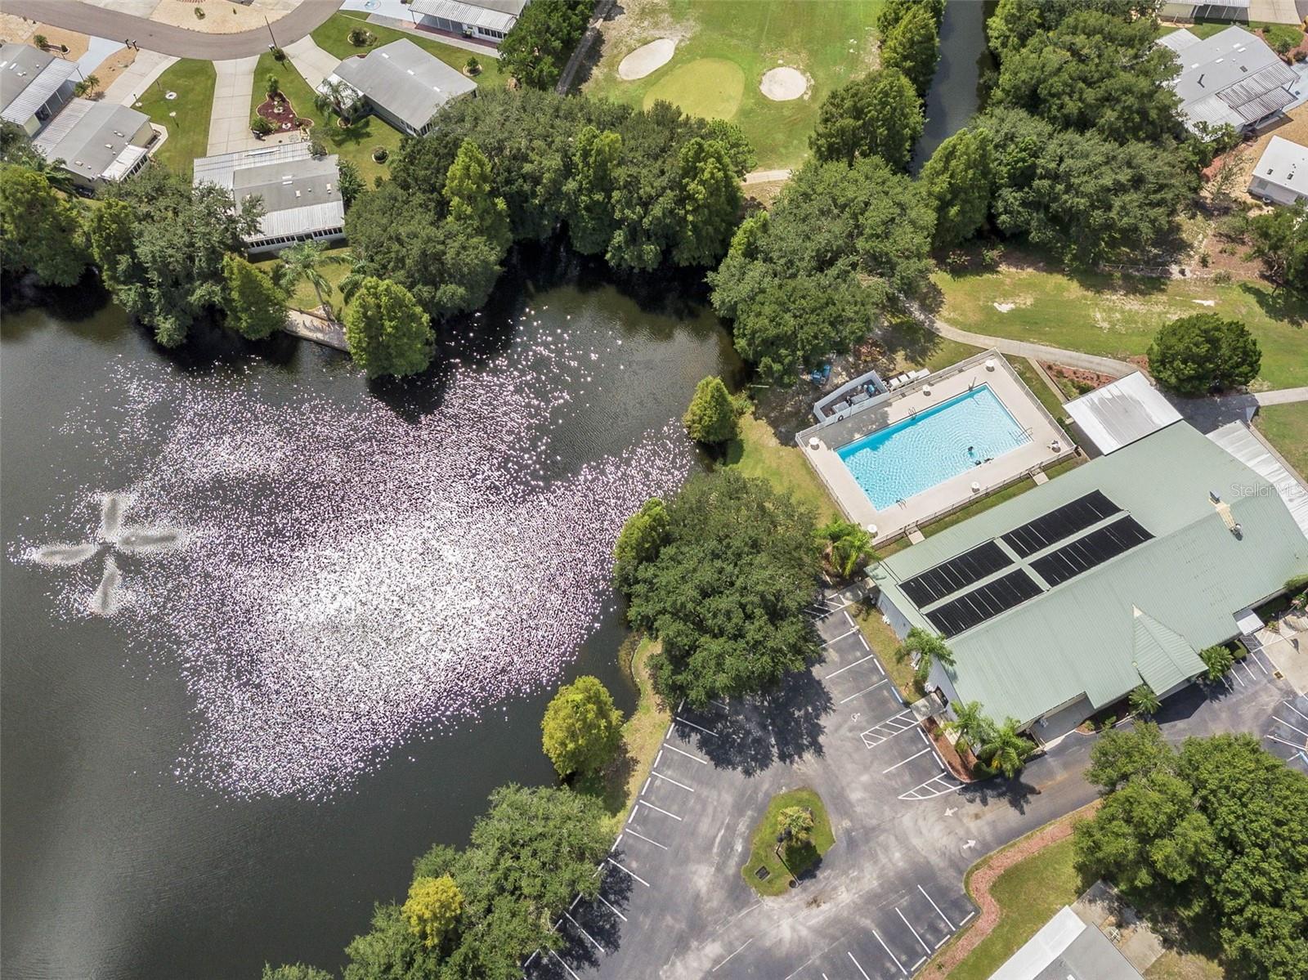
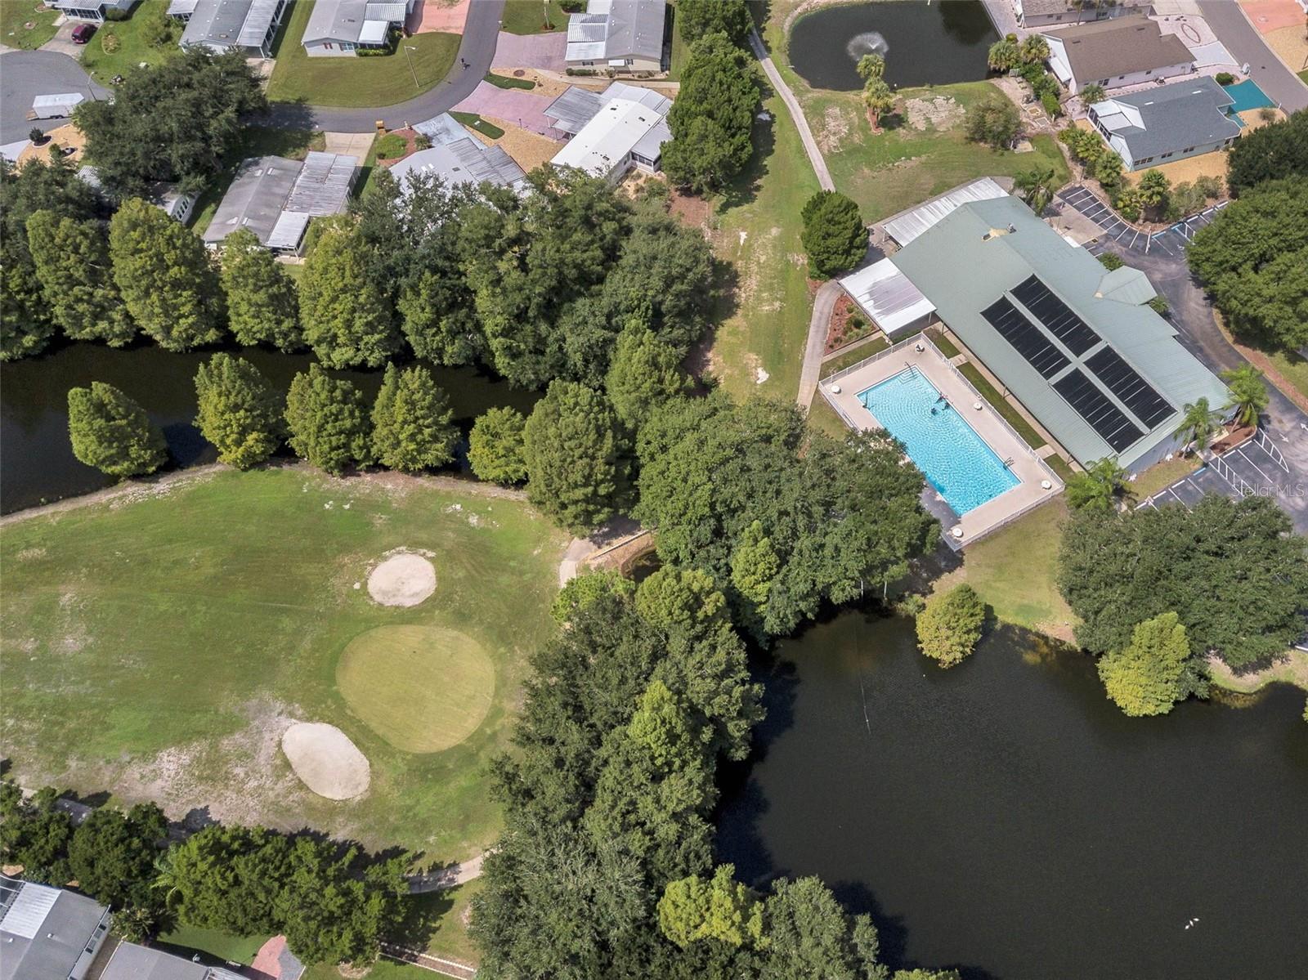
Aerial view of a community pool beside a tree-lined lake and surrounding homes.
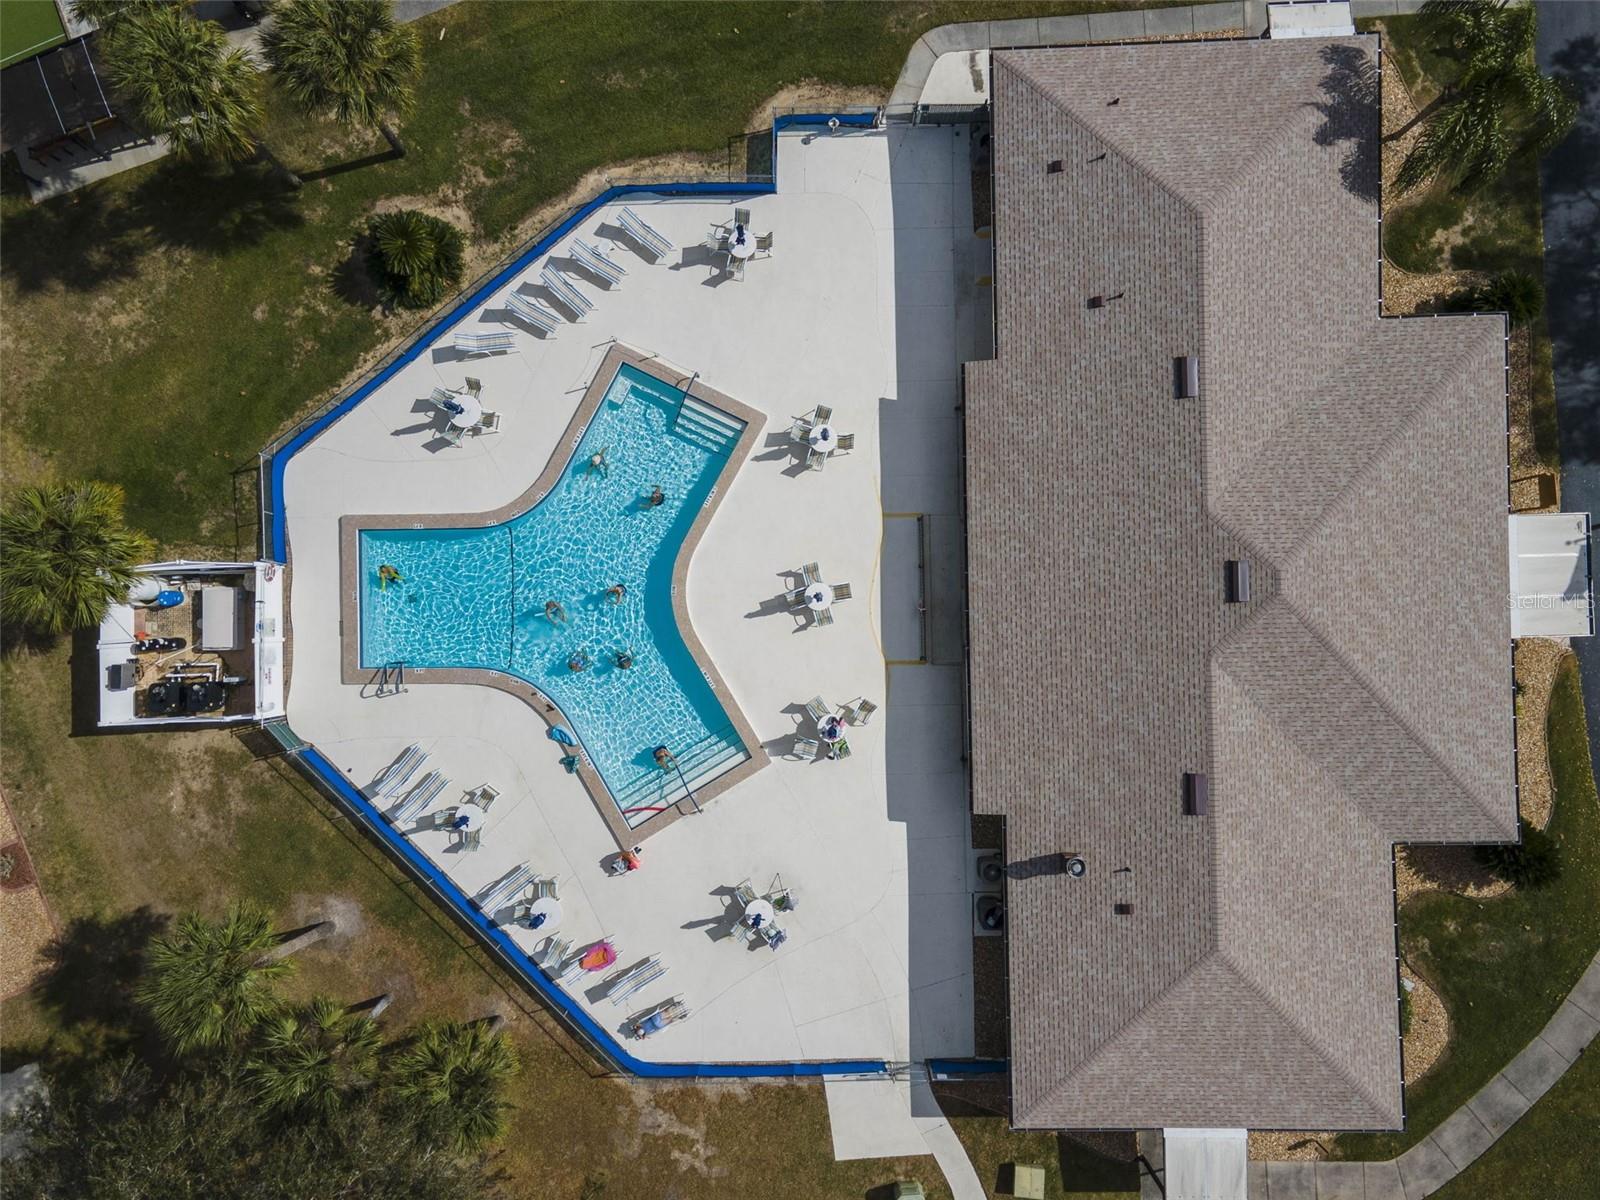
Aerial view of a home’s backyard pool and spacious patio with lounge chairs.
Aerial view of community courts and swimming pool surrounded by homes.
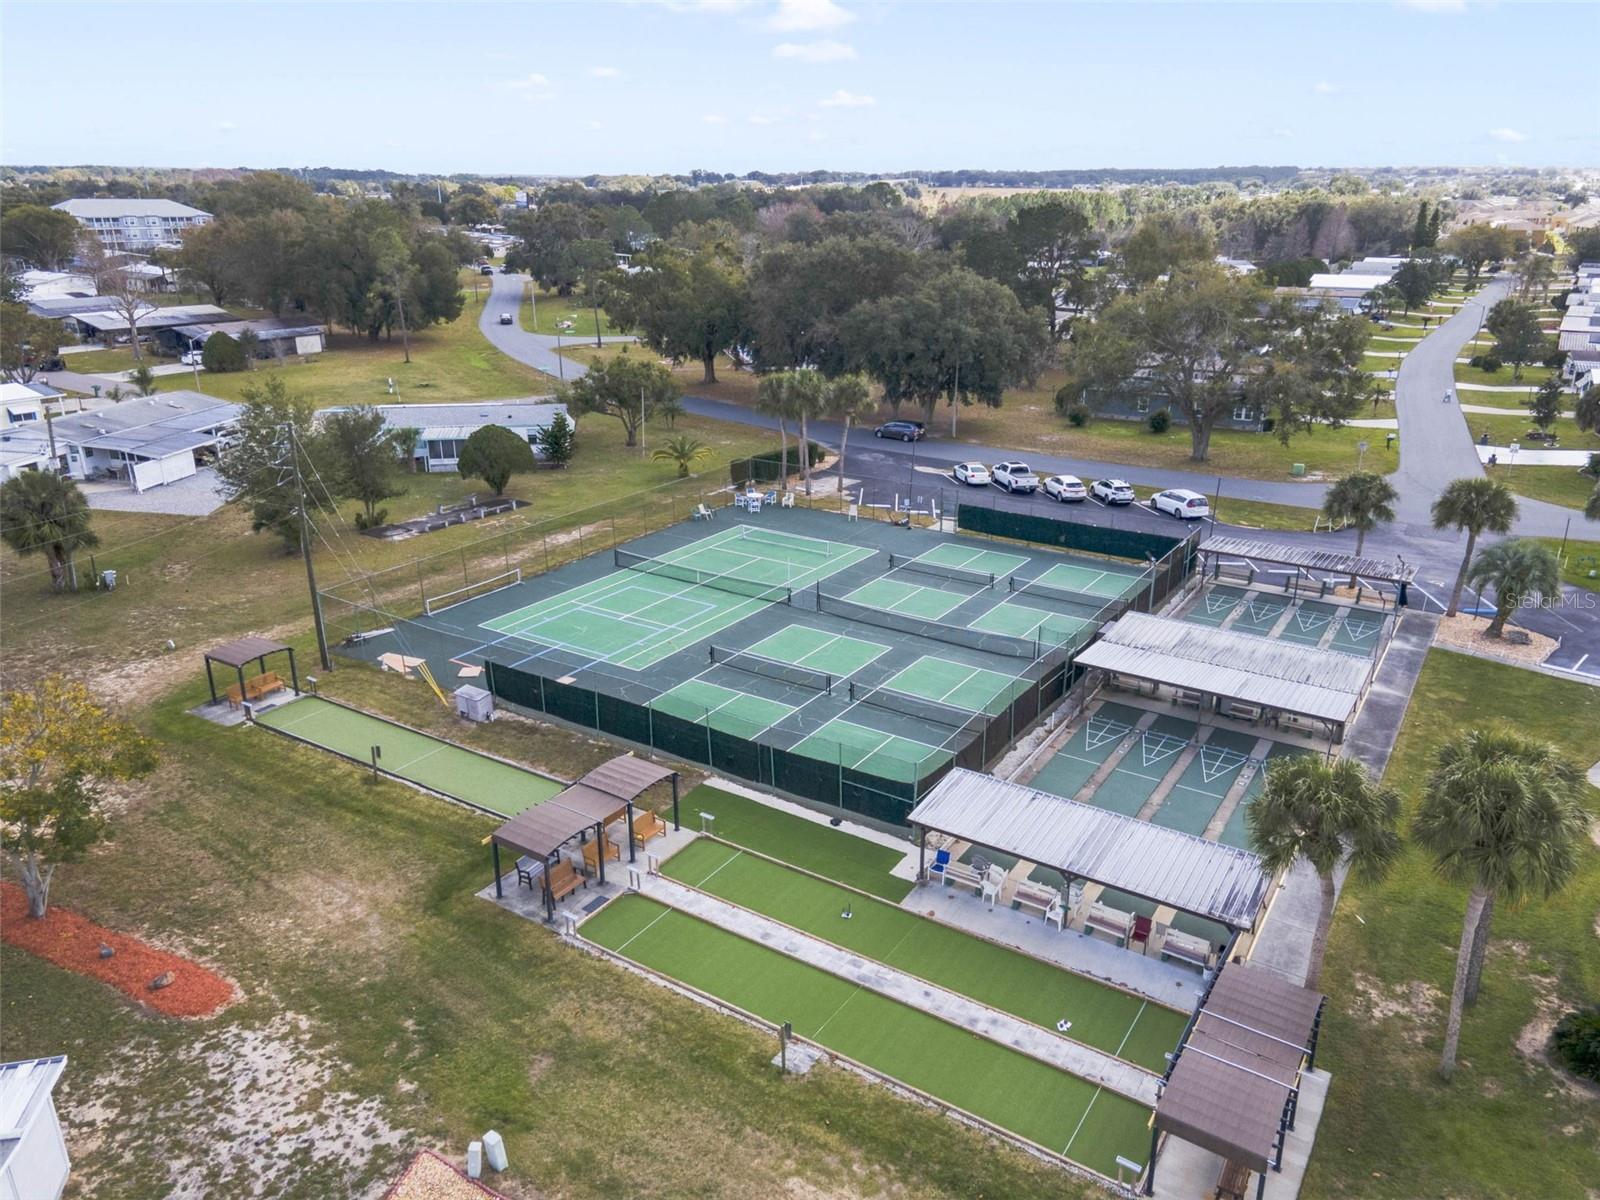
Aerial view of green racquet courts with nets and covered seating areas.
Aerial view of a community lake beside a swimming pool and clubhouse.
Aerial view of community tennis courts beside a swimming pool and lounge deck.
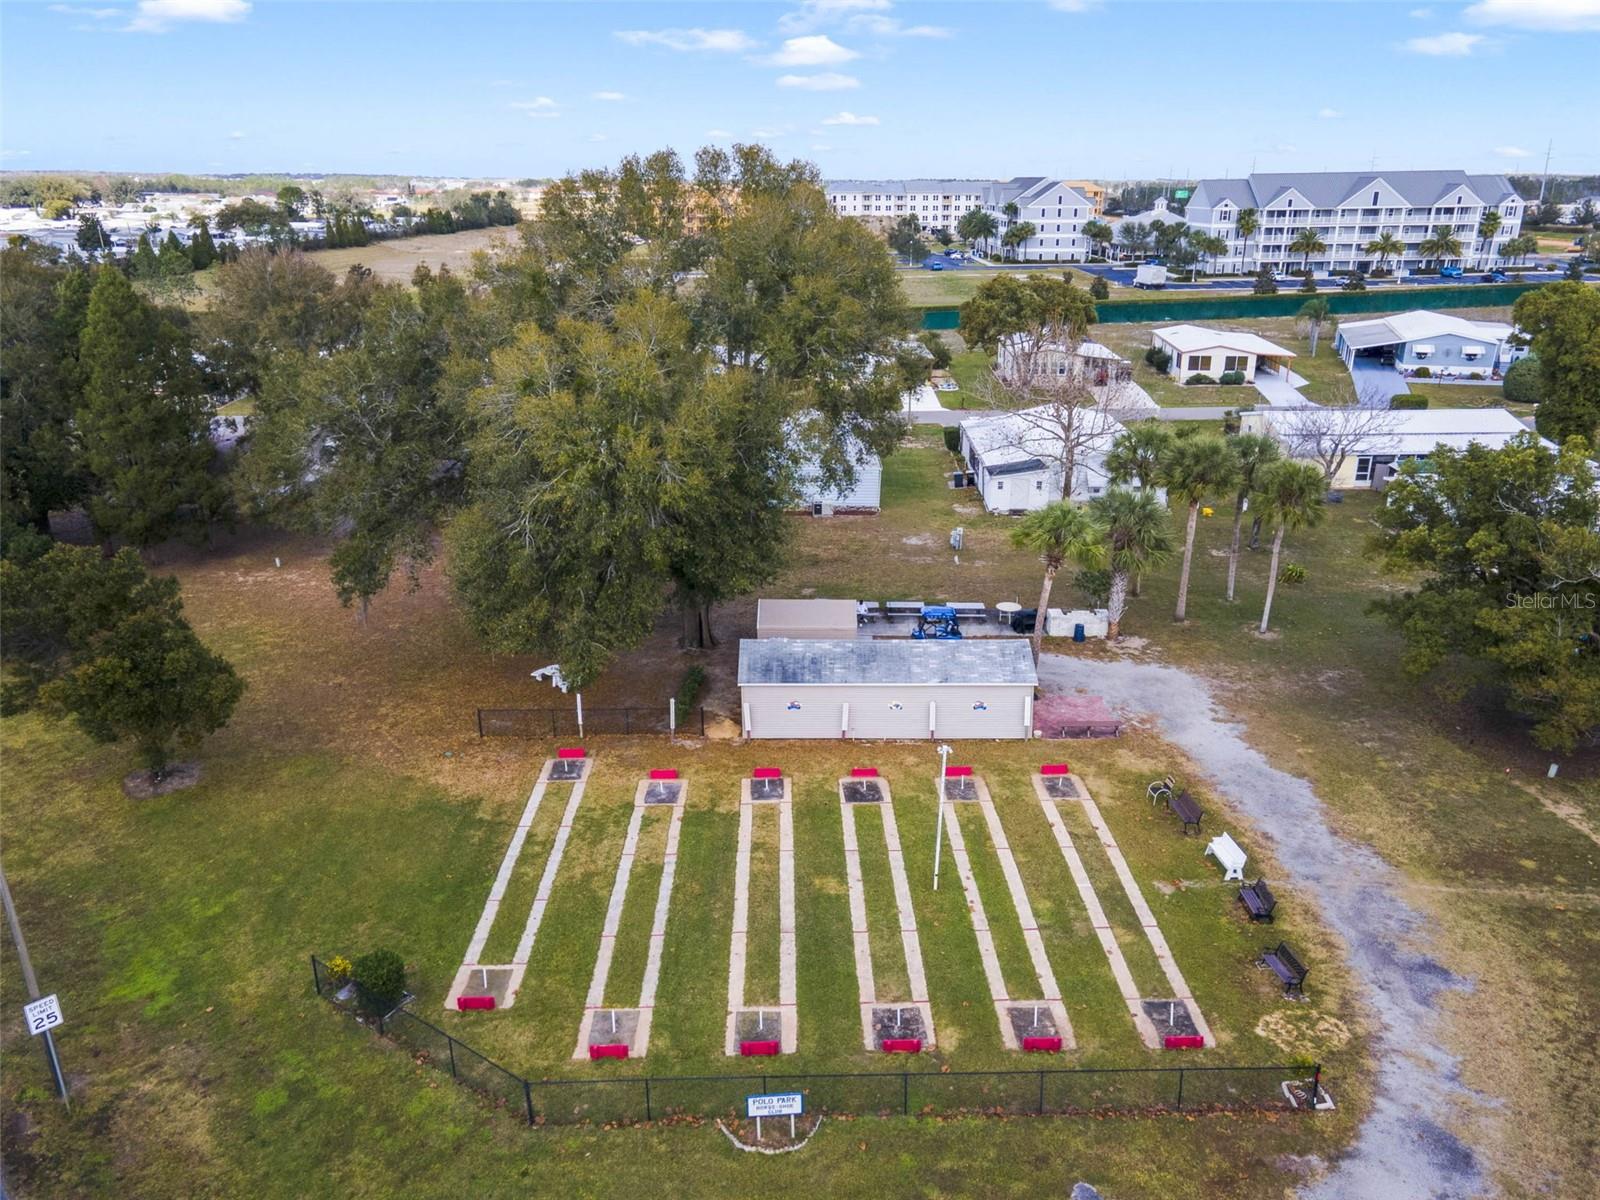
Aerial view of Polo Park’s fenced grounds, with parallel paved strips, a small building, and nearby homes.
Aerial view of homes surrounding a community pool and tennis courts.
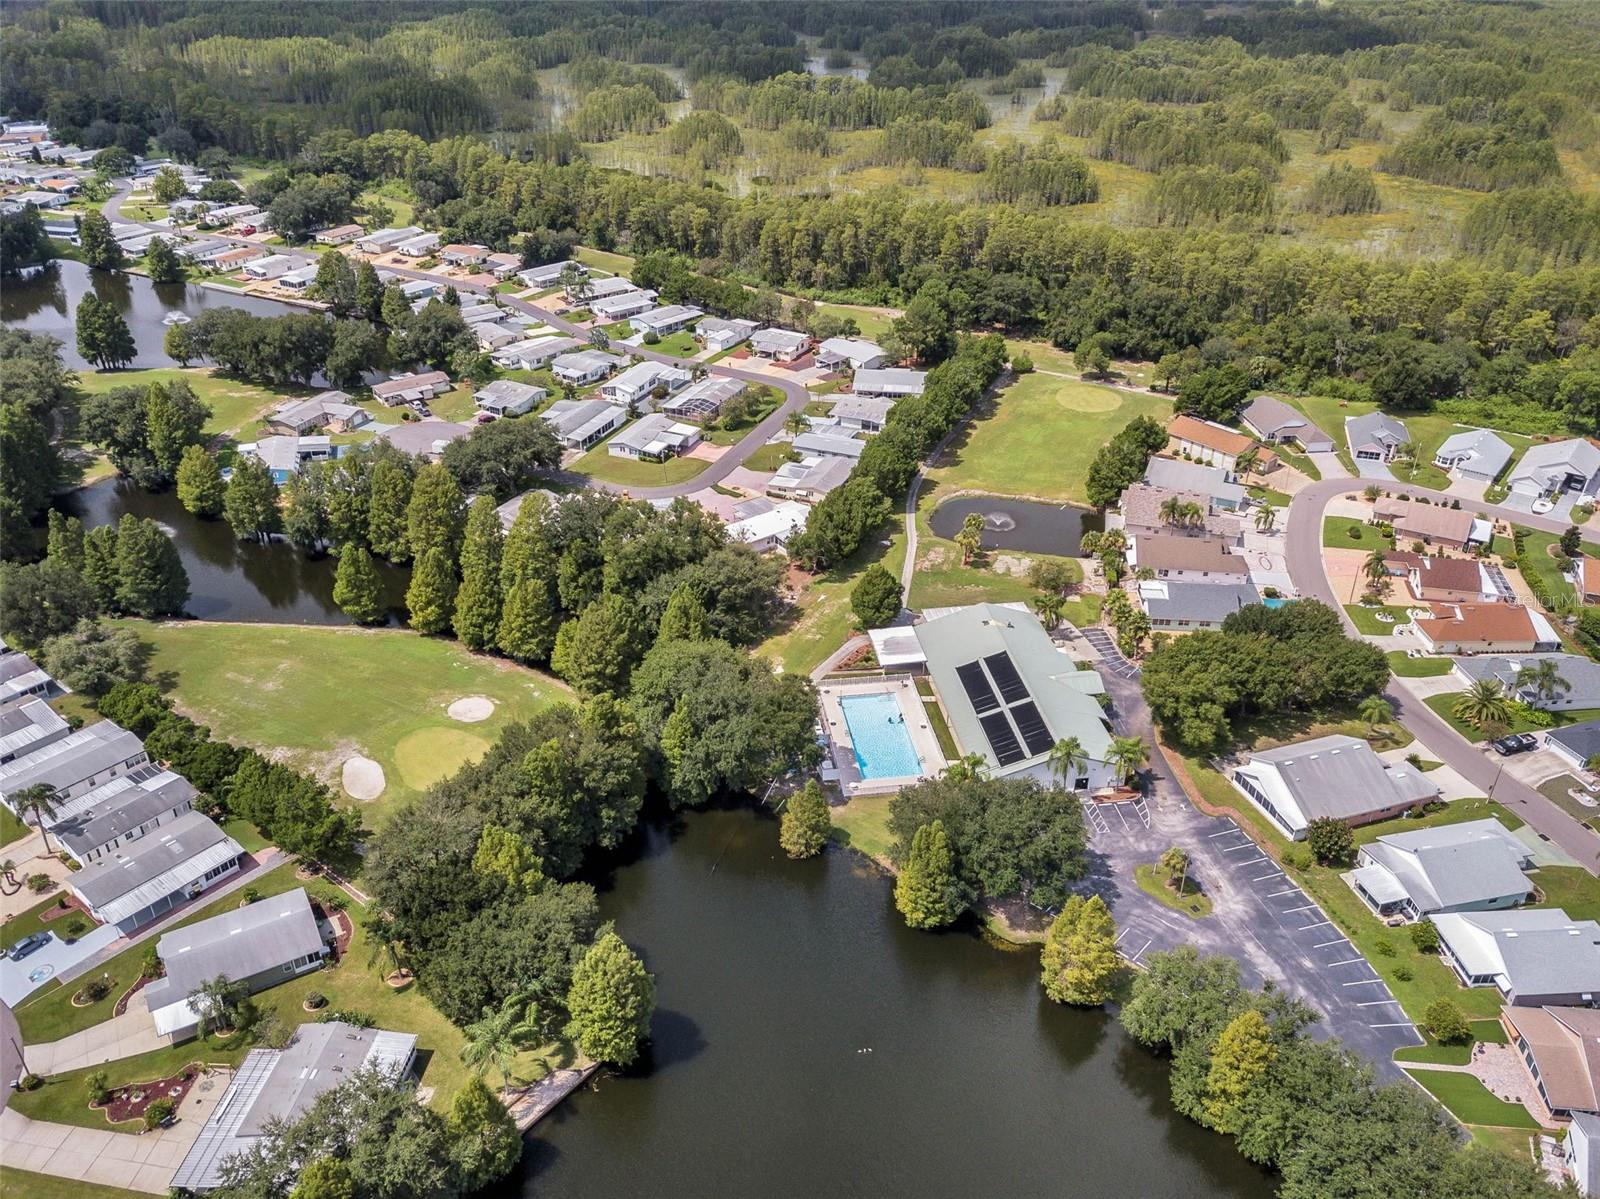
Aerial view of a community pool beside a tree-lined lake and solar-paneled building.
Aerial view of fenced tennis courts and covered seating beside a residential neighborhood.
Aerial view of a lakeside residential community with homes, a pool, and surrounding woods.
VIEW PHOTOS
Courtesy of BETTER HOMES & GARDENS LIFESTYLES REALTY, Dana Hall-Bradley  Listing Contact: 904-853-6386 
$199,000

170 JOANNE DR

3 Beds 2 Baths 1,430 Sq.Ft. 4,622 Sq.Ft.

Description

Looking for a community with lots of activities where you can play golf every day? Welcome to 170 Joanne Drive, a charming 3-bedroom, 2-bath home located in the desirable Polo Park community. A covered carport provides parking for one vehicle, along with additional space for a golf cart.

Step inside to a spacious living room that flows seamlessly into the dining area. One of the guest bedrooms features French doors, making it an ideal flex space for a home office or den. The generously sized primary suite offers mirrored closets and a private bathroom with dual sinks.

The light and bright kitchen features skylights that fill the space with natural light, along with a comfortable eat-in dinette area. From the kitchen, step into the spacious, air-conditioned sunroom--perfect for relaxing or entertaining throughout the year.

Situated along the golf course, the home offers added privacy and peaceful views. The sale includes an ownership share valued at $58,200. The monthly HOA fee is $264 and includes DIRECTV streaming, Frontier Wi-Fi and lawn maintenance. Furniture may also be available and is negotiable.

Polo Park offers a golf course, a beautiful lakefront setting and a variety of community amenities. Conveniently located near new restaurants, shopping, Orlando's world-famous theme parks and endless entertainment, this inviting home is ready for its next owner. Don't miss this opportunity--schedule your private showing today! YOU WILL LOVE living in POLO PARK where you will find daily, non-stop activities. One great attraction is BINGO on Thursday nights! You will also love the 9-hole golf course!

Share Property

Location

170 JOANNE DR, DAVENPORT, FL 33897

Status

For Sale
Dana Hall-Bradley

Dana Hall-Bradley

TITLE

REALTOR®

Property Amenities

Interior
Laundry room Inside
Appliances Dishwasher, Dryer, Range, Range Hood, Refrigerator, Washer
Flooring Laminate, Tile
Total Bedrooms: 3
Full Bathrooms: 2
Other Interior Features Ceiling Fans(s), Eat-in Kitchen
Area & Lot
Total area 1,430 Sq.Ft.
Lot Area 4,622 Sq.Ft.
Living area 1,430 Sq.Ft.
MLS® ID S5157874
Year Built 1996
View Description Golf Course
Architecture Styles Other
Type Manufactured-Mobile
Status For Sale
Exterior
Stories 1
Air conditioning Central Air
Heat type Central
Water Source Public
Sewer Public Sewer
Other Exterior Features None
Parking Golf Cart Parking
Lot Features In County, Paved
Roof Other
Utilities Cable Available, Electricity Connected
Finance
Sales Price $199,000
HOA Fees $264 monthly
Real Estate Tax $2,674 yearly
Light blue manufactured home with a covered carport, stone-patterned base, and wide concrete driveway.

360 Virtual Tour

Take a tour of this property

Mortgage Calculator

Estimate your monthly mortgage payment, including the principal and interest, property taxes, and HOA. Adjust the values to generate a more accurate rate.

All estimates are provided for informational purposes only. Actual amounts may vary.
$0,000 Your Payment 20 15 65
$0,000 Your Payment
Light blue manufactured home with a covered carport, stone-patterned base, and wide concrete driveway.

Schedule a Showing

I would love to show you this beautiful property. Please select your preferred date and time below. An agent will be in touch shortly to confirm your appointment.

Schedule a Showing

I would love to show you this beautiful property. Please select your preferred date and time below. An agent will be in touch shortly to confirm your appointment.

Thank you for your interest in 170 JOANNE DR, DAVENPORT, FL 33897. We are reviewing your request and will be in touch shortly!

Work With Dana

I joyfully help my customers find their dream home or sell their house with ease. I believe in offering professionalism, expertise, and integrity to everyone I serve. My goal is to be #1 in customer satisfaction. I know that when my clients are happy, I am happy!