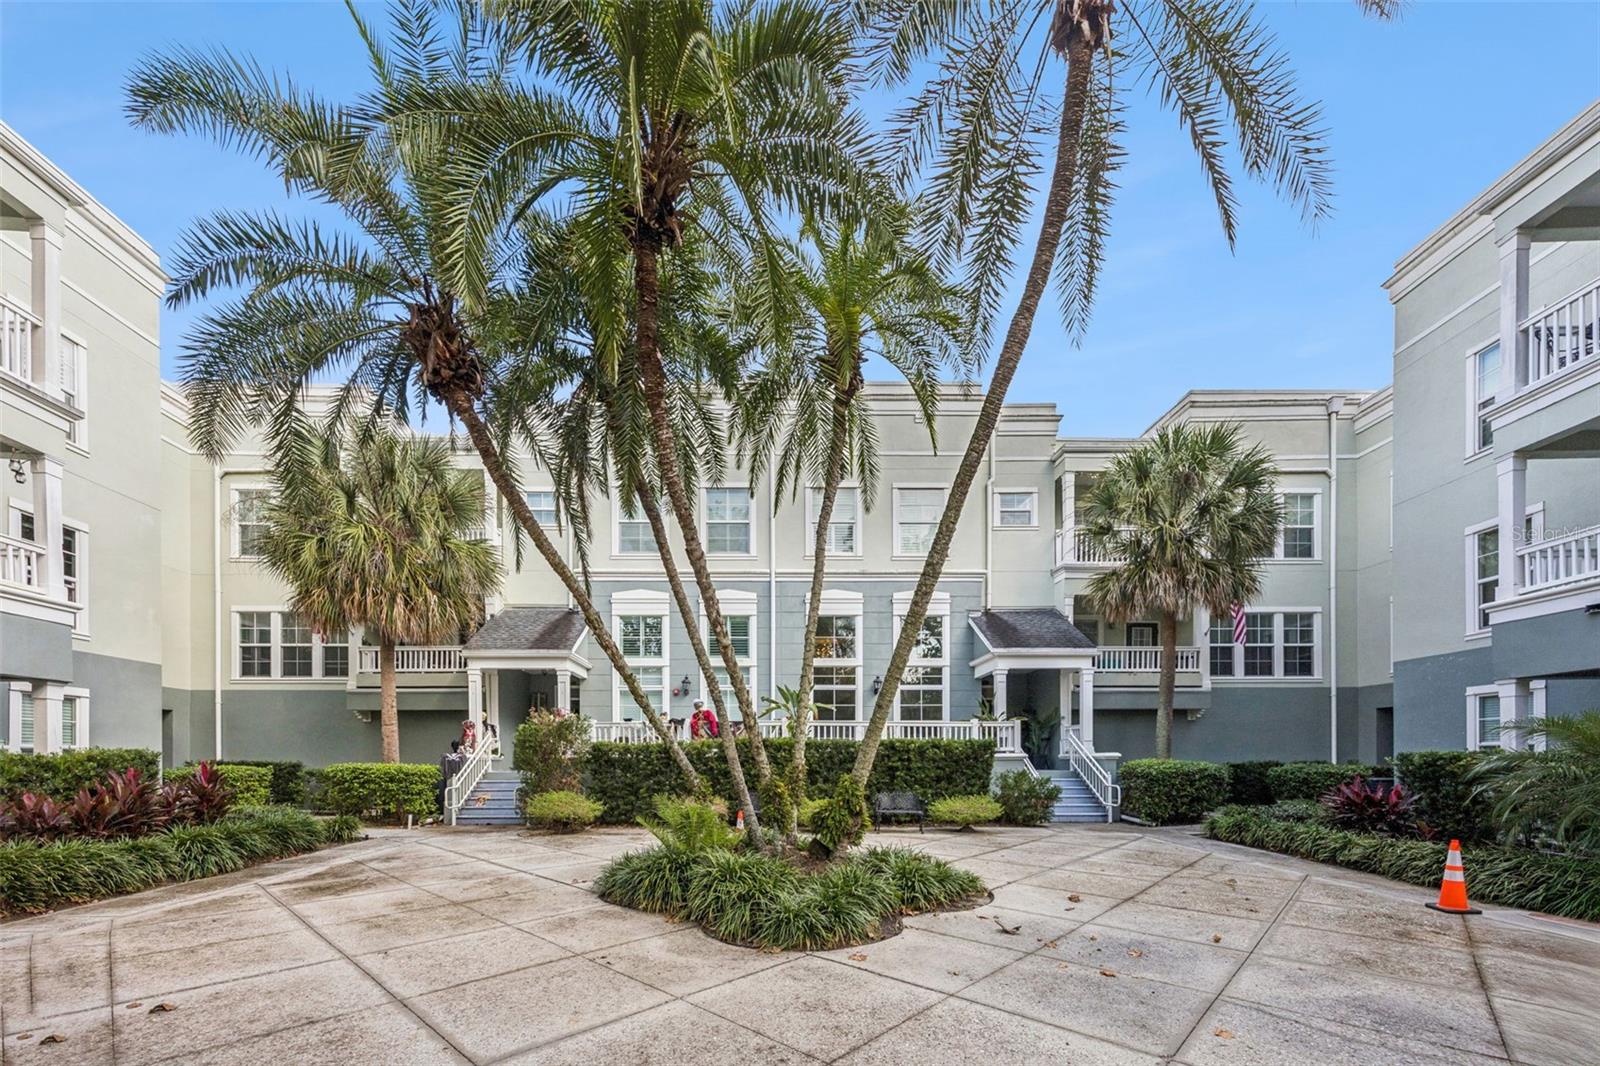
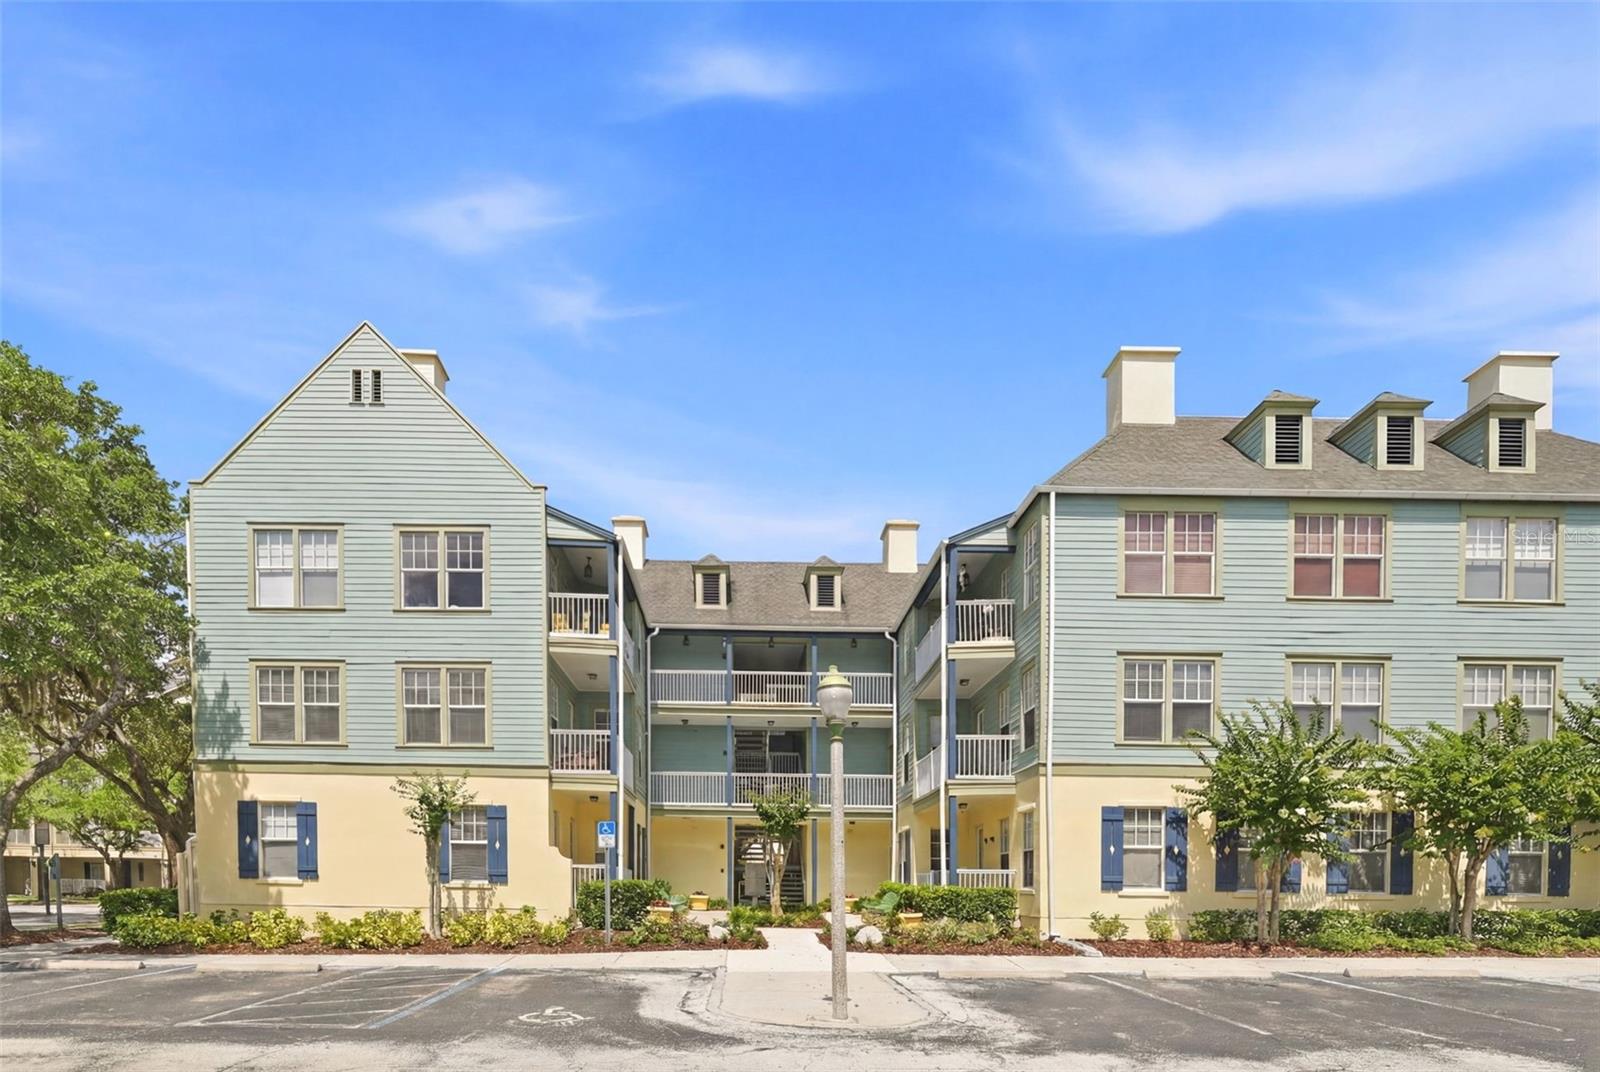
Cream residential building with blue shutters, columned balconies, and landscaped front lawn.
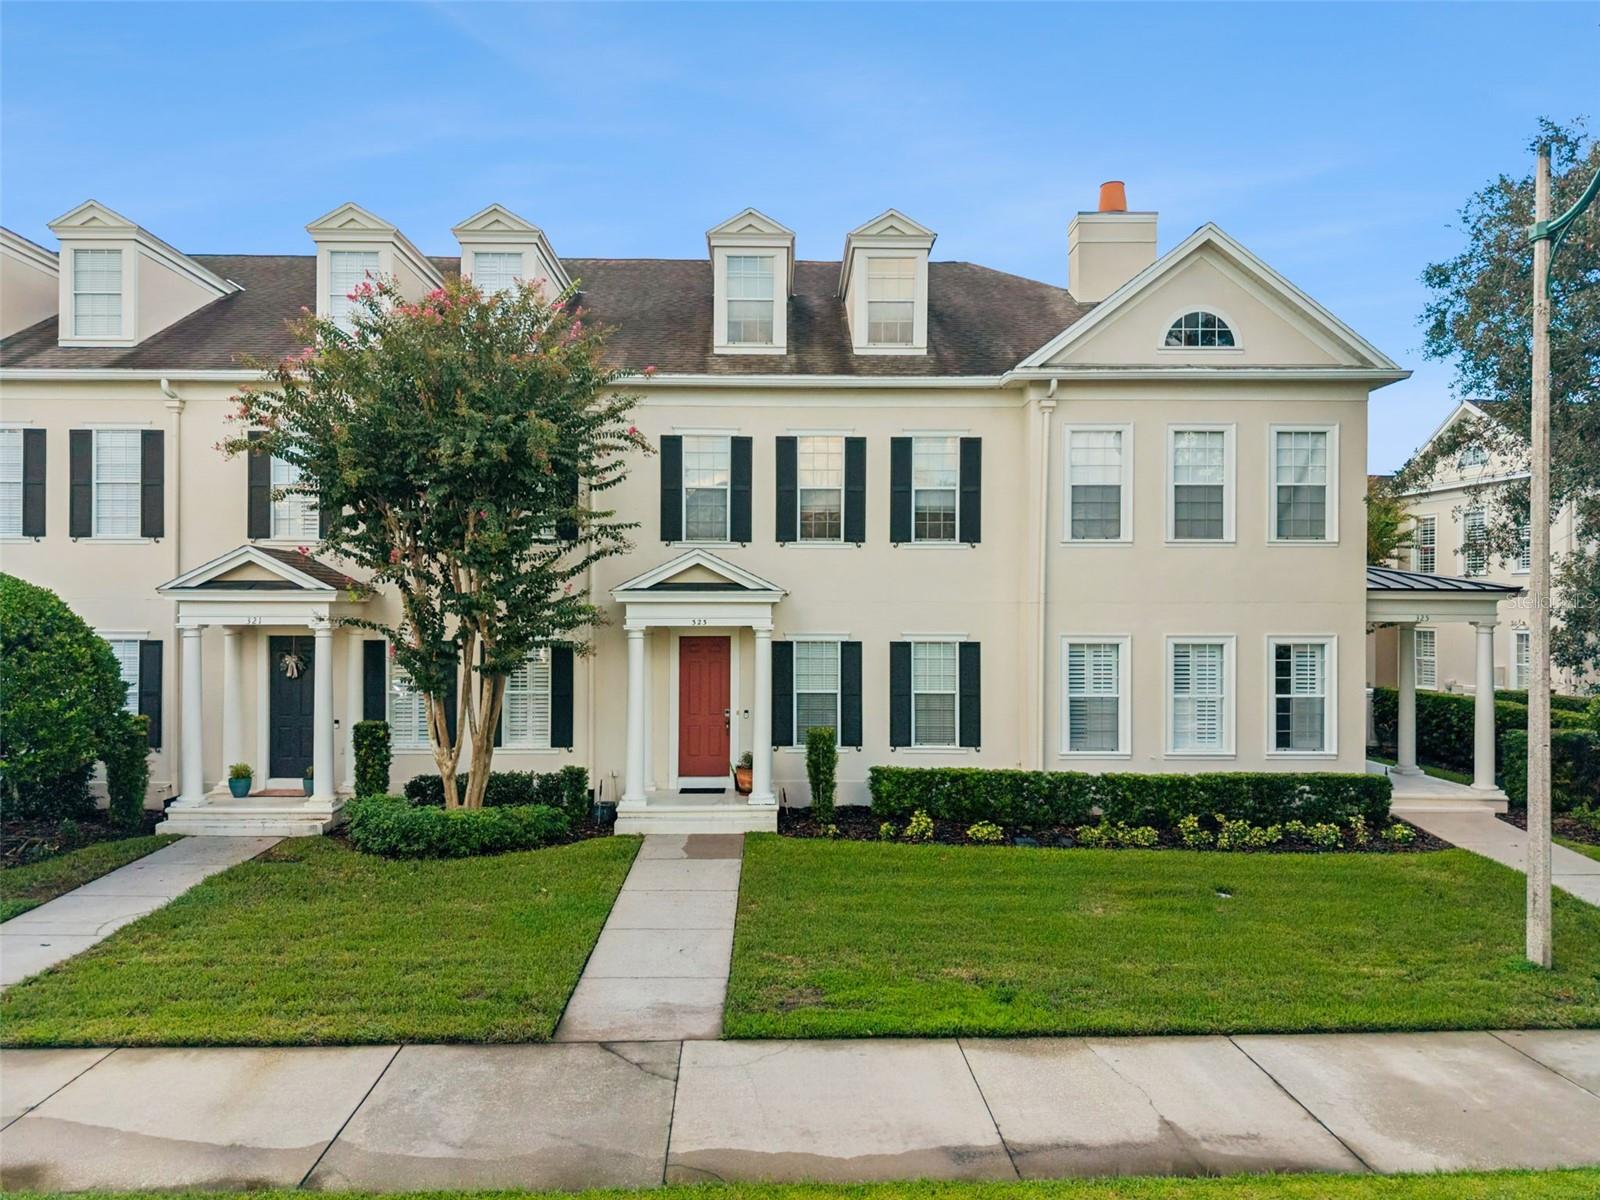
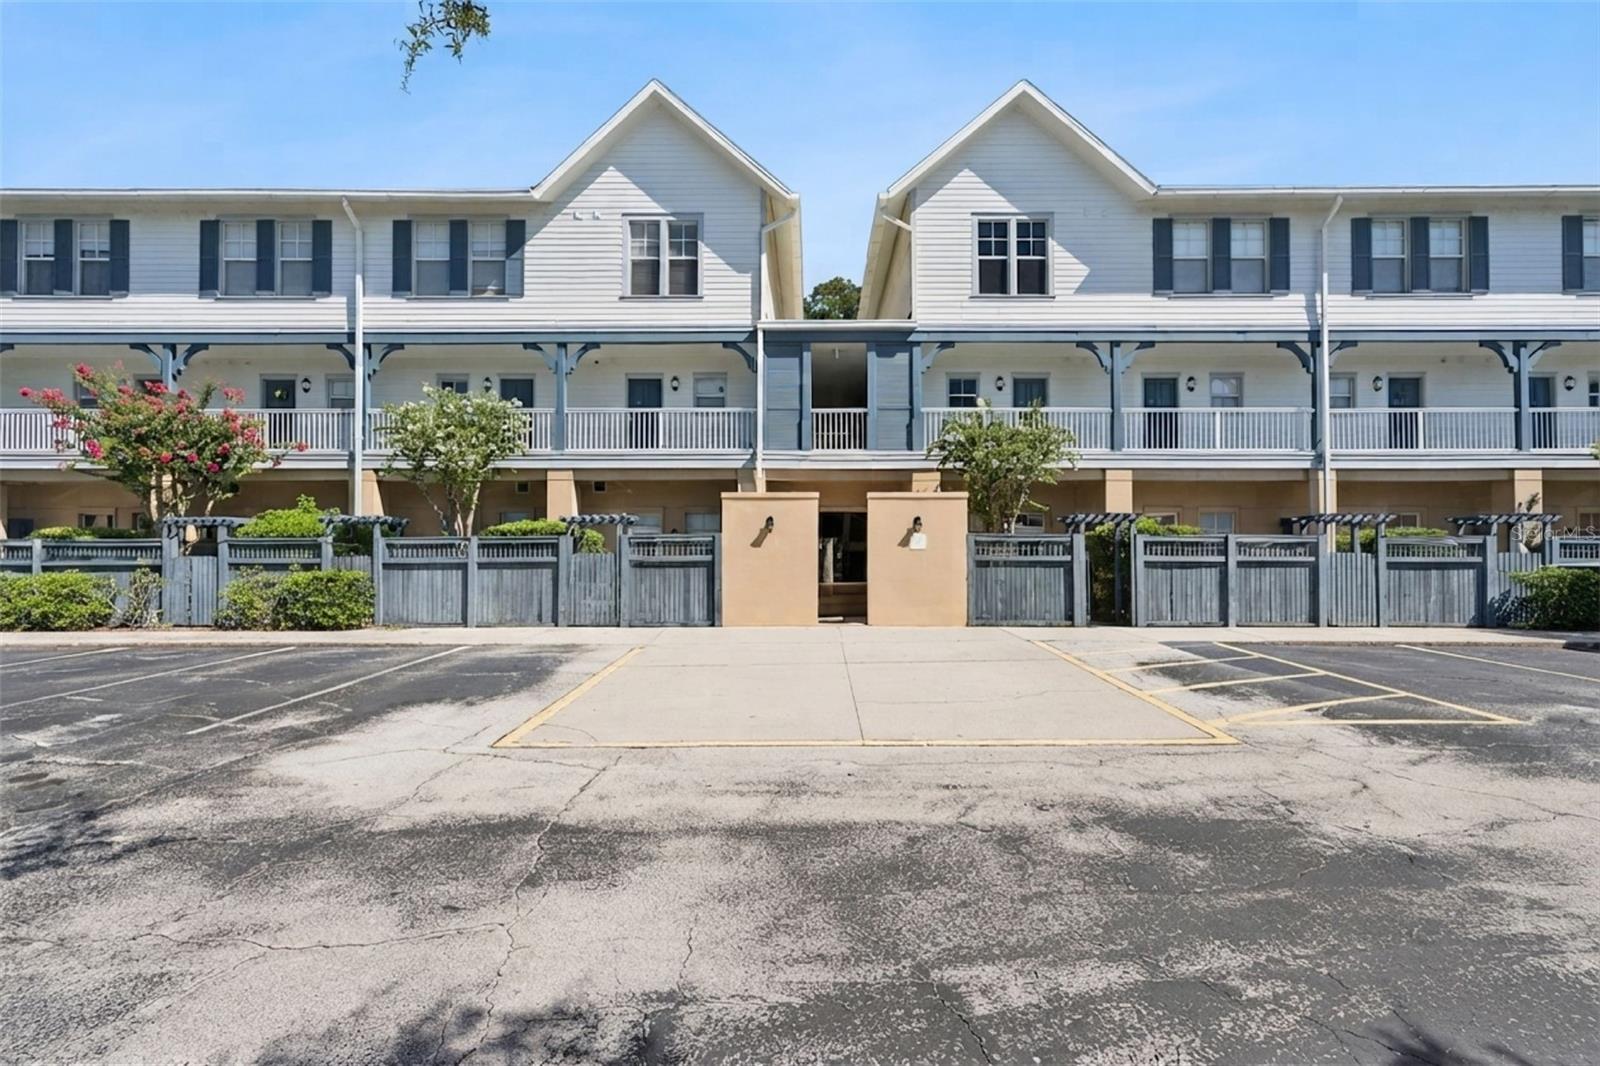
Two-story cream condominium building with blue shutters, balconies, and a large shade tree.
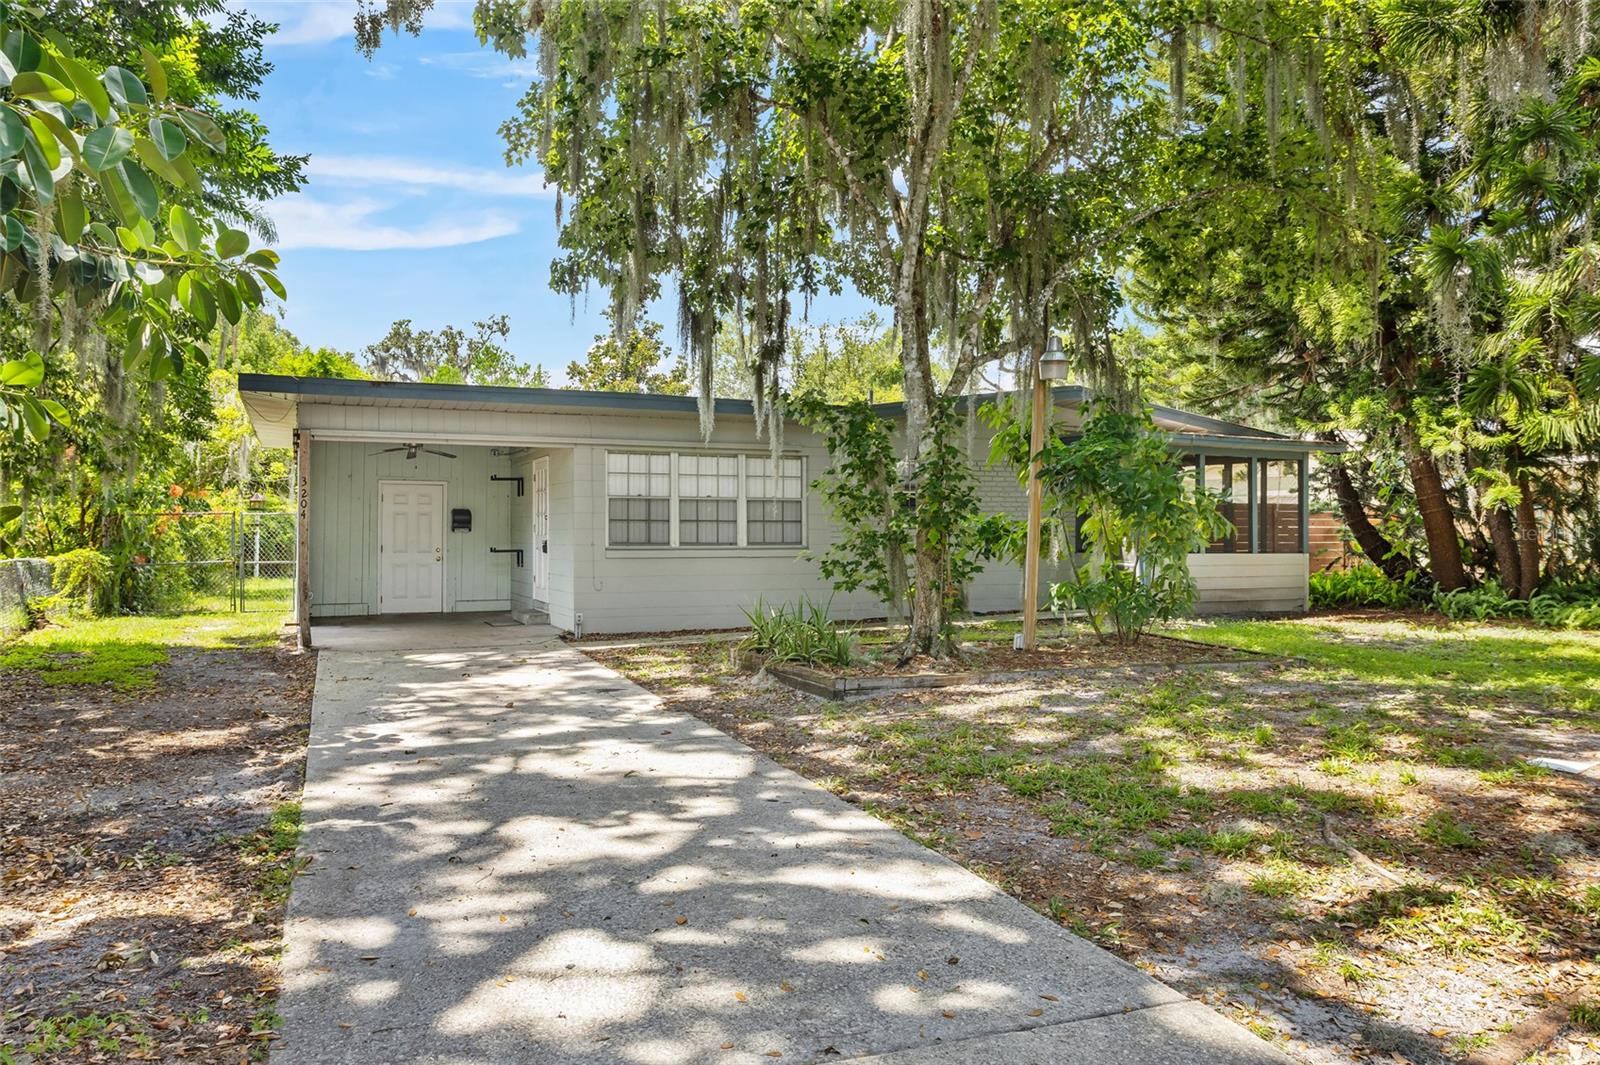
Two-story cream building with black shutters, palm landscaping, and a curved sidewalk across a green lawn.
Empty tiled living room with French doors opening to a balcony.
Vacant living room with large gray tile floors and a pass-through to the kitchen.
Empty living room with tiled floors and multiple glass doors opening to a balcony.
Vacant living room with tile floors and tall French doors opening to a bright exterior.
Kitchen with a white island, cherry-tone cabinets, and stainless steel appliances.
Kitchen with wood cabinets, stainless steel appliances, white counters, and a center island.
Kitchen with a double-basin sink and white countertops, looking toward glass doors.
Kitchen with warm wood cabinets, stainless steel appliances, and a white-topped island.
Kitchen with a central wood island, stainless steel appliances, and light tile flooring.
Kitchen with warm wood cabinets and stainless dishwasher beside a tiled entry hall and glass doors.
Empty tiled bedroom with white plantation shutters and large white closet doors.
Bathroom with a glass-enclosed tub and shower, white countertop, and wood vanity.
Empty carpeted room with plantation shutters and a ceiling fan.
Bathroom with a wood vanity, corner soaking tub, and glass-enclosed shower.
Bathroom with a double-sink wood vanity, soaking tub, and glass-enclosed shower.
Walk-in closet with beige carpet and white wire shelving along the walls.
Empty carpeted room with a tray ceiling, ceiling fan, and open doors.
Empty carpeted room with a tall shuttered window and a white ceiling fan.
Empty tiled room with plantation shutters and a built-in shelf above the back wall.
Covered balcony with white columns, metal railing, and views of trees and the street.
Covered balcony with open French doors, ceiling fan, white columns, and gray concrete flooring.
Two white garage doors on a cream-colored building beside a brick-paved walkway.
Exterior garage with one open, empty bay beside a closed white garage door.
VIEW PHOTOS
Courtesy of BETTER HOMES & GARDENS FINE LIVING, Dana Hall-Bradley  Listing Contact: 407-566-0122 
$450,000

1221 CELEBRATION AVENUE Unit: 202

2 Beds 2 Baths 1,612 Sq.Ft. 653 Sq.Ft.

Description

NEW PAINT INSIDE & NEW CARPET! 2 bedroom WITH DEN, 2 bath condo located at the Spring Park Terraces. This one-of-a-kind condo is located in a building with only three other condo units! The large, spacious balcony overlooks Celebration Avenue with plenty of room for your patio furniture! This 2 bedroom split plan features Plantation shutters, spacious kitchen with room enough for a small dinette table, STAINLESS STEEL appliances & island. The kitchen overlooks the living area with French doors that open up to the balcony. The second bedroom has it's own bathroom, which is also shared with guest. The den could be used for an office, converted to a 3rd bedroom, or use as a play area or music room! The master bedroom features a walk-in closet with master bathroom featuring dual sinks, stand up shower and garden tub! This Spring Park condo incudes a 1 car garage. Located just minutes away from Spring Park, Heritage Hall, Spring Park community pool, playground and park. You are only a minutes away from Town Center where you will find restaurants, gift shops, Town Center events, and MUCH MORE! Live the CELEBRATION Lifestyle!

Share Property

Location

1221 AVE #202, CELEBRATION, FL 34747

Status

Sold

Date Sold

October 11, 2022
Dana Hall-Bradley

Dana Hall-Bradley

TITLE

REALTOR®

Property Amenities

Interior
Laundry room In Kitchen, Laundry Closet
Appliances Dishwasher, Disposal, Dryer, Electric Water Heater, Microwave, Range, Refrigerator, Washer
Flooring Carpet, Ceramic Tile
Total Bedrooms: 2
Full Bathrooms: 2
Other Interior Features Living Room/Dining Room Combo, Split Bedroom, Walk-In Closet(s), Window Treatments
Area & Lot
Lot Area 653 Sq.Ft.
Living area 1,612 Sq.Ft.
MLS® ID S5073026
Year Built 2003
High School Gateway High School (9 12)
Middle School Celebration K-8
Elementary School Celebration K-8
Type Condo
Status Sold
Date Sold October 11, 2022
Exterior
Stories 2
Air conditioning Central Air
Heat type Central, Electric
Water Source Public
Garage Space 1.0
Sewer Public Sewer
Other Exterior Features Balcony
Roof Shingle
Utilities Cable Connected, Electricity Available, Sewer Connected, Underground Utilities
Finance
Sales Price $450,000
HOA Fees $267 quarterly
Real Estate Tax $4,321 yearly
Two-story cream condominium building with blue shutters, balconies, and a large shade tree.

360 Virtual Tour

Take a tour of this property

Celebration

A vibrant community where family, fun, and luxury meet just steps from Orlando’s award-winning parks

Work With Dana

I joyfully help my customers find their dream home or sell their house with ease. I believe in offering professionalism, expertise, and integrity to everyone I serve. My goal is to be #1 in customer satisfaction. I know that when my clients are happy, I am happy!