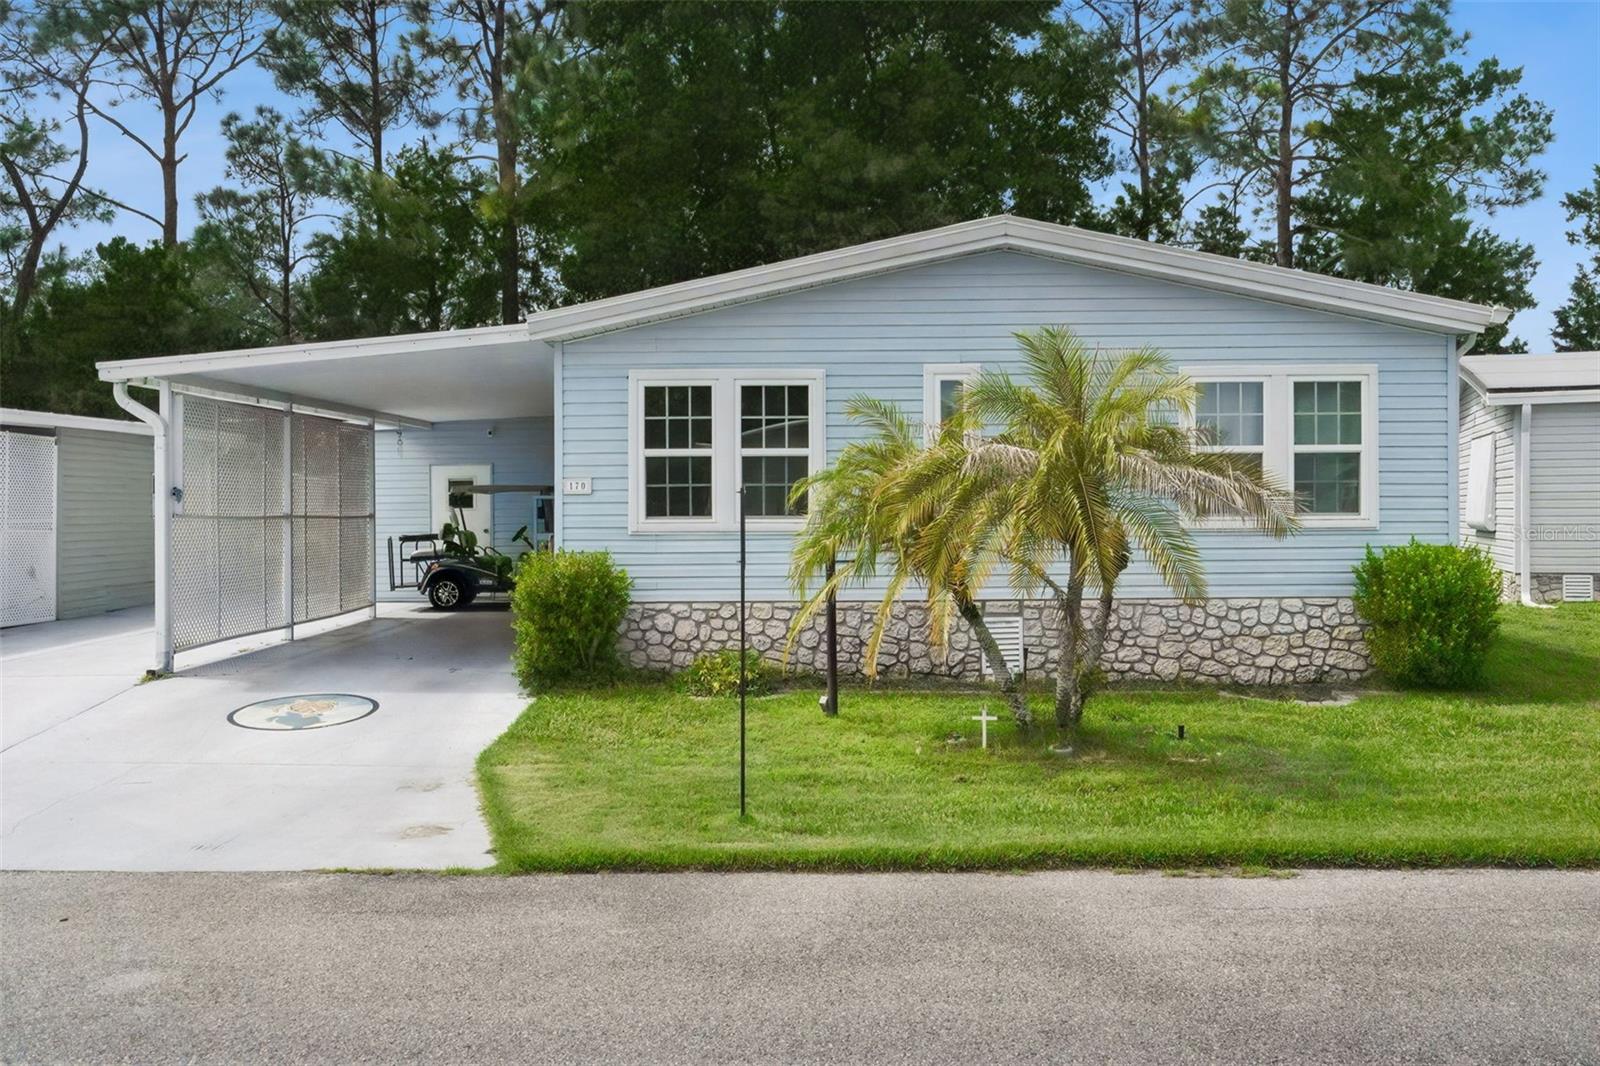
Two-story home with stone accents, three garage doors, and palm trees beside a brick-paver driveway.
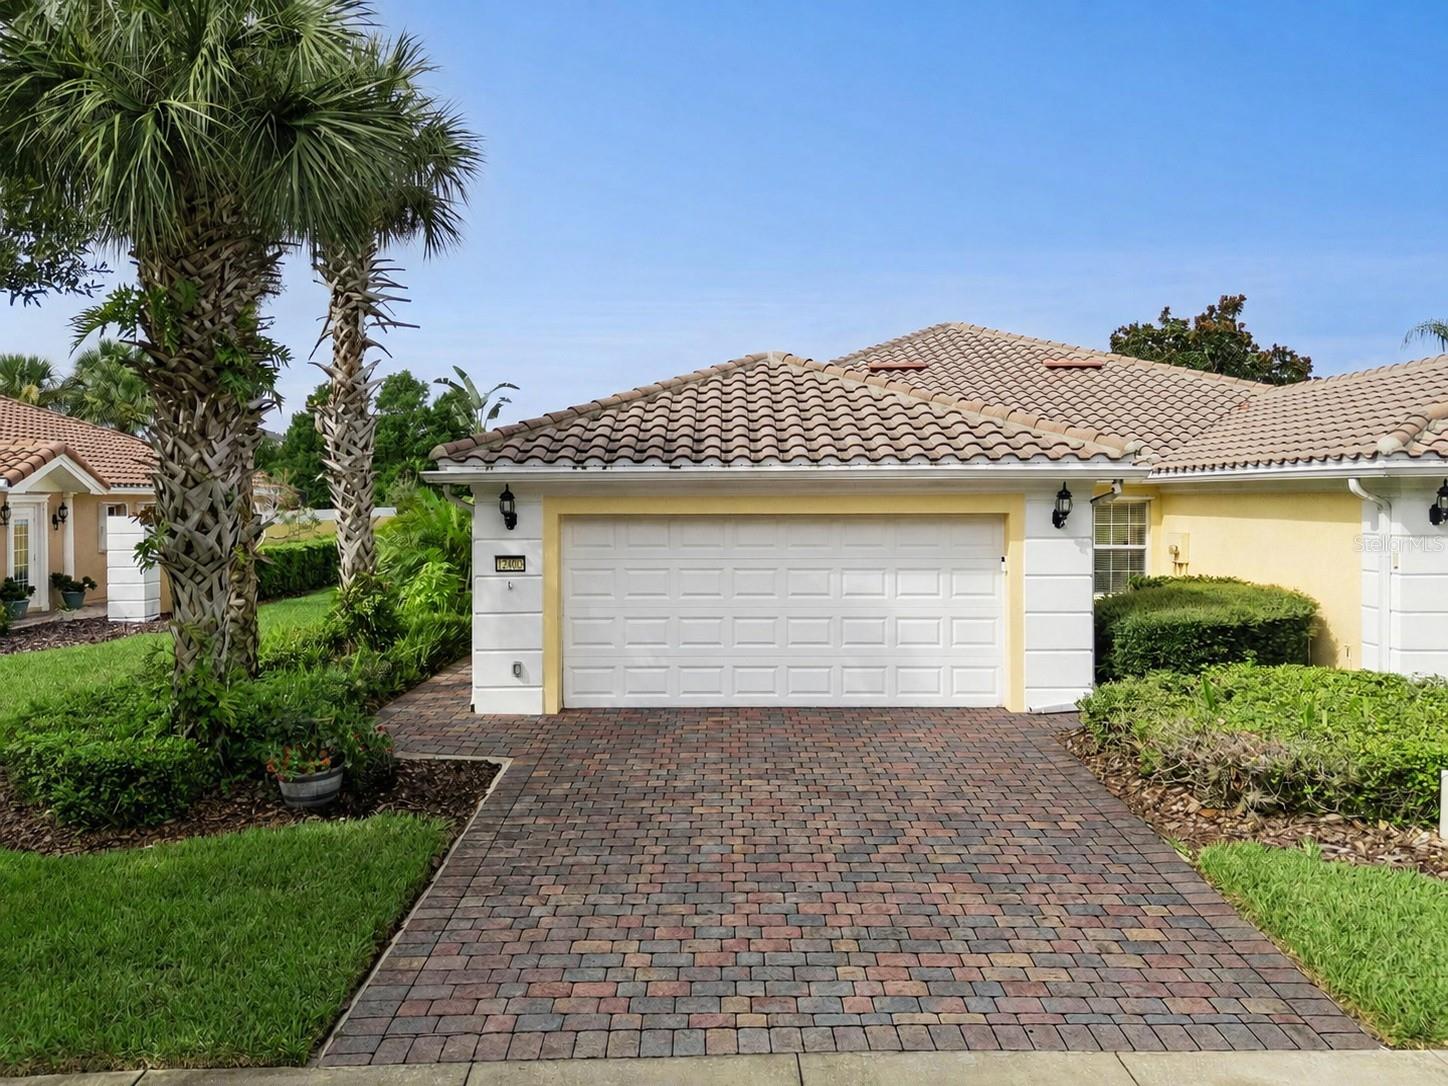
Two-story townhouse marked 1221, with stone accents, twin garage doors, palm trees, and a brick-paver driveway.
Two-story attached home with stone accents, a taupe garage door, brick-paver driveway, and landscaped shrubs.
Kitchen with dark cabinetry, granite breakfast bar, and stainless-steel appliances opening to the living area.
Kitchen with dark cabinetry, stainless steel appliances, and granite counters surrounding a breakfast bar.
Kitchen with dark cabinets, granite counters, and stainless steel appliances.
Open-plan kitchen with dark cabinets, granite island, stainless steel dishwasher, and sliding doors to a lawn.
Kitchen with black cabinets, stainless steel appliances, and a granite breakfast bar lined with white stools.
Open-plan dining and living room with gray furnishings and sliding doors overlooking a lawn.
Open-plan living and dining area with gray seating, a white table, and sliding doors overlooking a green lawn.
Dining area with gray upholstered chairs beside a kitchen with dark cabinets and stainless steel appliances.
Living room with a gray sectional sofa and sliding doors to a balcony.
Furnished living room with gray sectional sofas, glass coffee table, and balcony doors overlooking grass.
Living room with a gray sectional and sliding glass doors to a balcony overlooking grass.
Furnished home theater with black leather recliners, a large projection screen, and framed movie and UFC memorabilia.
Home theater with tiered black leather recliners, ceiling projector, and Las Vegas wall sign.
Staged bedroom with lavender bedding, a silver tufted headboard, and a decorated white Christmas tree.
Furnished bedroom with lavender bedding, sliding glass doors, and a decorated white Christmas tree.
Bathroom with a double-sink granite vanity, tiled soaking tub, and glass-enclosed shower.
Bathroom with a glass-enclosed shower beside a large tiled soaking tub and window with white blinds.
Home office with a white desk and patterned chair, opening onto a carpeted hobby room.
Sports-themed bedroom with a loft bed, gaming desk, framed memorabilia, and a freestanding punching bag.
Bathroom with granite vanity, dark wood cabinets, and a glass-enclosed tiled shower.
Screened balcony with a pink settee and table overlooking trees.
Covered patio with glass-top table and seating, sliding doors, and a view of greenery.
Covered balcony overlooking a grassy sports field, with white holiday garland along the railing.
VIEW PHOTOS
Courtesy of BETTER HOMES & GARDENS FINE LIVING, Dana Hall-Bradley  Listing Contact: 407-566-0122 
$260,000

1221 LONG COVE LOOP Unit: 1221

3 Beds 2 Baths 1,854 Sq.Ft. 2,177 Sq.Ft.

Description

Welcome to 1221 Long Cove Loop, a spacious condo located in the desirable Champions Club community of Davenport, Florida. This 3-bedroom, 2-bathroom property is perfect for those seeking a comfortable and convenient lifestyle. With an attached 1-car garage, this home offers ample parking space. Built in 2006, the property boasts a spacious floor area of 1854 square feet, providing plenty of room for relaxation and entertainment. Step inside and be captivated by the interior features of this townhouse. The primary bathroom features a double vanity and a separate tub and shower. The kitchen offers a kitchen/dining combination with the living space flowing to living area. The kitchen featured l granite countertops & stainless-steel appliances. The Champions Club community offers a range of amenities, including 24 hour guarded gates, a clubhouse, pool, fitness center, and golf course. It will feel like you are on vacation all year round with amenities that also include a tiki bar, lazy river, movie theatre & arcade. The proximity to shopping, restaurants, and schools make this a highly desirable community. The stucco and brick finishes give the townhouse a timeless appeal, and the screened balcony is the perfect spot to relax and enjoy the Florida weather. Additionally, the property features a brick paver parking pad and is just minutes away from the renowned Disney theme parks. The monthly fees include cable & internet. Don't miss out on the opportunity to call this beautiful townhouse your home. Schedule a tour or see the property today before it is sold! The living area is on the second floor.

Share Property

Location

1221 LONG COVE LOOP #1221, DAVENPORT, FL 33896

Status

Sold

Date Sold

January 2, 2024
Dana Hall-Bradley

Dana Hall-Bradley

TITLE

REALTOR®

Property Amenities

Interior
Laundry room Inside
Appliances Dishwasher, Dryer, Microwave, Range, Refrigerator, Washer
Flooring Carpet, Tile
Total Bedrooms: 3
Full Bathrooms: 2
Other Interior Features Ceiling Fans(s), Kitchen/Family Room Combo, Primary Bedroom Upstairs, Walk-In Closet(s)
Area & Lot
Total area 1,854 Sq.Ft.
Lot Area 2,177 Sq.Ft.
Living area 1,854 Sq.Ft.
MLS® ID S5092697
Year Built 2016
Type Condo
Status Sold
Exterior
Stories 2
Air conditioning Central Air
Heat type Central
Water Source Public
Garage Space 1.0
Sewer Public Sewer
Other Exterior Features Balcony, Sidewalk
Parking Garage Door Opener, Parking Pad
Roof Tile
Utilities Cable Available, Electricity Available, Sewer Connected, Street Lights, Underground Utilities
Finance
Sales Price $260,000
HOA Fees $509 monthly
Real Estate Tax $4,692 yearly
Two-story townhouse marked 1221, with stone accents, twin garage doors, palm trees, and a brick-paver driveway.

360 Virtual Tour

Take a tour of this property

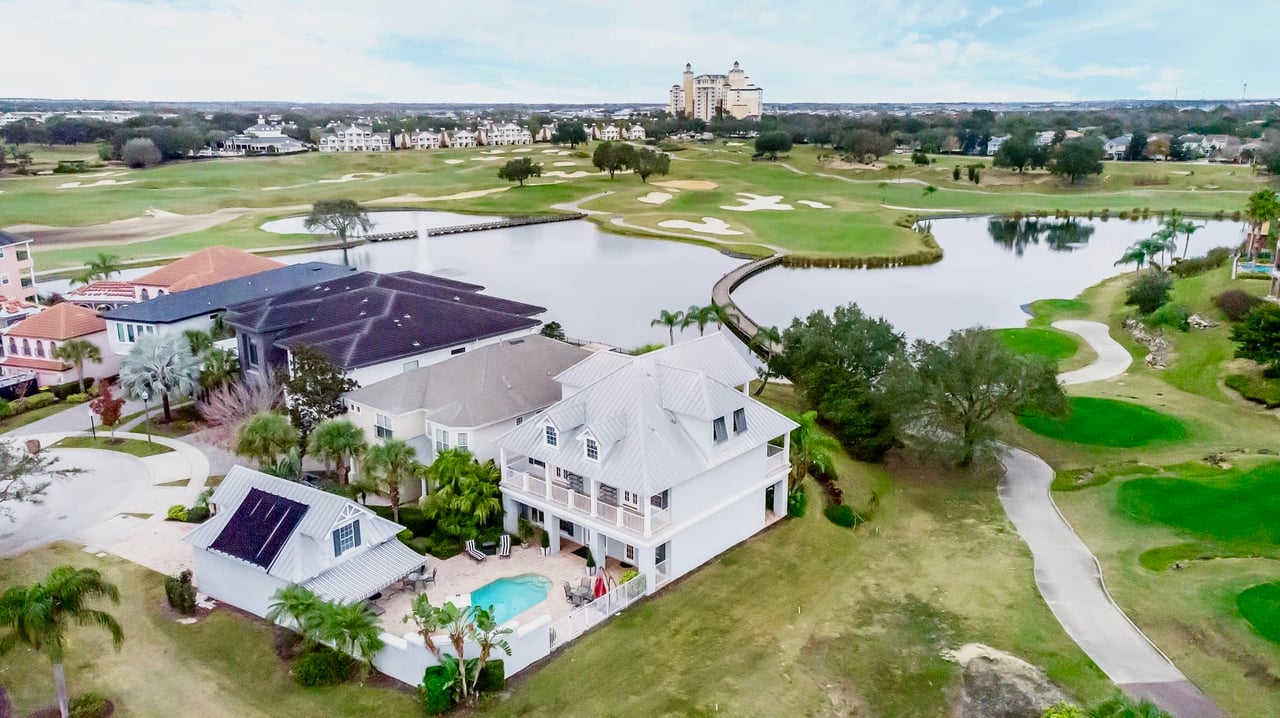
Reunion Resort

The epitome of luxury living and leisure, where every day feels like a vacation

Work With Dana

I joyfully help my customers find their dream home or sell their house with ease. I believe in offering professionalism, expertise, and integrity to everyone I serve. My goal is to be #1 in customer satisfaction. I know that when my clients are happy, I am happy!