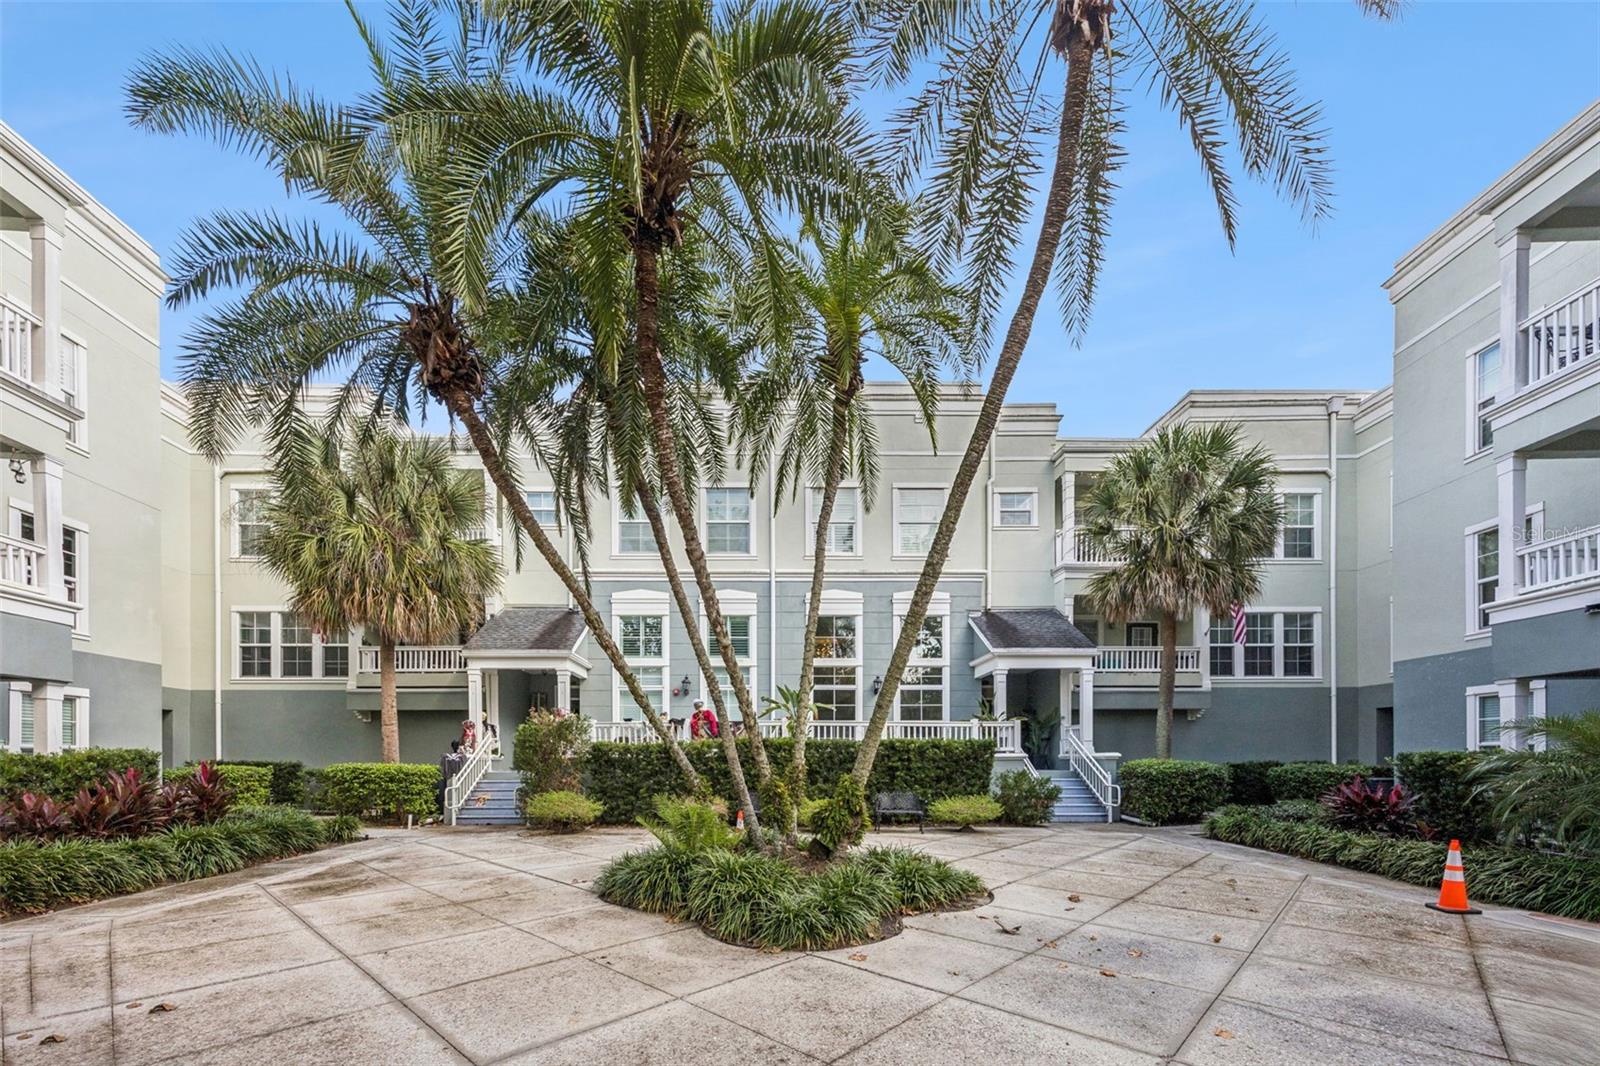
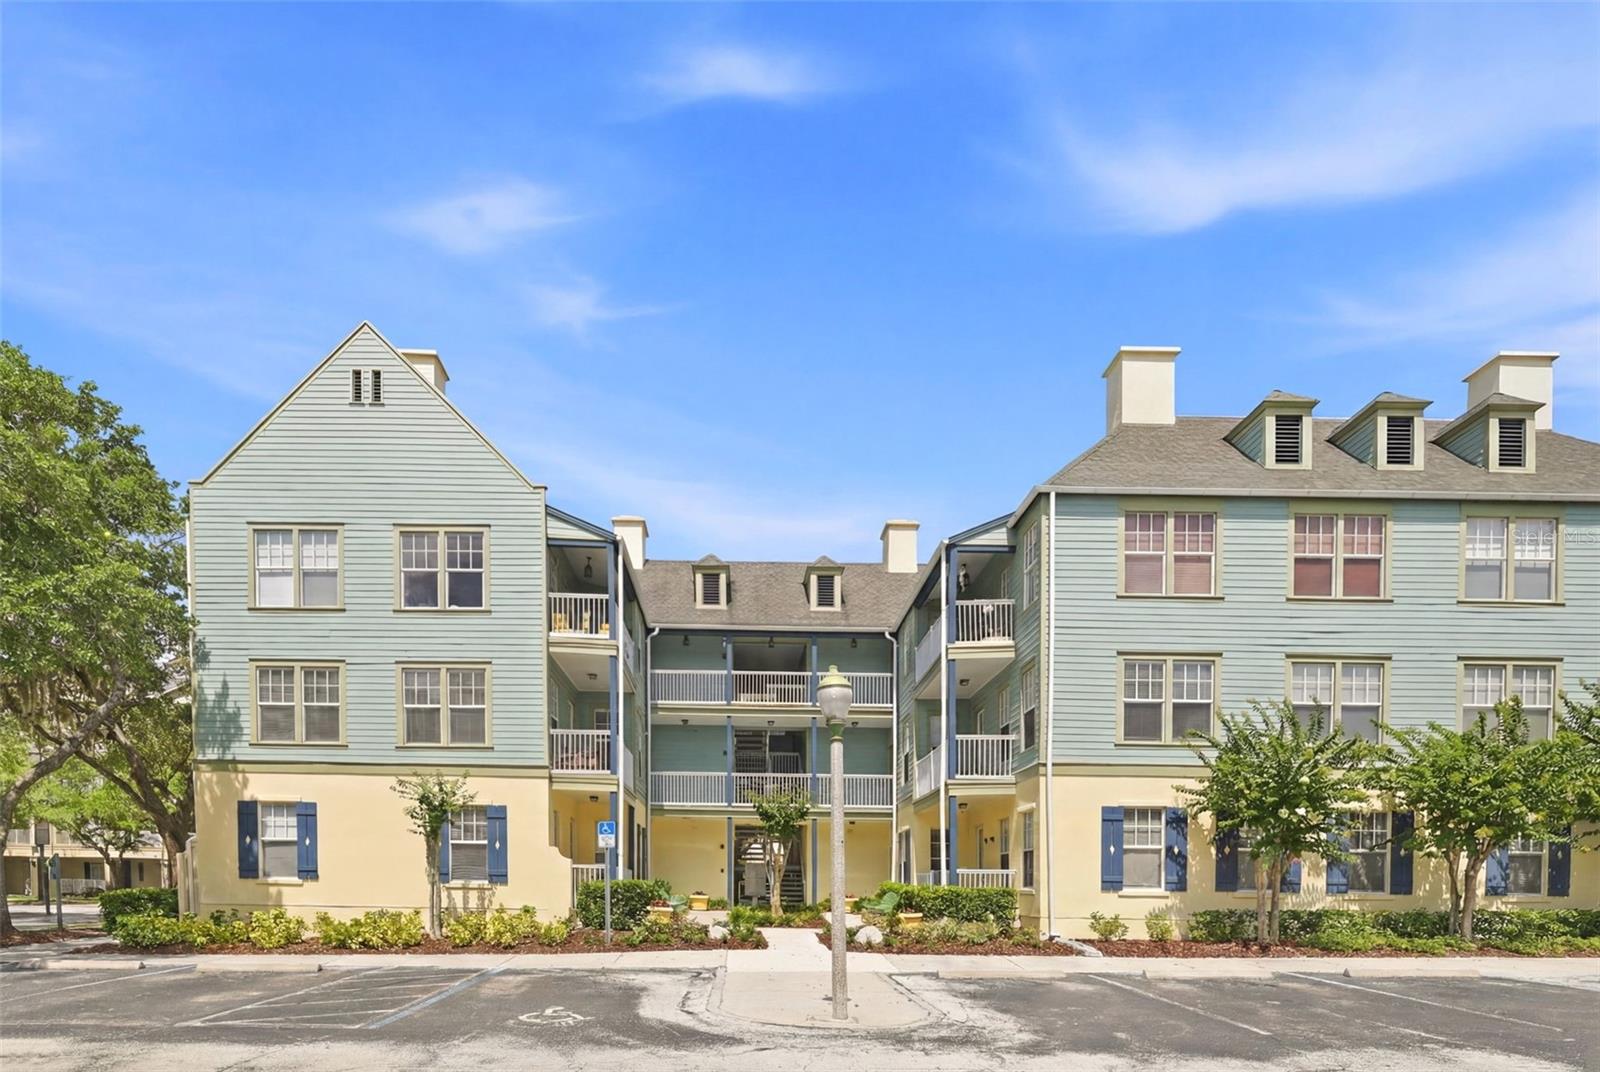
Pale green townhouse with two covered balconies, black shutters, and a landscaped front entrance.
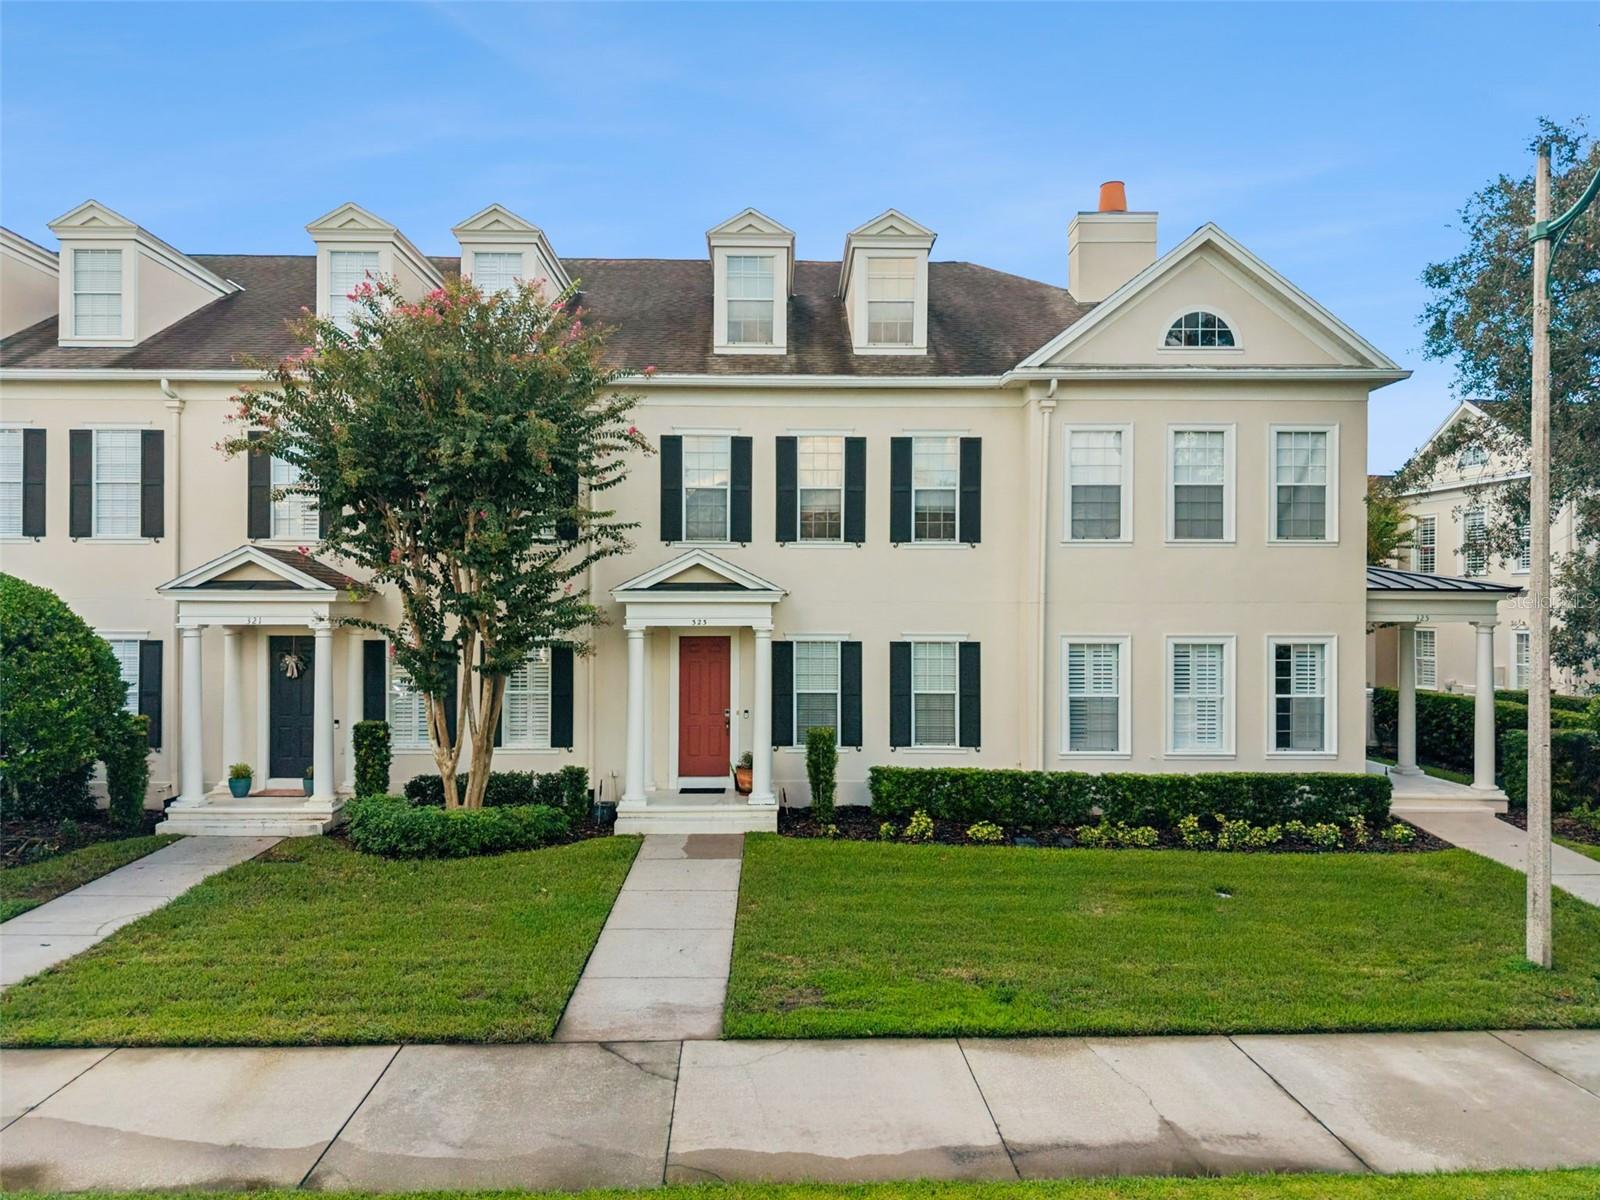
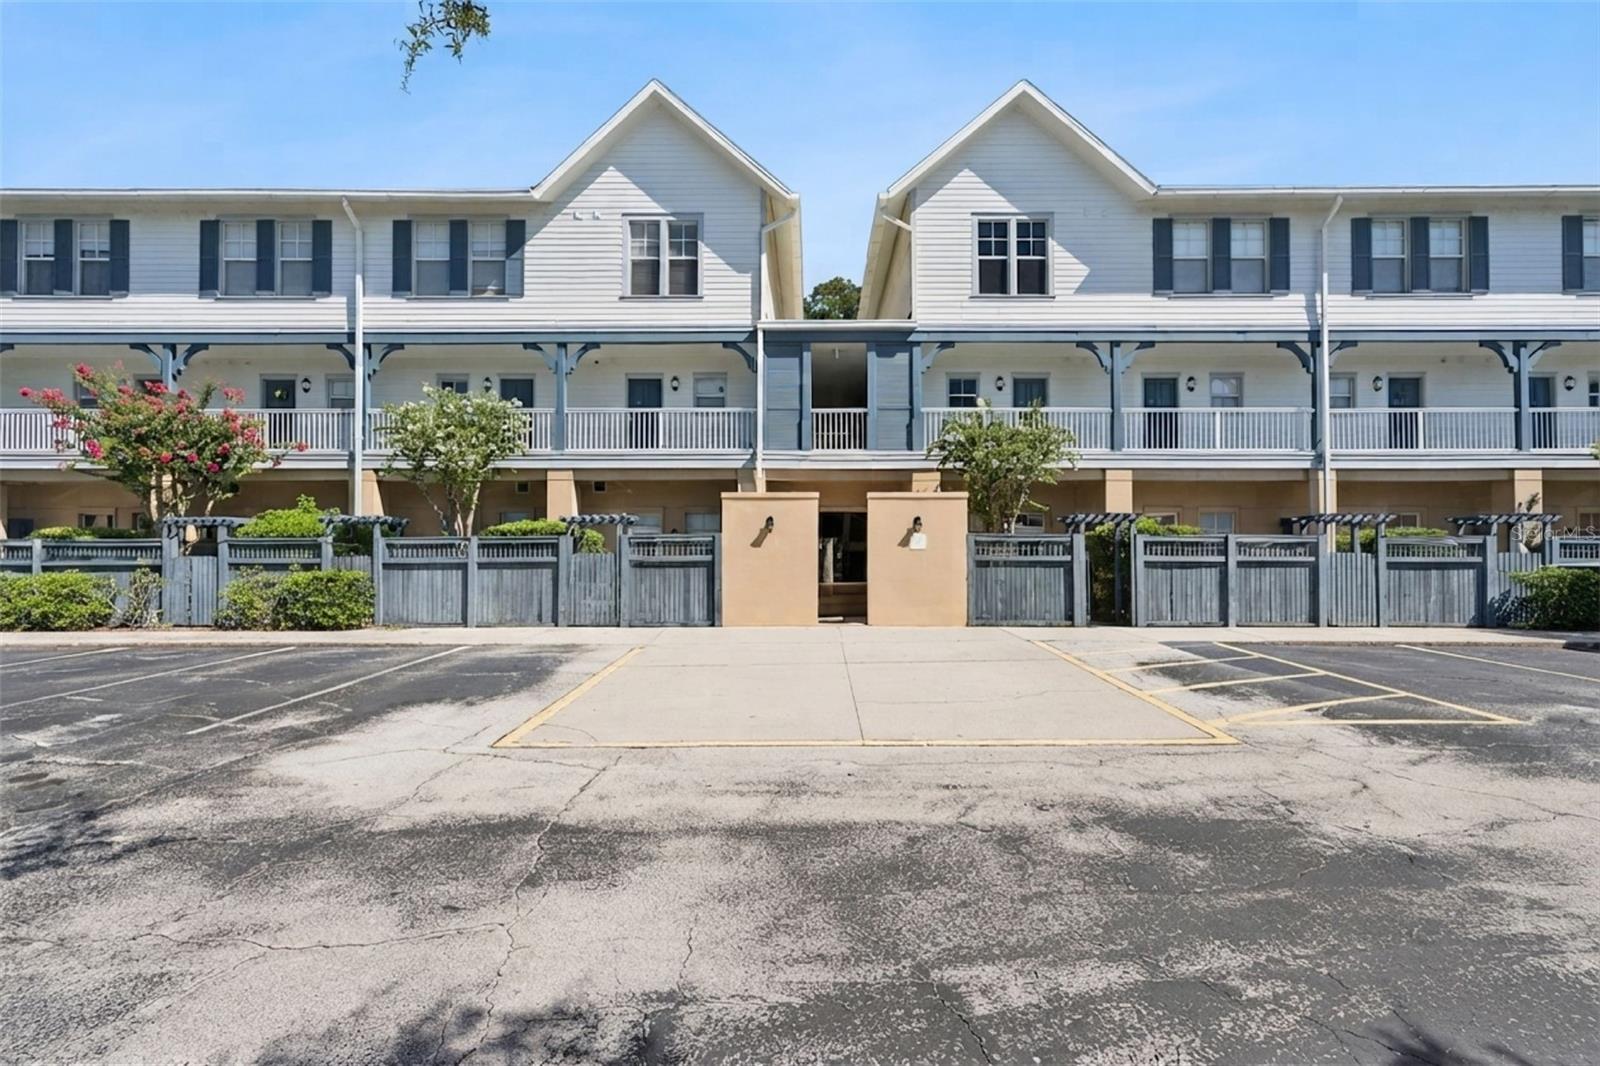
Pale townhomes with white balconies and black shutters beside landscaped grounds.
Entry hall with hardwood floors, staircase, gray console table, and doorway to a tiled bathroom.
Living room with a gray sectional, round wicker coffee table, and adjoining dining area.
Living room with gray sectional, wicker coffee table, beach scene on TV, and staircase.
Dining room with a chandelier, wicker dining chairs, and a large window.
Kitchen with warm wood cabinets, stainless steel appliances, and a stone-topped island with white bar stools.
Kitchen with wood cabinets, granite breakfast bar, and two white chairs.
Kitchen with a large wood-cabinet island, stainless steel appliances, and adjoining dining and living areas.
Home office with a desk and monitors beside a leather sectional and tall windows.
Furnished study with a leather armchair, white bookcase, wood floors, and large windows.
Living room with hardwood floors, a brown leather sofa, and an open doorway to an adjoining room.
Bathroom with a granite double vanity and a tiled tub and shower beside a large window.
Furnished bedroom with a patterned white bed, mirrored wardrobe, and matching bedside tables.
Bedroom with a patterned bed, dark chest of drawers, white wardrobe, and windows overlooking greenery.
Bathroom with a tiled tub and glass shower, white storage cabinet, and granite vanity.
Bedroom with a bed, gaming chair, and digital piano beside two sunny windows.
Bedroom with a white bed, fluffy pink pillows, a vanity, and a large window with woven shades.
Bathroom vanity with a white pedestal sink, large oval mirror, and wall-mounted towel bar.
Covered porch with white rocking chairs overlooking a tree-lined residential street.
Covered patio with café seating overlooking landscaped shrubs and a white lattice fence.
Covered patio with white columns, French doors, seating, string lights, and garden steps.
Two-story pale green home with a covered patio, white lattice fence, and landscaped garden.
Home exterior with a white paneled garage, broad driveway, and landscaped shrubs.
Pale green home with two white garage doors, a lattice-top fence, and landscaped shrubs.
VIEW PHOTOS
Courtesy of BETTER HOMES & GARDENS FINE LIVING, Dana Hall-Bradley  Listing Contact: 407-566-0122 
$640,000

1352 CELEBRATION AVENUE

3 Beds 3 Baths 1,992 Sq.Ft. 3,703 Sq.Ft.

Description

Welcome to your dream home at 1352 Celebration Avenue! This stunning townhouse features 3 bedrooms, 2.5 baths, and a detached 2 car garage. Built in 1997, this 1,992 square foot home has been meticulously maintained and boasts a variety of luxurious amenities. As you step inside, you'll be greeted by beautiful hardwood flooring! The kitchen is equipped with granite countertops, stainless steel appliances, and a separate dining room perfect for entertaining guests. All bedrooms are upstairs with a small balcony just off the master! This home is truly a gem, with an array of desirable land features that make it the perfect place to call home. With convenient access to shops and restaurants, you'll love the walkability of this community. Spend your evenings lounging on the back porch or hosting summer barbecues in the spacious, OVERSIZED, courtyard area. The fenced yard provides a private oasis perfect for outdoor activities. Plus, this home boasts a unique feature - it's located just across from the Artisan Park Clubhouse, providing easy access to all the amenities. Living in Celebration, Florida is truly a dream come true. This community is known for its walkability, with plenty of sidewalks and bike paths for residents to enjoy. You'll love being near top-rated schools, as well as popular landmarks like Disney World and Universal Studios. Plus, the community is home to a variety of events throughout the year, making it the perfect place to call home. Don't miss your chance to see this beautiful home - schedule a tour today!

Share Property

Location

1352 CELEBRATION AVE, CELEBRATION, FL 34747

Status

Sold

Date Sold

July 13, 2023
Dana Hall-Bradley

Dana Hall-Bradley

TITLE

REALTOR®

Property Amenities

Interior
Laundry room Upper Level
Appliances Dishwasher, Dryer, Electric Water Heater, Refrigerator, Washer
Flooring Carpet, Wood
Total Bedrooms: 3
Half Bathrooms: 1
Full Bathrooms: 2
Other Interior Features Solid Surface Counters, Solid Wood Cabinets
Area & Lot
Lot Area 3,703 Sq.Ft.
Living area 1,992 Sq.Ft.
MLS® ID S5083657
Year Built 2007
High School Celebration High
Middle School Celebration K-8
Elementary School Celebration K-8
Architecture Styles Traditional
Type Townhouse
Status Sold
Date Sold July 13, 2023
Exterior
Stories 2
Air conditioning Central Air
Heat type Central
Water Source None
Garage Space 2.0
Sewer Public Sewer
Other Exterior Features Balcony, Sidewalk
Parking Alley Access, Garage Door Opener, On Street
Lot Features In County, Oversized Lot, Sidewalk, Paved
Roof Shingle
Utilities Electricity Connected, Sewer Connected, Sprinkler Recycled, Street Lights, Underground Utilities, Water Connected
Finance
Sales Price $640,000
HOA Fees $640 monthly
Real Estate Tax $6,553 yearly
Pale townhomes with white balconies and black shutters beside landscaped grounds.

360 Virtual Tour

Take a tour of this property

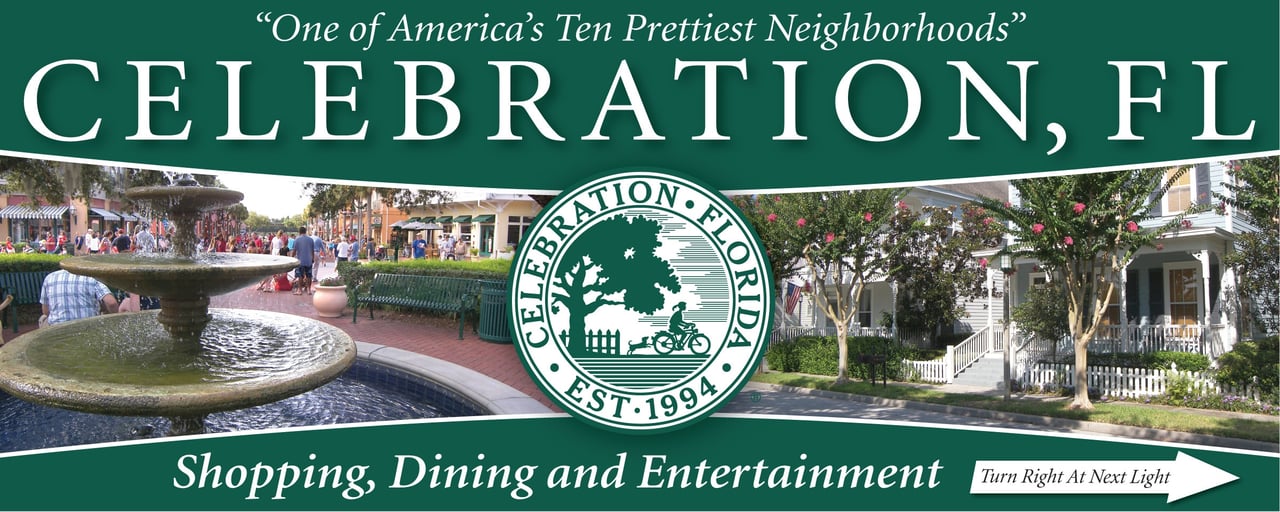
Celebration

A vibrant community where family, fun, and luxury meet just steps from Orlando’s award-winning parks

Work With Dana

I joyfully help my customers find their dream home or sell their house with ease. I believe in offering professionalism, expertise, and integrity to everyone I serve. My goal is to be #1 in customer satisfaction. I know that when my clients are happy, I am happy!