Two-story home with an upper balcony and metal roof beside a paved pool patio with lounge chairs.
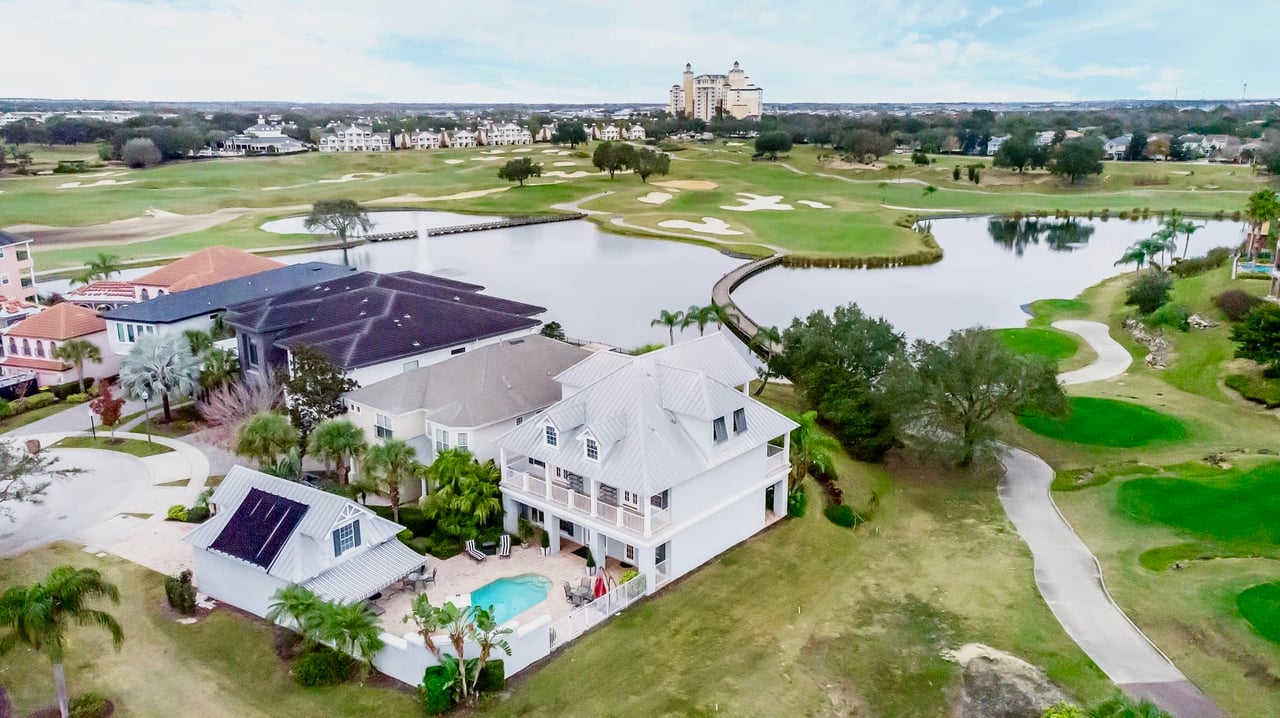
Aerial view of homes beside a golf course, with sand bunkers and a white metal-roofed house in the foreground.
Aerial view of a white multi-story home with a pool beside a lake and golf course.
Aerial view of a two-story home with a pool beside a lake and golf course.
Aerial view of a white two-story home with a metal roof, fenced pool patio, and tropical landscaping.
Aerial view of a white home beside a golf course, pond, and winding cart paths.
Aerial view of a white two-story home with a pool and solar panels beside a golf course and pond.
Aerial view of homes beside a golf course and lake, with a pool in the foreground.
Aerial view of homes beside a golf course and lakes.
Aerial view of a home beside a golf course and lake in a residential community.
Outdoor patio with a stone fireplace, built-in grill, and cushioned seating
Two-story home overlooking a swimming pool and paved patio with red-cushioned lounge chairs.
Backyard pool with a broad brick-paver patio, outdoor seating, and a built-in fireplace.
Entry hall with glossy stone-tile floors, white columns, and sliding glass doors opening toward the garden.
Open dining and living areas with polished stone floors, white columns, and sliding glass doors.
Empty dining room with stone tile floors, tall windows, and a decorative chandelier.
Empty dining room with glossy stone tile floors, a chandelier, and windows overlooking a patio.
Open room with polished stone floors, a tray ceiling, garden-facing sliding doors, and a raised bar.
Vacant living room with built-in fireplace and cabinets, glossy tile floors, and sliding doors to the patio.
Open-plan living area with polished stone floors, ceiling fans, and sliding glass doors beside the kitchen.
Open kitchen with white cabinets, breakfast bar, red-cushioned stools, and glossy stone tile flooring.
Unfurnished tiled room with white built-in cabinets and a sliding glass door to a tropical patio.
Kitchen with white cabinetry, granite island, and red-cushioned bar stools.
Kitchen with white cabinetry, stainless appliances, and a granite island lined with four red-cushioned stools.
Open kitchen with a long breakfast bar, red-cushioned stools, and an adjoining fireplace
Kitchen with white cabinetry, granite island, black sink, and stainless steel range.
Kitchen with white cabinets, granite counters, stainless appliances, and a black farmhouse sink.
Kitchen with white cabinetry, stainless steel appliances, granite counters, and a patterned tile accent behind the range.
Kitchen with white cabinets, granite counters, and stainless steel appliances beside windows overlooking greenery.
Kitchen with white cabinets, granite counters, stainless appliances, and large windows overlooking tropical landscaping.
Tiled bathroom with a glass walk-in shower and white pedestal sink.
Empty interior hallway with glossy hardwood floors and several white doorways.
Unfurnished room with hardwood floors and an adjoining laundry area with washer and dryer.
Children’s bedroom with Frozen wall decals, a white bunk bed, and French doors to a balcony.
Bedroom with a white bunk bed, Frozen bedding, blue walls, and green curtains.
Bathroom double vanity with granite counters, pale wood cabinets, and a large illuminated mirror.
Bathroom with a double-sink stone vanity and adjoining tub with a patterned shower curtain.
Empty carpeted bedroom with gray walls, a ceiling fan, and French doors opening to a patio.
Covered balcony with a wood-plank ceiling overlooking the backyard pool and neighboring homes.
Large multi-story home beyond a manicured golf course and paved cart path.
Backyard pool and paved patio with an outdoor kitchen, shaded seating, and tropical landscaping.
Empty carpeted bedroom with French doors to a balcony and a ceiling fan with light.
Bathroom with a granite vanity, vessel sink, mirrored wall, and glass-enclosed tiled shower.
Bathroom with a built-in soaking tub, brass fixtures, and beige tiled surround.
Unfurnished room with wood flooring, a ceiling fan, and French doors opening to a balcony.
Bright room with hardwood floors, a ceiling fan, and French doors opening to an outdoor area.
Covered patio with a wood-plank ceiling, ceiling fans, tiled floor, and views of tropical landscaping.
Landscaped backyard with a fenced pool overlooking a lake and golf course.
Carpeted bonus room with vaulted ceiling, ceiling fans, and sliding doors to a balcony.
Carpeted room with two ceiling fans, a wall-mounted television, and an open doorway to a bathroom.
Elevator entrance with a metal accordion gate behind an open white door.
Empty walk-in closet with white wire shelving and gray carpet.
Bathroom with a long mirrored vanity and a tiled built-in soaking tub.
Bathroom with a built-in soaking tub, wall-length mirror, and separate glass-enclosed shower.
Covered patio with a large hot tub beneath a wood-plank ceiling
Covered patio hot tub overlooking a pond and golf course beneath a wood-plank ceiling.
Backyard pool and patio overlook a golf course, with an outdoor kitchen and fireplace.
Panoramic golf course and pond view with a footbridge and distant homes.
Laundry room with front-loading washer and dryer beneath yellow cabinets beside louvered doors.
Covered patio with white stucco columns, brick paving, sliding glass door, and tropical landscaping.
Landscaped lawn with an orange-leaved tree, railing, and water beyond.
Multi-story home with covered balconies, palms, and an orange-leaved tree in the landscaped lawn.
Multi-story home with broad covered balconies, a metal roof, palm trees, and tropical landscaping.
Gray two-story home with a small balcony, two garage doors, and a broad paver driveway.
White two-story home with a metal roof and balcony, surrounded by palms and a broad lawn.
Home’s gabled two-car garage and balcony, framed by palms beside a golf course.
Aerial view of a home with a rectangular pool beside a canal.
Multistory peach-and-white building with balconies and a columned entrance beneath a clear blue sky.
Aerial view of a home and backyard pool, outlined beside a cul-de-sac and waterway.
Aerial view of homes beside a golf course with winding fairways and sand bunkers.
Three-story white home beside a golf course, with balconies and palm landscaping.
White multi-story house with metal roofs and balconies beside a golf course and curving cart path.
Aerial view of a white multi-story home with a metal roof and balconies beside a landscaped pool area.
Outdoor pool beside a covered clubhouse patio, framed by palm trees and a broad paved deck.
Floor plan showing the living room, kitchen, breakfast nook, dining room, foyer, entry, bath, and elevator.
Floor plan showing the master bedroom, master bath, walk-in closet, elevator, and stairs.
Floor plan with three bedrooms, three baths, a sitting room, hall, laundry, elevator, and room measurements.
Three-level floor plan with labeled rooms, dimensions, stairs, and elevators.
Floor plan showing the master bedroom, master bath, walk-in closet, elevator, and staircase.
Floor plan with three bedrooms, three bathrooms, a sitting room, laundry, elevator, and walk-in closet.
Three-level floor plan with living and dining areas downstairs, bedrooms above, and a master suite on the top floor.
VIEW PHOTOS
Courtesy of BETTER HOMES & GARDENS FINE LIVING, Dana Hall-Bradley  Listing Contact: 407-566-0122 
$845,000

1567 COROLLA COURT

4 Beds 4 Baths 3,465 Sq.Ft. 8,189 Sq.Ft.

Description

SELLER MOTIVATED! The BEST deal in Reunion Resort! Welcome to this stunning 4-bedroom, 4-bath Reunion Resort home. This "famous" 3-story home is an entertainer's dream home! Enjoy panoramic views from every floor, with second-floor balconies overlooking the Arnold Palmer 7th hole. The third-floor primary bedroom boasts a walk-in closet, balcony with a hot tub, and stunning views of the golf course. The spacious primary bathroom features a jetted garden tub and a stand-up shower. The second floor features include a walk-in laundry room and 3 bedrooms, one with it's own private bathroom and walk-in closet. The second floor also offers an area where you can set up a play area, office, lounge area, whatever you decide. All rooms open up to balconies, with one side facing the golf course and the other facing the pool area. The pool area features a fireplace perfect for the cool Winter evenings, gorgeous Summer kitchen, and a dream pool area surrounded by brick pavers, fenced ~ you will love how it all flows together, making it a perfect home for a large family. The spacious downstairs living room showcases a fireplace, travertine flooring throughout, built-in lighted cabinets & large walk-in closet space perfect for storage. The gourmet kitchen boasts KraftMaid custom cabinetry, GE Cafe', Bosch & Thermador appliances. The first floor slider doors open up to a patio area with a small yard, perfect for watching hosted golf tournaments at Reunion Resort. A full bathroom downstairs provides for a perfect pool bath, complete with a shower. This home also features a metal roof, two tankless water heaters, solar pool heating, fire sprinklers and an alarm system. You will also appreciate all the "mature" landscaping this home offers. An ACTIVE REUNION CLUB MEMBERSHIP is included, offering access to a community with amenities such as three golf courses, tennis, Pickleball, 10 resort pools, and a 5-acre water park. Enjoy the various restaurants on-site, including amazing views of the Disney fireworks from Eleven at The Grande. Situated on a unique, private lot, the home includes a separate two-car garage with the potential for additional living space above. Perfect as a primary residence or a luxurious vacation retreat. The choice is yours. (Fun Fact: This home has been featured in many magazines throughout the years since built and the views from this home have been featured in many publications, brochures, etc.). HOME WAS BUILT BY RANGER HOMES, A COMMERCIAL BUILDER. YOU MUST SEE THIS HOME TO APPRECIATE! IT'S BUILT SOLID! QUALITY BUILT!

Share Property

Location

1567 COROLLA CT, REUNION, FL 34747

Status

Sold

Date Sold

May 8, 2024
Dana Hall-Bradley

Dana Hall-Bradley

TITLE

REALTOR®

Property Amenities

Interior
Laundry room Laundry Room, Upper Level
Fireplace Family Room, Gas
Appliances Dishwasher, Disposal, Dryer, Gas Water Heater, Ice Maker, Microwave, Range, Range Hood, Refrigerator, Tankless Water Heater, Washer
Flooring Carpet, Travertine, Wood
Total Bedrooms: 4
Full Bathrooms: 4
Other Interior Features Ceiling Fans(s), Crown Molding, Eat-in Kitchen, Elevator, Open Floorplan, Solid Wood Cabinets, Thermostat, Walk-In Closet(s)
Area & Lot
Total area 5,299 Sq.Ft.
Lot Area 8,189 Sq.Ft.
Living area 3,465 Sq.Ft.
MLS® ID S5097305
Year Built 2005
View Description Golf Course,Pool,Water
Type Residential
Status Sold
Date Sold May 8, 2024
Exterior
Stories 3
Pool In Ground, Lighting, Solar Heat
Air conditioning Central Air, Mini-Split Unit(s), Zoned
Heat type Central, Natural Gas, Zoned
Green Feature Solar
Water Source Public
Garage Space 2.0
Security Features Fire Sprinkler System, Key Card Entry, Security System, Security System Owned, Smoke Detector(s)
Sewer Public Sewer
Other Exterior Features Balcony, French Doors, Irrigation System, Lighting, Outdoor Grill, Outdoor Kitchen, Sidewalk, Sliding Doors, Storage
Parking Garage Door Opener, Oversized
Lot Features On Golf Course, Sidewalk, Paved
Roof Metal
Utilities Cable Available, Cable Connected, Electricity Connected, Natural Gas Connected, Phone Available, Solar, Street Lights, Underground Utilities, Water Connected
Finance
Sales Price $845,000
HOA Fees $527 monthly
Real Estate Tax $8,518 yearly
Aerial view of homes beside a golf course, with sand bunkers and a white metal-roofed house in the foreground.
Aerial view of a white multi-story home with a pool beside a lake and golf course.
Aerial view of a two-story home with a pool beside a lake and golf course.
"Stunning 4-bedroom, 4-bath Reunion Resort home."

— Dana Hall-Bradley

Aerial view of homes beside a golf course, with sand bunkers and a white metal-roofed house in the foreground.

360 Virtual Tour

Take a tour of this property

Reunion Resort

The epitome of luxury living and leisure, where every day feels like a vacation

Work With Dana

I joyfully help my customers find their dream home or sell their house with ease. I believe in offering professionalism, expertise, and integrity to everyone I serve. My goal is to be #1 in customer satisfaction. I know that when my clients are happy, I am happy!