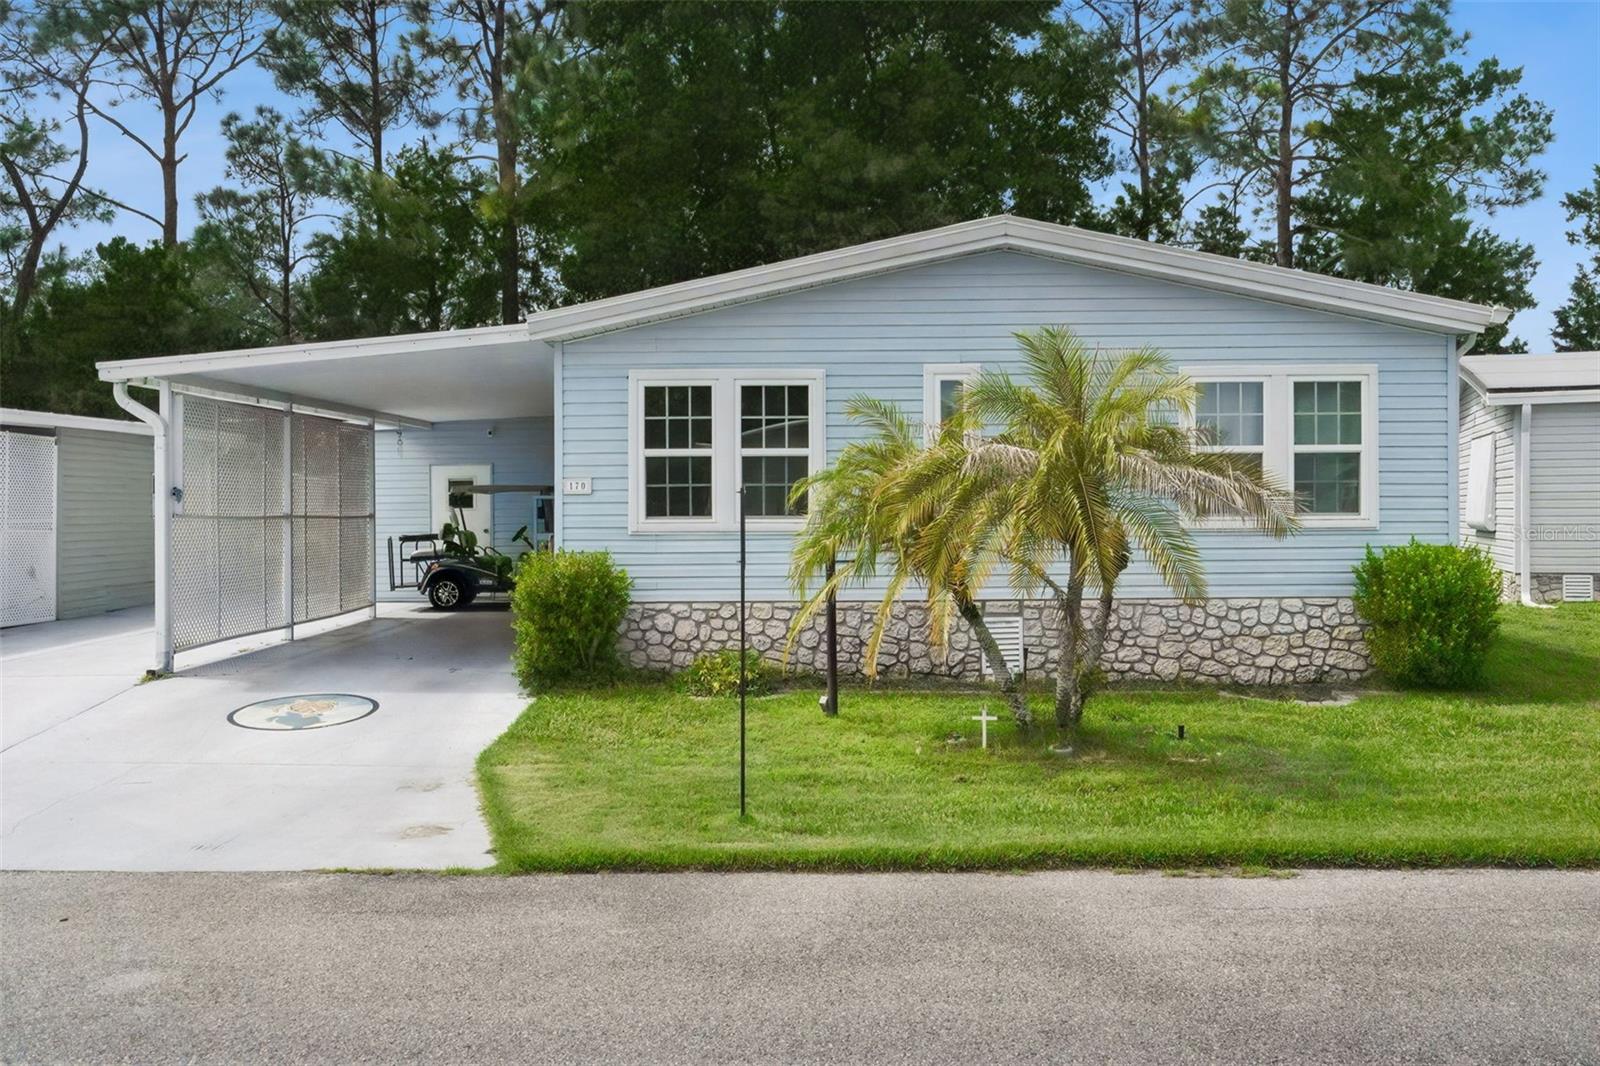
Two-story attached home with a double garage, landscaped front lawn, and driveway.
Home exterior with a pale blue entry door, landscaped walkway, and neighboring houses across the street.
Open-plan kitchen with a white island, gray cabinets, stainless steel appliances, and dark wood-look flooring.
Open kitchen and living area with gray cabinets, a white island, and dark wood-look flooring.
Vacant living room with dark plank flooring, a brass chandelier, and windows overlooking a grassy yard.
Vacant open-plan living area with dark flooring, a gray kitchen, and windows facing the yard.
Open-plan kitchen with gray cabinets, white island, stainless appliances, wood-look floors, and a carpeted staircase.
Kitchen with a large white island, gray cabinets, stainless steel appliances, and wood-look flooring.
Modern kitchen with gray cabinets, stainless-steel appliances, and a large white island with a sink.
Bright kitchen with white cabinets, stainless steel appliances, and a large island sink.
Open-plan kitchen with a large white island, double sink, and windows overlooking greenery.
Vacant dining area with dark plank flooring, brass chandelier, window, and glazed exterior door.
Half bathroom with a pedestal sink, large round mirror, and brown wood-look tile flooring.
Empty carpeted bedroom with four windows fitted with white blinds.
Empty carpeted bedroom with a window and an open doorway to a bathroom.
Bright bathroom with a long gray vanity, dual sinks, and a glass-enclosed walk-in shower.
Walk-in closet with white wire shelving and gray carpet.
Empty bedroom with gray carpet, white walls, and two windows with blinds.
Bathroom vanity with white cabinetry, a wide mirror, and a single sink beside a carpeted room.
Bathroom with a white tub and tiled shower, toilet, and dark wood-look flooring.
Bathroom vanity with white cabinetry, a large mirror, and a window with blinds.
Empty carpeted bedroom with a window and an open doorway to a bathroom vanity.
Laundry room with two silver front-loading appliances and overhead wire shelving.
Backyard patio overlooking a broad grassy area, with a young tree and landscaped lawn.
Grassy backyard with young trees, a concrete patio, and dense vegetation beyond.
Two-story home’s rear and side exterior with a concrete patio, landscaped shrubs, and a broad lawn.
Landscaped shopping plaza with a General Store storefront, palm trees, and a tiled pedestrian walkway.
Community swimming pool with submerged steps, lounge chairs, cabanas, and palm trees.
Outdoor splash pad with a pirate ship play structure, spraying fountains, and palm trees.
Outdoor miniature golf course with winding putting greens, a small tunnel obstacle, and palm trees.
Fitness center with cardio machines, weight equipment, and a colorful wall mural.
VIEW PHOTOS
Courtesy of BETTER HOMES & GARDENS FINE LIVING, Dana Hall-Bradley  Listing Contact: 407-566-0122 
$410,000

1640 SANIBEL DRIVE

3 Beds 3 Baths 2,160 Sq.Ft. 3,402 Sq.Ft.

Description

CORNER/END UNIT Located in the Enclave at Festival Bay! Can be used as a primary home, vacation home, long or short term rental! Located in the CHAMPIONSGATE area and just minutes from lots of restaurants, shopping, theme parks & major highways! Upon entering this townhome you will be amazed at the space and open floor plan! The kitchen, family room and dining area all flow together downstairs. The kitchen features stainless steel appliances, granite countertops and beautiful grey cabinets! Downstairs features a half bathroom and an area where you can place a desk for workspace. The first floor rear of home opens to a small patio area where you can enjoy a BBQ grill or lounge area. Upstairs the master bedroom is spacious and offers a master bath with dual sinks and stand up shower. Bedroom 2 and 3 offer a shared Jack/Jill bathroom with two separate sinks. Upstairs laundry room. Amenities include fitness center, community pool, miniature golf course, water park & more. Protected wetlands are in the rear of the home.

Share Property

Location

1640 SANIBEL DR, DAVENPORT, FL 33896

Status

Sold

Date Sold

November 15, 2023
Dana Hall-Bradley

Dana Hall-Bradley

TITLE

REALTOR®

Property Amenities

Interior
Laundry room Upper Level
Appliances Dishwasher, Disposal, Dryer, Electric Water Heater, Microwave, Range, Refrigerator, Washer
Flooring Carpet, Laminate, Tile
Total Bedrooms: 3
Half Bathrooms: 1
Full Bathrooms: 2
Other Interior Features Kitchen/Family Room Combo, Living Room/Dining Room Combo, Master Bedroom Upstairs, Open Floorplan, Thermostat, Walk-In Closet(s)
Area & Lot
Total area 2,551 Sq.Ft.
Lot Area 3,402 Sq.Ft.
Living area 2,160 Sq.Ft.
MLS® ID S5087130
Year Built 2021
Type Townhouse
Status Sold
Exterior
Stories 2
Air conditioning Central Air
Heat type Central
Water Source Public
Garage Space 2.0
Sewer Public Sewer
Other Exterior Features Sidewalk
Parking On Street, Parking Pad
Lot Features Conservation Area, Corner Lot, In County, Sidewalk, Paved
Roof Shingle
Utilities Cable Available, Electricity Connected, Underground Utilities
Finance
Sales Price $410,000
HOA Fees $327 monthly
Real Estate Tax $650 yearly
Home exterior with a pale blue entry door, landscaped walkway, and neighboring houses across the street.

360 Virtual Tour

Take a tour of this property

Work With Dana

I joyfully help my customers find their dream home or sell their house with ease. I believe in offering professionalism, expertise, and integrity to everyone I serve. My goal is to be #1 in customer satisfaction. I know that when my clients are happy, I am happy!