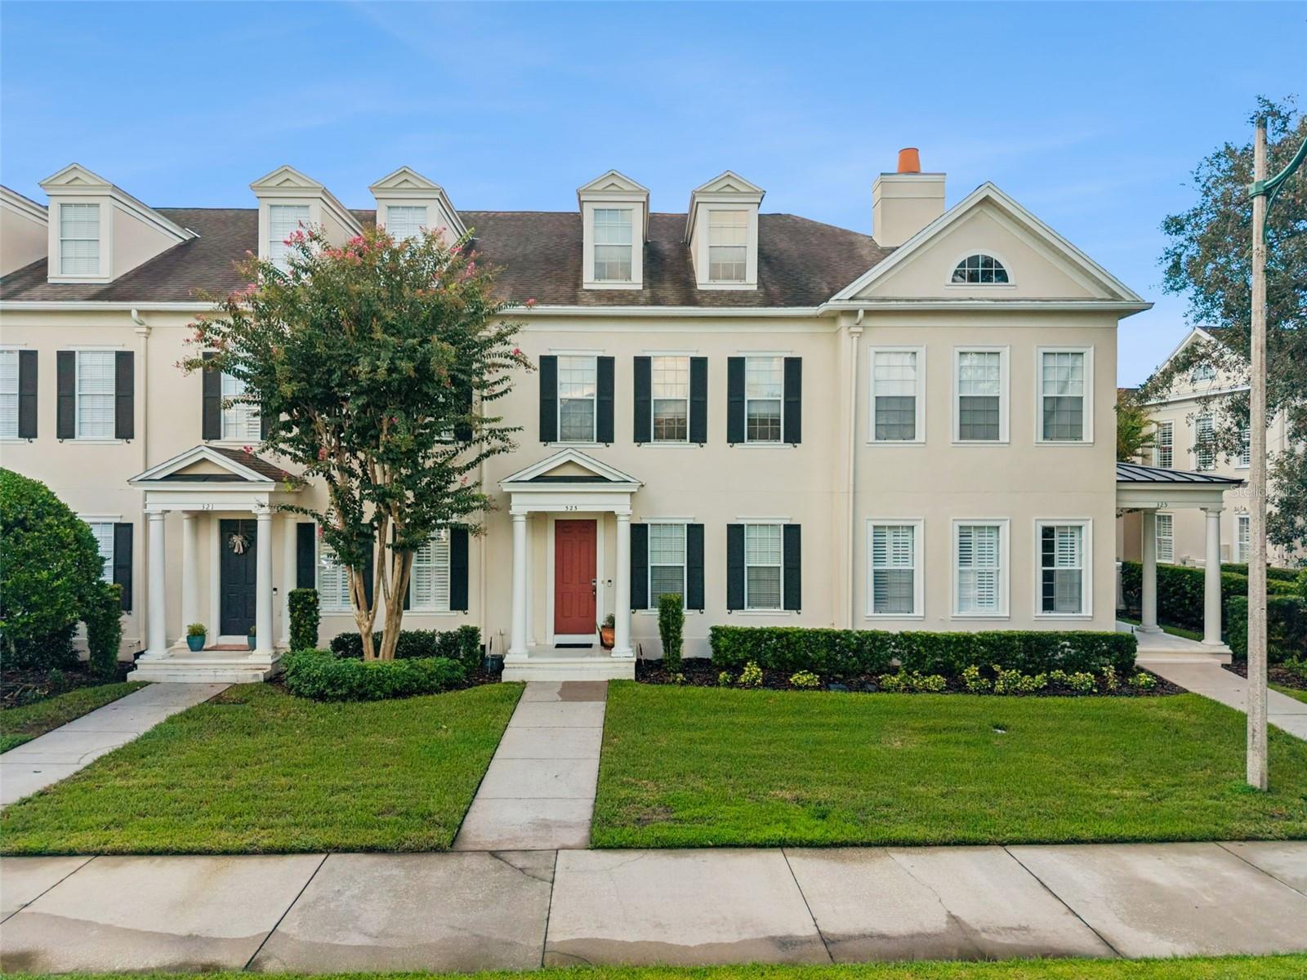
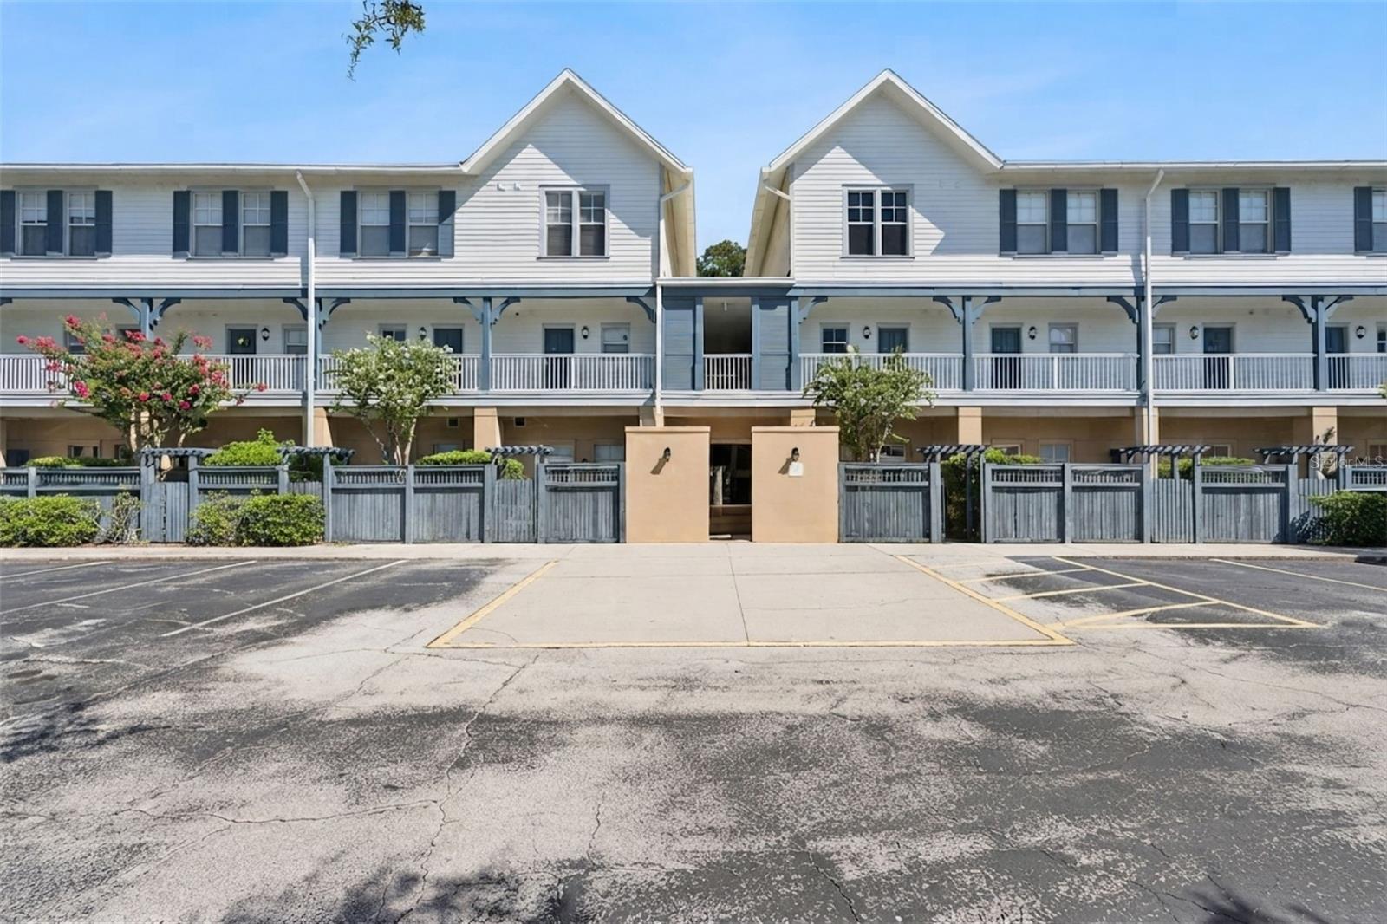
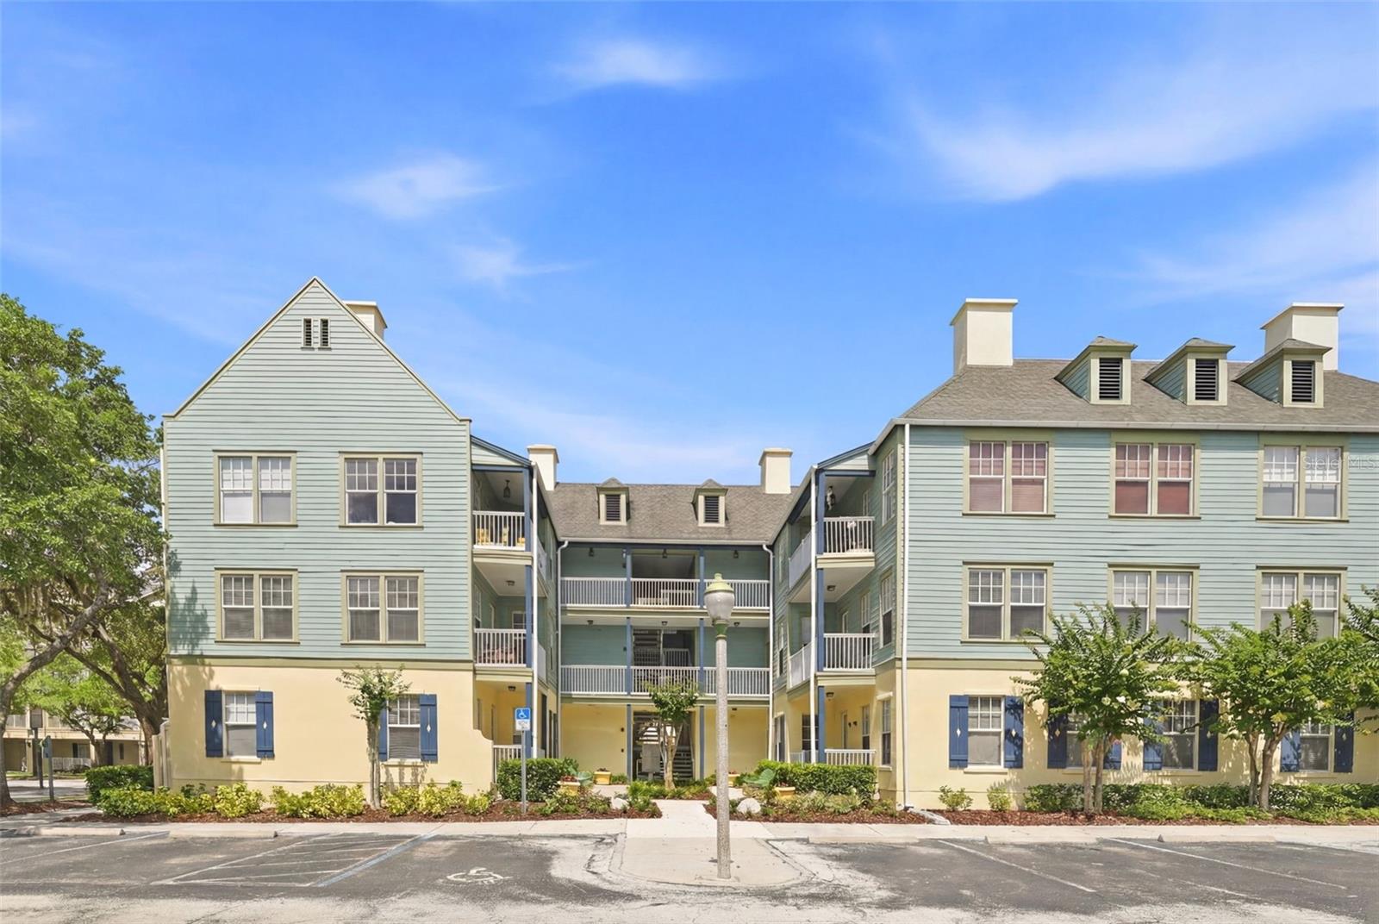
White multi-story condominium with blue shutters, covered balconies, and landscaped grounds.
Open-plan kitchen with white cabinets and appliances, breakfast bar, and adjoining living room.
Condo kitchen with white cabinetry and appliances, a raised breakfast bar, and the living room beyond.
Kitchen with white cabinets, an electric range, and a double-basin sink.
Open-plan condo kitchen and living room with a peninsula, gray sectional, television, and exercise bike.
Condo living area and entryway with beige walls, landscape artwork, carpet, and tiled foyer.
Open-plan condo kitchen and dining area with white cabinets, a breakfast bar, and a wooden table.
Furnished living room with gray sofas, blue patterned rug, and an exercise bike beside the television.
Living room with gray sectional sofas, large windows, and a Peloton bike beside an adjoining seating area.
Furnished living room with gray sofas, a glass coffee table, and a blue patterned rug.
Furnished living room with gray sofas, a glass-top coffee table, and a large television.
Entry foyer with tiled floors, a white front door, and an open view into the bathroom.
Bedroom with a large mauve-covered bed, red patterned rug, and abstract wall art.
Pet room with a tall cat tree, automatic litter box, and multiple large windows.
Bathroom with a tree-patterned shower curtain, large mirror, and white vanity.
Apartment balcony with blue patio furniture overlooking a residential street and neighboring homes.
Covered apartment walkway overlooking a landscaped courtyard and neighboring building.
Pond and sidewalk beside landscaped residential grounds and mature trees.
Community swimming pool with blue umbrellas and lounge chairs along the deck.
Outdoor tennis courts with blue playing surfaces, green pavement, and surrounding trees.
Palm-lined Celebration street with colorful storefronts, balconies, and parked cars.
Bicycles and trailers parked beneath teal umbrellas in a shaded outdoor rental area.
Starbucks café in a coral-red building with a fenced patio and green umbrellas.
Coral storefront arcade with boutique signs, square columns, and a potted shrub by the sidewalk.
Lakeside promenade with green umbrellas, lounge chairs, and waterfront seating.
VIEW PHOTOS
Courtesy of BETTER HOMES & GARDENS FINE LIVING, Dana Hall-Bradley  Listing Contact: 407-566-0122 
$287,500

239 LONGVIEW AVENUE Unit: 310

1 Bed 1 Bath 952 Sq.Ft. 3,179 Sq.Ft.

Description

ELEVATOR access to this TOP FLOOR 1 bedroom/1 bath condo located in Georgetown Celebration. This 1 bedroom floorplan features a Sunroom and spacious balcony area. The kitchen area features a breakfast bar and combined dining and living room areas. It's a light & bright open floor plan. Inside laundry. It's a perfect condo for a starter home or great investment/second home. The Sunroom area could be used for an office or exercise room. Georgetown amenities include a Clubhouse with resort style pool, playground, fitness center & tennis court. Valet trash collection! Easy access to I-4, 417 & 429 & approximately 1 hour to Cocoa Beach & cruise ships! Celebration Amenities include: Community Pools, Playgrounds, Tennis & Basketball Courts, Public Golf Course, Biking/Walking Trails, Gifts Shops, Restaurants, Sunday Farmer's Market, Advent Health Hospital, Post office, Town Center Events & MUCH MORE! Just minutes to Disney & 30 to 45 minutes to Orlando International Airport! Live the CELEBRATION LIFESTYLE!

Share Property

Location

239 LONGVIEW AVE #310, CELEBRATION, FL 34747

Status

Sold

Date Sold

March 31, 2023
Dana Hall-Bradley

Dana Hall-Bradley

TITLE

REALTOR®

Property Amenities

Interior
Laundry room Laundry Closet
Appliances Dishwasher, Disposal, Dryer, Electric Water Heater, Refrigerator, Washer
Flooring Carpet, Tile
Total Bedrooms: 1
Full Bathrooms: 1
Other Interior Features Living Room/Dining Room Combo
Area & Lot
Lot Area 3,179 Sq.Ft.
Living area 952 Sq.Ft.
MLS® ID S5081367
Year Built 2001
High School Celebration High
Middle School Celebration K-8
Elementary School Celebration K-8
Architecture Styles Other
Type Condo
Status Sold
Exterior
Stories 1
Pool Gunite
Air conditioning Central Air
Heat type Central
Water Source None
Sewer Public Sewer
Other Exterior Features Sidewalk
Roof Shingle
Utilities Cable Connected, Electricity Connected, Sprinkler Recycled, Street Lights, Underground Utilities
Finance
Sales Price $287,500
HOA Fees $380 monthly
Real Estate Tax $3,143 yearly
Open-plan kitchen with white cabinets and appliances, breakfast bar, and adjoining living room.

360 Virtual Tour

Take a tour of this property

Celebration

A vibrant community where family, fun, and luxury meet just steps from Orlando’s award-winning parks

Work With Dana

I joyfully help my customers find their dream home or sell their house with ease. I believe in offering professionalism, expertise, and integrity to everyone I serve. My goal is to be #1 in customer satisfaction. I know that when my clients are happy, I am happy!