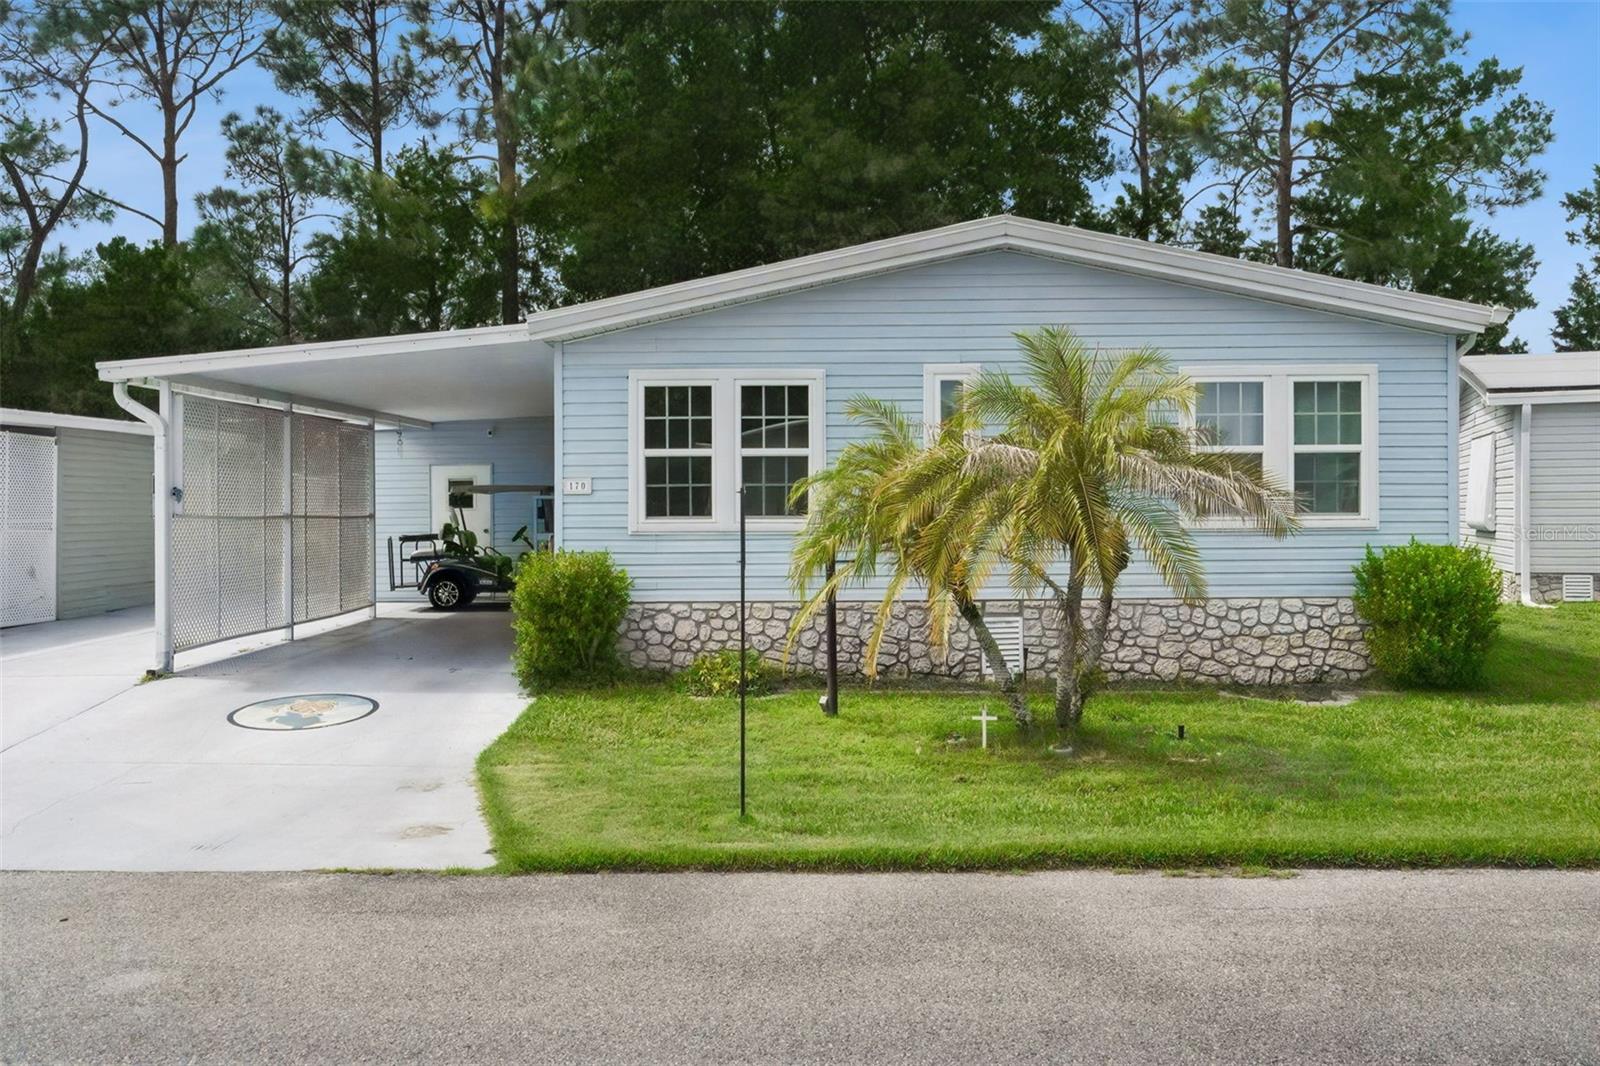
Gray two-story house with a double garage, landscaped lawn, and an American flag by the entrance.
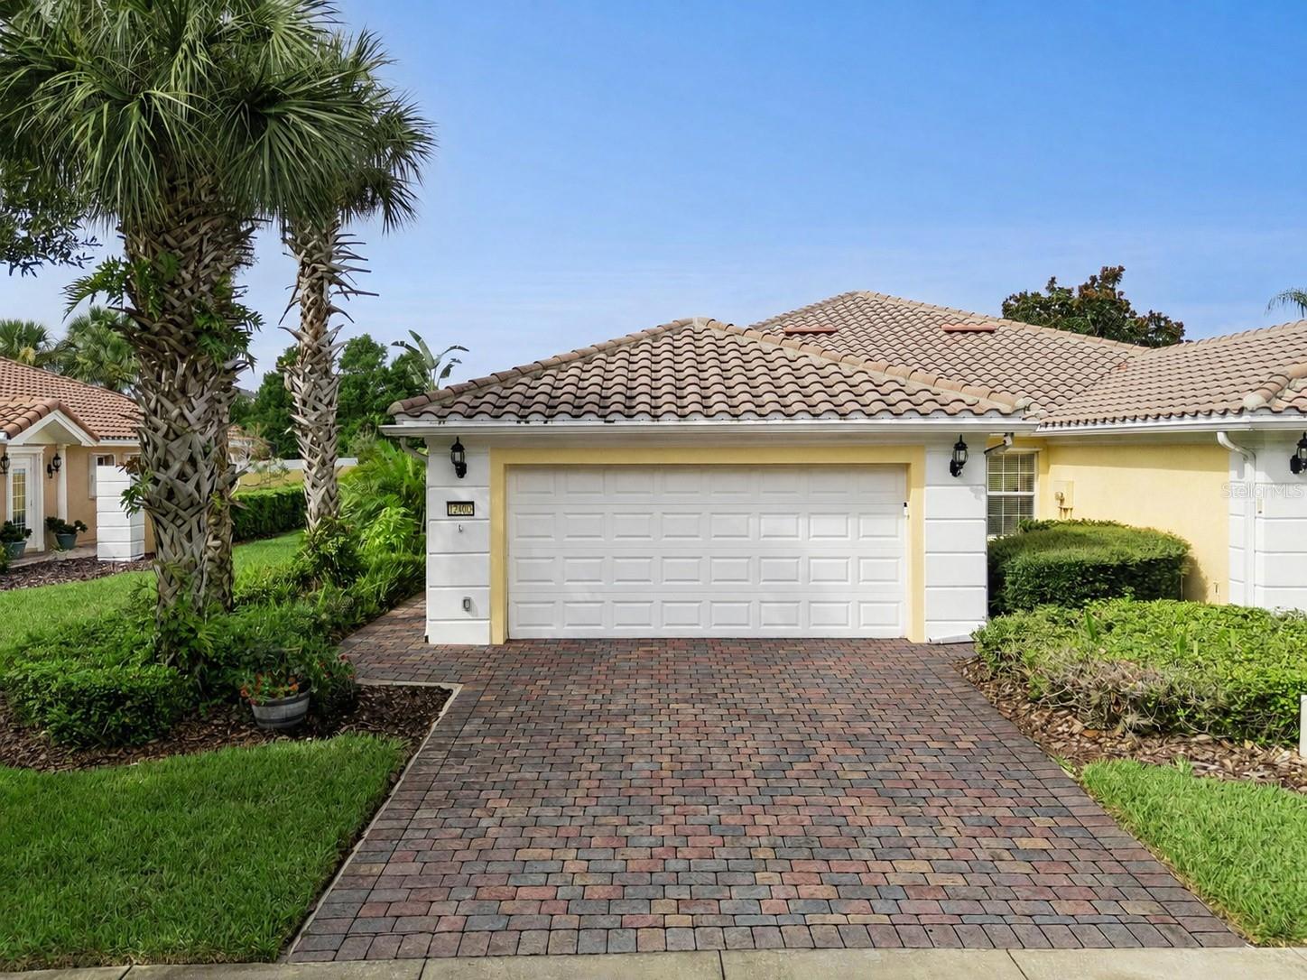
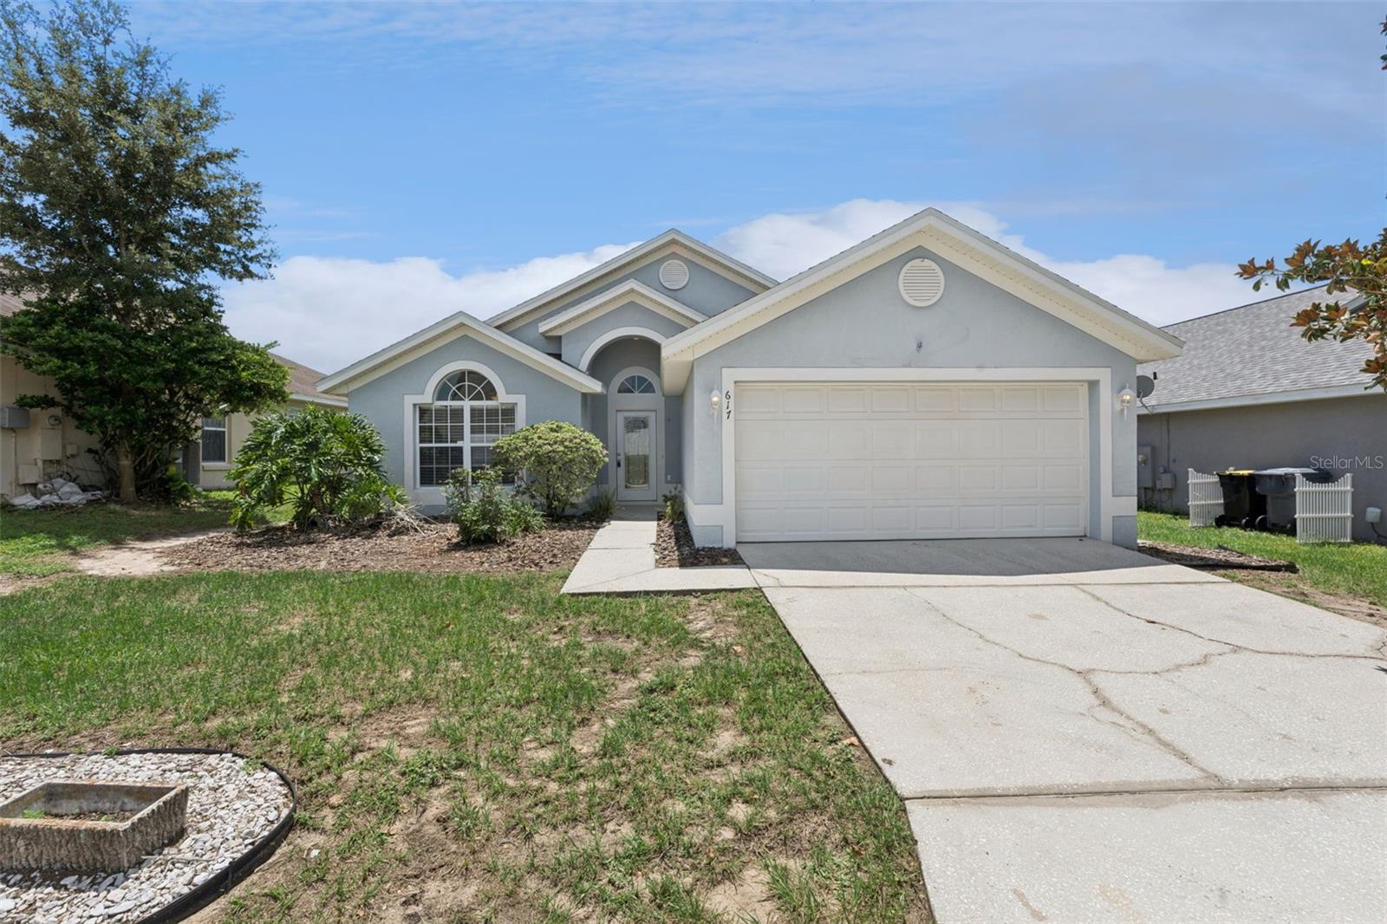
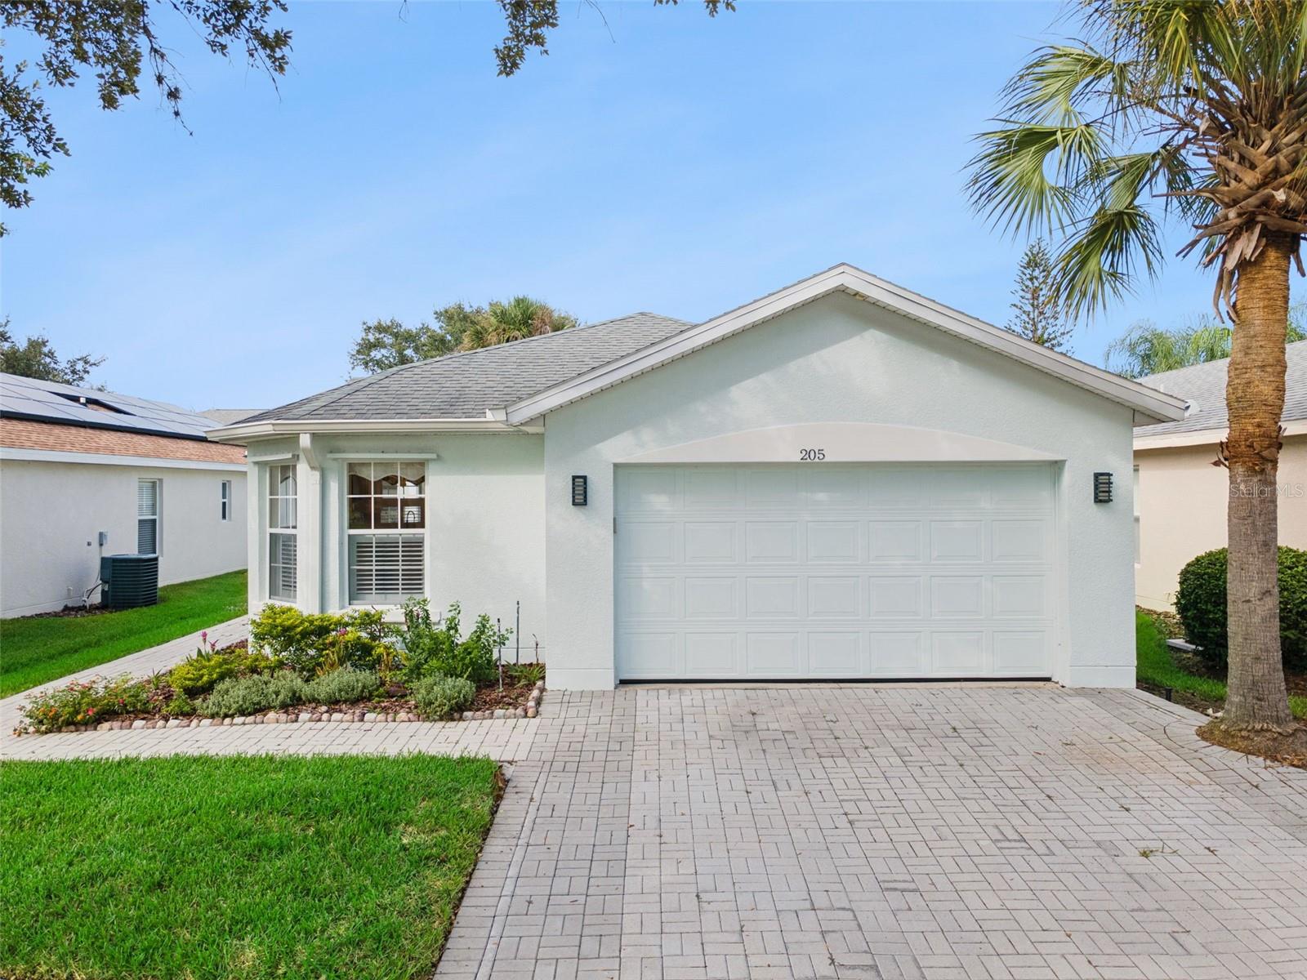
Gray single-story home with a two-car garage, landscaped lawn, and American flag by the entry.
Living room with white sofas, a tray ceiling, and an open view into the kitchen and dining area.
Open-plan living room with cream seating, a patterned rug, shuttered windows, and kitchen beyond.
Living room with a cream sofa, plantation-shuttered windows, and patterned armchairs.
Home office and music room with an upright piano, writing desk, and framed artwork.
Kitchen with a long white island, three wood stools, dark cabinets, and stainless steel appliances.
Kitchen with dark wood cabinets, a large pale island, and a dining area beyond.
Kitchen with dark wood cabinets, a large island, and stainless steel appliances.
Kitchen with dark wood cabinetry, stainless steel appliances, and a large central island.
Kitchen with a large island and stainless steel refrigerator opening to a dining area and covered patio.
Dining room with a crystal chandelier, oval wooden table, and sliding doors to a garden pergola.
Furnished bedroom with a four-poster bed, tray ceiling, and curtained windows overlooking greenery.
Bathroom with a double-sink vanity, dark wood cabinets, and glass-enclosed tiled shower.
Walk-in closet with clothes on two walls and a large wooden dresser.
Bedroom with a teal accent wall, dark bedding, and plush teddy bears beside the bed.
Bathroom with a white vanity, folded colorful towels, and a tiled shower.
Laundry room with a white washer and dryer beneath dark wood cabinets.
Covered patio with a wooden pergola, outdoor sectional, and glass-top dining set.
Patio with a leafy wooden pergola, outdoor seating, and a covered grill beside sliding glass doors.
Backyard with a red Adirondack chair, small shed, and mature trees beside the house.
Home’s rear exterior with a black fenced garden, broad lawn, and palm trees.
Furnished lounge with a coffered ceiling, pendant lights, and seating beside large windows.
Community swimming pool with a shallow curved entry, palm trees, and covered pavilion.
Outdoor pool beside a clubhouse, with palm trees and a wide paver deck.
Outdoor pickleball court with blue playing areas, nets, and chain-link fencing.
VIEW PHOTOS
Courtesy of BETTER HOMES & GARDENS FINE LIVING, Dana Hall-Bradley  Listing Contact: 407-433-9699 
$355,000

3488 SAGEBRUSH STREET

2 Beds 2 Baths 1,645 Sq.Ft. 5,227 Sq.Ft.

Description

Why wait to build when you can own this beautiful 2 bedroom, 2 bath/with den home home! Located in The Lakes at Harmony, this ONE LEVEL home has a 2 car garage, parking pad, and sidewalk leading up to the main entrance of the home. Features include a study/den are just off of the living room. The kitchen & living room flow together making this home light & bright, with a spacious feeling! The second bedroom and bathroom are located near the front entrance of the home with laundry room located just as you are entering the home from the garage. The laundry room offers beautiful cabinetry for storage. The second bathroom features a shower/tub combo. The kitchen upgrades include Corian countertops, upgraded cabinetry, STAINLESS STEEL appliances, breakfast bar area and eat-in kitchen space! The chandelier above the eat-in kitchen does convey. This floor plan features a spacious pantry. The master bath features a walk-in shower with double sinks and walk-in closet. Tile floors throughout the home with carpet in the bedrooms. The living room & master bedroom feature a tray ceiling. This home has landscaping galore, upon entering the FENCED back yard, you will find a patio and gazebo area with lots of landscaping creating lots of privacy when relaxing in your back yard! You are able to see a small portion of the golf course from your back yard. A few upgrades include PLANTATION SHUTTERS in the living room and master bedroom and Hurricane Shutters on most windows on the outside. The Lakes amenities include a beautiful community center, which includes a pool, gathering & activity room, gym, tennis & pickle ball courts. Harmony features lots of walking trails, golf course, Tavern, a town market area, & pizza parlor. Located just minutes to the FL Turnpike, Orlando International Airport, cruise ports & beaches! Live the HARMONY Lifestyle!

Share Property

Location

3488 SAGEBRUSH ST, HARMONY, FL 34773

Status

Sold

Date Sold

March 28, 2022
Dana Hall-Bradley

Dana Hall-Bradley

TITLE

REALTOR®

Property Amenities

Interior
Laundry room Inside, Laundry Closet
Appliances Cooktop, Dishwasher, Disposal, Dryer, Electric Water Heater, Gas Water Heater, Microwave, Range, Range Hood, Refrigerator
Flooring Carpet, Ceramic Tile
Total Bedrooms: 2
Full Bathrooms: 2
Other Interior Features Ceiling Fans(s), Eat-in Kitchen, Open Floorplan, Solid Wood Cabinets, Split Bedroom, Tray Ceiling(s), Walk-In Closet(s), Window Treatments
Area & Lot
Lot Area 5,227 Sq.Ft.
Living area 1,645 Sq.Ft.
MLS® ID S5062177
Year Built 2017
Architecture Styles Traditional
Type Residential
Status Sold
Exterior
Stories 1
Air conditioning Central Air
Heat type Central
Water Source Public
Garage Space 2.0
Sewer Public Sewer
Other Exterior Features Fence, Hurricane Shutters, Rain Gutters, Sliding Doors
Lot Features Sidewalk, Paved
Roof Shingle
Utilities Electricity Connected, Public, Sewer Connected, Sprinkler Recycled, Street Lights, Underground Utilities, Water Connected
Finance
Sales Price $355,000
HOA Fees $1,062 quarterly
Real Estate Tax $5,346 yearly

Work With Dana

I joyfully help my customers find their dream home or sell their house with ease. I believe in offering professionalism, expertise, and integrity to everyone I serve. My goal is to be #1 in customer satisfaction. I know that when my clients are happy, I am happy!