Leave a Message

Thank you for your message. We will be in touch with you shortly.

Two-story cream building with white columns and a balcony, framed by mature trees.
Two-story white home with a columned porch, bunting on the balcony, and mature trees in the landscaped yard.
Two-story white home with columned porches, patriotic bunting, and a paved front walkway.
Covered porch with wicker seating, white columns, and views of leafy trees and lawn across the road.
Covered front porch with stone pavers, white columns, a potted plant, and wicker seating.
Furnished home hallway opening to a bedroom and living room, with tile floors and a chandelier.
Open foyer with wood-and-iron staircase, adjoining dining area, and kitchen bar.
Dining room with a set table, wooden chairs, a chandelier, and large windows overlooking greenery.
Dining room with a round set table beneath a chandelier, opening onto a bedroom and staircase.
Open-plan living room and kitchen with a breakfast bar, leather seating, and sliding glass doors.
Living room with dark leather seating, arched display shelves, and sliding doors facing the garden.
Living room with leather seating, a wood coffee table, and large windows beside an open kitchen.
Living room with dark leather seating and a wood coffee table, open to a kitchen with a breakfast bar.
Furnished living room with matching leather sofas, arched display niches, and a central coffee table.
Open kitchen with wood cabinets, stainless appliances, and a long breakfast bar with four stools.
Open kitchen with a long granite island, black bar stools, dark wood cabinets, and stainless steel appliances.
Open kitchen with a large granite island and warm wood cabinetry overlooking a living area.
Kitchen with a granite island, pendant lights, and an open view into the furnished living area.
Kitchen with reddish-brown wood cabinets, stainless steel appliances, and a large granite-topped island.
Kitchen with wood cabinets, granite counters, and a stainless steel gas range beneath a microwave.
Open-plan kitchen with a granite island, wood cabinetry, and adjoining living area.
Dining area with a large table and rug beside a dark-wood kitchen island.
Open dining room and kitchen with warm wood cabinets, white dining chairs, and large garden-facing windows.
Carpeted room with French doors to a balcony and a wooden chair draped with a blue throw.
Upstairs bonus room with a carpeted floor, ceiling fan, and wooden stair railing.
Bedroom with a carved wood bed, gray bench, and French doors opening toward greenery.
Furnished bedroom with French doors, a ceiling fan, and a wall-mounted television.
Bedroom with a patterned bedspread, tray ceiling, and television above a dresser.
Bathroom with a wood vanity, granite counter, two windows, and a tiled soaking tub.
Bathroom with a built-in jetted tub and glass-enclosed shower in light neutral tile.
Staged bedroom with patterned bedding, matching nightstands, and a beige bench at the foot of the bed.
Furnished bedroom with a paisley-covered bed, shuttered windows, and an open doorway.
Bathroom with a granite-topped wood vanity, wide mirror, and tiled tub surround beneath a window.
Empty carpeted room with glass-paneled French doors opening to a balcony.
Bathroom vanity with granite countertop and wood-framed mirror reflecting a tiled glass shower.
Walk-in shower with pale marble-look tile, glass doors, and bronze-colored fixtures.
Bedroom with two striped twin beds and a red bunk bed beside glass-paneled French doors.
Bedroom with red bunk bed, blue-and-white striped bedding, and French doors to greenery.
Laundry room with white washer and dryer beneath reddish wood cabinets.
Covered balcony with white columns and tiled floor overlooking a backyard pool and landscaped trees.
Covered upper-level porch with tiled floor, white columns, and French doors.
Covered balcony with tiled flooring, white columns, railing, and leafy trees.
Bathroom vanity with a granite counter and wood-framed mirror beside an open patio door.
Covered paver patio with wicker seating and turquoise cushions beside a fenced swimming pool.
Covered patio with turquoise-cushioned wicker seating, paver flooring, and open sliding glass doors.
Backyard pool with an attached circular spa and paved patio.
Backyard swimming pool with attached spa, paver deck, and two lounge chairs.
Two-story white home with covered balconies and a curved pool in the paved backyard.
Two-story white house behind a turquoise pool and raised spa, with covered balconies.
Backyard pool and spa beside a two-story home with a covered patio and balcony.
Backyard pool and raised circular spa beside a stone-paver patio and retaining wall.
VIEW PHOTOS
Courtesy of BETTER HOMES & GARDENS FINE LIVING, Dana Hall-Bradley  Listing Contact: 407-566-0122 
$820,000

7516 GATHERING DRIVE

5 Beds 5 Baths 3,794 Sq.Ft. 8,799 Sq.Ft.

Description

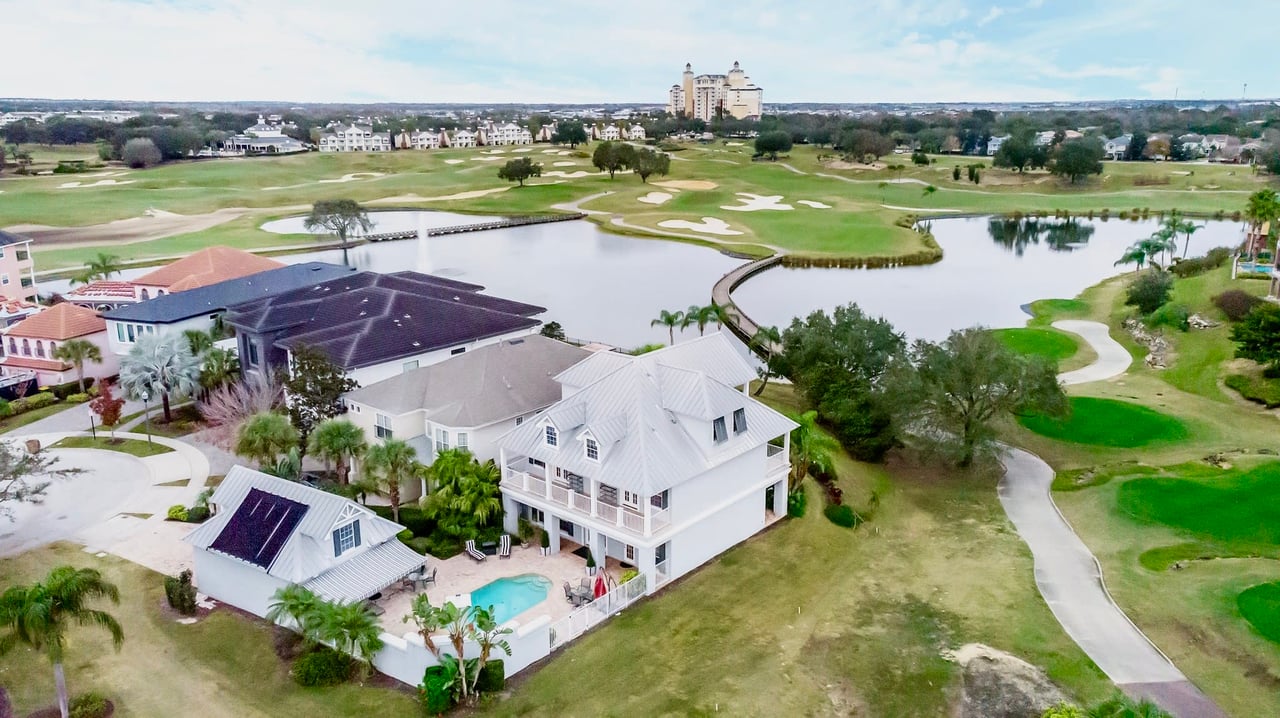
NEW ROOF INSTALLED 2022, BRAND NEW SWIMMING POOL CONVERTED TO SALT WITH BRAND NEW EQUIPMENT, NEW PAINT ON EXTERIOR & INTERIOR, NEW HVAC UNITS UPSTAIRS & DOWNSTAIRS, BRAND NEW GARAGE DOOR OPENER! Beautiful POOL home that's situated on an OVERSIZED, CORNER LOT, facing the Tom Watson Signature golf course! This 5 bedroom, 4.5 bath home could be used as a primary residence for a large family or vacation home for investors looking for an income producing property. The home is PARTIALLY-furnished. Some of the furnishings and accessories seen in the photos are from a staging company and do not convey! Downstairs features 1 bedroom and 1 full bath, kitchen overlooking the spacious second dining area that could be used as an extra living room, entertainment area, sitting area, or you name it! The spacious kitchen also connects to the living area that includes built-in's. All of this spacious area combined makes this a perfect home for entertaining! The living room area opens to a gorgeous pool area surrounded by brick pavers! Downstairs offers an additional dining room area in the front of the home. Upstairs you will find 4 bedrooms, 3 have their own bathroom. The 5th bedroom could be used as an office. The loft area opens up to a balcony where you can watch the beautiful sunsets over the golf course! The master bedroom is spacious and opens up to the balcony, has two separate closets, garden tub, shower & dual sinks with granite countertops! 2 of the bedrooms offer balconies that overlook the POOL area. This home has so much to offer! It's a MUST SEE! It's located just a few minutes away from Reunion Grande where you can dine at one of the many restaurants onsite. This guarded, GATED community has all a golfer could ever ask for! 3 World Class Championship Golf Courses, Water Park, pools, spa & MORE! Live The REUNION Lifestyle!***NEW ROOF INSTALLED 2022, BRAND NEW SWIMMING POOL CONVERTED TO SALT WITH BRAND NEW EQUIPMENT, NEW PAINT ON EXTERIOR & INTERIOR, NEW HVAC UNITS UPSTAIRS & DOWNSTAIRS, BRAND NEW GARAGE DOOR OPENER***! Possible Membership opportunity if home is placed with the Reunion Rental Management Program.

Share Property

Location

7516 GATHERING DR, REUNION, FL 34747

Status

Sold

Date Sold

March 17, 2023
Dana Hall-Bradley

Dana Hall-Bradley

TITLE

REALTOR®

Property Amenities

Interior
Laundry room Laundry Closet
Appliances Dishwasher, Disposal, Dryer, Electric Water Heater, Range, Refrigerator, Washer
Flooring Carpet, Ceramic Tile
Total Bedrooms: 5
Half Bathrooms: 1
Full Bathrooms: 4
Other Interior Features Ceiling Fans(s), Eat-in Kitchen, Kitchen/Family Room Combo, Thermostat, Walk-In Closet(s)
Area & Lot
Lot Area 8,799 Sq.Ft.
Living area 3,794 Sq.Ft.
MLS® ID S5071802
Year Built 2007
View Description Golf Course
Architecture Styles Colonial
Type Residential
Status Sold
Exterior
Stories 2
Pool Gunite, In Ground, Salt Water
Air conditioning Central Air
Heat type Central
Water Source Public
Garage Space 2.0
Security Features Gated Community, Key Card Entry
Sewer Public Sewer
Other Exterior Features Balcony, Irrigation System
Parking Alley Access, Garage Faces Rear, Parking Pad
Lot Features Corner Lot, Sidewalk, Paved
Roof Shingle
Utilities BB/HS Internet Available, Cable Connected, Street Lights, Underground Utilities
Finance
Sales Price $820,000
HOA Fees $460 monthly
Real Estate Tax $9,800 yearly
Two-story white home with a columned porch, bunting on the balcony, and mature trees in the landscaped yard.

360 Virtual Tour

Take a tour of this property

Reunion Resort

The epitome of luxury living and leisure, where every day feels like a vacation

Work With Dana

I joyfully help my customers find their dream home or sell their house with ease. I believe in offering professionalism, expertise, and integrity to everyone I serve. My goal is to be #1 in customer satisfaction. I know that when my clients are happy, I am happy!