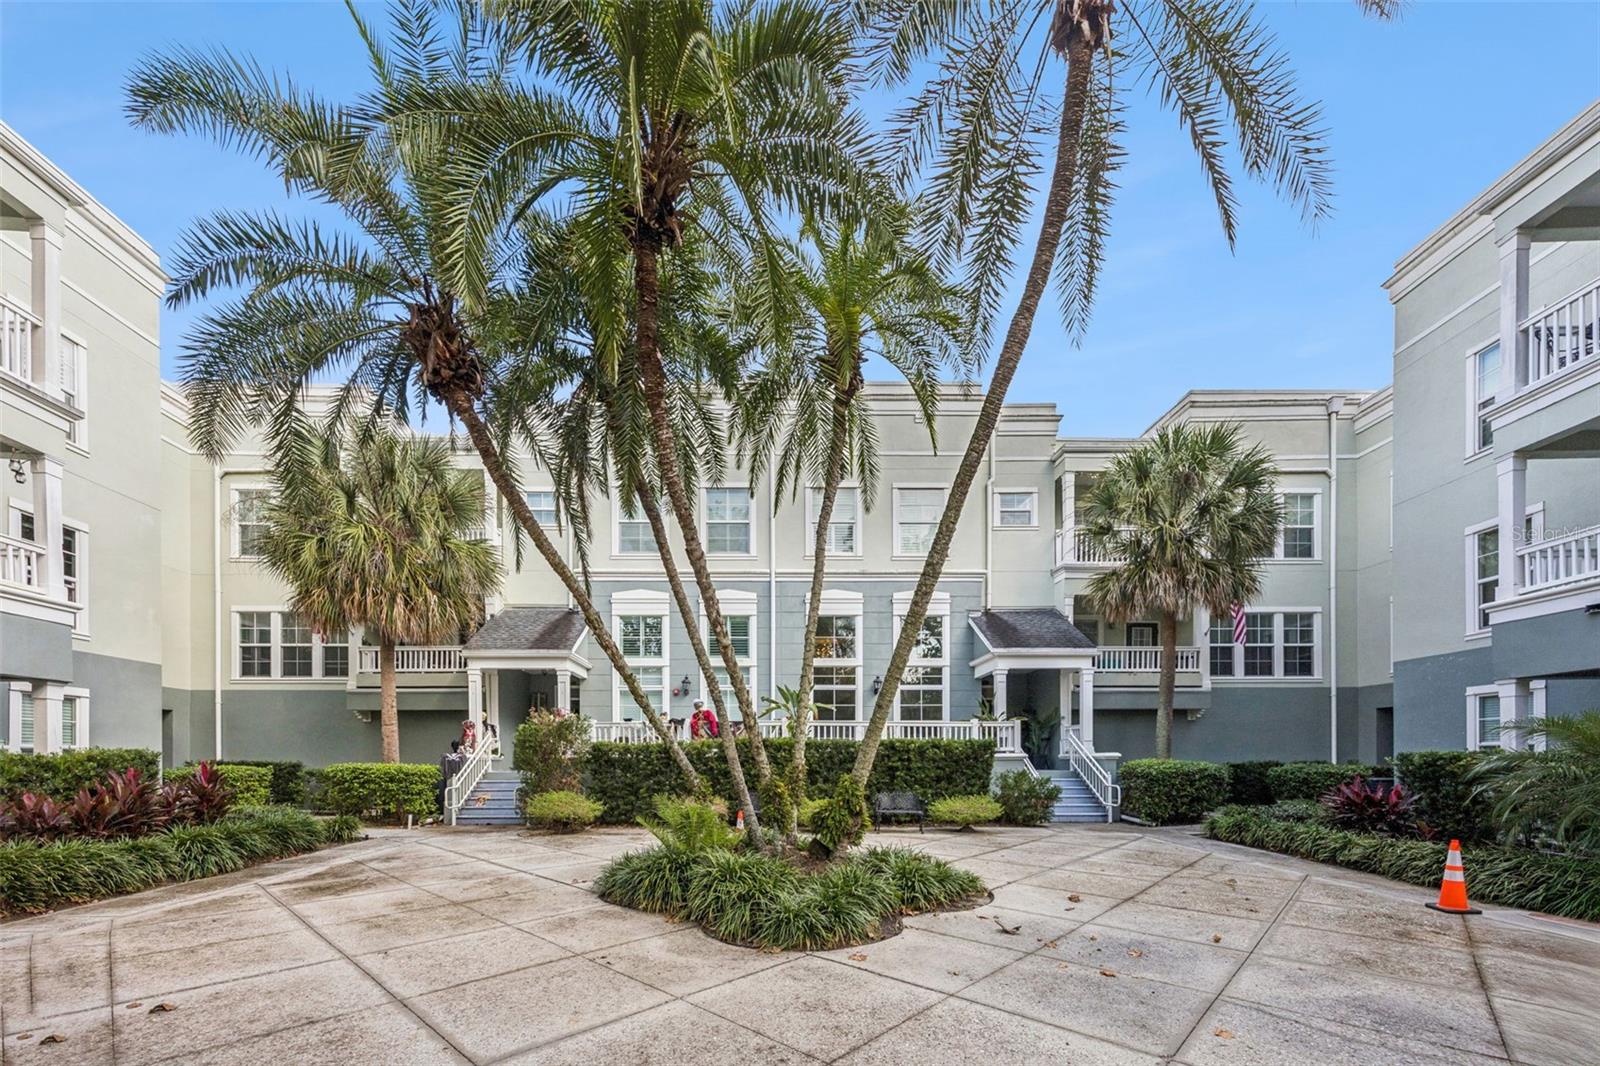
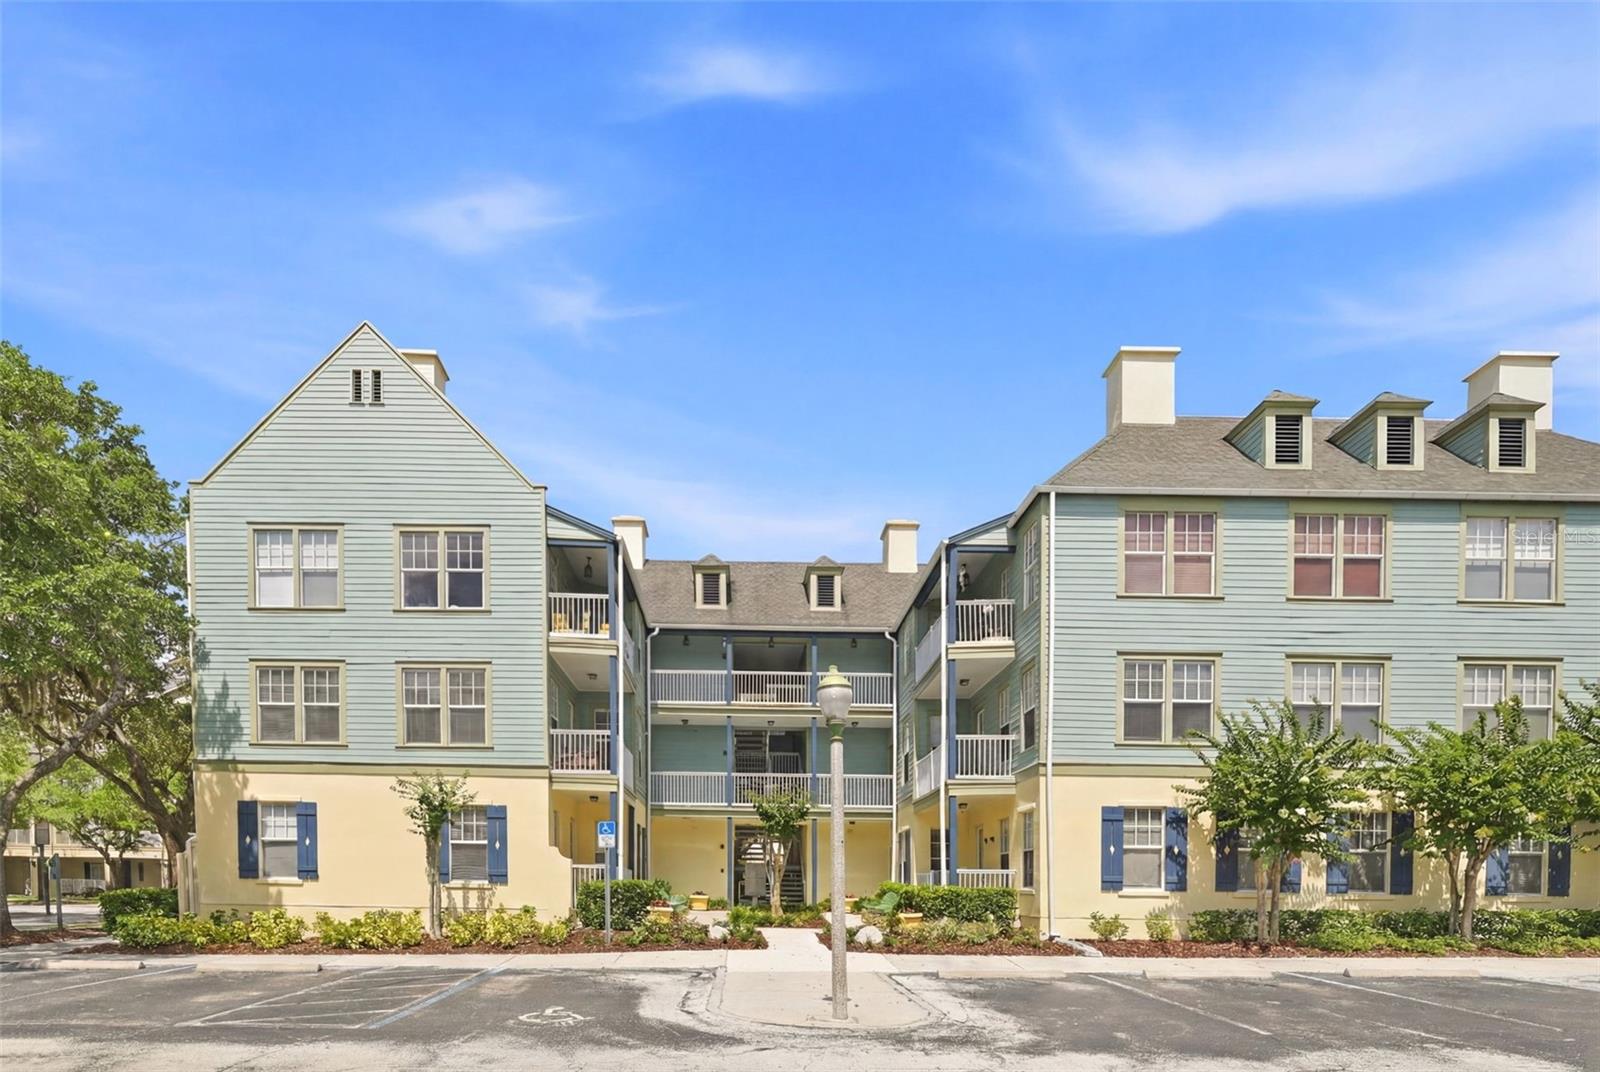
White multi-story home with wraparound balconies, shaded by a large tree and palms.
Covered porch with a dark green glass-paneled door, cushioned chairs, and potted plants.
Covered balcony with white railings, potted plants, and a view of a tree-lined street.
Home entrance with a blue-gray paneled front door marked 765 and pale green siding.
Carpeted hallway with double closets, opening to a living area and bathroom.
Living and dining room with a wooden table, brown sectional, large windows, and decorated Christmas tree.
Kitchen with white cabinets, a curved peninsula, and a magnet-covered refrigerator.
Kitchen with white cabinets, pale counters, a double sink, electric range, microwave, and stainless-steel dishwasher.
Kitchen with white paneled cabinets, a double-basin sink, and a raised counter overlooking the dining area.
Dining room with a wooden table and chairs beside large windows with blinds.
Living room with brown sectional sofas, a decorated Christmas tree between two windows, and abstract wall art.
Living and dining area with a brown sectional, wooden dining table, and decorated Christmas tree.
Living room with two brown sofas, abstract wall art, and a ceiling fan.
Dining area with a round wooden table, pendant light, and open kitchen with white cabinets.
Open-plan living and dining area with a brown sofa and light wood dining set.
Laundry room with white washer and dryer beside paneled storage cabinets and an open supply shelf.
Furnished bedroom with a wooden bed, ceiling fan, and street view through the window.
Bedroom with a ceiling fan, wooden dresser, brown armchair, and white paneled doors.
Bathroom with a long white vanity, large mirror, and tub behind a black-and-white shower curtain.
Bathroom with a checkerboard-tile shower, white bathtub, toilet, and mirrored vanity.
Bedroom with a black platform bed, mauve bedding, and two curtained windows.
Bedroom with a black bed, purple bedding, beige carpet, and white sliding closet doors.
Vacant living room with beige carpet, multiple windows, and a ceiling fan.
Covered condominium corridor with pale green siding, dark doors, white columns, and an open railing.
Vacant carpeted bedroom with two windows and a ceiling fan.
Community sidewalk curves beside a pond, lawns, and mature trees, with homes along the street.
Community swimming pool with lap lanes, blue umbrellas, and surrounding lounge chairs.
Outdoor tennis court with blue playing surface, net, fencing, and wooded backdrop.
Palm-lined commercial street with colorful storefronts, parked cars, and outdoor dining tables.
Bicycle rental area with rows of bikes and child trailers beneath teal umbrellas.
Starbucks café in a coral-pink building with a fenced patio and green umbrellas.
Lakefront promenade with green umbrellas, lounge chairs and people relaxing beside the water.
VIEW PHOTOS
Courtesy of BETTER HOMES & GARDENS FINE LIVING, Dana Hall-Bradley  Listing Contact: 407-566-0122 
$365,000

765 CELEBRATION AVENUE Unit: 765

2 Beds 2 Baths 1,150 Sq.Ft. 2,415 Sq.Ft.

Description

Located in the HEART of CELEBRATION! Location is EVERYTHING! This 2 Bedroom/2 Bath Water Street condo is a perfect starter or vacation home. Located on the 2nd floor and just a minute's walk to restaurants, Starbucks, ice cream shop, gift stores, walking trails, the K-8 School and MORE! Lots of windows make this unit light & bright with views of Celebration Avenue. The master bedroom features a walk-in closet. Included is an additional storage closet just outside the front door of this unit. You will love the large, spacious BALCONY this floor plan offers. This condo is currently leased until February. If you're looking for an income producing property the tenant can stay or you can take possession and use as a primary residence or vacation home. Enjoy living just minutes from everything Celebration has to offer!

Share Property

Location

765 CELEBRATION AVE #765, CELEBRATION, FL 34747

Status

Sold

Date Sold

December 7, 2023
Dana Hall-Bradley

Dana Hall-Bradley

TITLE

REALTOR®

Property Amenities

Interior
Laundry room Inside
Appliances Dishwasher, Dryer, Electric Water Heater, Range, Refrigerator, Washer
Flooring Carpet, Tile
Total Bedrooms: 2
Full Bathrooms: 2
Other Interior Features Walk-In Closet(s)
Area & Lot
Total area 1,168 Sq.Ft.
Lot Area 2,415 Sq.Ft.
Living area 1,150 Sq.Ft.
MLS® ID S5093755
Year Built 1999
High School Celebration High
Middle School Celebration K-8
Elementary School Celebration K-8
Architecture Styles Other
Type Condo
Status Sold
Exterior
Stories 1
Air conditioning Central Air
Heat type Central
Water Source None
Sewer Public Sewer
Other Exterior Features Balcony
Lot Features Paved
Roof Shingle
Utilities Cable Connected, Electricity Connected, Sewer Connected, Sprinkler Recycled, Street Lights, Underground Utilities
Finance
Sales Price $365,000
HOA Fees $509 monthly
Real Estate Tax $3,492 yearly
Covered porch with a dark green glass-paneled door, cushioned chairs, and potted plants.

360 Virtual Tour

Take a tour of this property

Celebration

A vibrant community where family, fun, and luxury meet just steps from Orlando’s award-winning parks

Work With Dana

I joyfully help my customers find their dream home or sell their house with ease. I believe in offering professionalism, expertise, and integrity to everyone I serve. My goal is to be #1 in customer satisfaction. I know that when my clients are happy, I am happy!