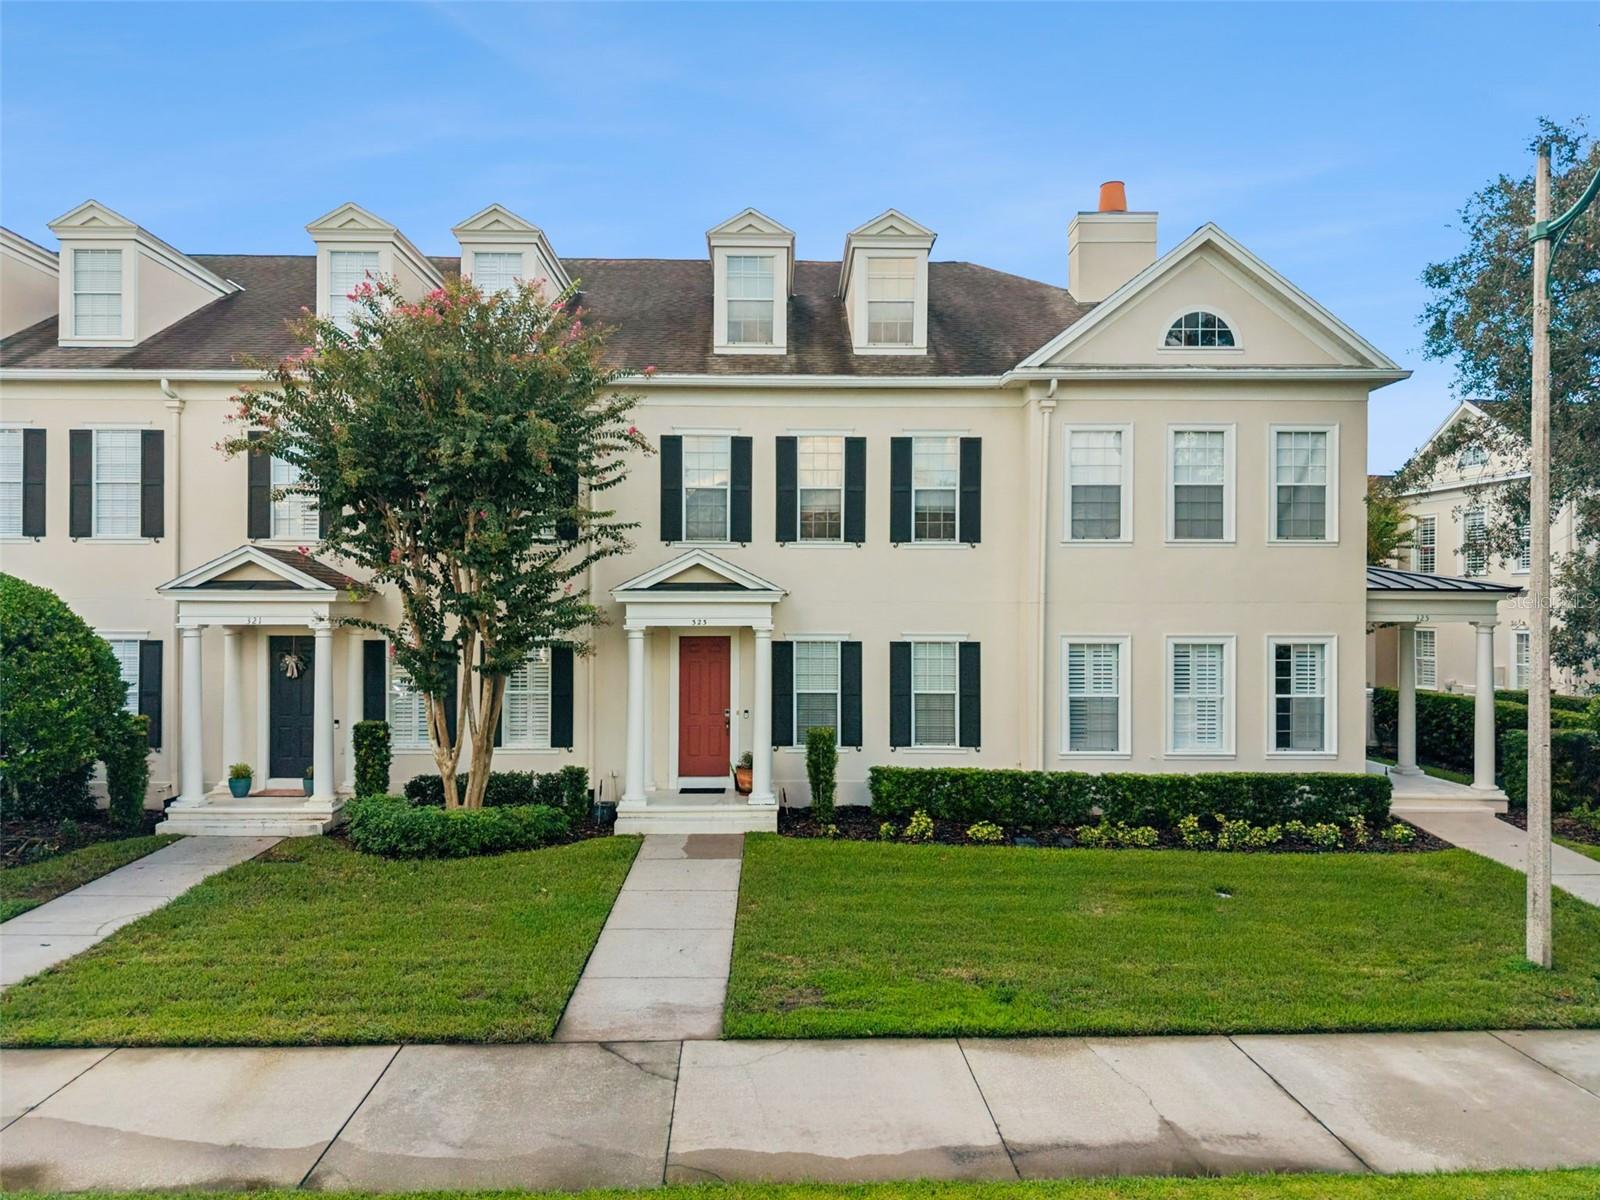
Cream stucco home with a teal front door, arched porch, terracotta roof, and leafy front garden.
Cream stucco home with an arched porch, teal front door, and shaded garden path.
Covered front porch with arched openings and white columns, shaded by leafy trees.
Vacant room with brown wood-look tile flooring, beige walls, and an opening to the adjoining hall.
Empty interior room with brown wood-look tile flooring and open doorways to adjoining rooms.
Empty living room with wood-look tile floors, two windows with black blinds, and a white entry door.
Empty room with wood-look tile floors, two curtained windows, and a white entry door.
Vacant kitchen with wood cabinets, stainless steel appliances, and a peninsula breakfast bar.
Kitchen with wood cabinets, cream counters, stainless steel appliances, and two windows with blinds.
Kitchen with dark wood cabinets, light counters, stainless steel appliances, and two windows with blinds.
Kitchen with warm wood cabinets, stainless steel appliances, and wood-look tile flooring.
Empty room with wood-look tile floors, two windows, and a ceiling fan.
Vacant living room with wood-look tile floors, ceiling fan, and glass-paneled exterior door.
Unfurnished living area with wood-look tile flooring, a ceiling fan, and an open kitchen counter.
Vacant living and dining area with tile floors, ceiling fan, and open kitchen.
Empty room with wood-look tile flooring, three black-framed windows, and a ceiling fan.
Empty room with wood-look tile floors, a tray ceiling, ceiling fan, and black-framed window.
Bathroom with a glass-enclosed cream-tile shower, built-in niche, vanity, and window with dark blinds.
Bathroom with a double-sink vanity, wood cabinets, and a glass-enclosed tiled shower.
Empty bedroom with beige carpet, a window with blinds, and a ceiling fan.
Bathroom with a white tub and tiled surround, toilet, and wood vanity beneath a window.
Empty bedroom with beige walls, pink carpet, dark window blinds, and a ceiling fan.
Empty room with wood-look tile flooring, two windows, a glass-paneled door, and a ceiling fan.
White stucco home's rear exterior with a raised wooden deck and leafy landscaping.
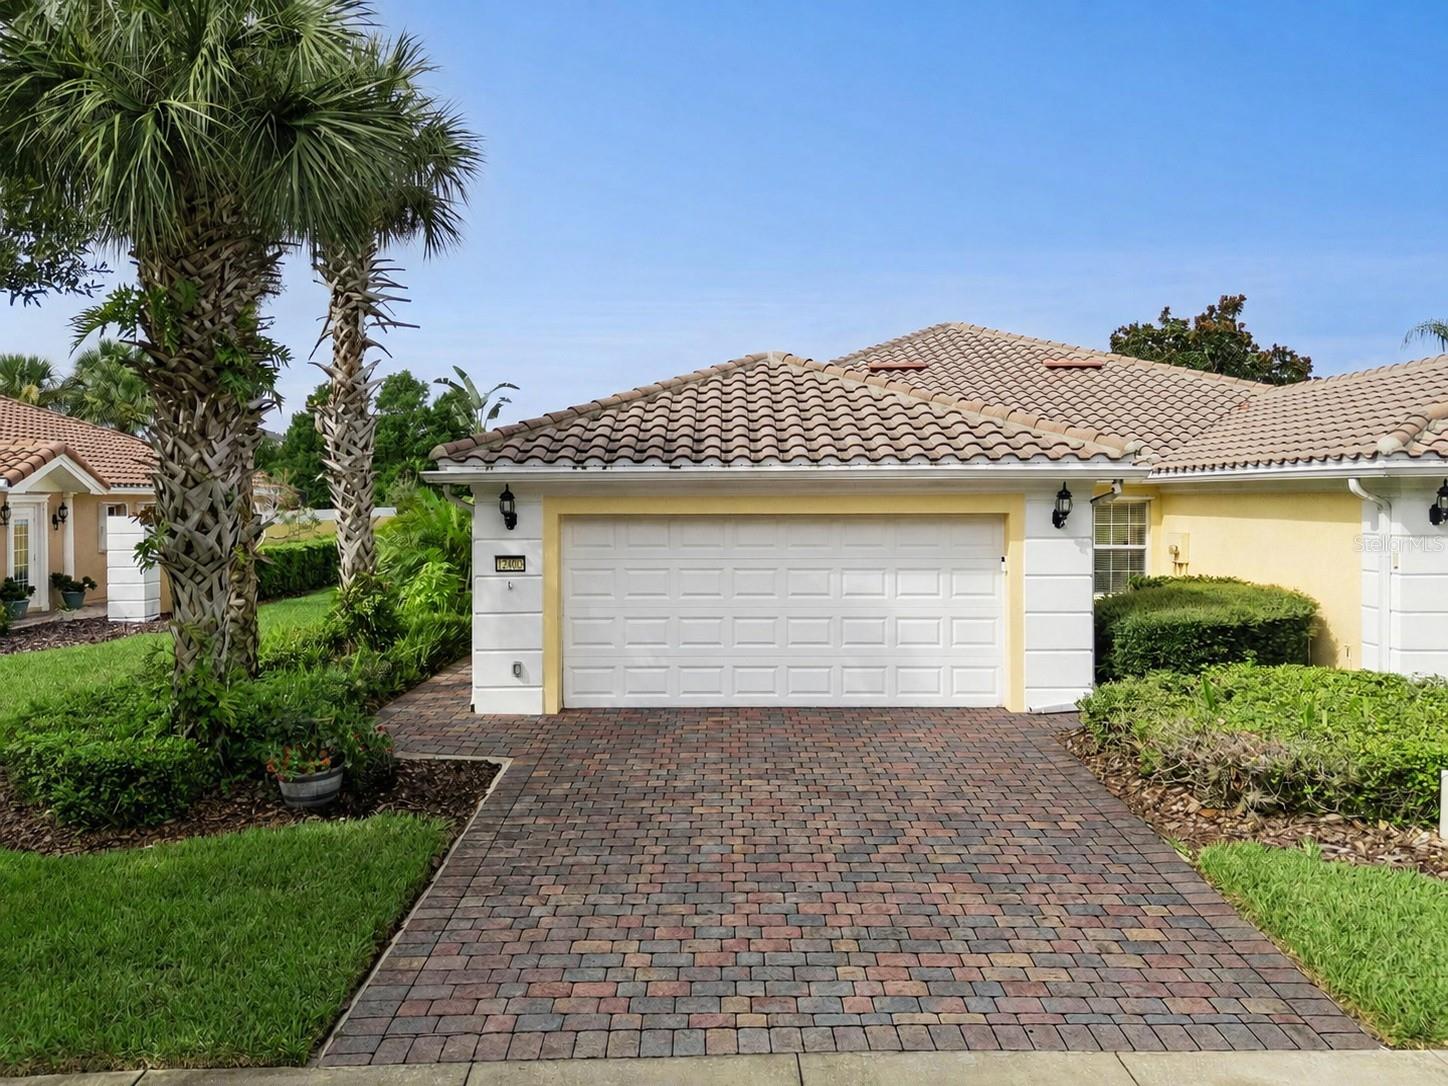
White stucco home with a tile roof and garage behind a curved hedge.
Home exterior with a wide double garage door, concrete driveway, and trimmed shrubs.
VIEW PHOTOS
Courtesy of BETTER HOMES & GARDENS FINE LIVING, Dana Hall-Bradley  Listing Contact: 407-433-9699 
$575,000

906 PAWSTAND ROAD

3 Beds 2 Baths 1,416 Sq.Ft. 3,398 Sq.Ft.

Description

THIS POPULAR ONE LEVEL Monticello Bungalow built by Cambridge is vacant and ready to MOVE-IN! UPGRADED master bathroom with all new walk-in shower (1 year old), and custom walk-in closet. All flooring is 1 year old throughout! The kitchen features STAINLESS STEEL APPLIANCES & built-in desk/workspace. Upon entering the home, you will find space for either a dining or living room area. There is additional living room space combined with the kitchen area. Just off the living room is the spacious deck outside. Perfect for a BBQ grill or patio furniture! SPLIT PLAN with two additional bedrooms in the rear of the home. Laundry is located in the 2 car garage! Don't miss out on this South Village home. Perfectly located just minutes from parks, playgrounds, Heritage Park, which features a community center & pool, and only a few blocks away from DOWNTOWN CELEBRATION! Enjoy "LIVING THE CELEBRATION LIFESTYLE" with amenities that include schools, walking trails, Town Center events, restaurants, ice cream shop, gift stores & SO MUCH MORE!

Share Property

Location

906 PAWSTAND RD, CELEBRATION, FL 34747

Status

Sold

Date Sold

June 24, 2022
Dana Hall-Bradley

Dana Hall-Bradley

TITLE

REALTOR®

Property Amenities

Interior
Laundry room In Garage
Appliances Dishwasher, Electric Water Heater, Microwave, Range, Refrigerator
Flooring Carpet, Laminate, Tile
Total Bedrooms: 3
Full Bathrooms: 2
Other Interior Features Ceiling Fans(s), Walk-In Closet(s)
Area & Lot
Lot Area 3,398 Sq.Ft.
Living area 1,416 Sq.Ft.
MLS® ID S5066889
Year Built 2000
High School Celebration High
Middle School Celebration K-8
Elementary School Celebration K-8
Architecture Styles Bungalow, Mediterranean
Type Residential
Status Sold
Exterior
Stories 1
Air conditioning Central Air
Heat type Central
Water Source None
Garage Space 2.0
Sewer Public Sewer
Other Exterior Features Sidewalk
Parking Alley Access
Lot Features In County, Sidewalk, Paved
Roof Tile
Utilities Electricity Connected, Fiber Optics, Sewer Connected, Sprinkler Recycled, Street Lights, Underground Utilities
Finance
Sales Price $575,000
HOA Fees $267 quarterly
Real Estate Tax $4,813 yearly
Cream stucco home with an arched porch, teal front door, and shaded garden path.

360 Virtual Tour

Take a tour of this property

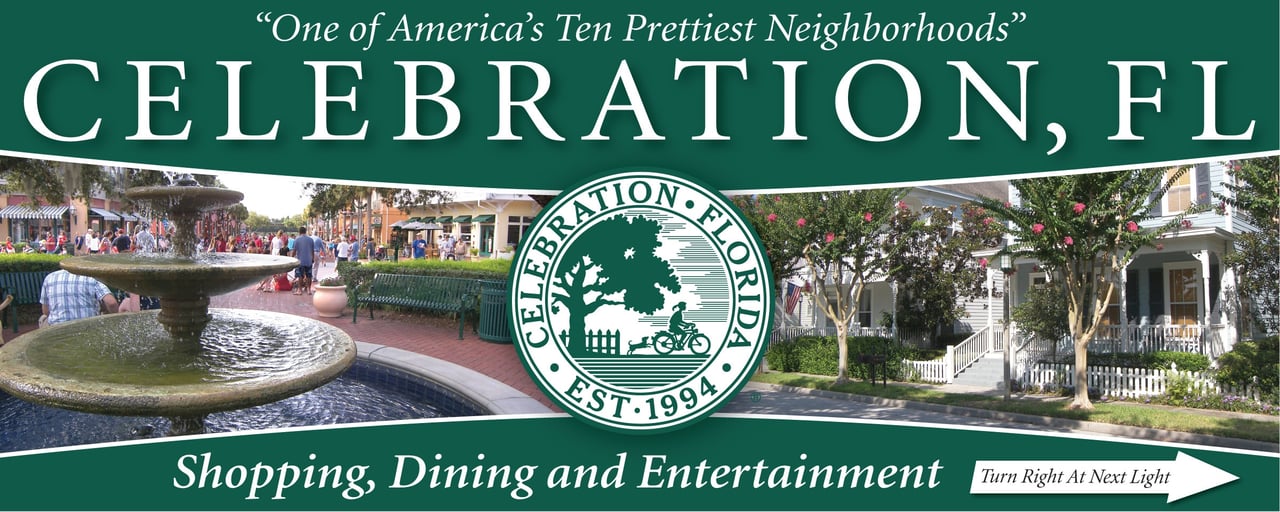
Celebration

A vibrant community where family, fun, and luxury meet just steps from Orlando’s award-winning parks

Work With Dana

I joyfully help my customers find their dream home or sell their house with ease. I believe in offering professionalism, expertise, and integrity to everyone I serve. My goal is to be #1 in customer satisfaction. I know that when my clients are happy, I am happy!